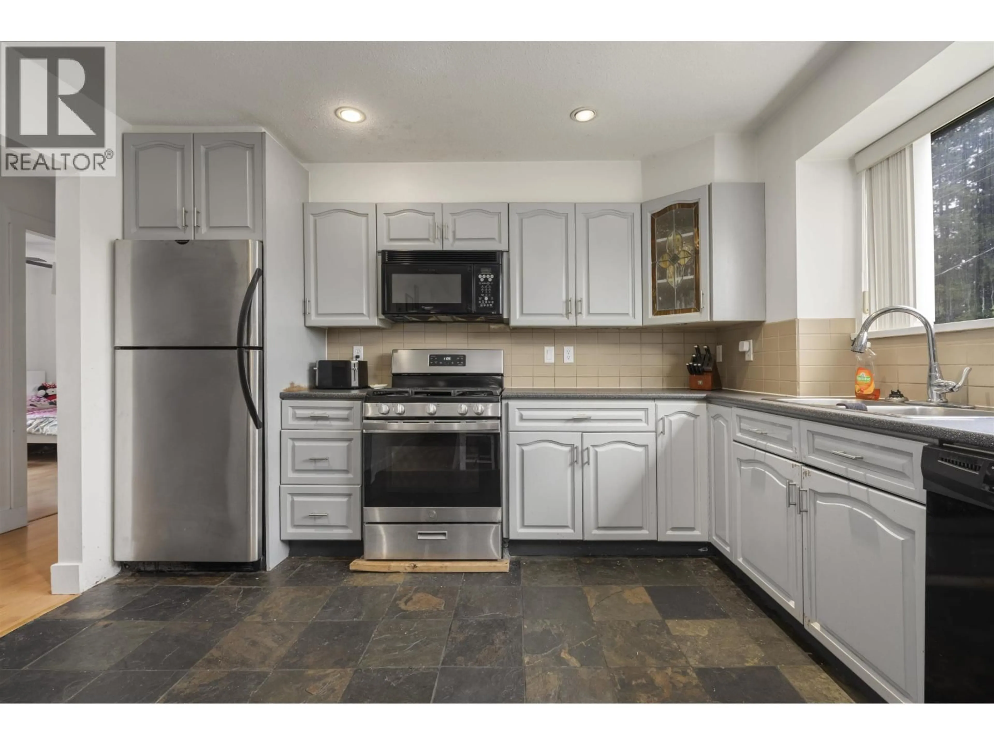
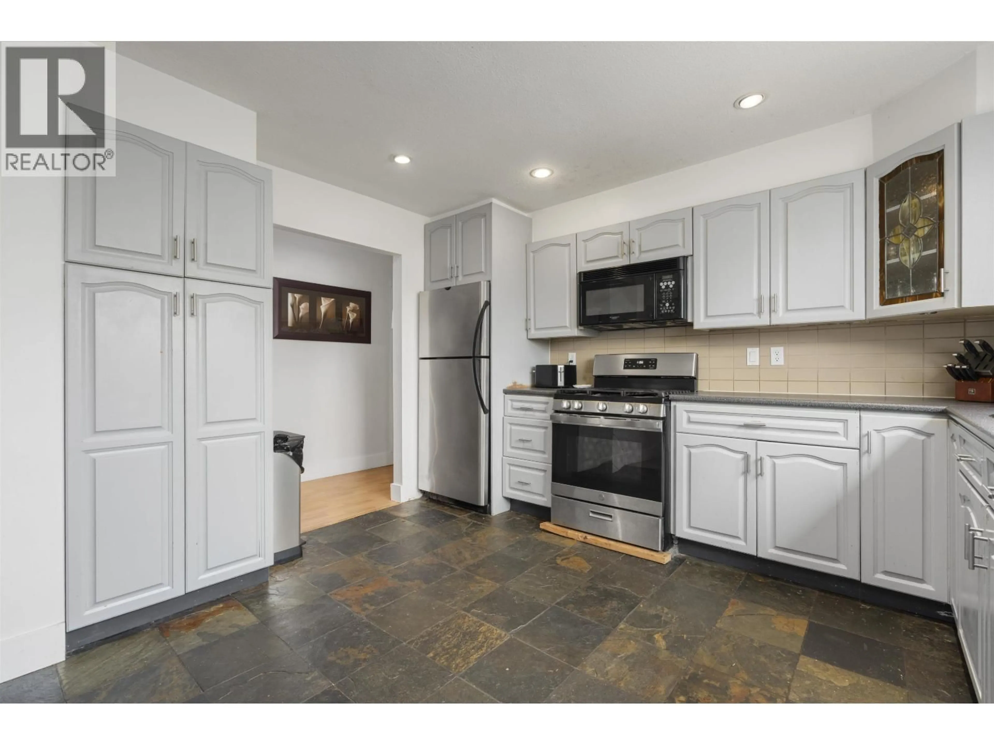
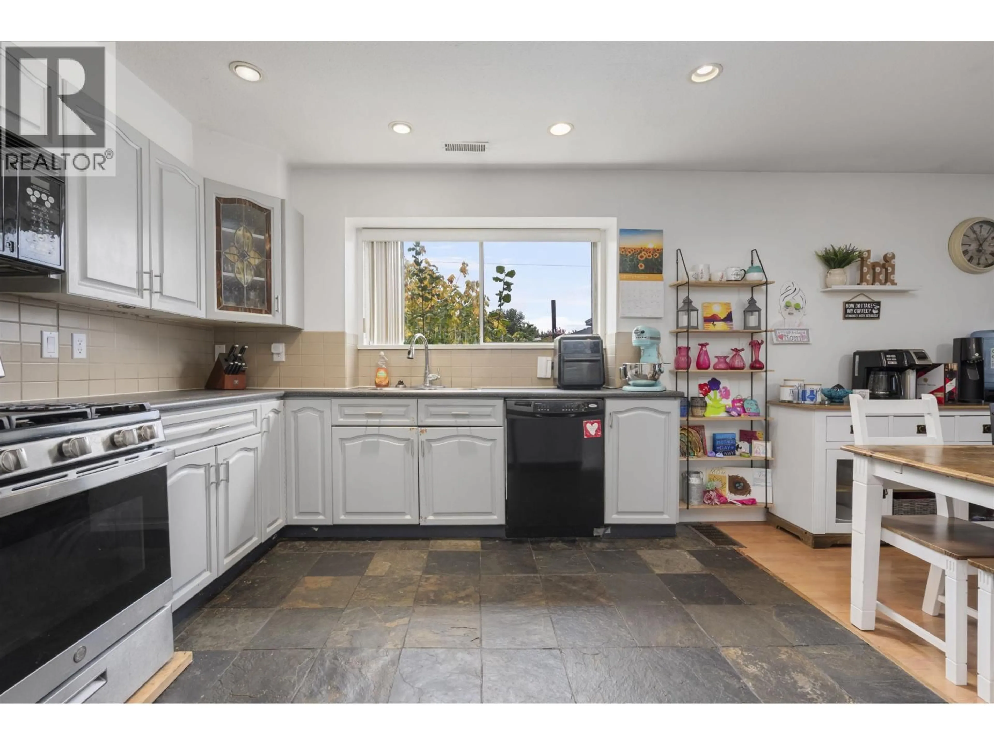
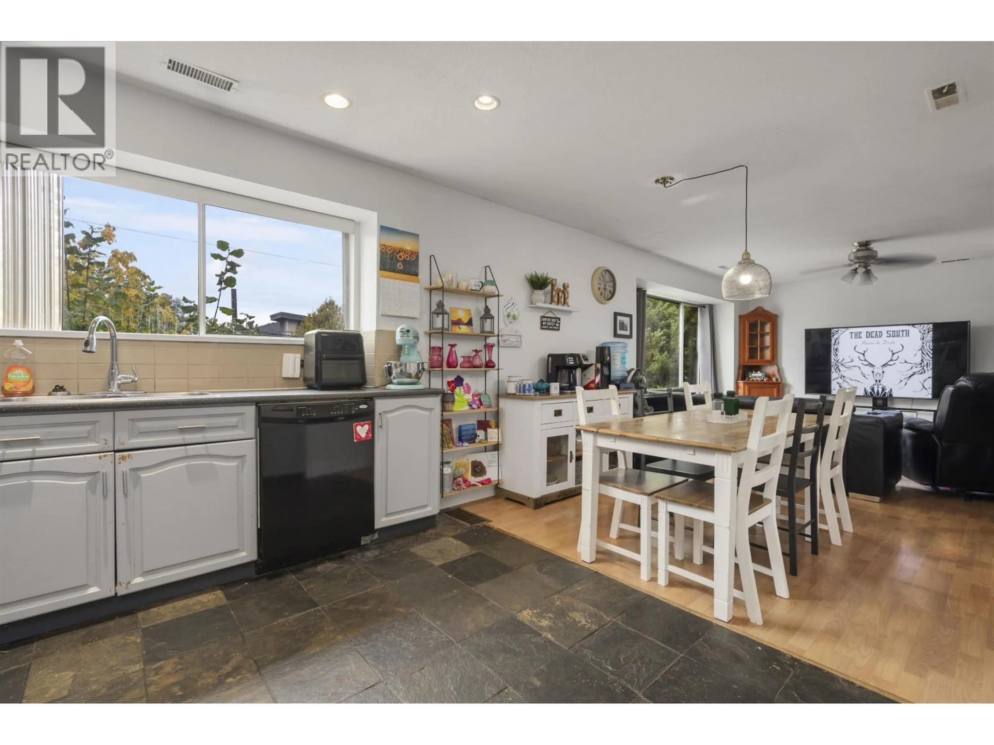
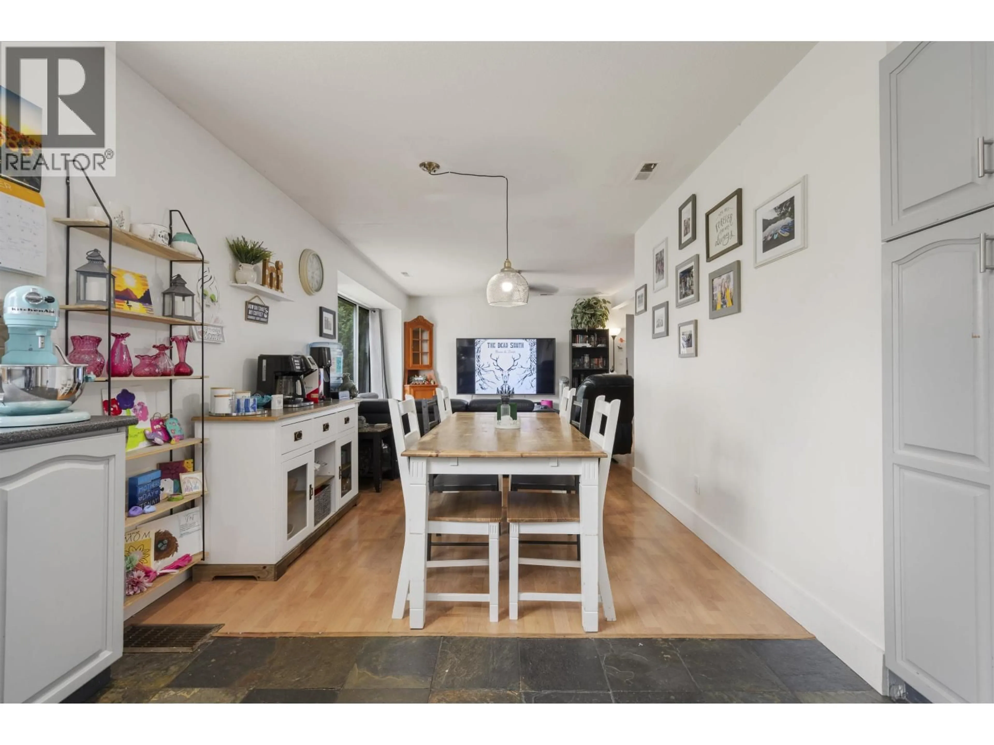
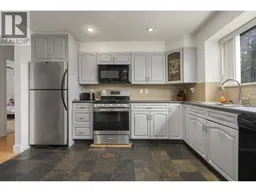
Standard kitchen, ceramic/tile floor for 12116 LAITY STREET, Maple Ridge British Columbia V2X5A8
3 days on Market

12116 LAITY STREET, Maple Ridge, British Columbia V2X5A8

Detached
8
3
~2752 sqft
$1,099,000
Get pre-qualifiedPowered by nesto
Detached
8
3
~2752 sqft

Contact us about this property

Call

Highlights

Property Estimate

Days on market3 days

Estimated valueNot available

Price/Sqft$399/sqft

Monthly cost

Open Calculator

Description

Exceptional development opportunity in Maple Ridge, with potential to build up to 6 units under the Urban infill residential use. This 8 bedroom, 2.5 bathroom home offers laminate flooring and stainless steel appliances, making it an ideal holding property for investors or builders while you plan your project. The property backs directly onto Lions Park, offering green space and a rare, peaceful setting. Close proximity to schools, shopping and transit . School catchments: Glenwood Elementary and Westview Secondary. (id:39198)


Property Details

StyleHouse
View-
Age of property1950
SqFt~2752 SqFt
Lot Size-
Parking Spaces5
MLS ®NumberR3173404
Community NameWest Maple Ridge
Data SourceCREA
Listing byRennie & Associates Realty Ltd.

Features

Heating: Forced air
Basement: Finished, Unknown, Unknown

Parking

Garage spaces -

Garage type -

Total parking spaces 5


Property History
Oct 7, 2026
ListedActive
$1,099,000
3 days on market
history photo preview39
Listing by crea®
Property listed by Rennie & Associates Realty Ltd., Brokerage
Agent Banner Image
Interested in this property?Get in touch to get the inside scoop.

Population and Demographics

Overview

Total population 17056
Average household income $129,902

Age (%)

0 to 19
22%
20 to 34
17%
35 to 49
20%
50 to 64
23%
65 and plus
18%

Household composition (%)

Single family
70%
Single person
25%
Multi person
4%
Multi family
1%

Mother tongue (%)

English
86%
Others
5%
Tagalog (Pilipino, Filipino)
2%
Punjabi (Panjabi)
2%
Spanish
1%
Korean
1%
Mandarin
1%

House tenancy (%)

Owners
79%
Renters
21%

What’s nearby?Essentials within 5 km

Local Logic

Transportation Scores

Estimated Budget

Powered by:
The trademarks REALTOR®, REALTORS®, and the REALTOR® logo are controlled by The Canadian Real Estate Association (CREA) and identify real estate professionals who are members of CREA. The trademarks MLS®, Multiple Listing Service® and the associated logos are owned by CREA and identify the quality of services provided by real estate professionals who are members of CREA. Used under license.
