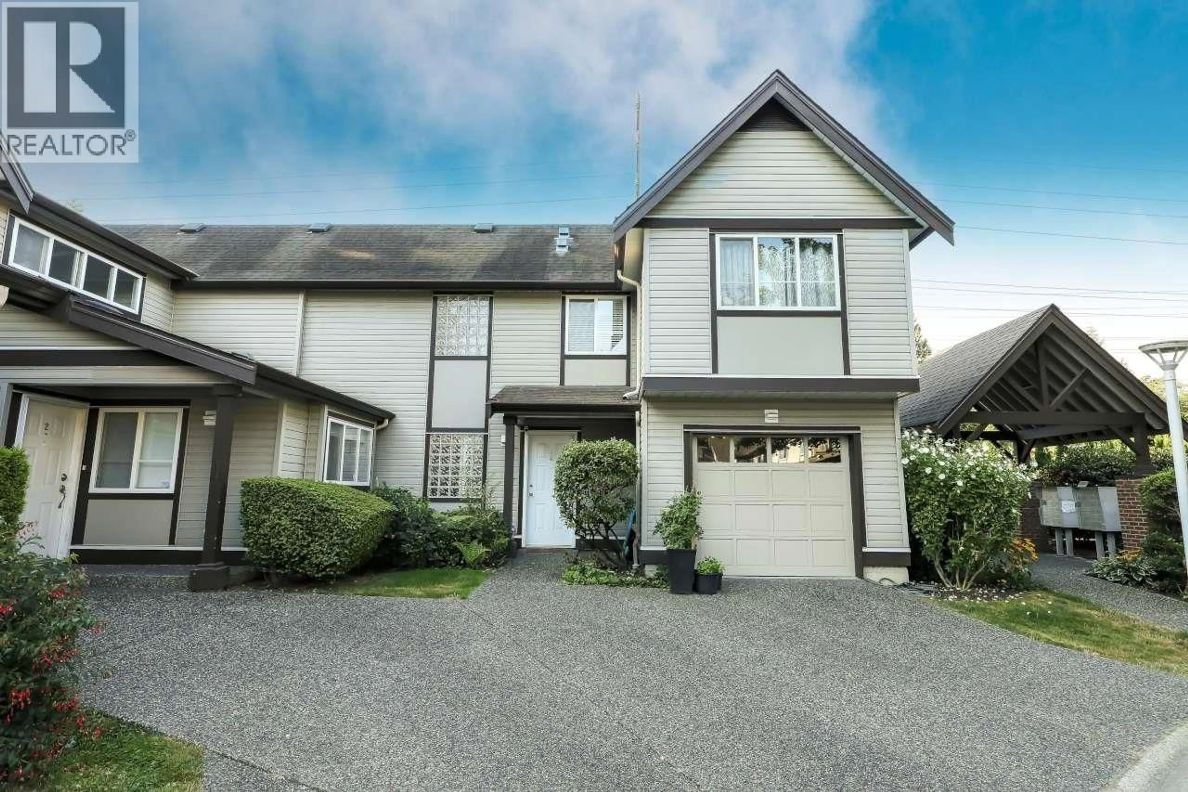
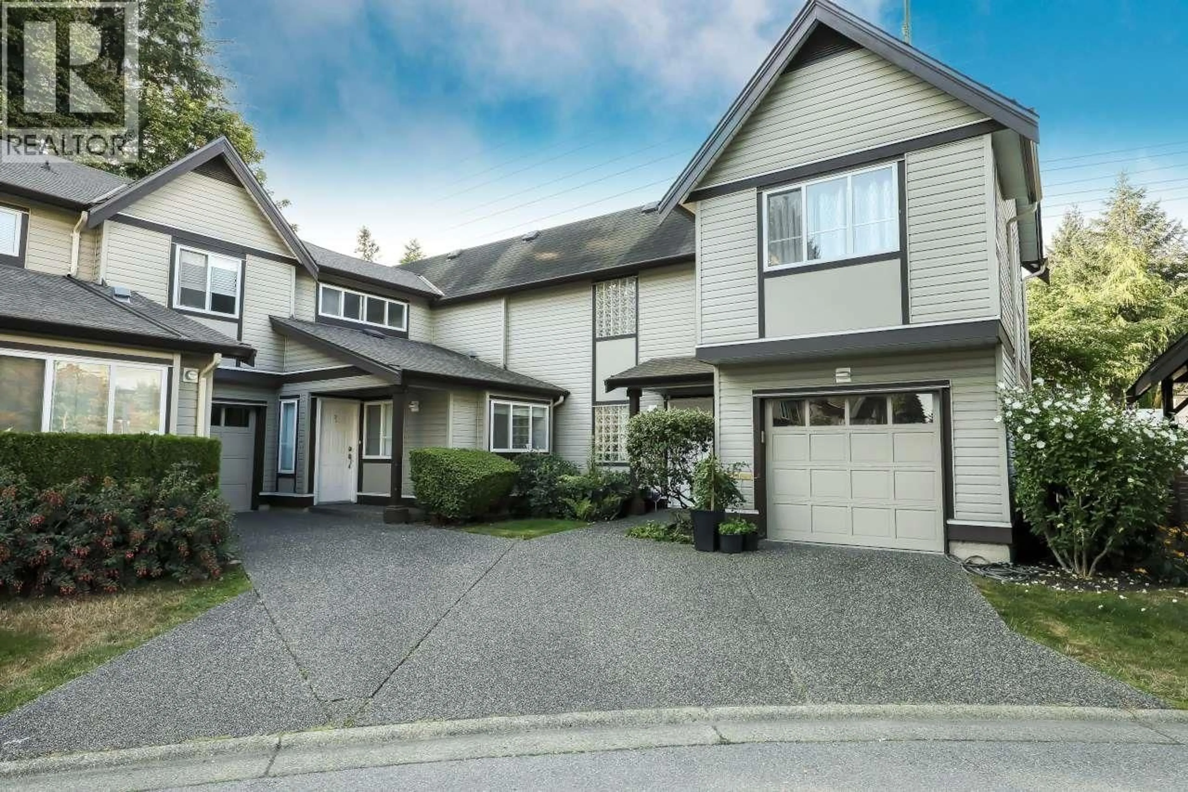
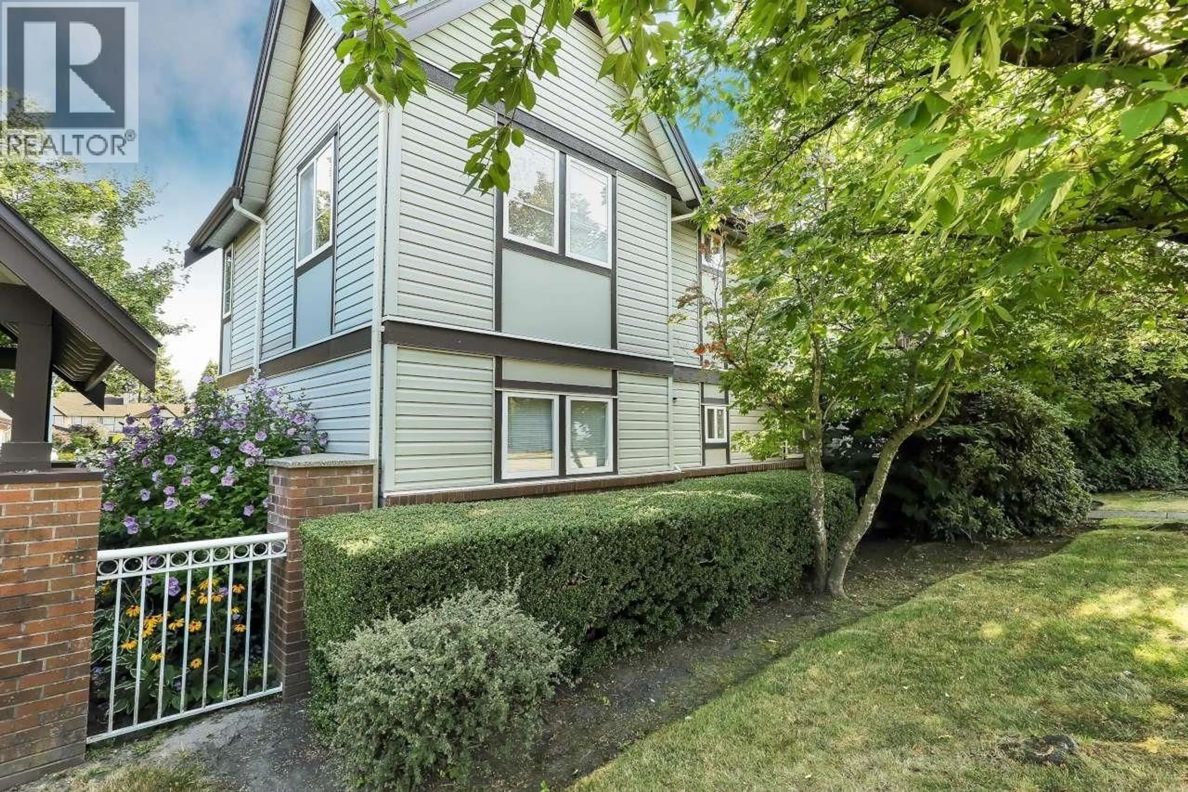
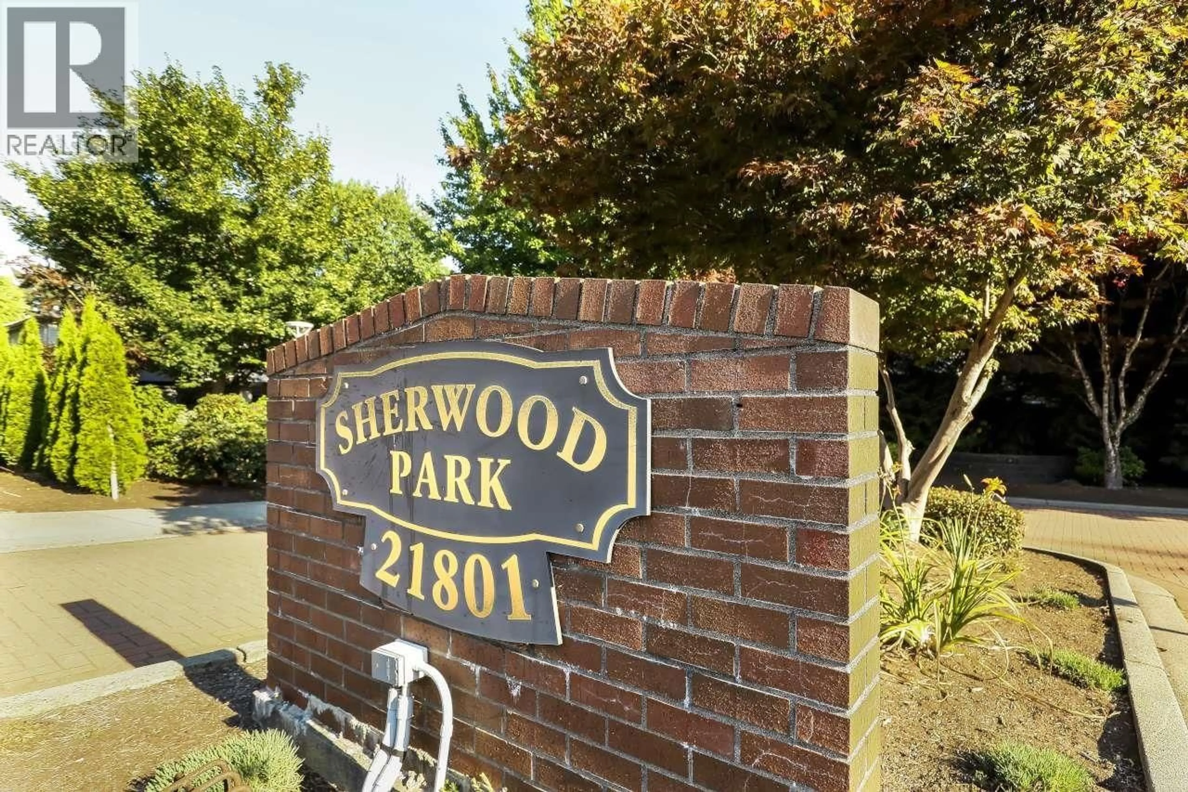
Home with vinyl exterior material, street for 1 - 21801 DEWDNEY TRUNK ROAD, Maple Ridge British Columbia V2X3G8
1 day on Market

1 - 21801 DEWDNEY TRUNK ROAD, Maple Ridge, British Columbia V2X3G8

Condo
3
3
~1431 sqft
$755,000
Get pre-qualifiedPowered by nesto
Condo
3
3
~1431 sqft

Contact us about this property

Call

Highlights

Property Estimate

Days on market1 day

Estimated valueNot available

Price/Sqft$527/sqft

Monthly cost

Open Calculator

Description

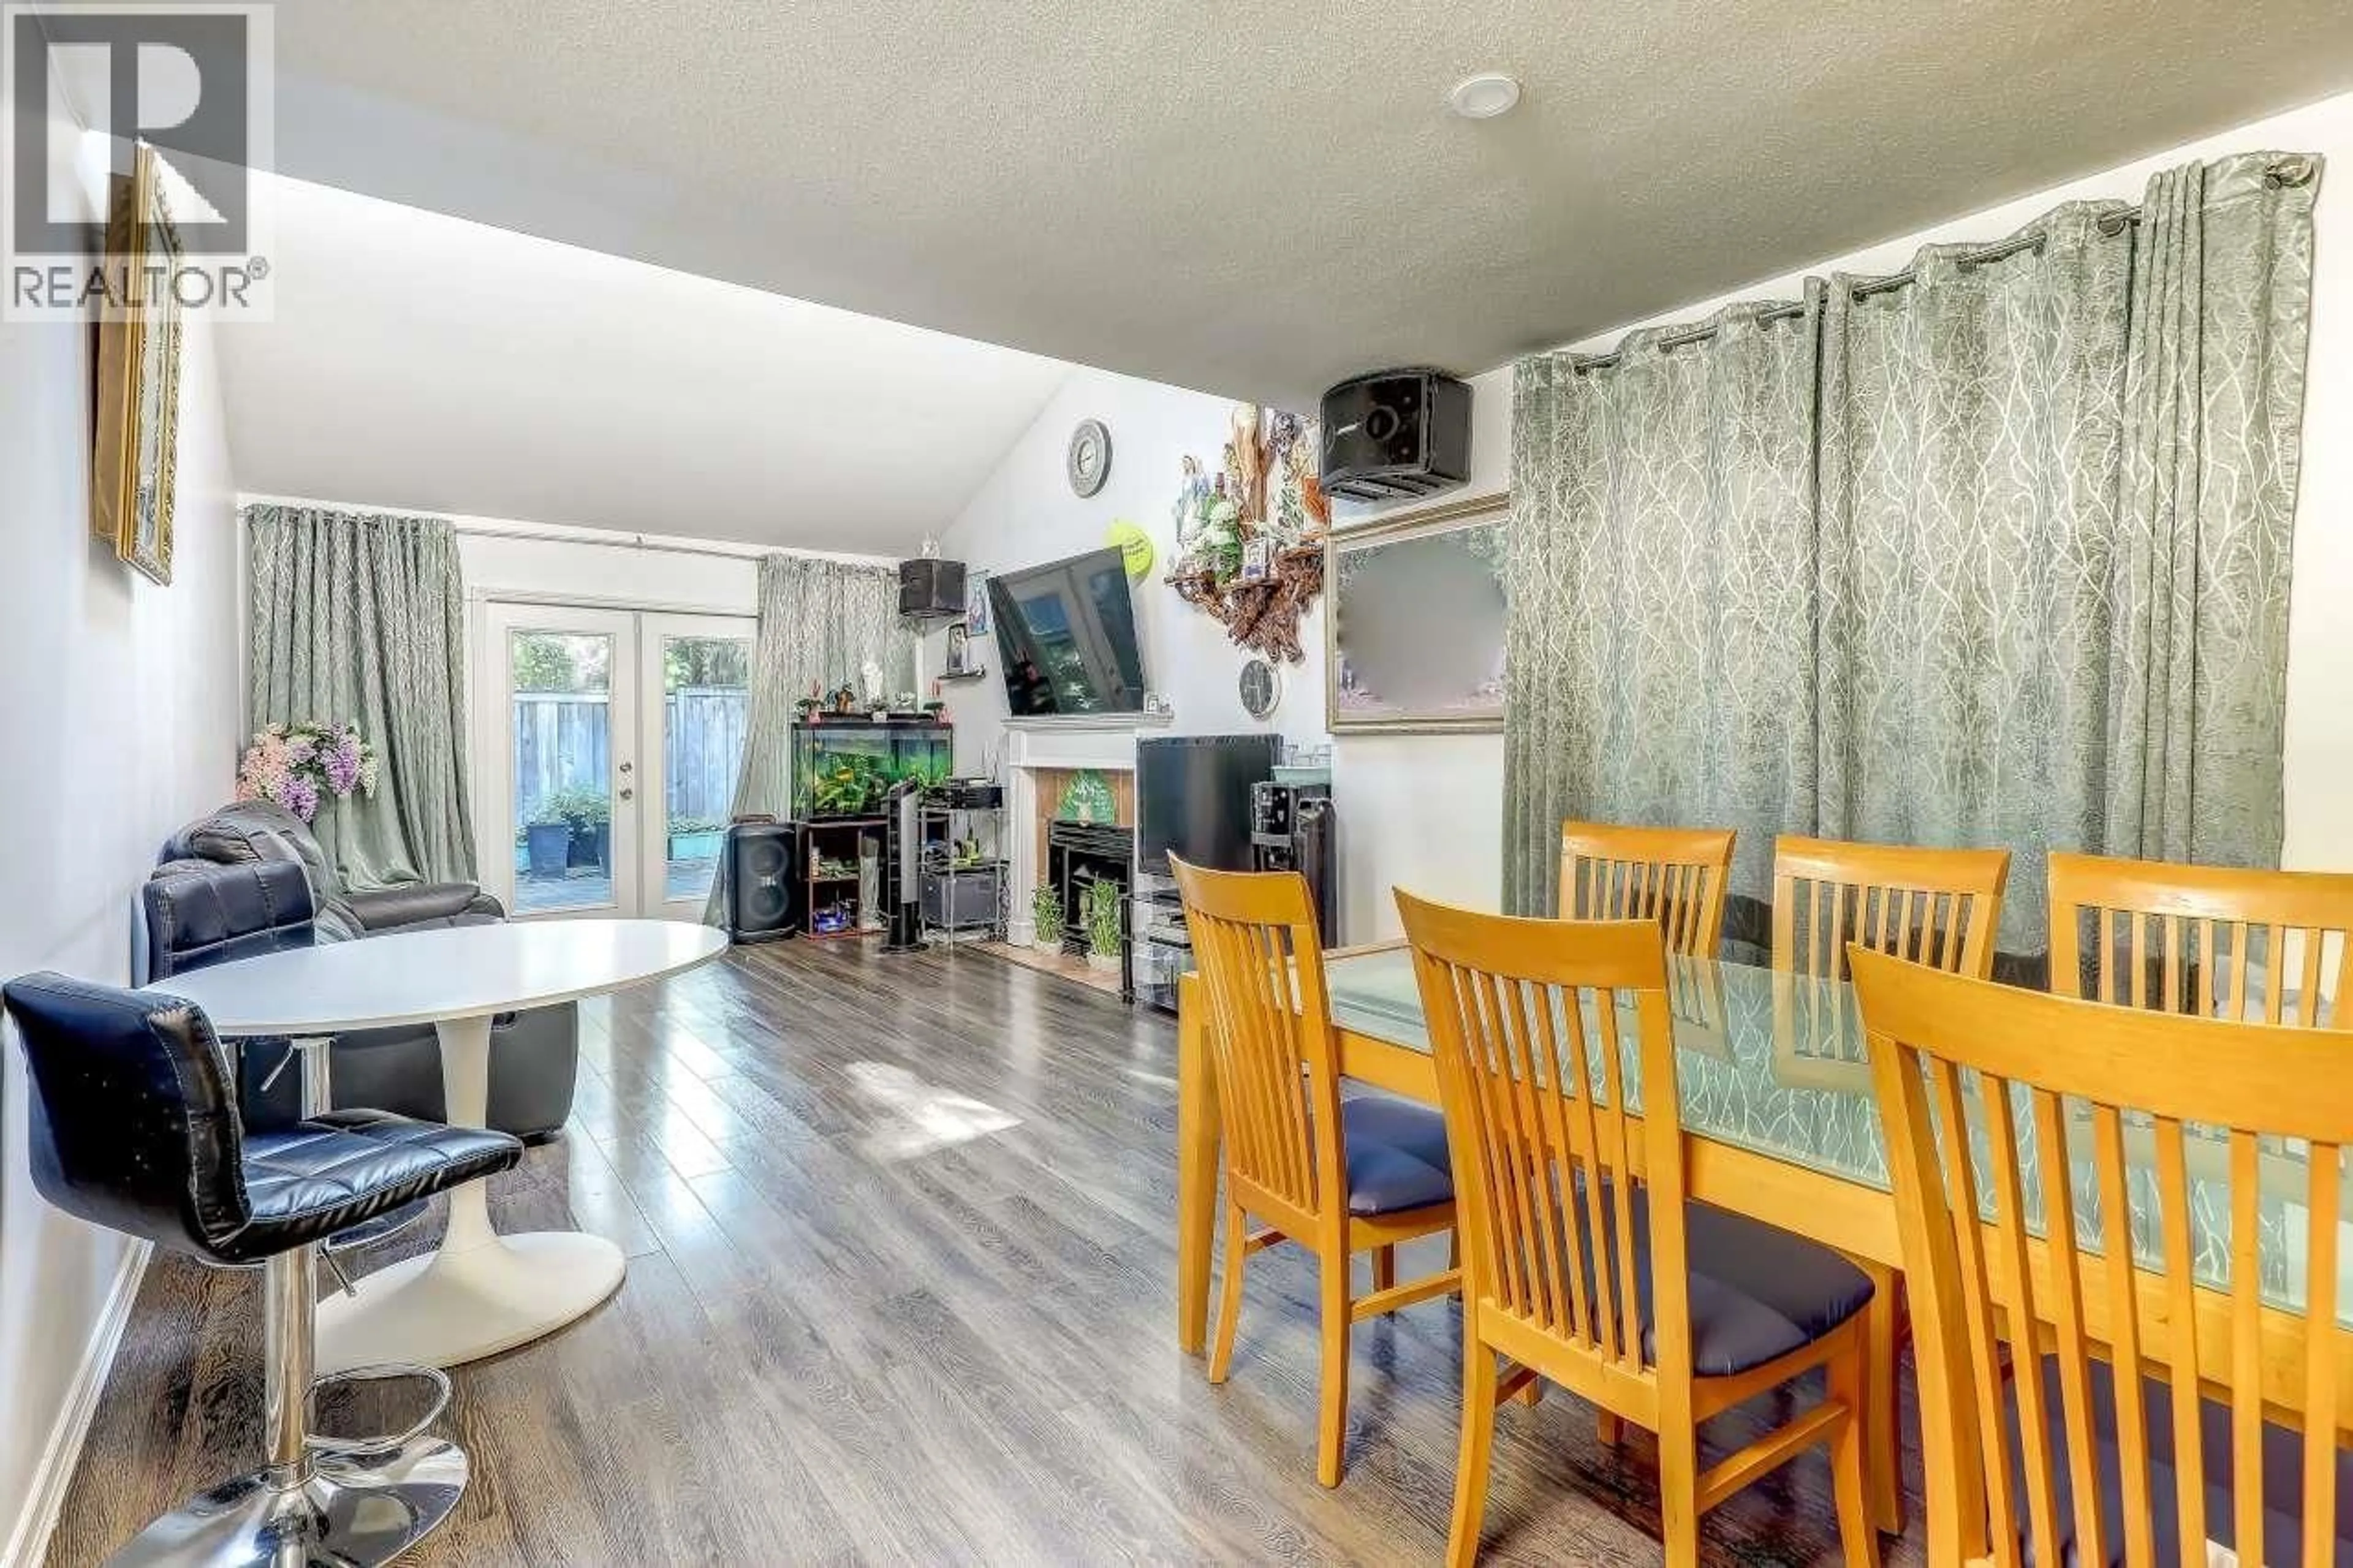
Very well kept 3 bedroom, 2.5 bath, townhouse in a well maintained complex with a healthy contingency fund. Main floor features a bright sunny kitchen with built in island/eating area. Spacious dining room with vaulted ceilings, skylights, 2pce bathroom and a very spacious living room with a gas fireplace and walkout sliding door to your fully fenced yard. The second floor comes equipped with 3 good sized bedrooms and 2 full bathrooms, Master bedroom features a 3 piece ensuite and walk-in closet. Fully finished one car garage plus an additional parking space in your front driveway. Huge dry cement finished crawlspace is super handy for those extra storage needs. Call today for a private viewing. (id:39198)


Property Details

StyleRow / Townhouse
View-
Age of property1996
SqFt~1431 SqFt
Lot Size-
Parking Spaces2
MLS ®NumberR3150993
Community NameWest Maple Ridge
Data SourceCREA
Listing byGrand Central Realty

Features

Heating: Forced air, Natural gas

Parking

Garage spaces -

Garage type -

Total parking spaces 2


Inclusions
Hydro
Water
Parking
Cable
Heat

Property History

Jul 29, 2026
ListedActive
$755,000
1 day on market
history photo preview37
Listing by crea®
Property listed by Grand Central Realty, Brokerage
Agent Banner Image
Interested in this property?Get in touch to get the inside scoop.

Population and Demographics

Overview

Total population 17056
Average household income $129,902

Age (%)

0 to 19
22%
20 to 34
17%
35 to 49
20%
50 to 64
23%
65 and plus
18%

Household composition (%)

Single family
70%
Single person
25%
Multi person
4%
Multi family
1%

Mother tongue (%)

English
86%
Others
5%
Tagalog (Pilipino, Filipino)
2%
Punjabi (Panjabi)
2%
Spanish
1%
Korean
1%
Mandarin
1%

House tenancy (%)

Owners
79%
Renters
21%

What’s nearby?Essentials within 5 km

Local Logic

Transportation Scores

Estimated Budget

Powered by:
The trademarks REALTOR®, REALTORS®, and the REALTOR® logo are controlled by The Canadian Real Estate Association (CREA) and identify real estate professionals who are members of CREA. The trademarks MLS®, Multiple Listing Service® and the associated logos are owned by CREA and identify the quality of services provided by real estate professionals who are members of CREA. Used under license.