4 days on Market

1 - 21747 RIVER ROAD, Maple Ridge, British Columbia V2X2B8

Condo
6
4
~2619 sqft
$1,274,900
Get pre-qualifiedPowered by nesto
Condo
6
4
~2619 sqft

Contact us about this property

Call

Highlights

Property Estimate

Days on market4 days

Estimated valueNot available

Price/Sqft$486/sqft

Monthly cost

Open Calculator

Description

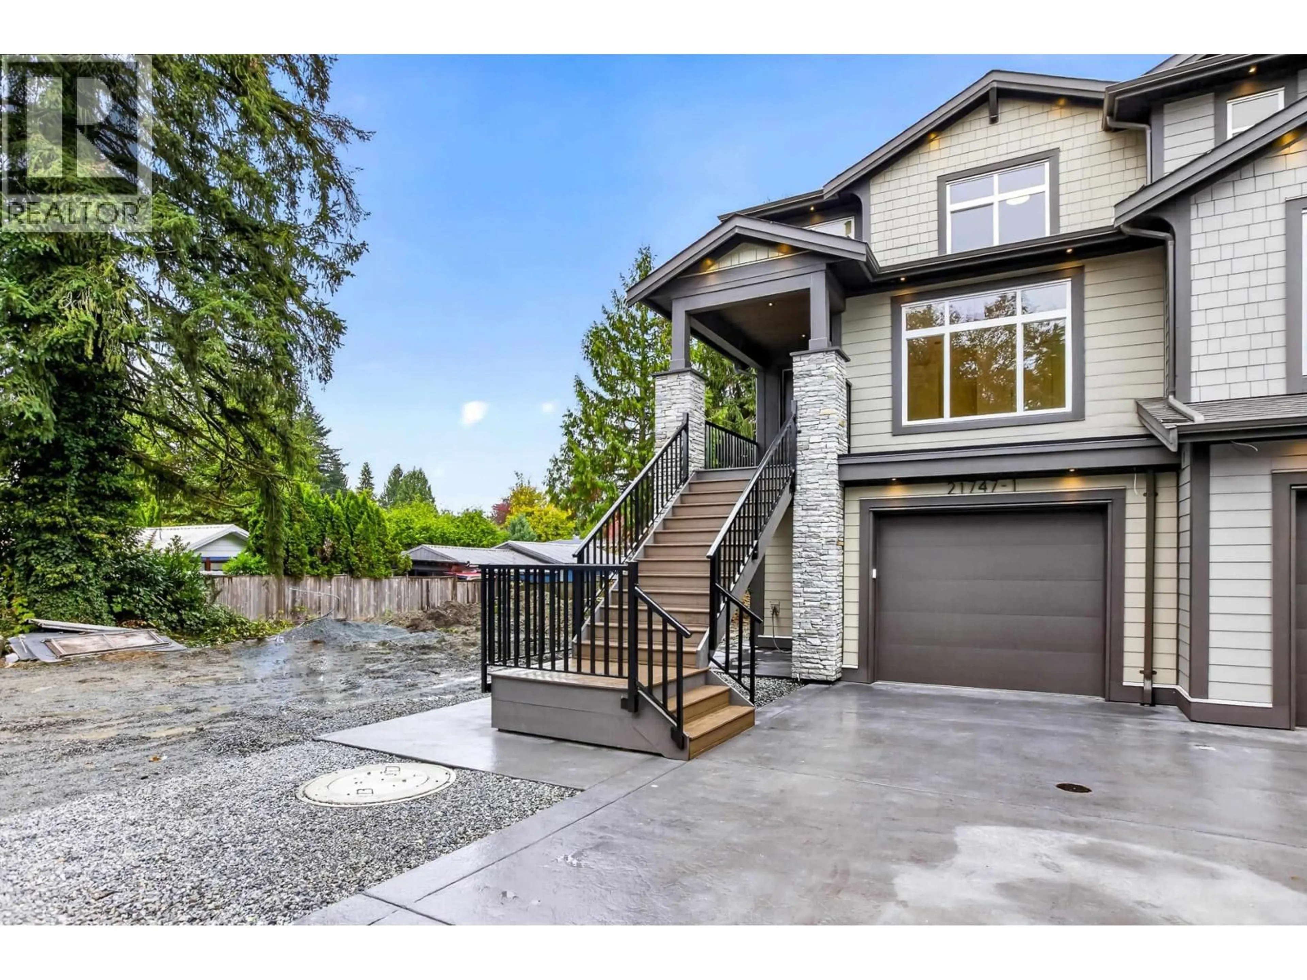
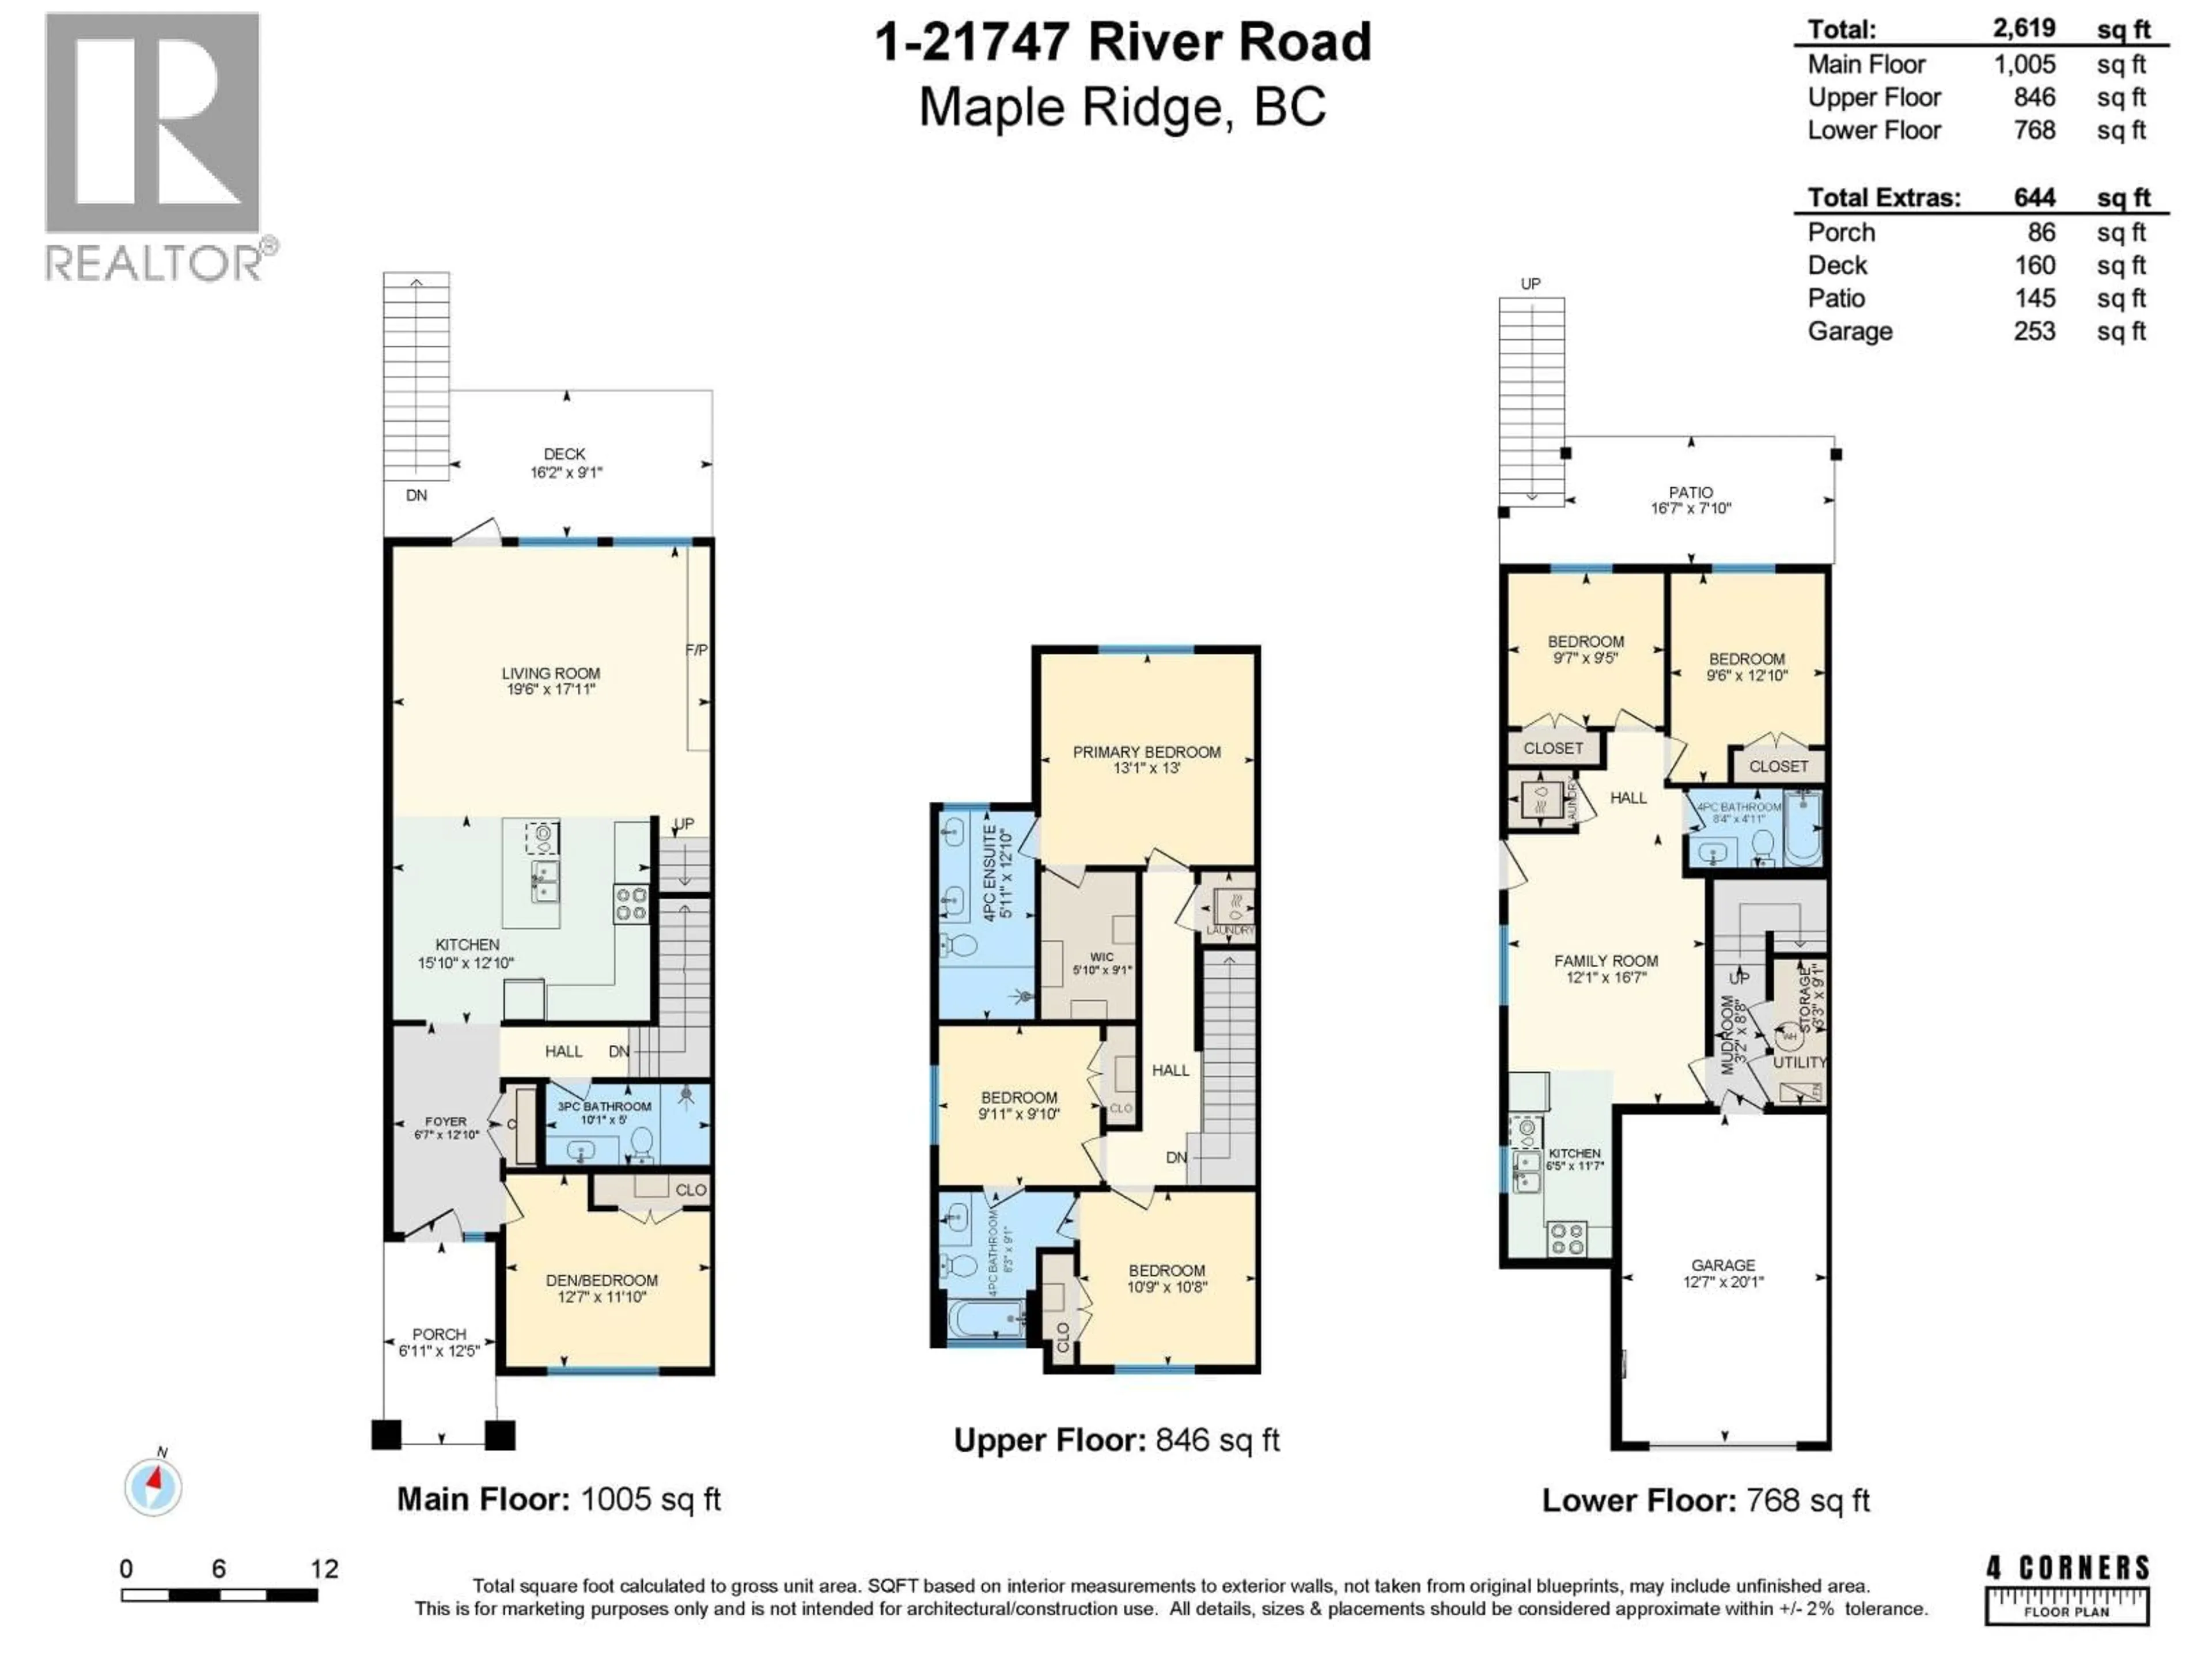
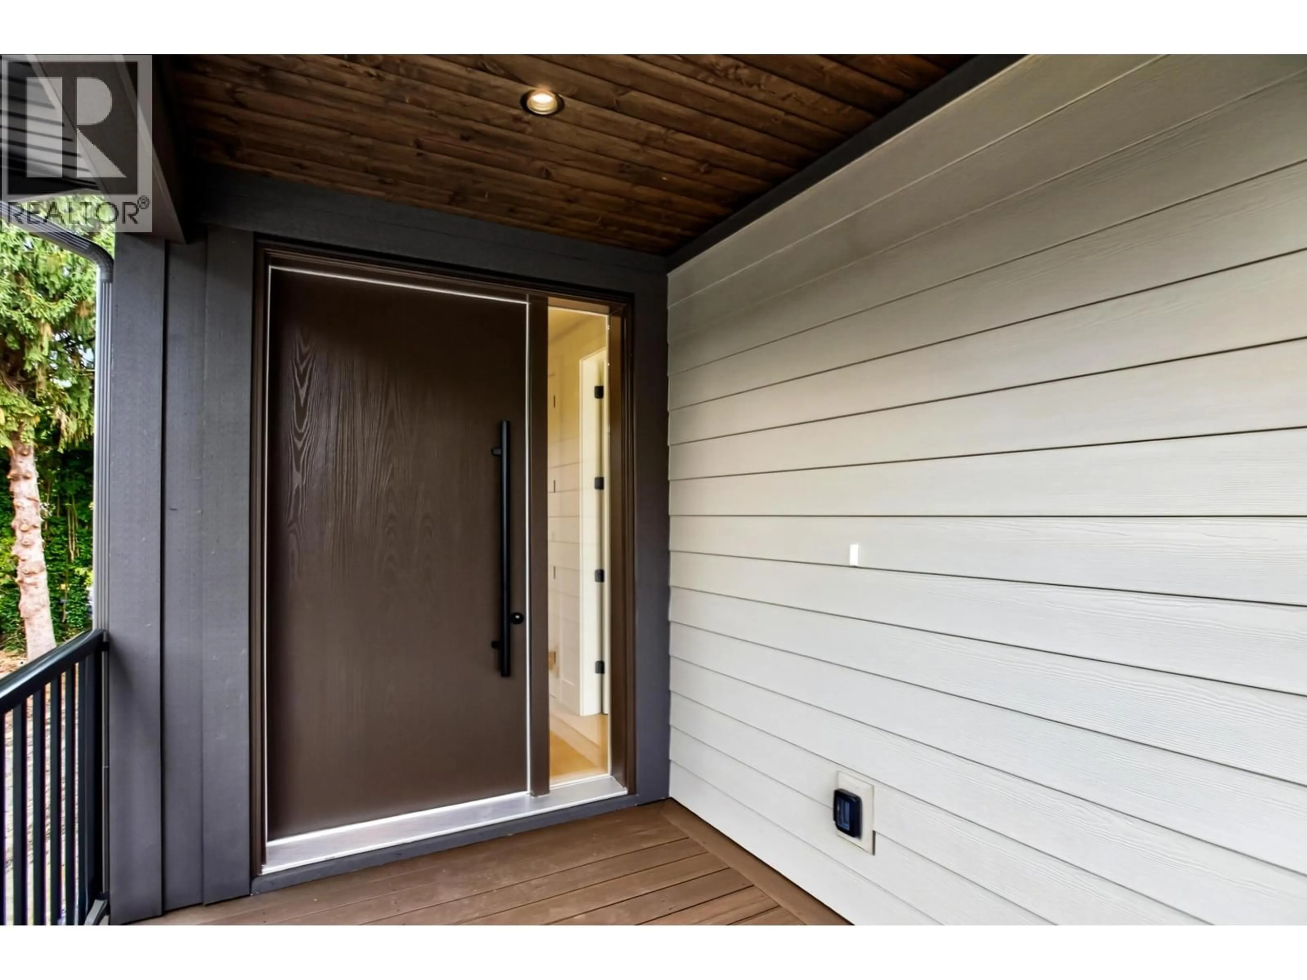
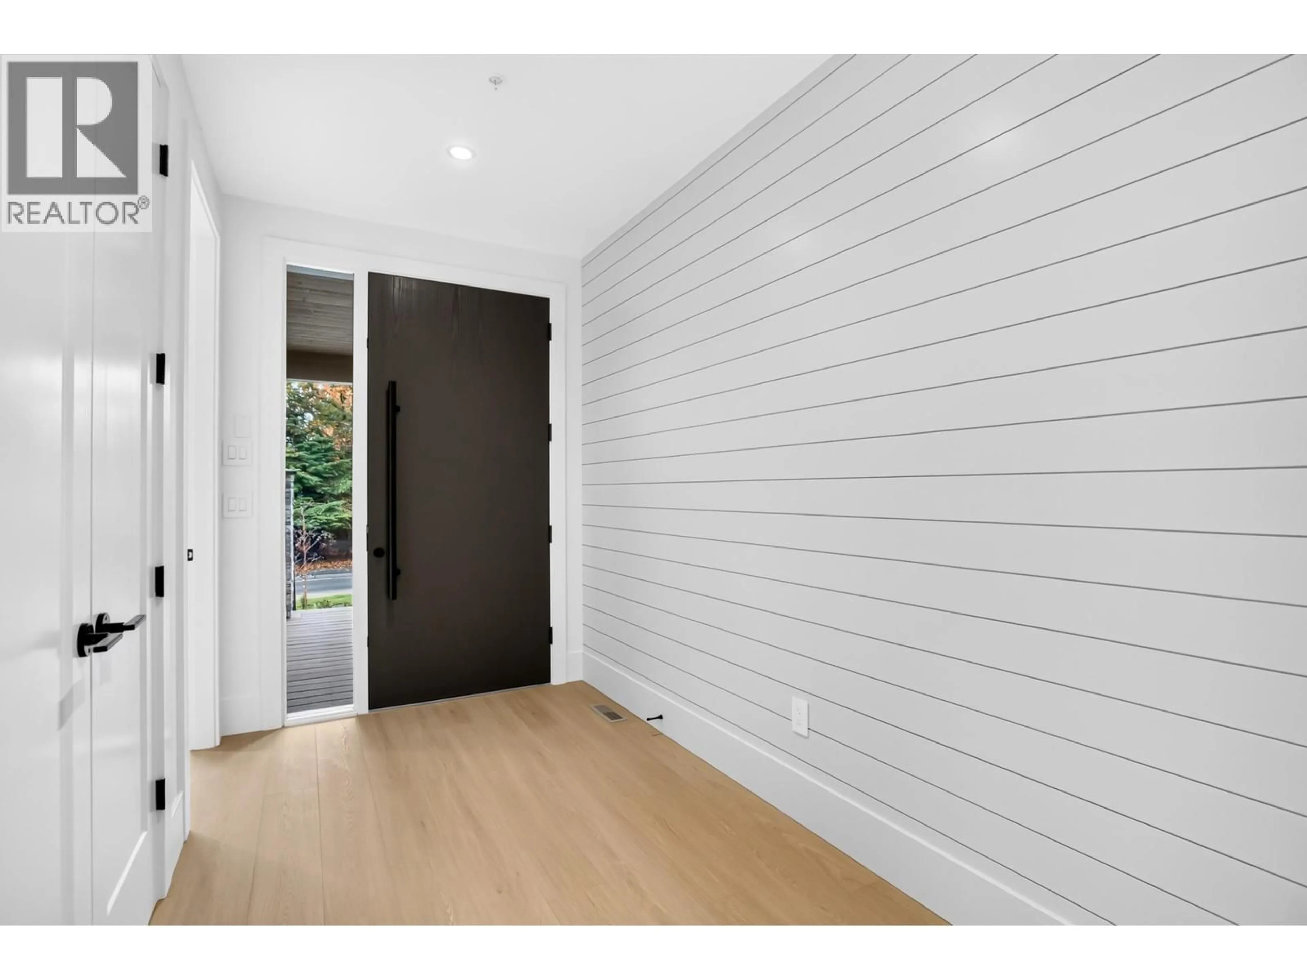
MOVE IN NOW! RIVER ROAD HEIGHTS, BRAND NEW 6 BED, 4 BATH HALF DUPLEX by Opulence Custom Homes. Main floor offers a bedroom/office, 3 piece bath, spacious kitchen with large island and eating bar, feature fireplace with floating shelves and a large sundeck. Upstairs features a deluxe Primary Suite with vaulted ceiling, walk-in closet with built-ins, and ensuite with oversized shower, plus 2 more bedrooms. BONUS: LEGAL 2-bedroom suite with its own laundry, dishwasher and private patio! Extras include A/C up and down, gas BBQ hookup, garage with EV charger and 2 additional parking stalls. Steps to , MR Hospital, West Coast Express, Rapid Bus, K-7, downtown Maple Ridge, & easy Lougheed Highway access. Stunning finishes throughout. VIRTUAL WALK THROUGH TOUR ATTACHED! (id:39198)


Property Details

StyleDuplex
View-
Age of property2026
SqFt~2619 SqFt
Lot Size-
Parking Spaces3
MLS ®NumberR3179341
Community NameWest Maple Ridge
Data SourceCREA
Listing byRE/MAX LIFESTYLES REALTY

Features

Heating: Baseboard heaters, Forced air, Natural gas
Cooling: Air Conditioned
Basement: Finished, Full, Separate entrance

Parking

Garage spaces -

Garage type -

Total parking spaces 3


Amenities

Guest Suite, Laundry - In Suite

Inclusions
Hydro
Water
Parking
Cable
Heat

Property History

Oct 28, 2026
ListedActive
$1,274,900
4 days on market
history photo preview40
Listing by crea®
Property listed by RE/MAX LIFESTYLES REALTY, Brokerage
Agent Banner Image
Interested in this property?Get in touch to get the inside scoop.

Population and Demographics

Overview

Total population 17056
Average household income $129,902

Age (%)

0 to 19
22%
20 to 34
17%
35 to 49
20%
50 to 64
23%
65 and plus
18%

Household composition (%)

Single family
70%
Single person
25%
Multi person
4%
Multi family
1%

Mother tongue (%)

English
86%
Others
5%
Tagalog (Pilipino, Filipino)
2%
Punjabi (Panjabi)
2%
Spanish
1%
Korean
1%
Mandarin
1%

House tenancy (%)

Owners
79%
Renters
21%

What’s nearby?Essentials within 5 km

Local Logic

Transportation Scores

Estimated Budget

Powered by:
The trademarks REALTOR®, REALTORS®, and the REALTOR® logo are controlled by The Canadian Real Estate Association (CREA) and identify real estate professionals who are members of CREA. The trademarks MLS®, Multiple Listing Service® and the associated logos are owned by CREA and identify the quality of services provided by real estate professionals who are members of CREA. Used under license.