Unknown for 1 - 20931 CAMWOOD AVENUE, Maple Ridge British Columbia V2X2N9
1 day on Market

1 - 20931 CAMWOOD AVENUE, Maple Ridge, British Columbia V2X2N9

Condo
3
2
~1441 sqft
$649,900
Get pre-qualifiedPowered by nesto
Condo
3
2
~1441 sqft

Contact us about this property

Call

Highlights

Property Estimate

Days on market1 day

Estimated valueNot available

Price/Sqft$451/sqft

Monthly cost

Open Calculator

Description

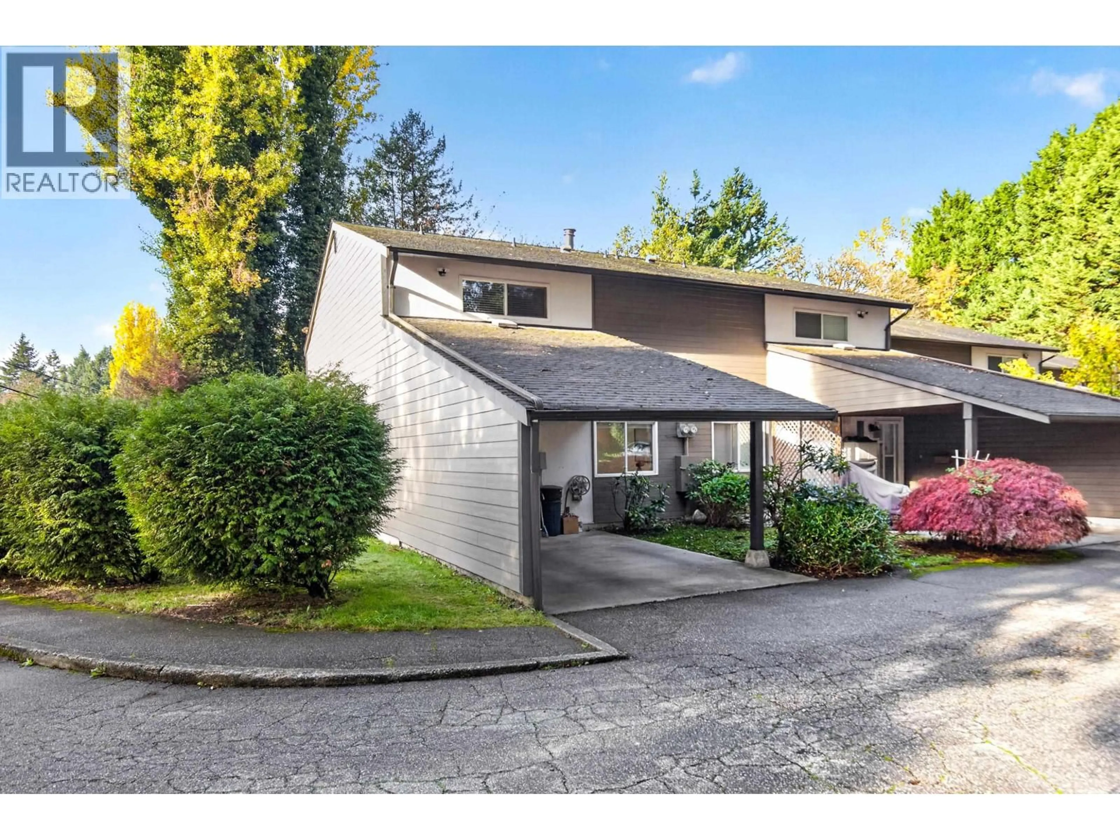
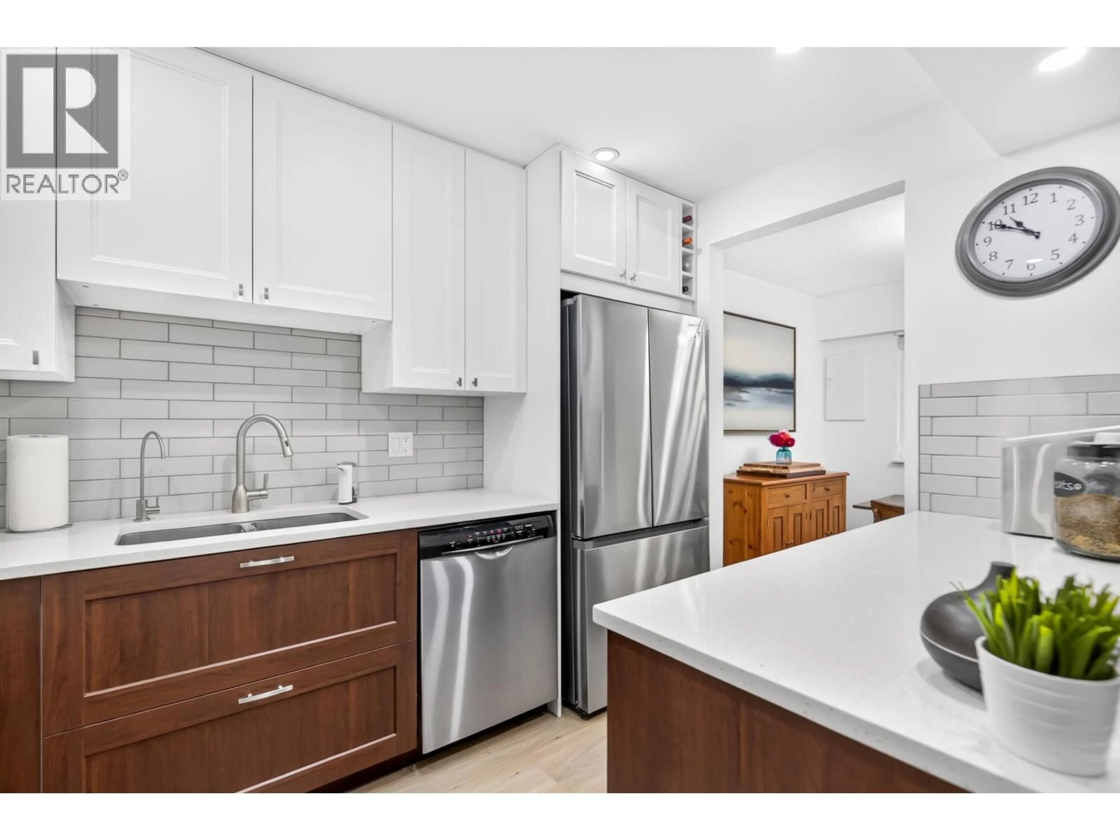
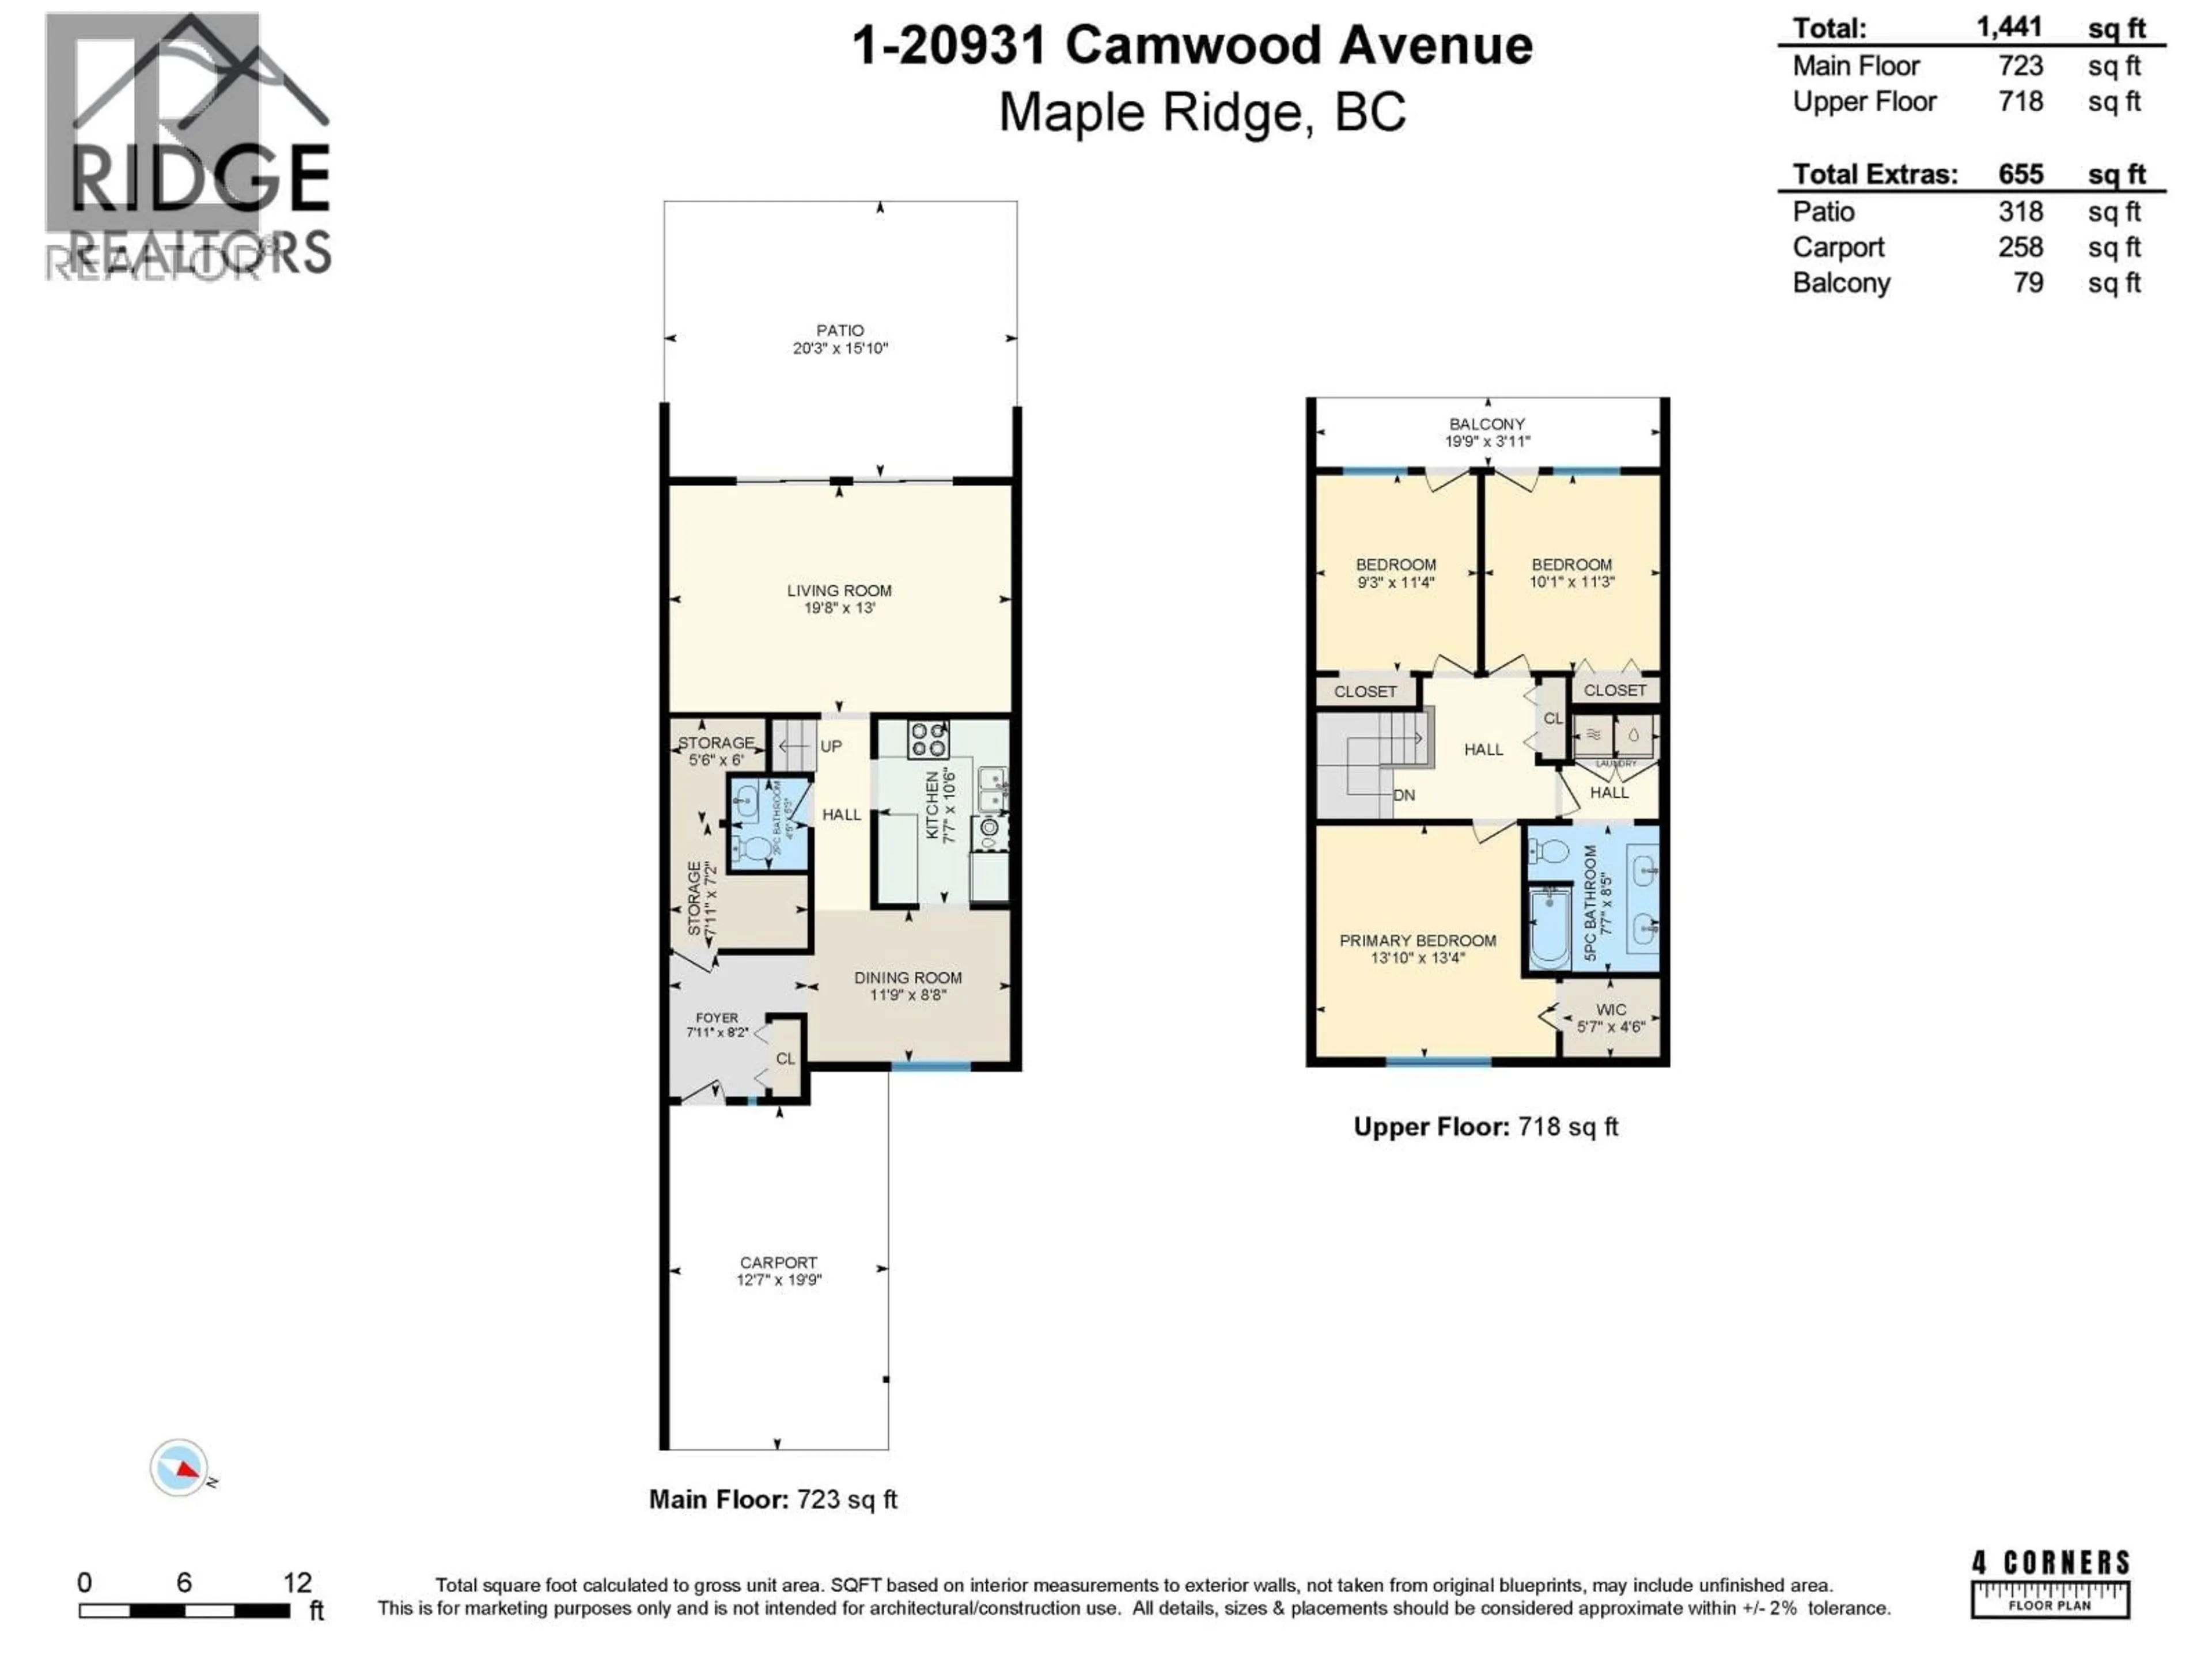
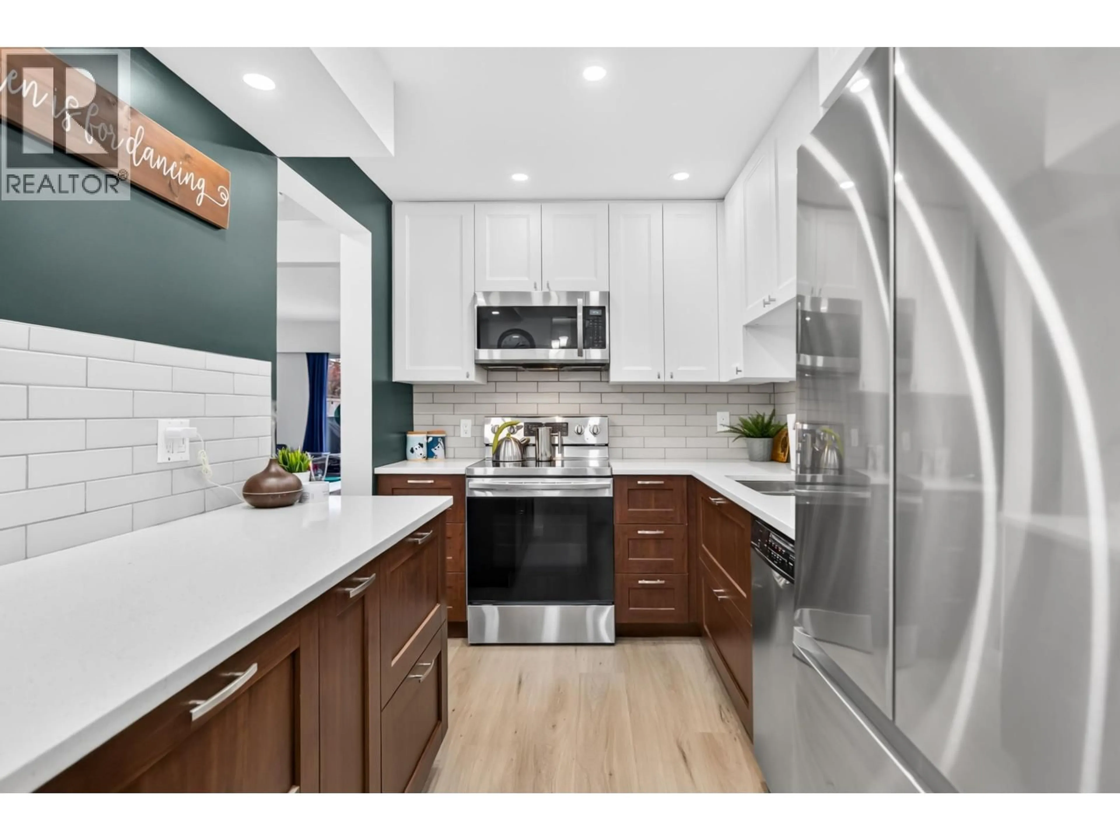
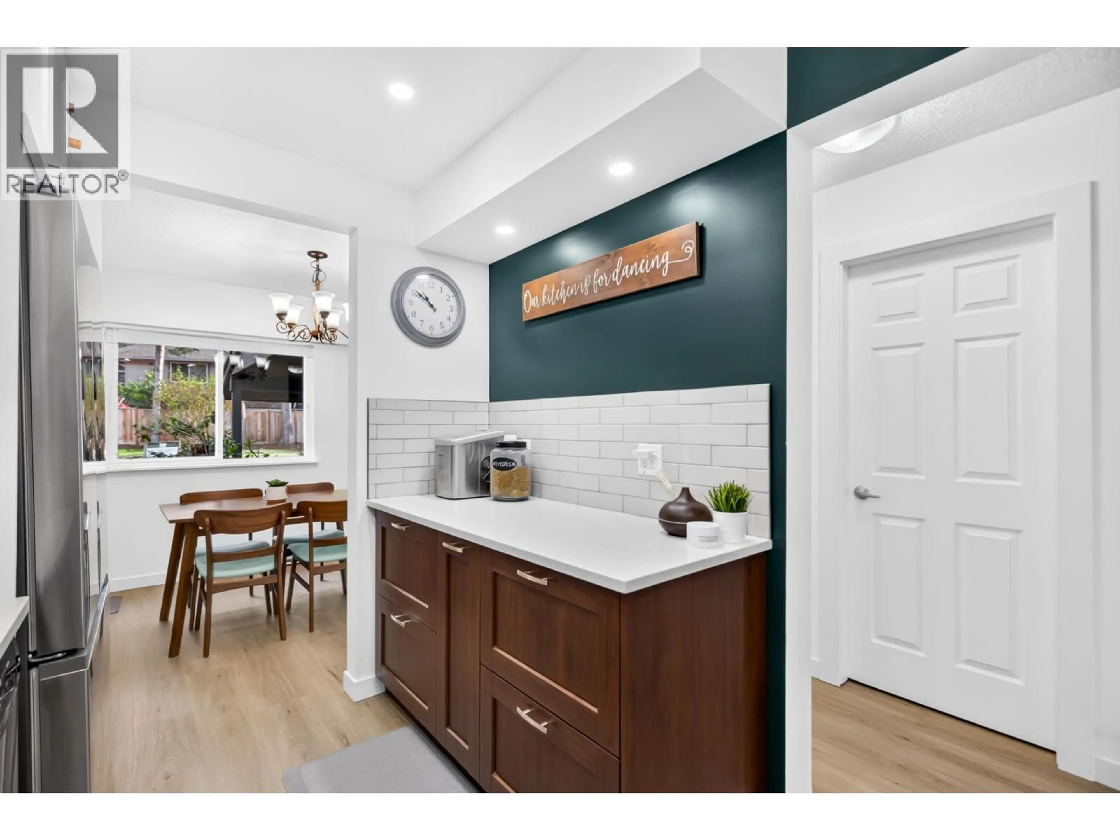
Beautifully updated with a peaceful greenbelt backdrop! This 1,300 sqft end unit townhouse is nestled in a well maintained, self-managed complex of just 8 homes with very low maintenance fees. Featuring 3 bedrooms, 2 updated bathrooms and spacious, bright rooms throughout. Enjoy a renovated kitchen with updated appliances, vinyl plank flooring, new downstairs baseboards and trim, fresh modern paint, mostly new baseboard heaters and a new hot water tank. Ample in-unit storage adds everyday convenience. Step outside to an oversize patio, perfect for entertaining, summer barbeques or relaxing beside the greenbelt. Conveniently located close to shopping, West Coast Express and Golden Ears Bridge for easy commuting. OPEN HOUSE SAT NOV 7th 1-3PM (id:39198)


Property Details

StyleRow / Townhouse
View-
Age of property1975
SqFt~1441 SqFt
Lot Size-
Parking Spaces2
MLS ®NumberR3180711
Community NameWest Maple Ridge
Data SourceCREA
Listing byRoyal LePage Elite West

Features

Heating: Electric

Parking

Garage spaces -

Garage type -

Total parking spaces 2


Amenities

Laundry - In Suite

Inclusions
Hydro
Water
Parking
Cable
Heat

Property History

Nov 3, 2026
ListedActive
$649,900
1 day on market
history photo preview38
Listing by crea®
Property listed by Royal LePage Elite West, Brokerage
Agent Banner Image
Interested in this property?Get in touch to get the inside scoop.

Population and Demographics

Overview

Total population 17056
Average household income $129,902

Age (%)

0 to 19
22%
20 to 34
17%
35 to 49
20%
50 to 64
23%
65 and plus
18%

Household composition (%)

Single family
70%
Single person
25%
Multi person
4%
Multi family
1%

Mother tongue (%)

English
86%
Others
5%
Tagalog (Pilipino, Filipino)
2%
Punjabi (Panjabi)
2%
Spanish
1%
Korean
1%
Mandarin
1%

House tenancy (%)

Owners
79%
Renters
21%

What’s nearby?Essentials within 5 km

Local Logic

Transportation Scores

Estimated Budget

Powered by:
The trademarks REALTOR®, REALTORS®, and the REALTOR® logo are controlled by The Canadian Real Estate Association (CREA) and identify real estate professionals who are members of CREA. The trademarks MLS®, Multiple Listing Service® and the associated logos are owned by CREA and identify the quality of services provided by real estate professionals who are members of CREA. Used under license.