Unknown for 25664 DEWDNEY TRUNK ROAD, Maple Ridge British Columbia V4R1Y2
2 days on Market

25664 DEWDNEY TRUNK ROAD, Maple Ridge, British Columbia V4R1Y2

Detached
8
8
~4583 sqft
$1,999,880
Get pre-qualifiedPowered by nesto
Detached
8
8
~4583 sqft

Contact us about this property

Call

Highlights

Property Estimate

Days on market2 days

Estimated valueNot available

Price/Sqft$436/sqft

Monthly cost

Open Calculator

Description

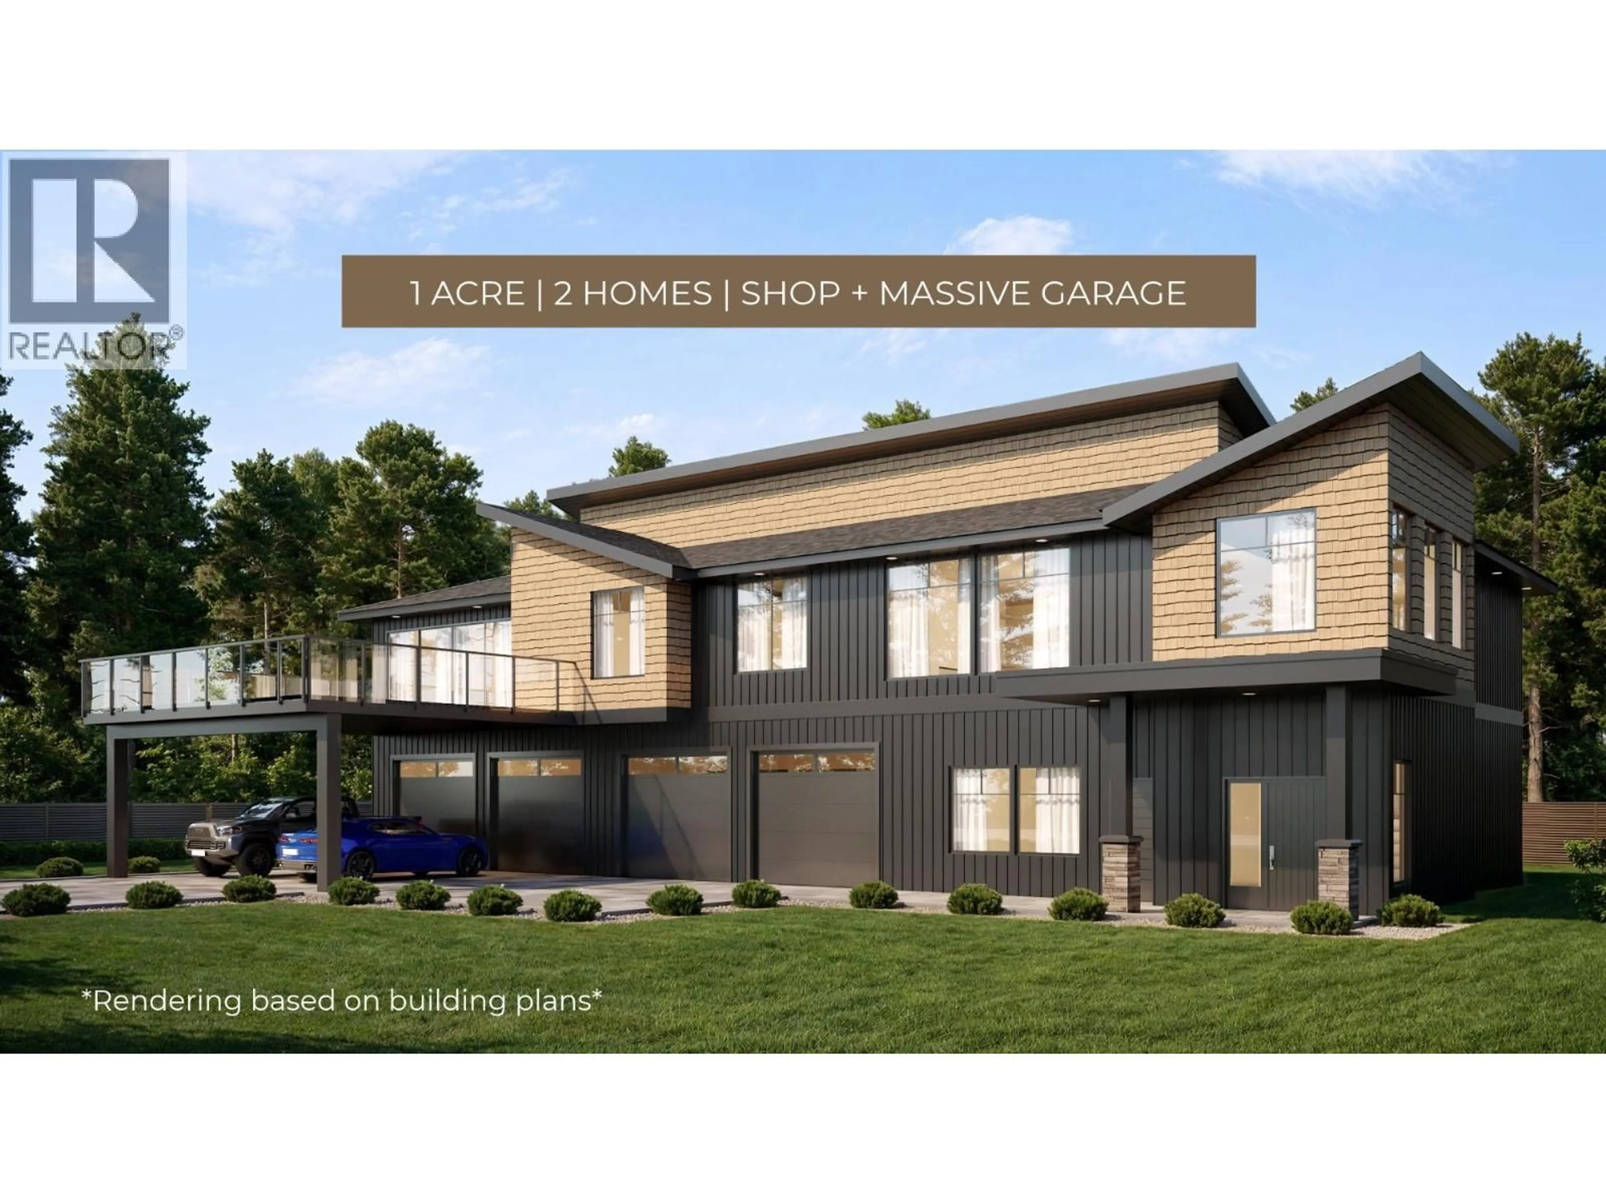
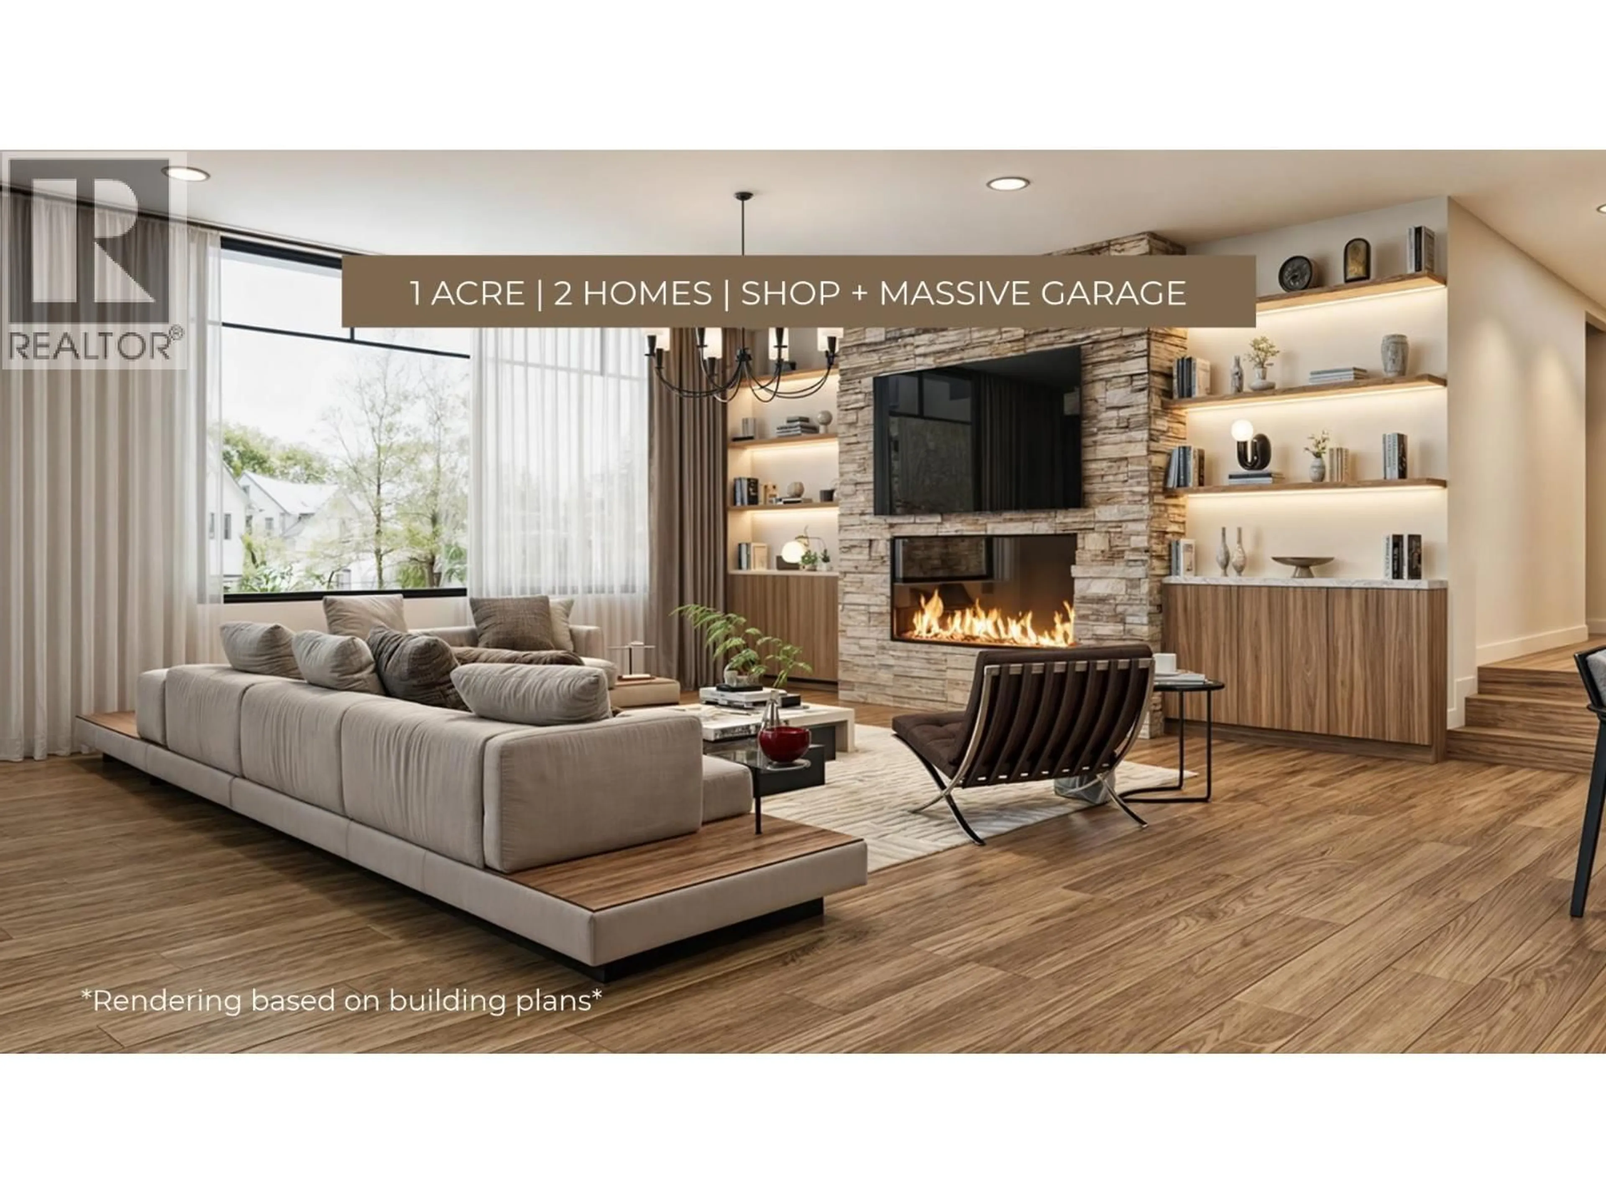
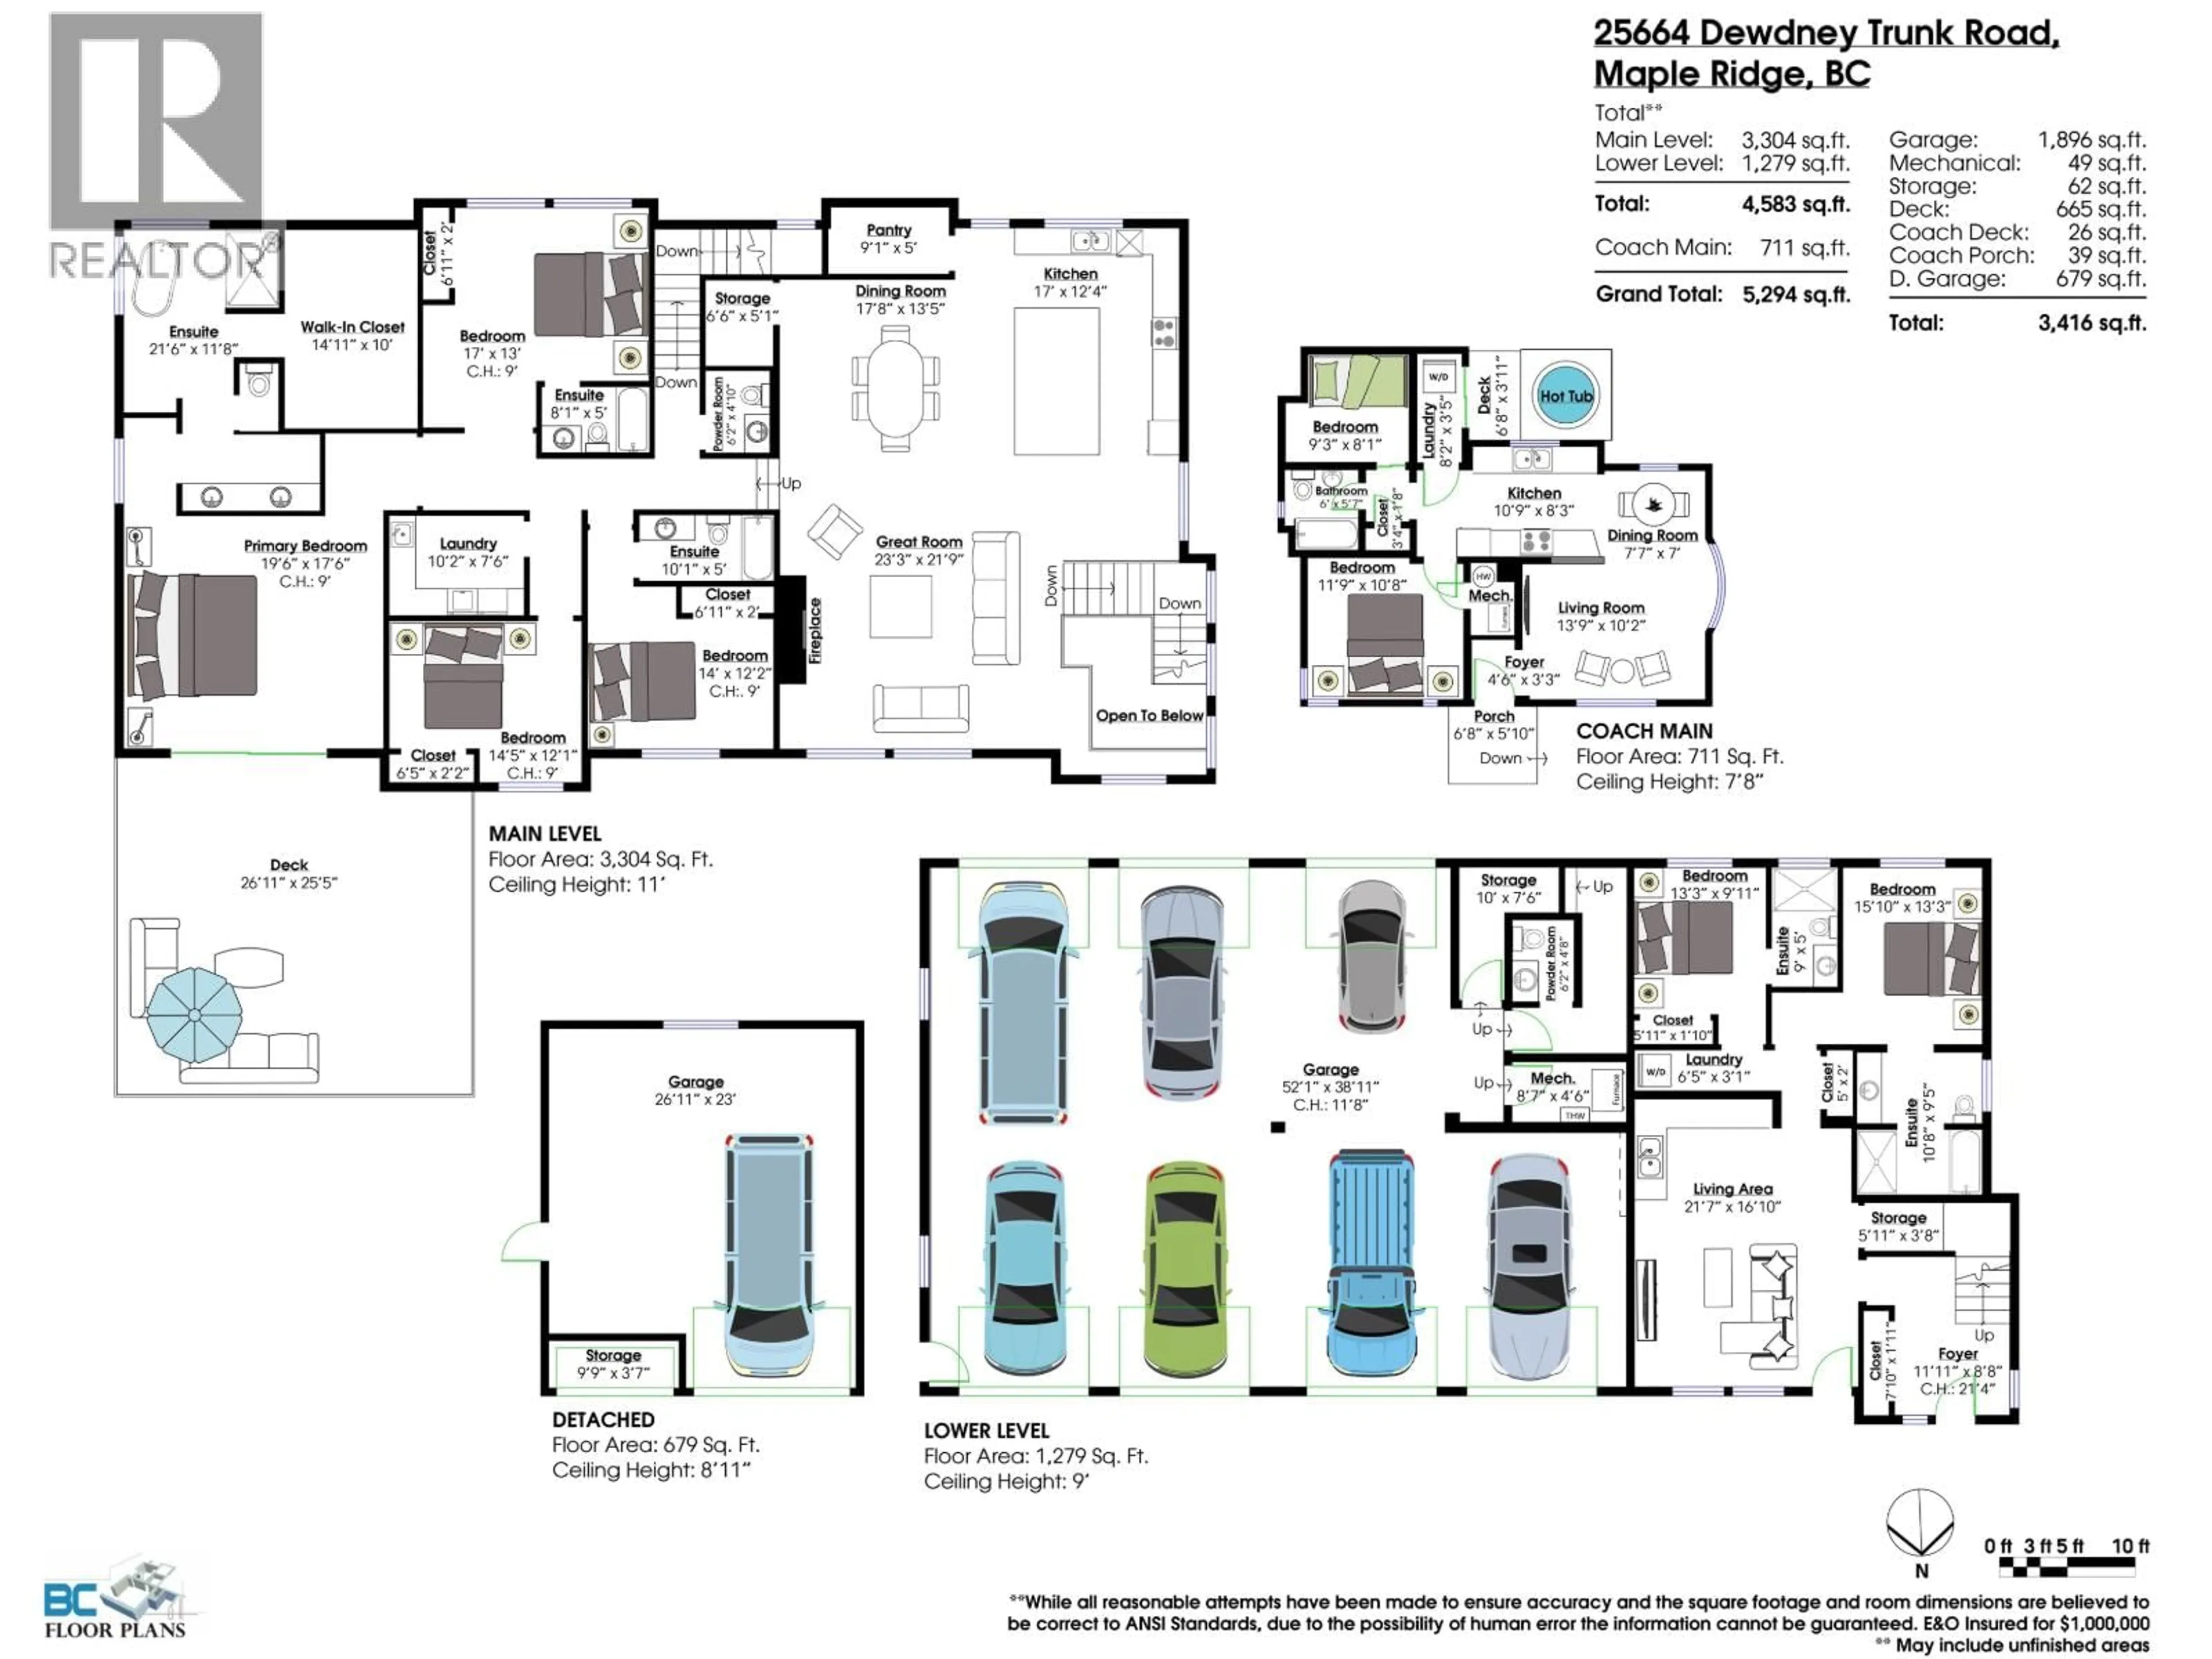
1 ACRE | 2 HOMES | SHOP + MASSIVE GARAGE | Rare opportunity on city water! Set back against a peaceful greenbelt, the 4,583 sqft main home is at drywall stage and features an impressive 1,896 sqft garage. LAYOUT; Grand open-concept living with 11' ceilings, 4 bedrooms up, including a spacious primary retreat with a colossal ensuite, 14'11 x 10' WIC and access to a 665 sqft sundeck. Down offers potential for a 2-bedroom suite. BONUS; A separate 2-bedroom, 1-bath coach home plus detached garage/shop at the front of the property offer flexibility for extended family or rental income. Plenty of room for RVs, work trucks and all your toys! FEATURES; Metal roof and siding on main home, newer metal roofs on coach home and shop. NOT in ALR | RS-3 zoning. Call for more details. (id:39198)


Property Details

StyleHouse
ViewView
Age of property-
SqFt~4583 SqFt
Lot Size-
Parking Spaces25
MLS ®NumberR3179295
Community NameWebsters Corners
Data SourceCREA
Listing byRE/MAX LIFESTYLES REALTY

Features

Heating: Forced air
Basement: Separate entrance, Unknown, Unknown

Parking

Garage spaces -

Garage type -

Total parking spaces 25


Property History
Oct 28, 2026
ListedActive
$1,999,880
2 days on market
history photo preview4
Listing by crea®
Property listed by RE/MAX LIFESTYLES REALTY, Brokerage
Agent Banner Image
Interested in this property?Get in touch to get the inside scoop.

Population and Demographics

Overview

Total population 1807
Average household income $137,974

Age (%)

0 to 19
21%
20 to 34
15%
35 to 49
20%
50 to 64
26%
65 and plus
17%

Household composition (%)

Single family
77%
Single person
17%
Multi person
4%
Multi family
3%

Mother tongue (%)

English
89%
Others
7%
Mandarin
2%
German
1%

House tenancy (%)

Owners
83%
Renters
17%

What’s nearby?Essentials within 5 km

Local Logic

Transportation Scores

Estimated Budget

Powered by:
The trademarks REALTOR®, REALTORS®, and the REALTOR® logo are controlled by The Canadian Real Estate Association (CREA) and identify real estate professionals who are members of CREA. The trademarks MLS®, Multiple Listing Service® and the associated logos are owned by CREA and identify the quality of services provided by real estate professionals who are members of CREA. Used under license.
