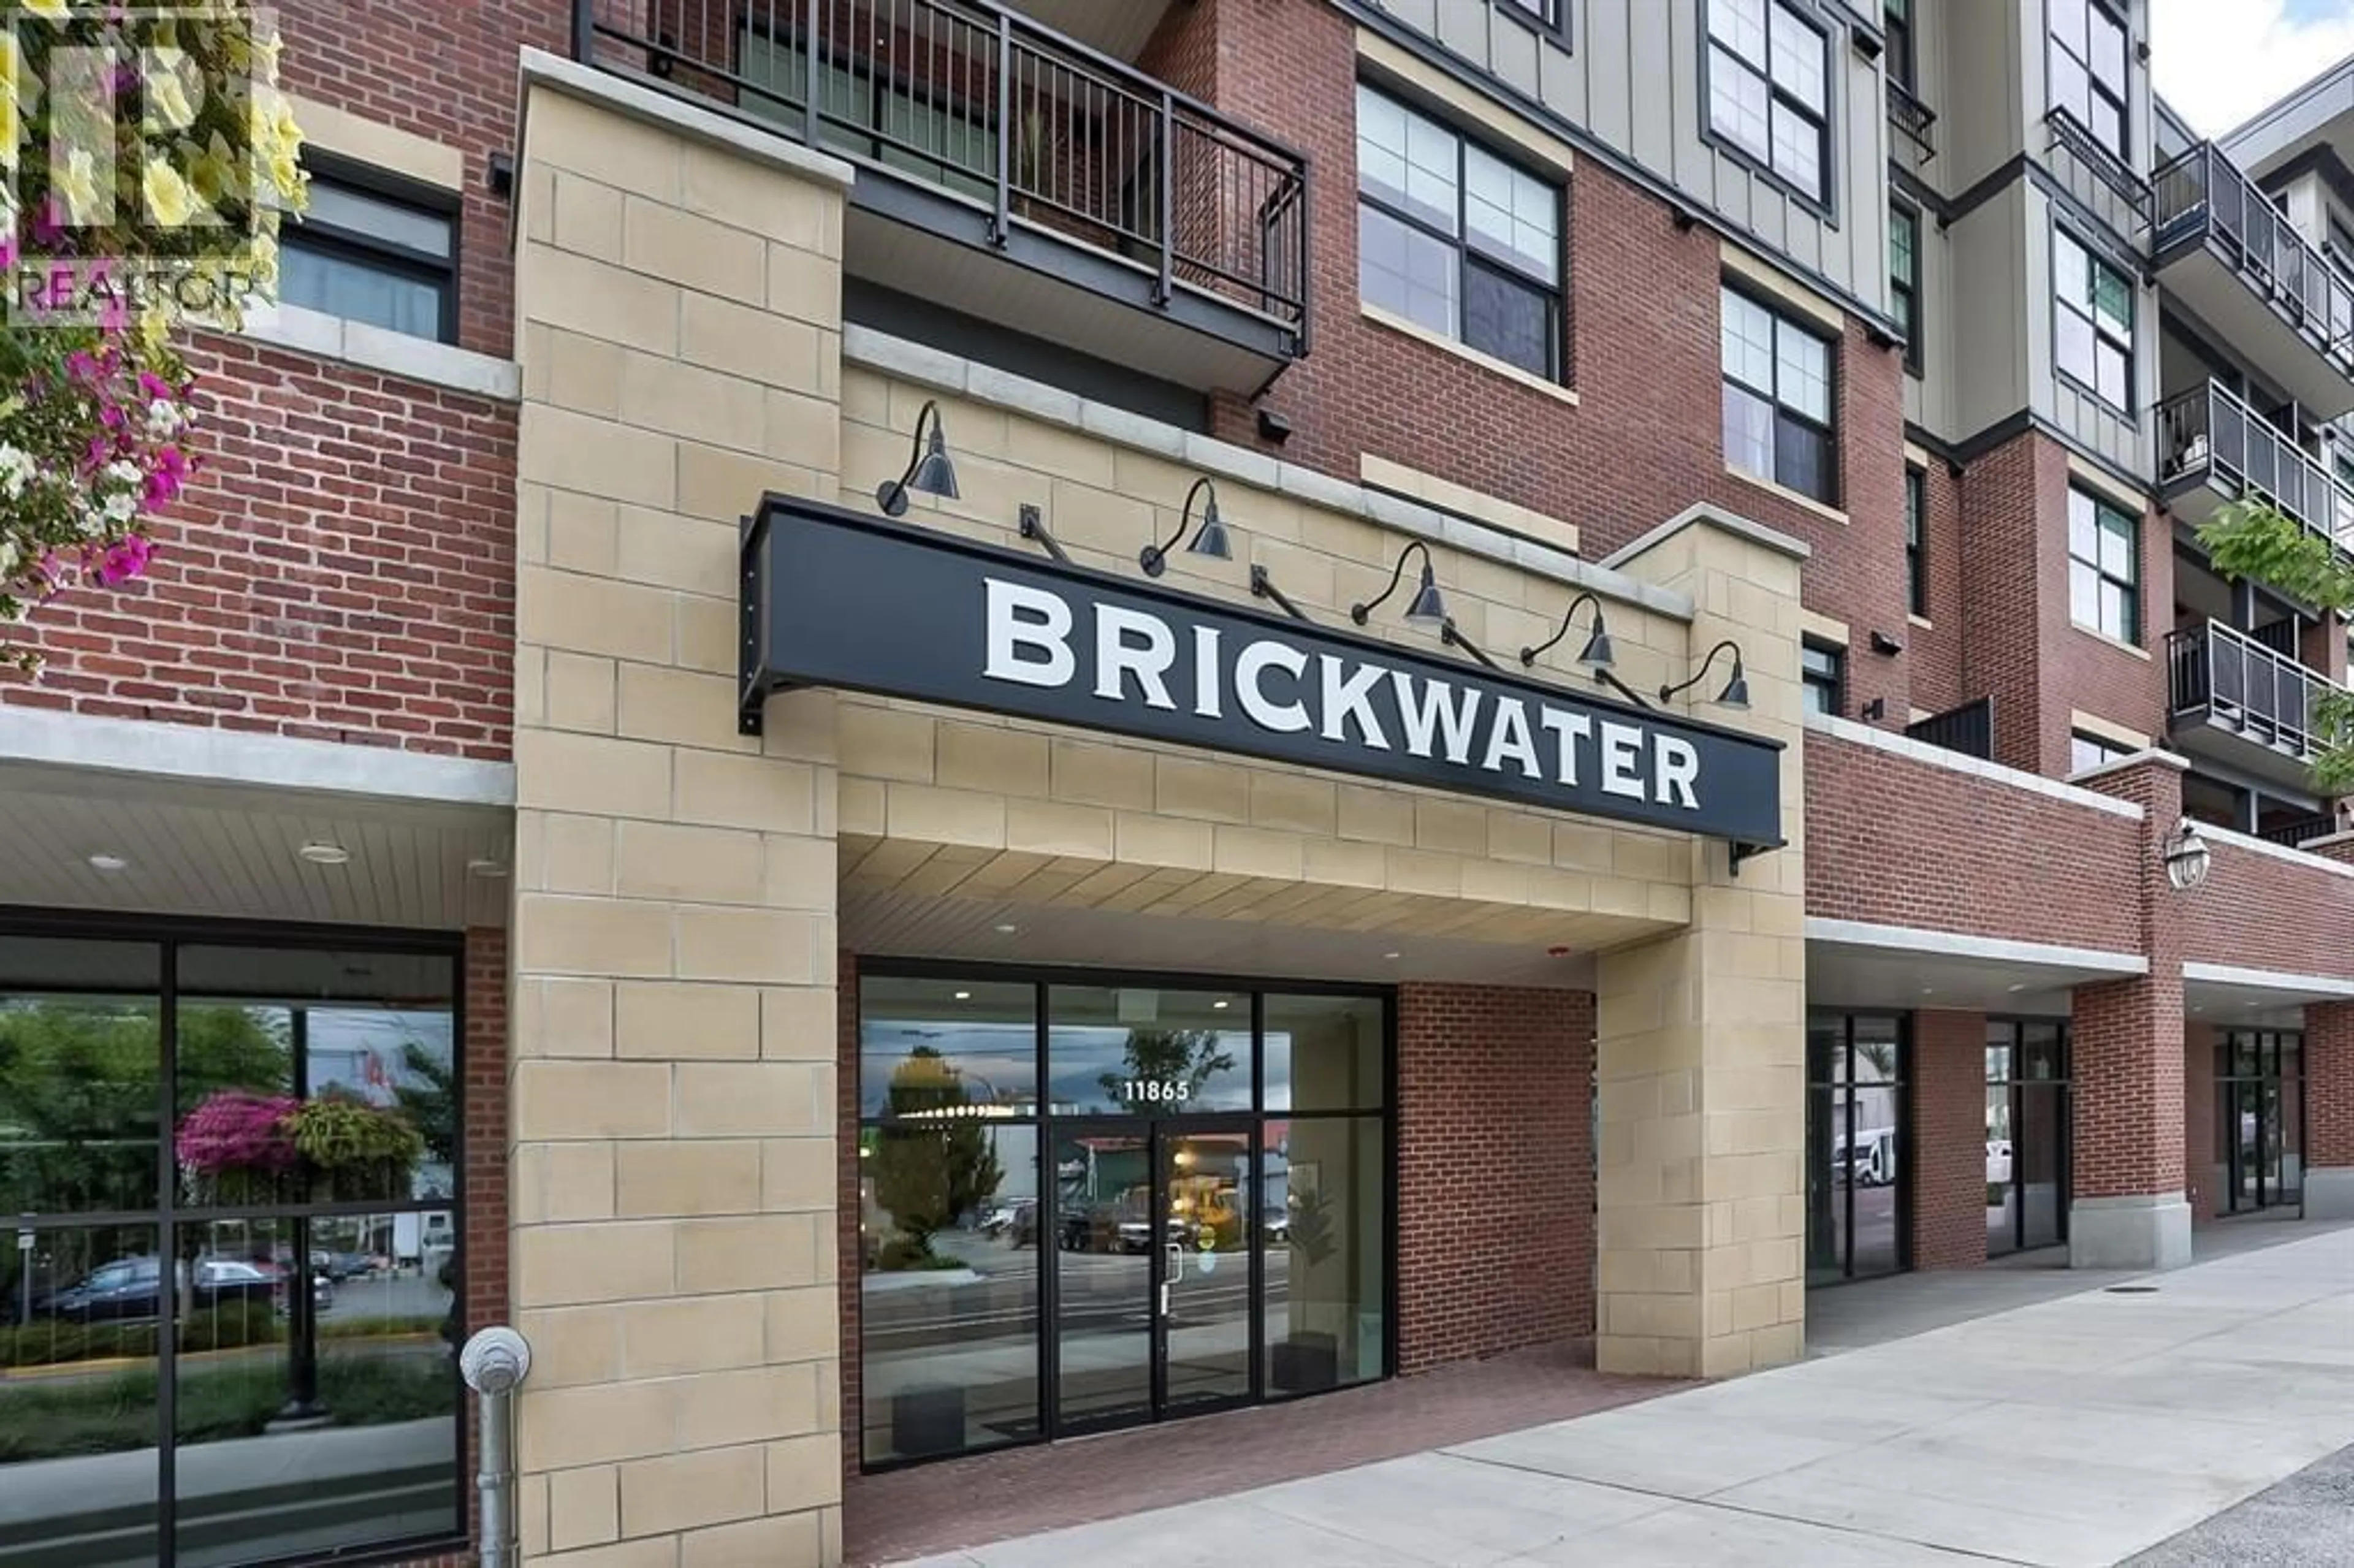
Home with brick exterior material, building for 508 - 11865 227 STREET, Maple Ridge British Columbia V2X6H9
6 days on Market

508 - 11865 227 STREET, Maple Ridge, British Columbia V2X6H9

Condo
3
2
~1445 sqft
$799,000
Get pre-qualifiedPowered by nesto
Condo
3
2
~1445 sqft

Contact us about this property

Call

Highlights

Property Estimate

Days on market6 days

Estimated valueNot available

Price/Sqft$552/sqft

Monthly cost

Open Calculator

Description

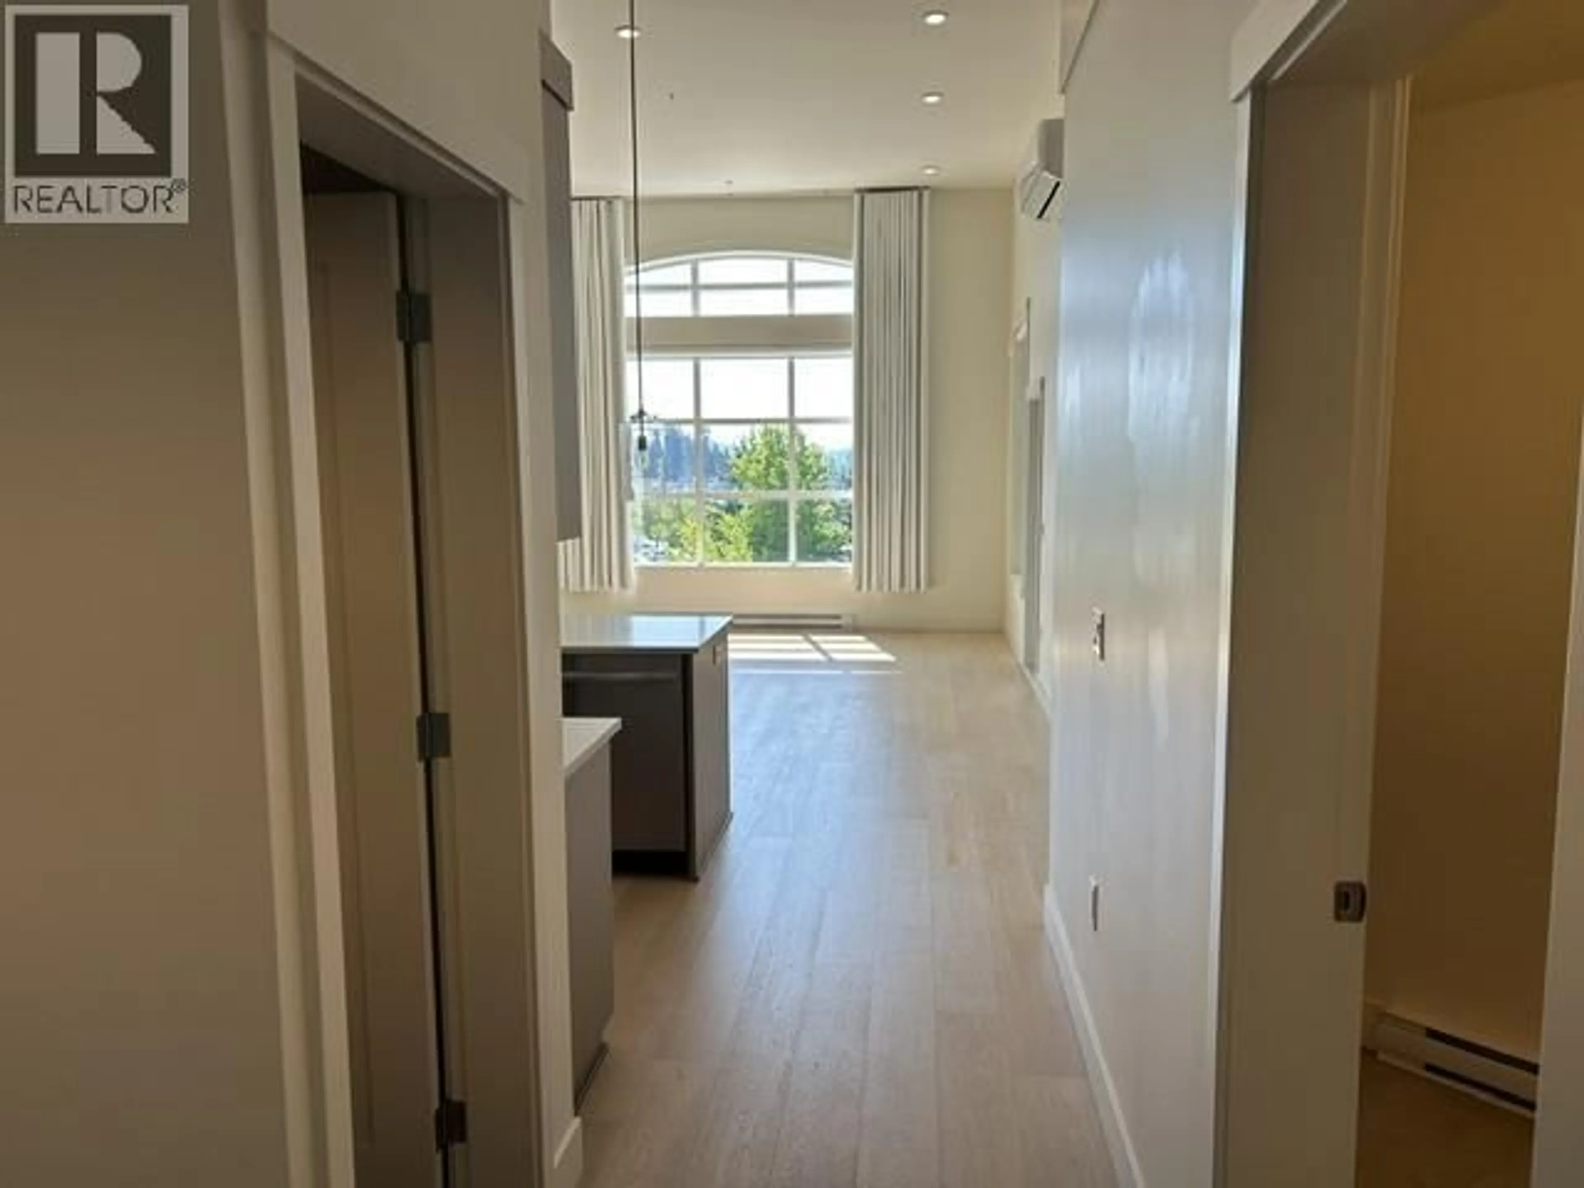
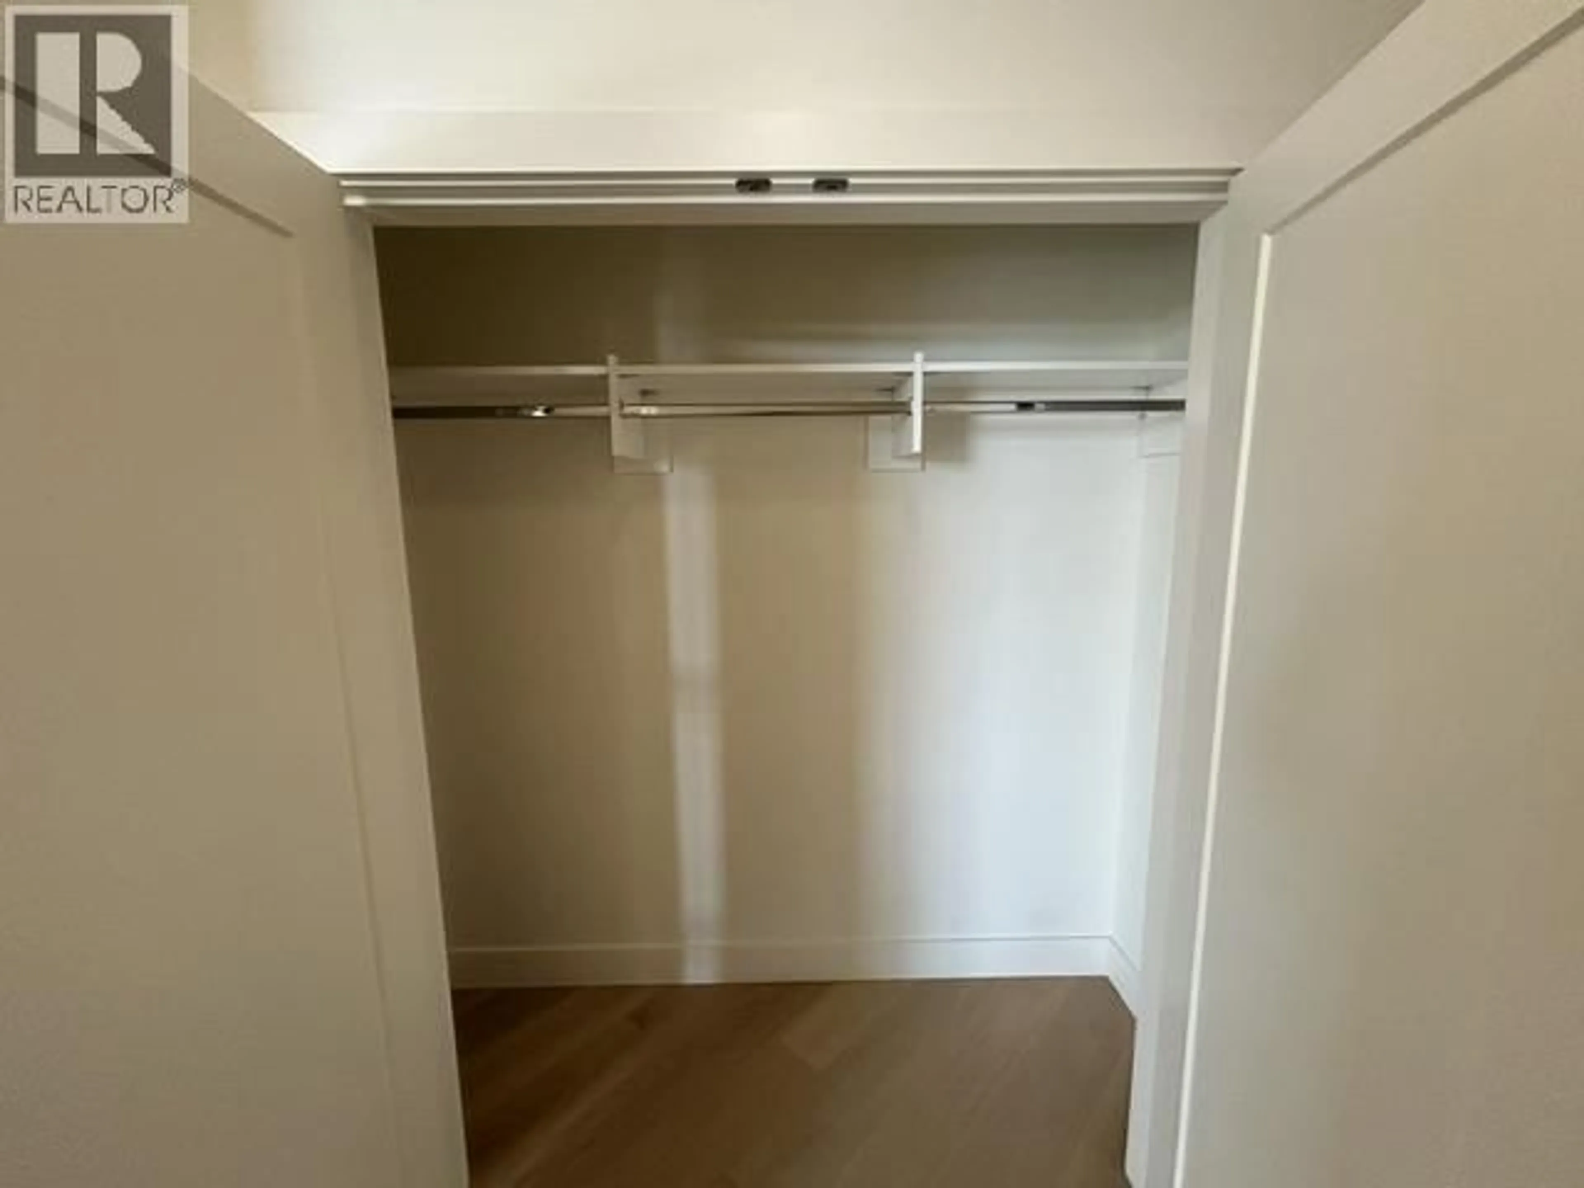
LUXURY AT ITS BEST! Welcome to Brickwater at the Village, designed and built by award-winning Falcon Homes. This stunning 1,445 sq. ft. 3-bedroom, 2-bath home features soaring 12' ceilings, hardwood, a gourmet kitchen with premium stainless steel appliances, gas range, quartz island, and walk-in pantry. The spa-inspired 5-piece ensuite offers double sinks, a low-threshold walk-in shower, and a spacious walk-in closet. A ductless heat pump provides year-round comfort. Relax on your private deck with Mount Baker & Golden Ears Mtn views or entertain on the exclusive rooftop patio while taking in spectacular panoramic scenery. Boutique shopping, restaurants, cafés, arts, and entertainment are all just steps away. Experience the vibrant lifestyle including storage and 2 underground parking! (id:39198)


Property Details

StyleApartment
ViewView
Age of property2022
SqFt~1445 SqFt
Lot Size-
Parking Spaces2
MLS ®NumberR3143157
Community NameTown Centre
Data SourceCREA
Listing byRE/MAX LIFESTYLES REALTY

Features

Heating: Electric
Cooling: Air Conditioned

Parking

Garage spaces -

Garage type -

Total parking spaces 2


Amenities

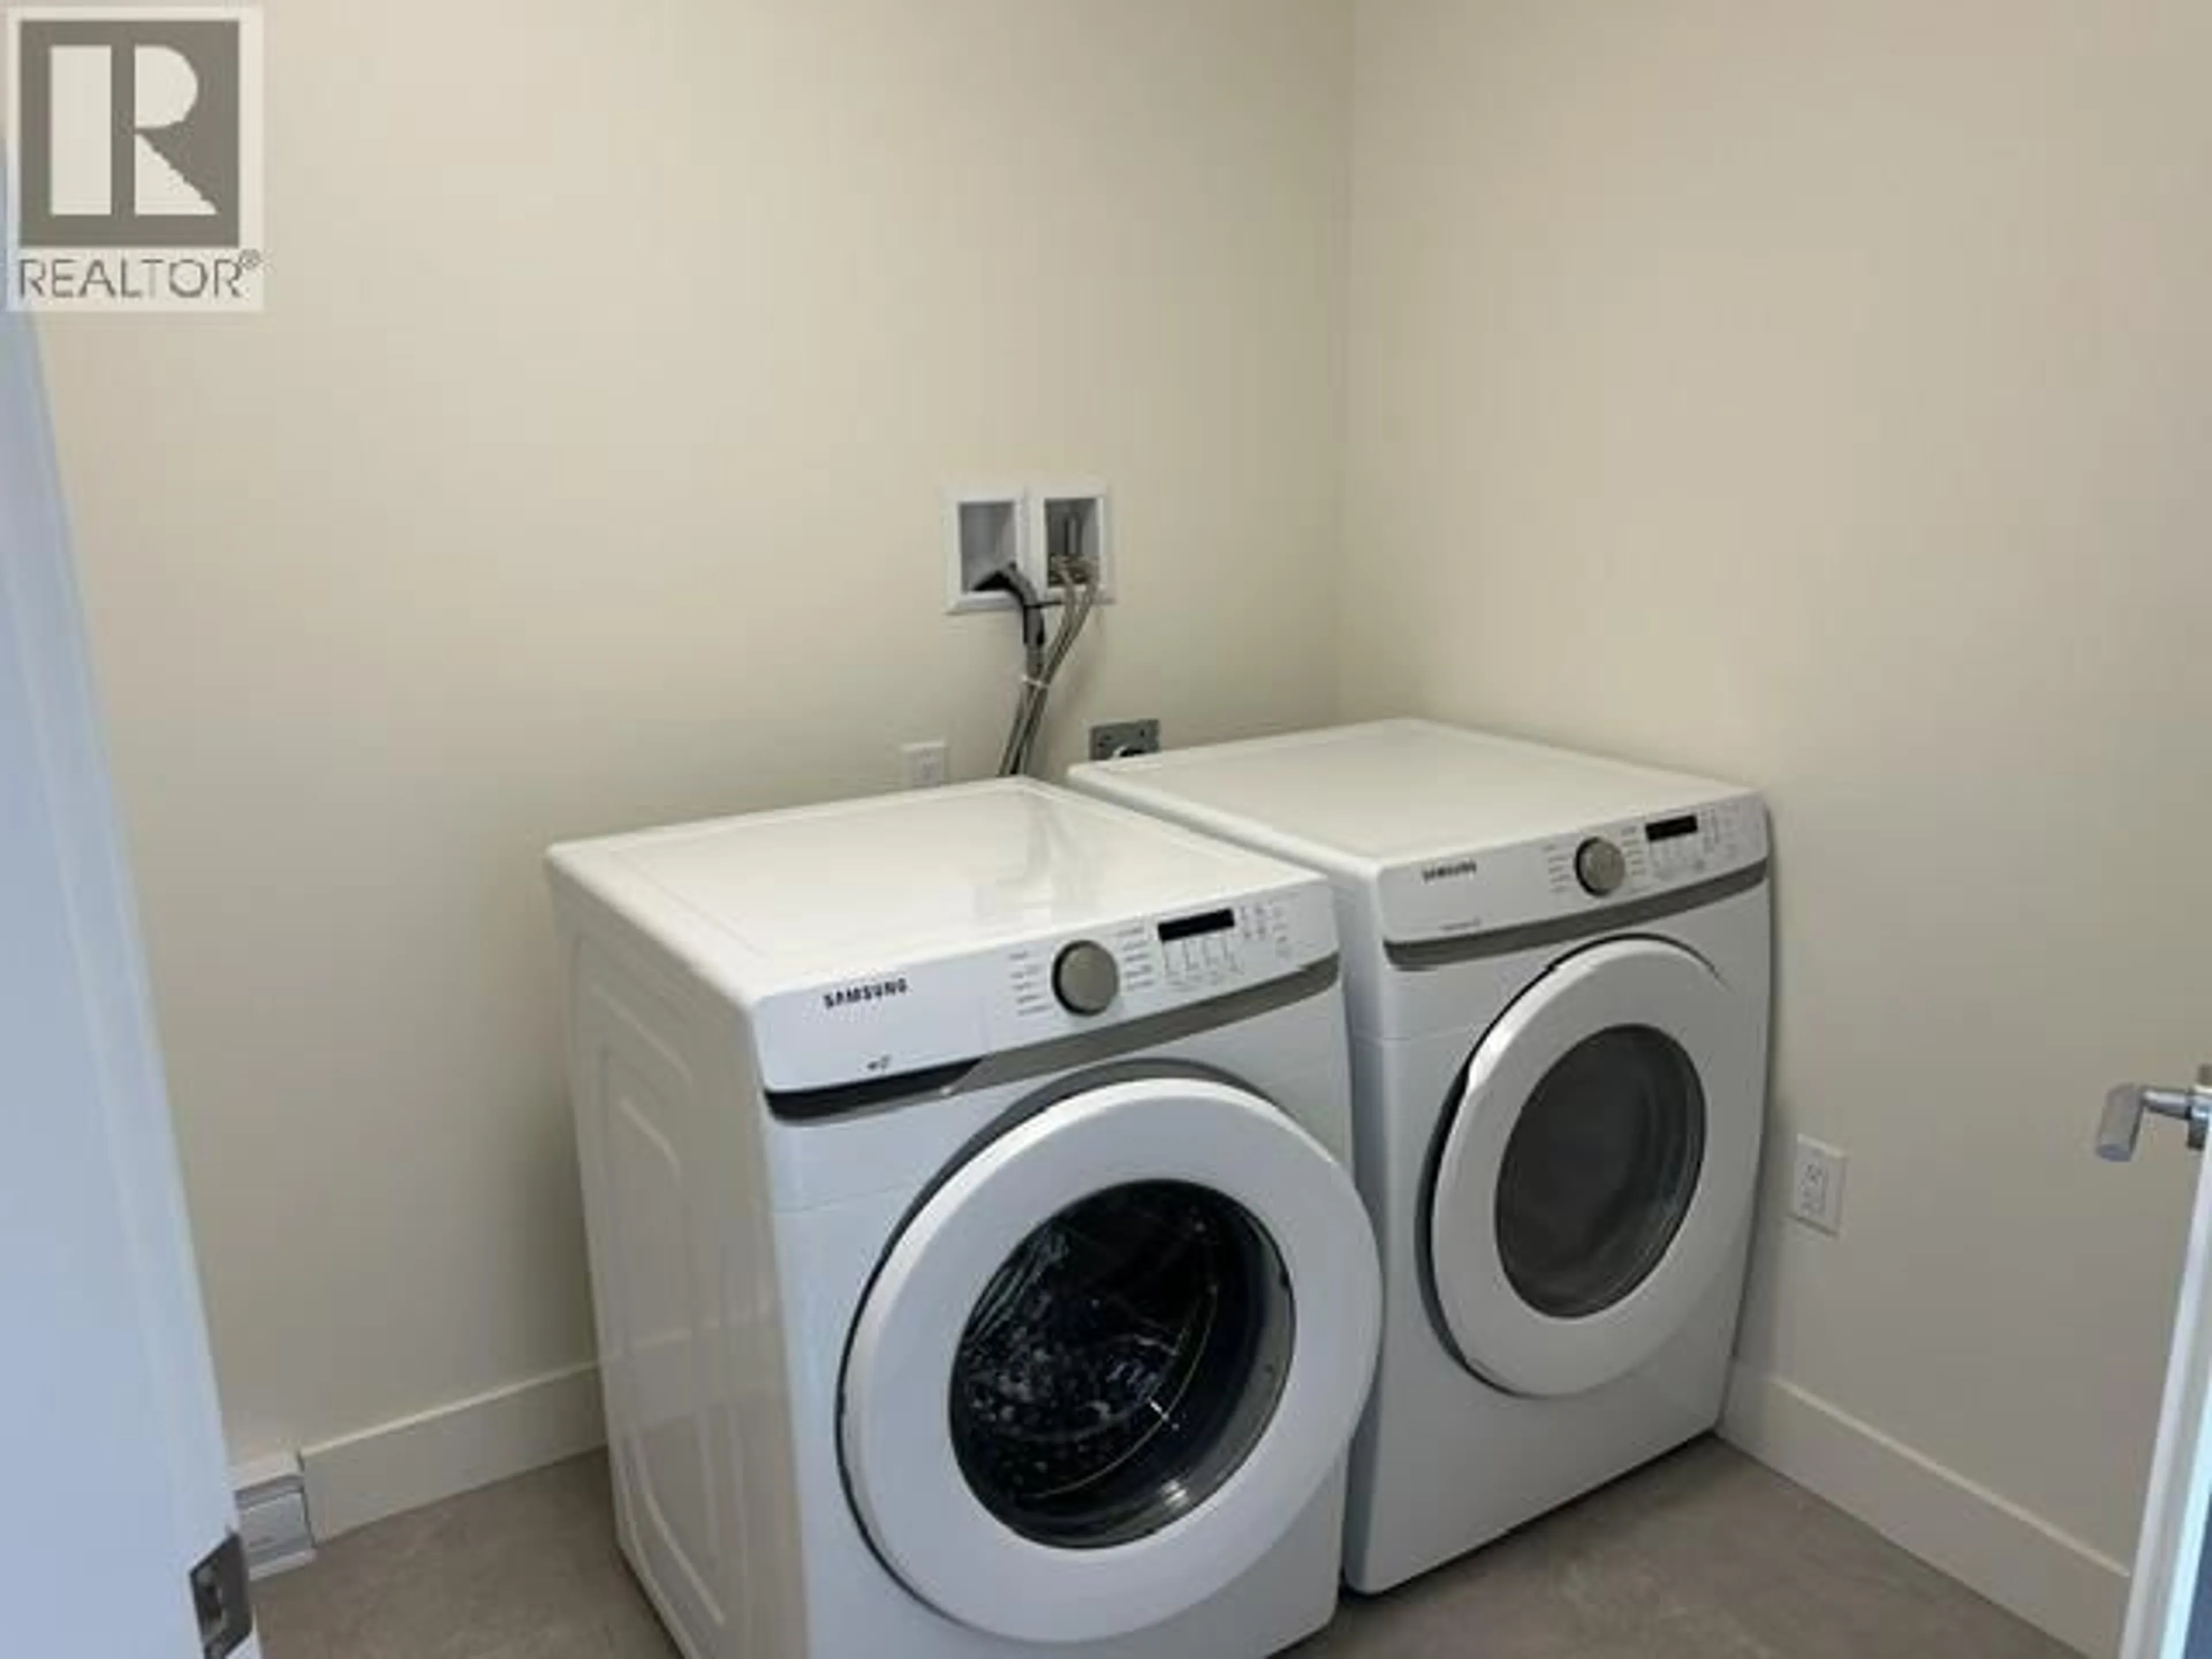
Laundry - In Suite

Inclusions
Hydro
Water
Parking
Cable
Heat

Property History

Jul 6, 2026
ListedActive
$799,000
6 days on market
history photo preview38
Listing by crea®
Property listed by RE/MAX LIFESTYLES REALTY, Brokerage
Agent Banner Image
Interested in this property?Get in touch to get the inside scoop.

Population and Demographics

Overview

Total population 8160
Average household income $96,257

Age (%)

0 to 19
15%
20 to 34
20%
35 to 49
19%
50 to 64
21%
65 and plus
26%

Household composition (%)

Single person
47%
Single family
47%
Multi person
5%
Multi family
0%

Mother tongue (%)

English
85%
Tagalog (Pilipino, Filipino)
3%
Others
3%
French
1%
Spanish
1%
Iranian Persian
1%
Punjabi (Panjabi)
1%
Korean
1%

House tenancy (%)

Owners
59%
Renters
41%

What’s nearby?Essentials within 5 km

Local Logic

Transportation Scores

Estimated Budget

Powered by:
The trademarks REALTOR®, REALTORS®, and the REALTOR® logo are controlled by The Canadian Real Estate Association (CREA) and identify real estate professionals who are members of CREA. The trademarks MLS®, Multiple Listing Service® and the associated logos are owned by CREA and identify the quality of services provided by real estate professionals who are members of CREA. Used under license.