413 - 11641 227 STREET, Maple Ridge, British Columbia V2X9J6
Contact us about this property
Highlights
Estimated valueThis is the price Wahi expects this property to sell for.
The calculation is powered by our Instant Home Value Estimate, which uses current market and property price trends to estimate your home’s value with a 90% accuracy rate.Not available
Price/Sqft$657/sqft
Monthly cost
Open Calculator
Description
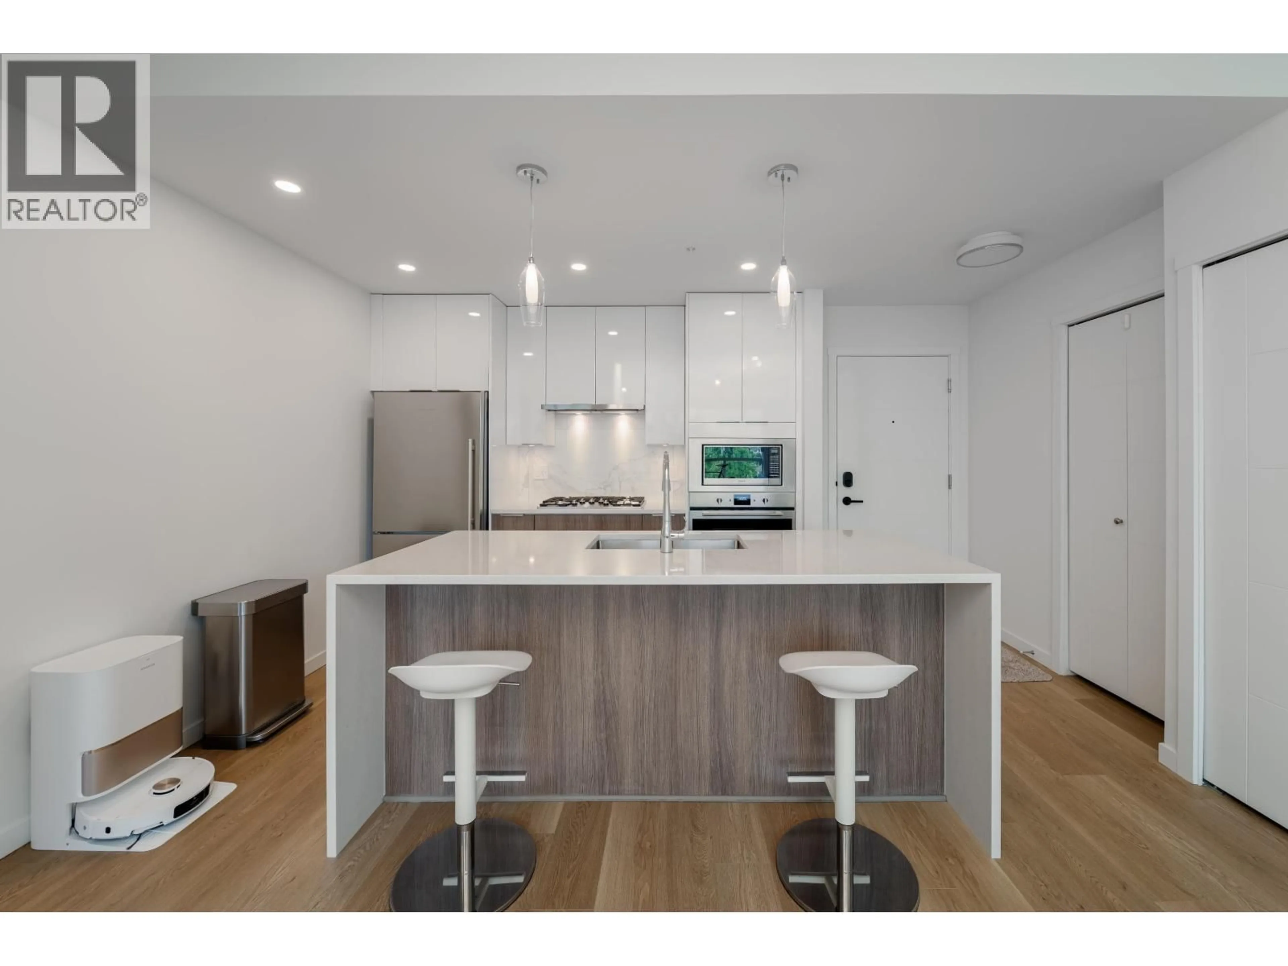
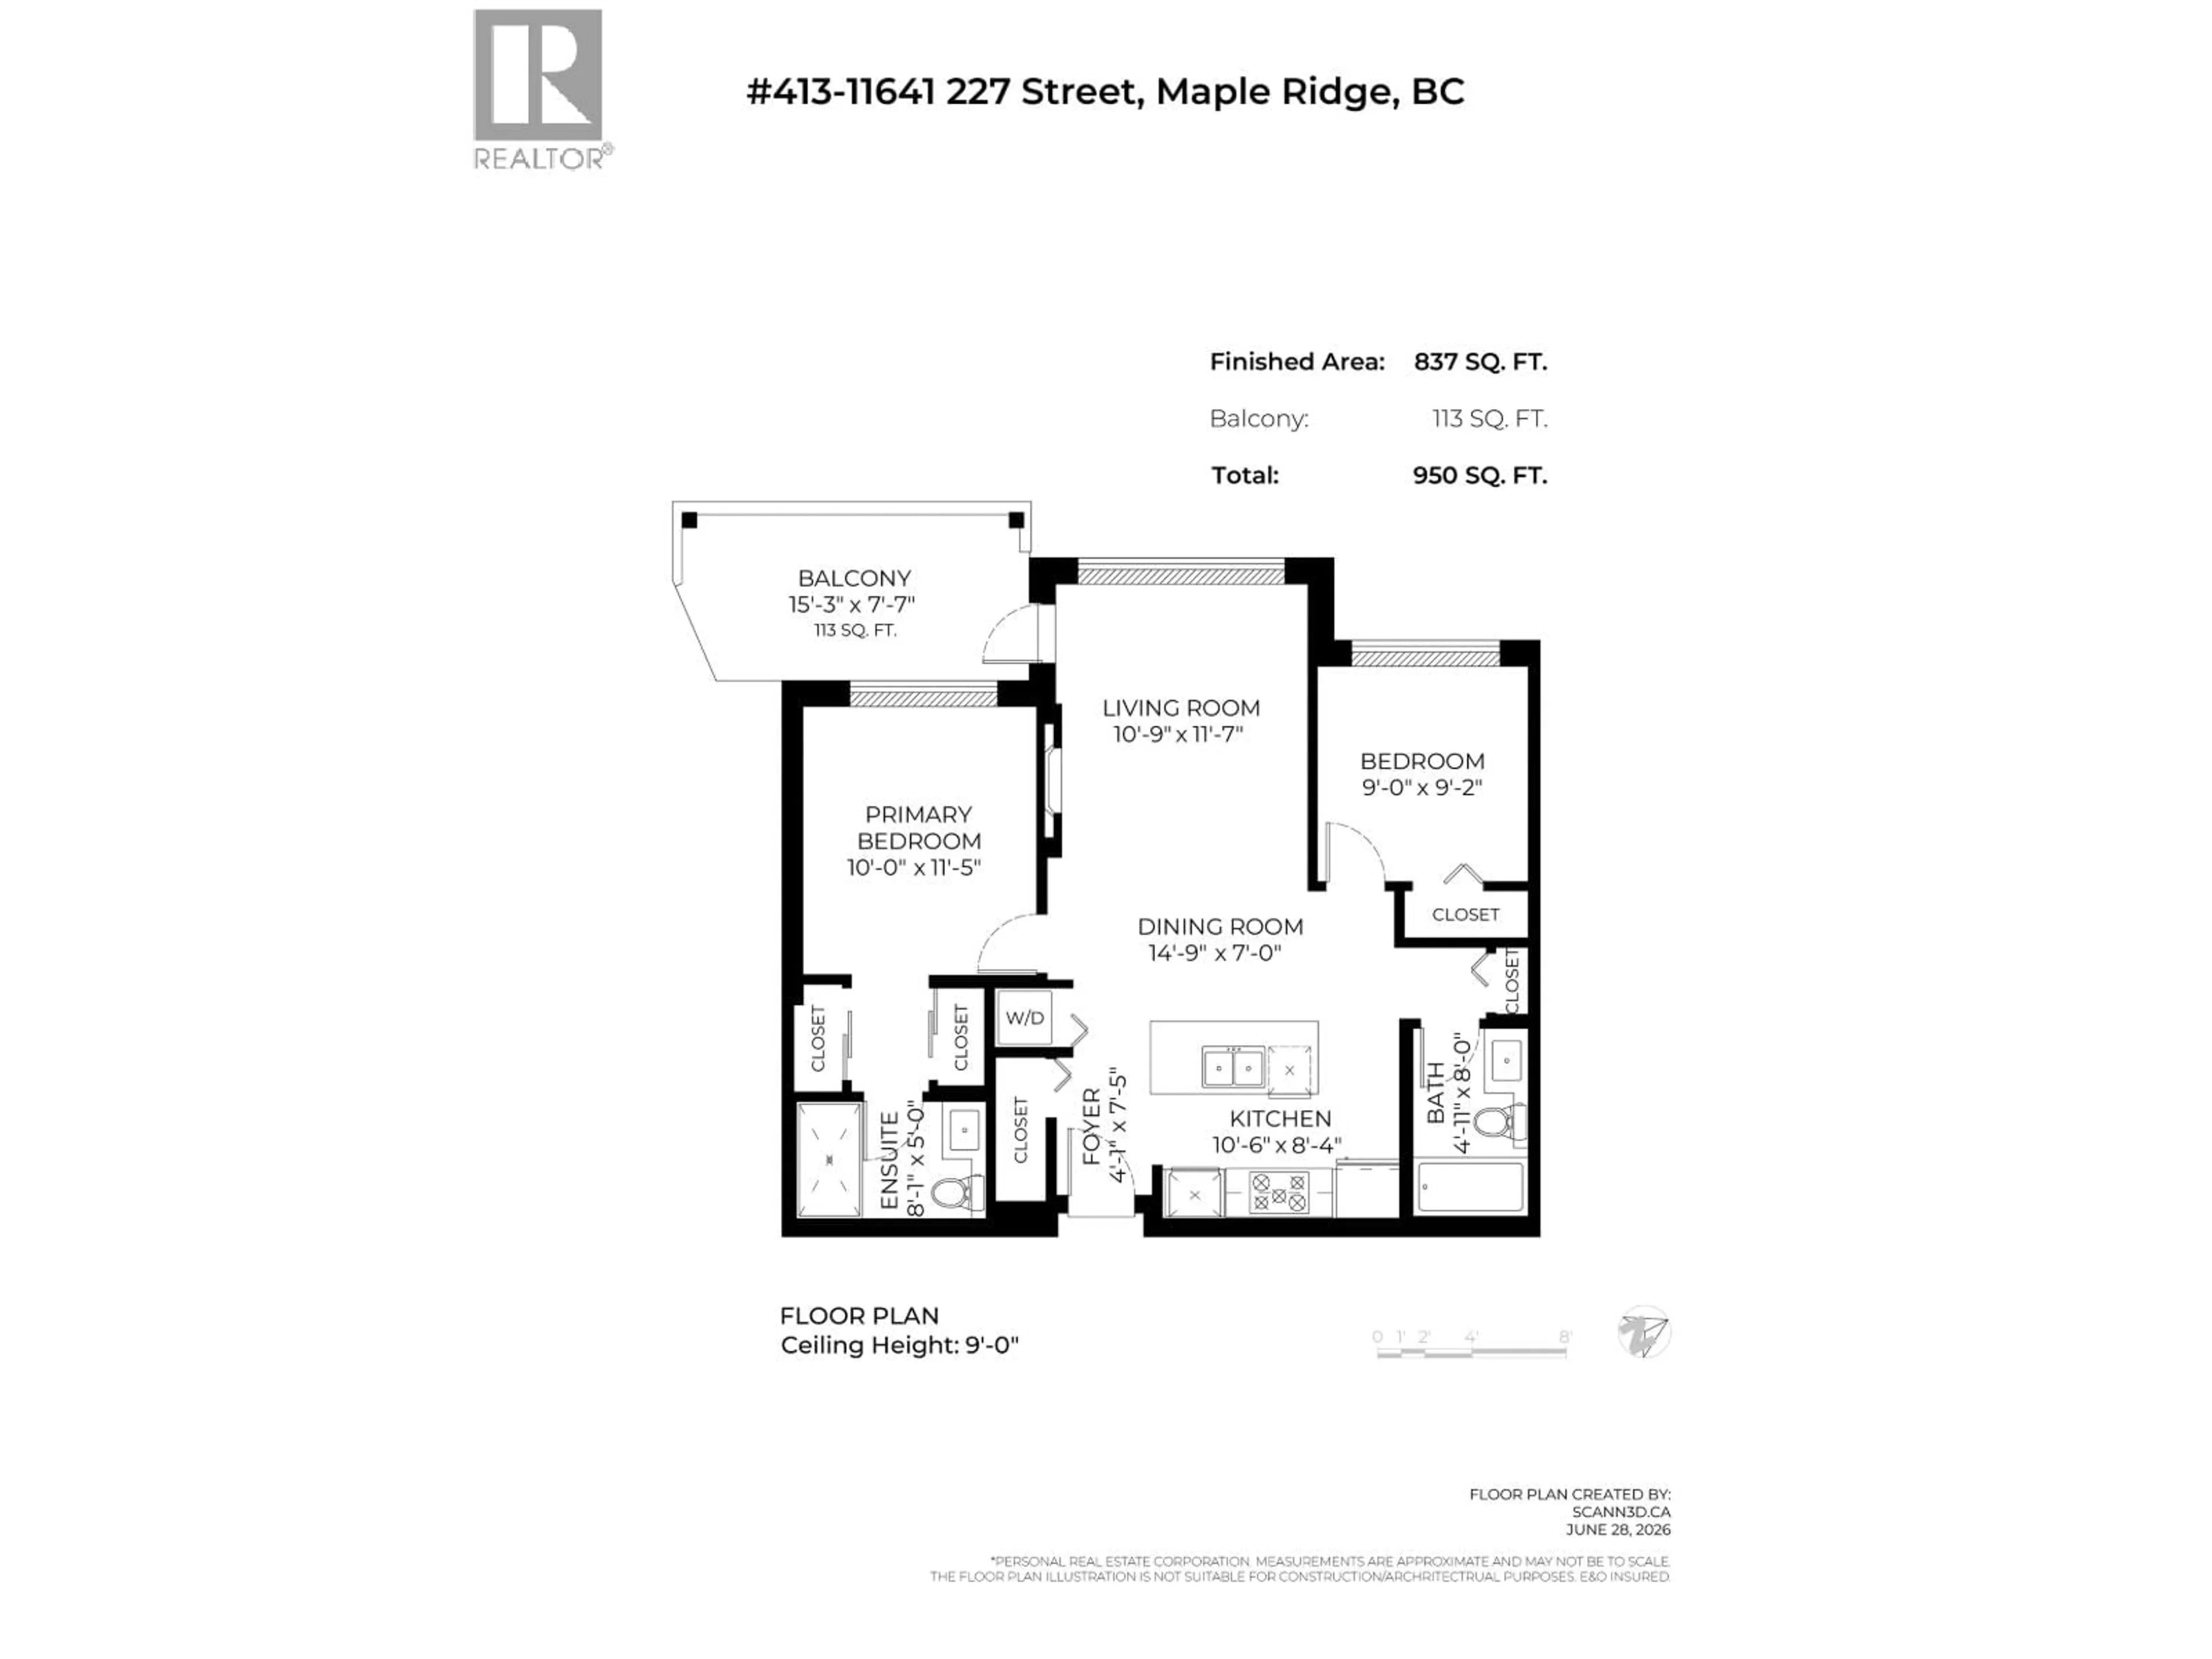
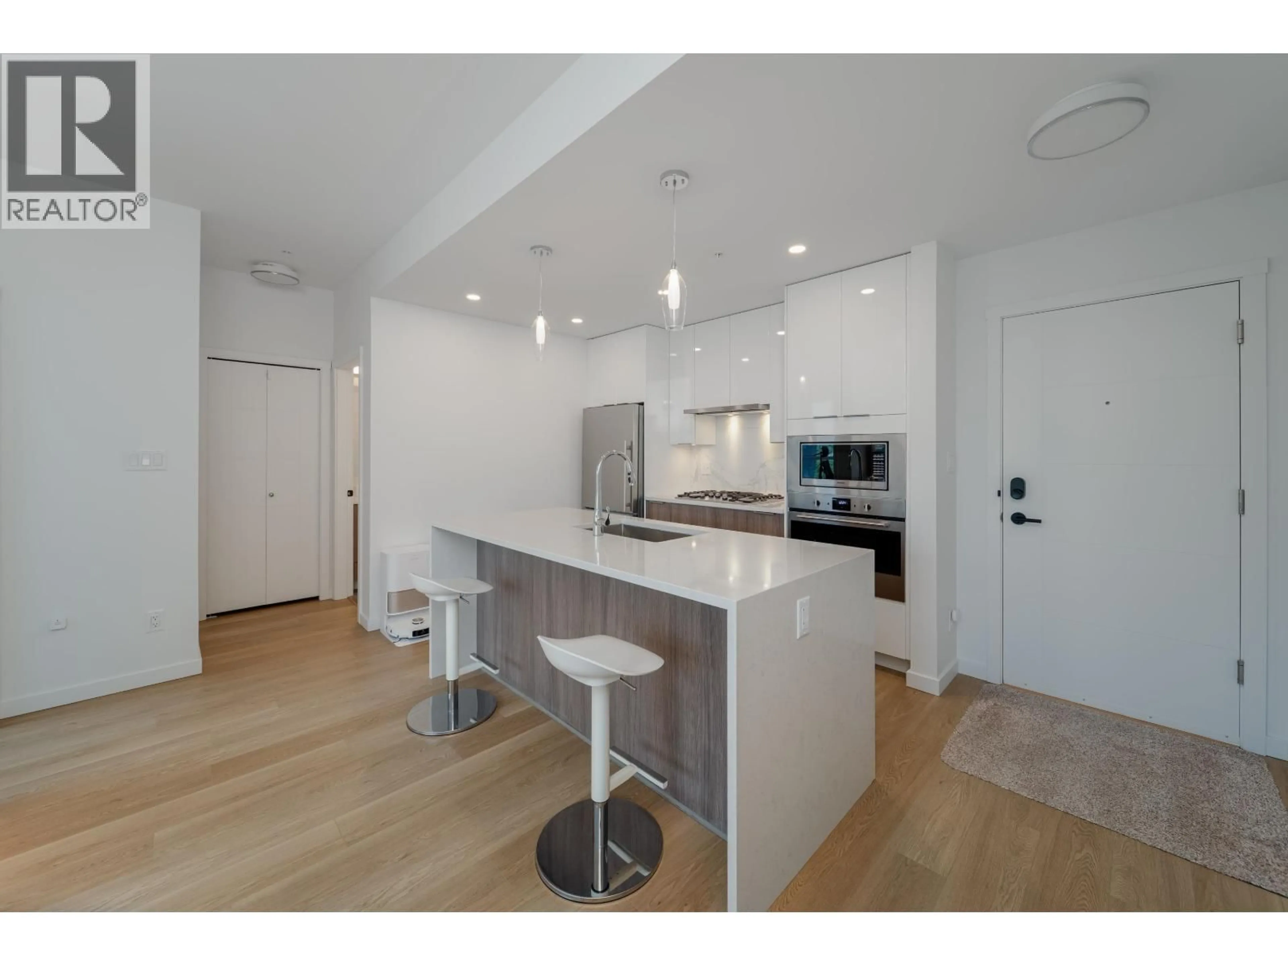
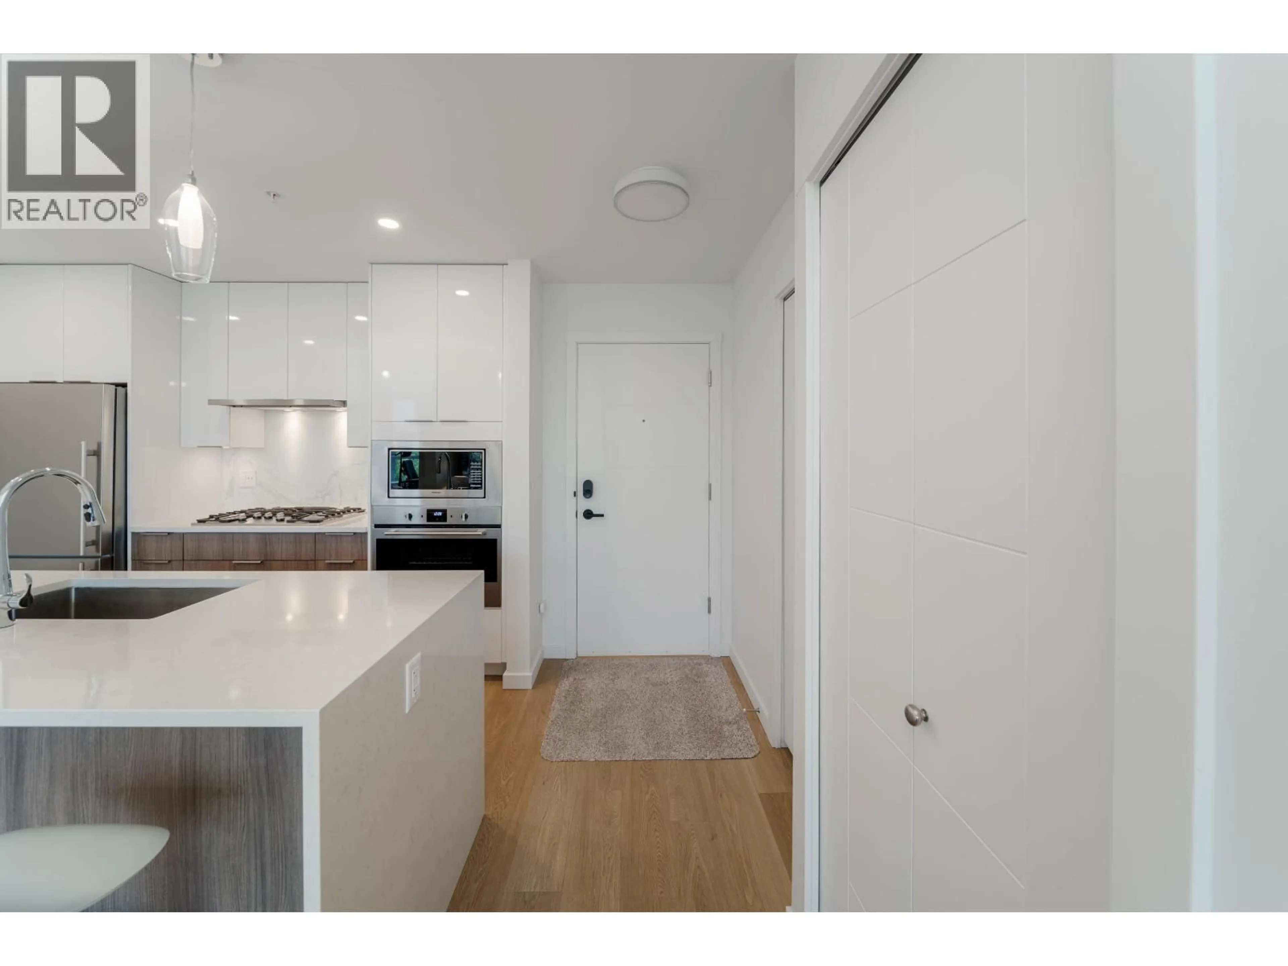
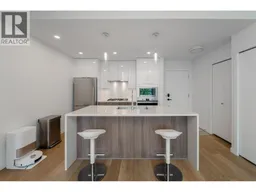
UNOBSTRUCTED VIEWS! FULL OF UPGRADES! Rare Maple Ridge steel & concrete home with one of the BEST LAYOUTS in an award-winning complex, offering 990 sqft of total usable space. The bright, immaculate interior is seamlessly expanded by an oversized 113 sqft Lumon glass solarium, complemented by a private 40 sqft storage room right next to parking. Backing onto a quiet greenbelt, enjoy panoramic mountain views from the living area and both bedrooms. Featuring 9' ceilings, Napoleon fireplace & built-in HRV-no air conditioning needed! The chef's kitchen features a premium gas range, Euro appliances & an upgraded Silestone waterfall island. Fully customized with wide-plank luxury vinyl, motorized blinds, smart home tech & custom organizers in all 5 closets-no expense spared! Exceptional luxury! (id:39198)
Property Details
Interior
Features
Exterior
Parking
Garage spaces -
Garage type -
Total parking spaces 1
Condo Details
Amenities
Laundry - In Suite
Inclusions
Property History
 40

