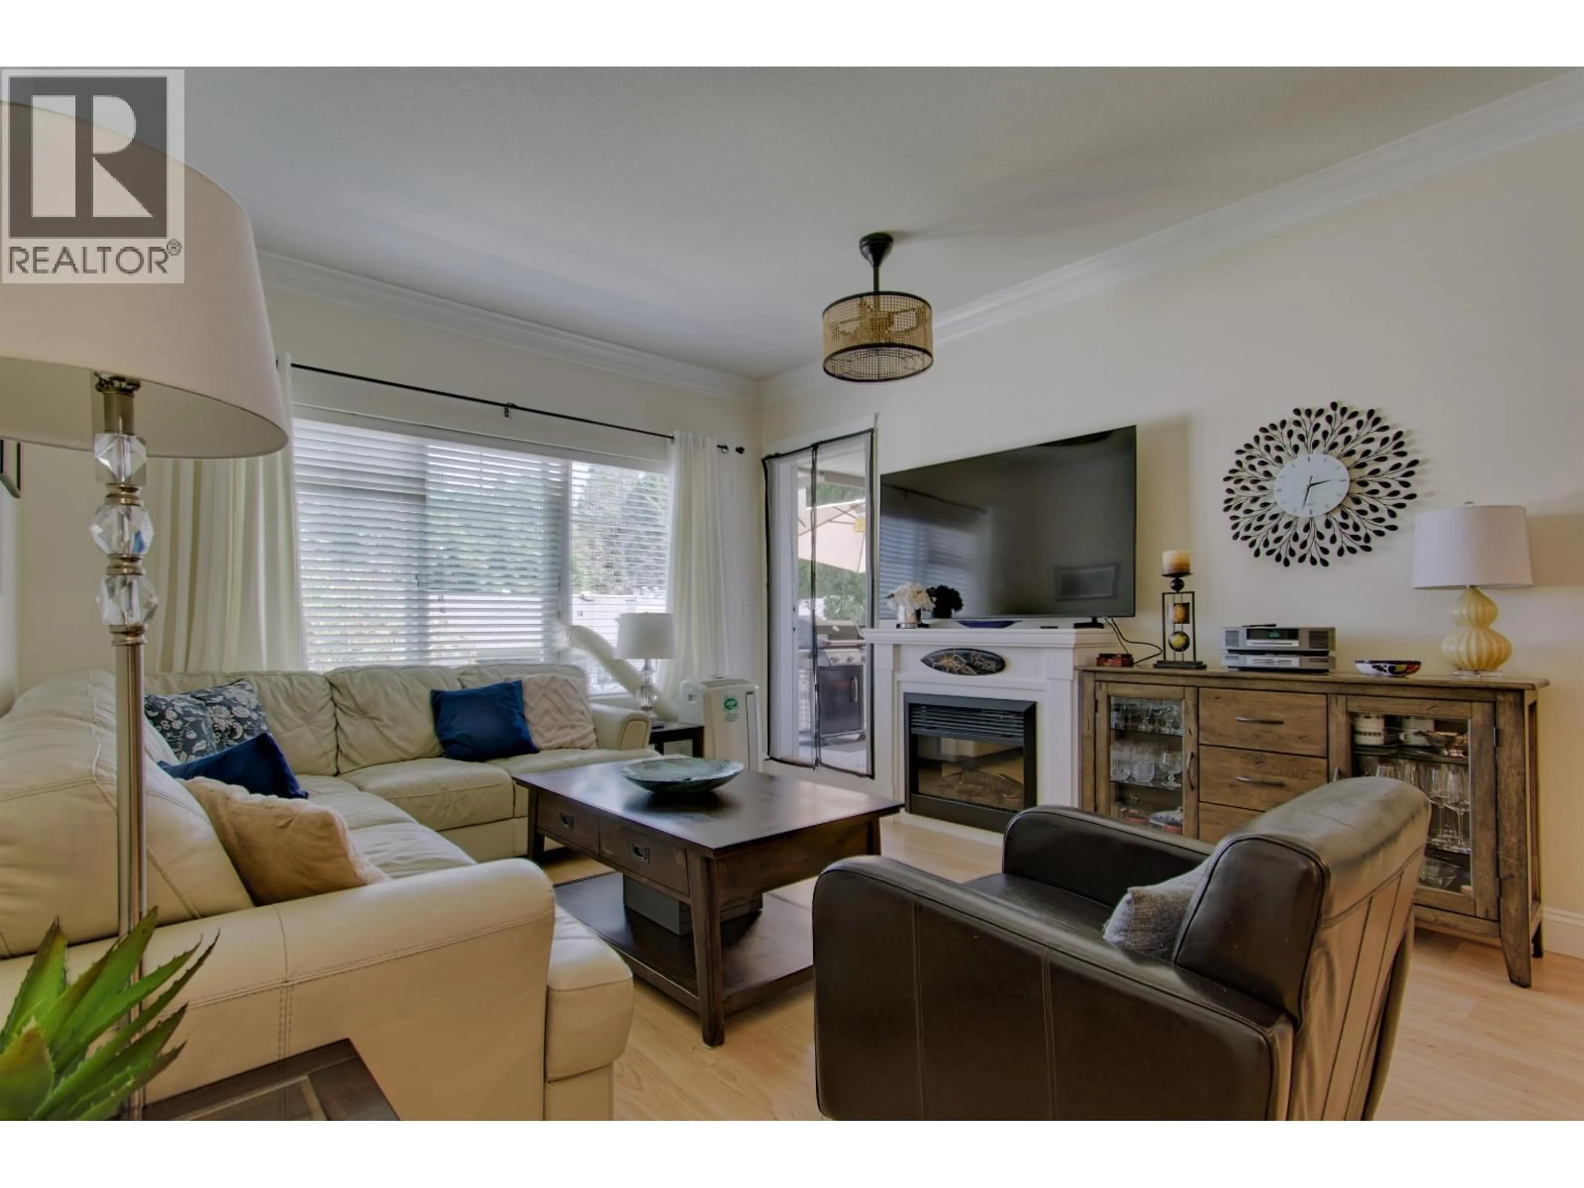
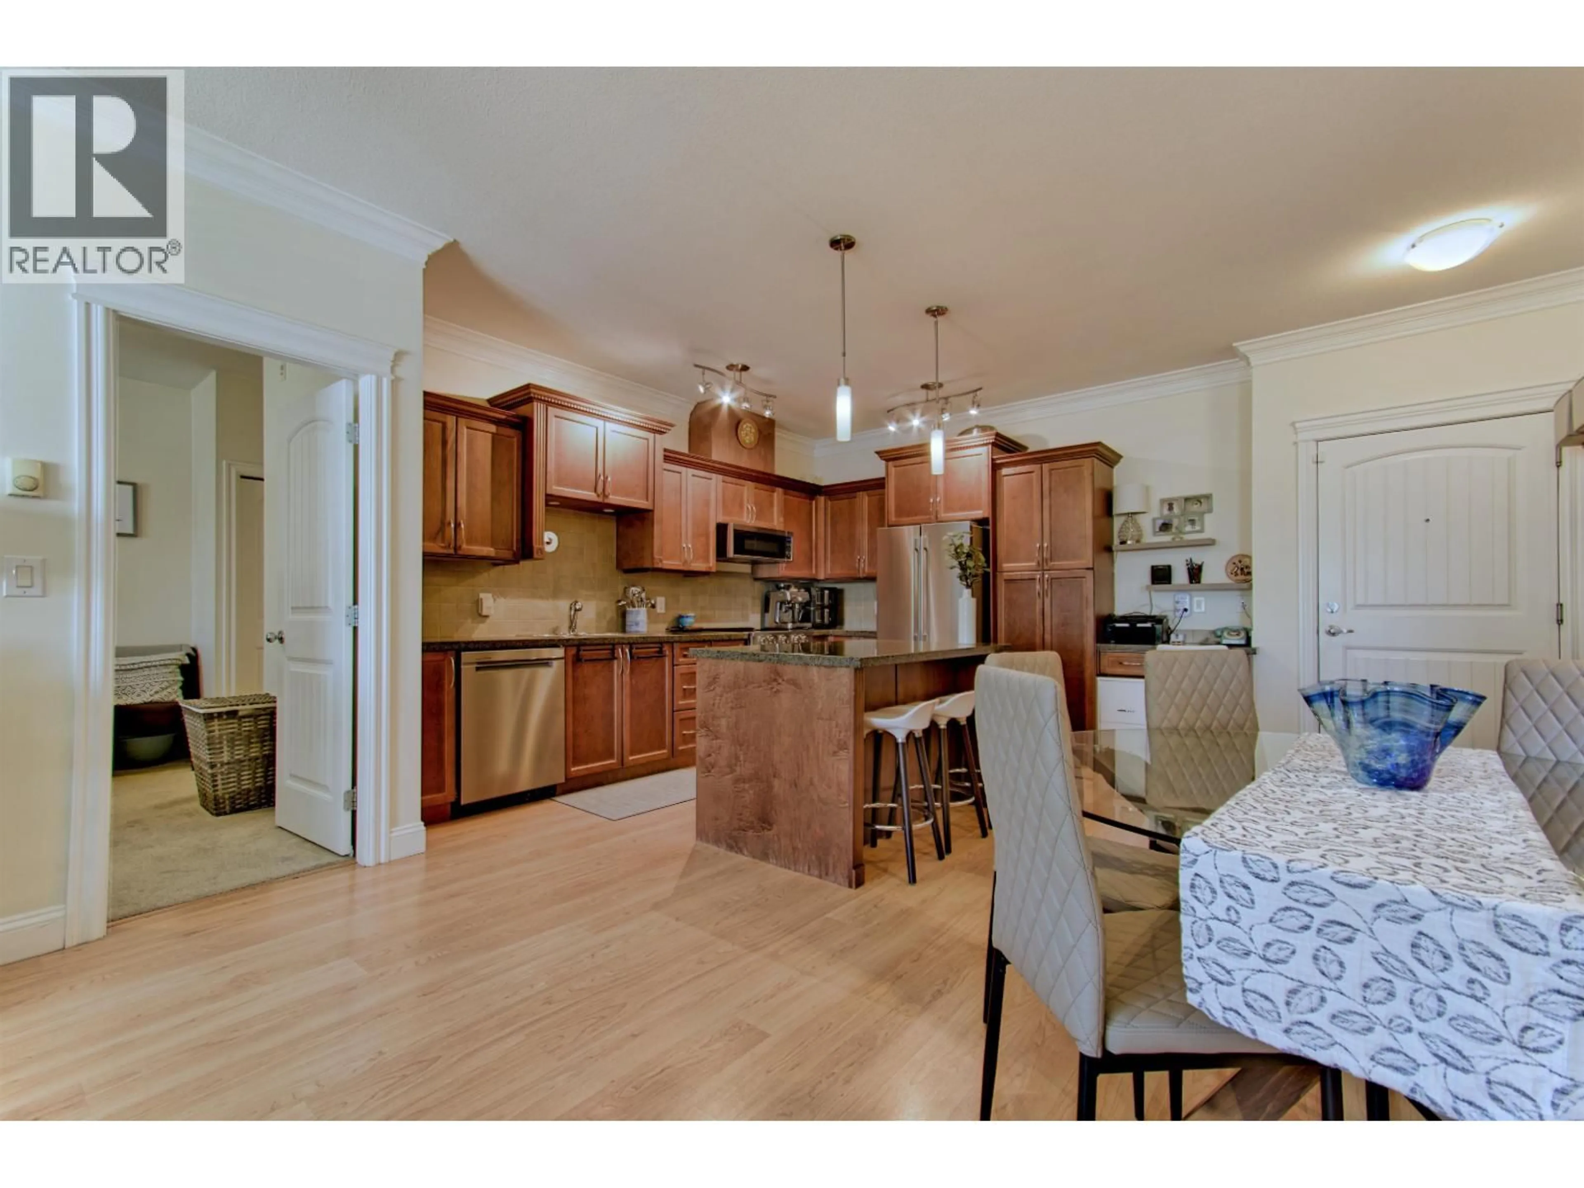
Living room with furniture, wood/laminate floor for 407 - 22150 DEWDNEY TRUNK ROAD, Maple Ridge British Columbia V2X3H6
20 hours on Market

407 - 22150 DEWDNEY TRUNK ROAD, Maple Ridge, British Columbia V2X3H6

Condo
2
2
~1065 sqft
$548,880
Get pre-qualifiedPowered by nesto
Condo
2
2
~1065 sqft

Contact us about this property

Call

Highlights

Property Estimate

Days on market20 hours

Estimated valueNot available

Price/Sqft$515/sqft

Monthly cost

Open Calculator

Description

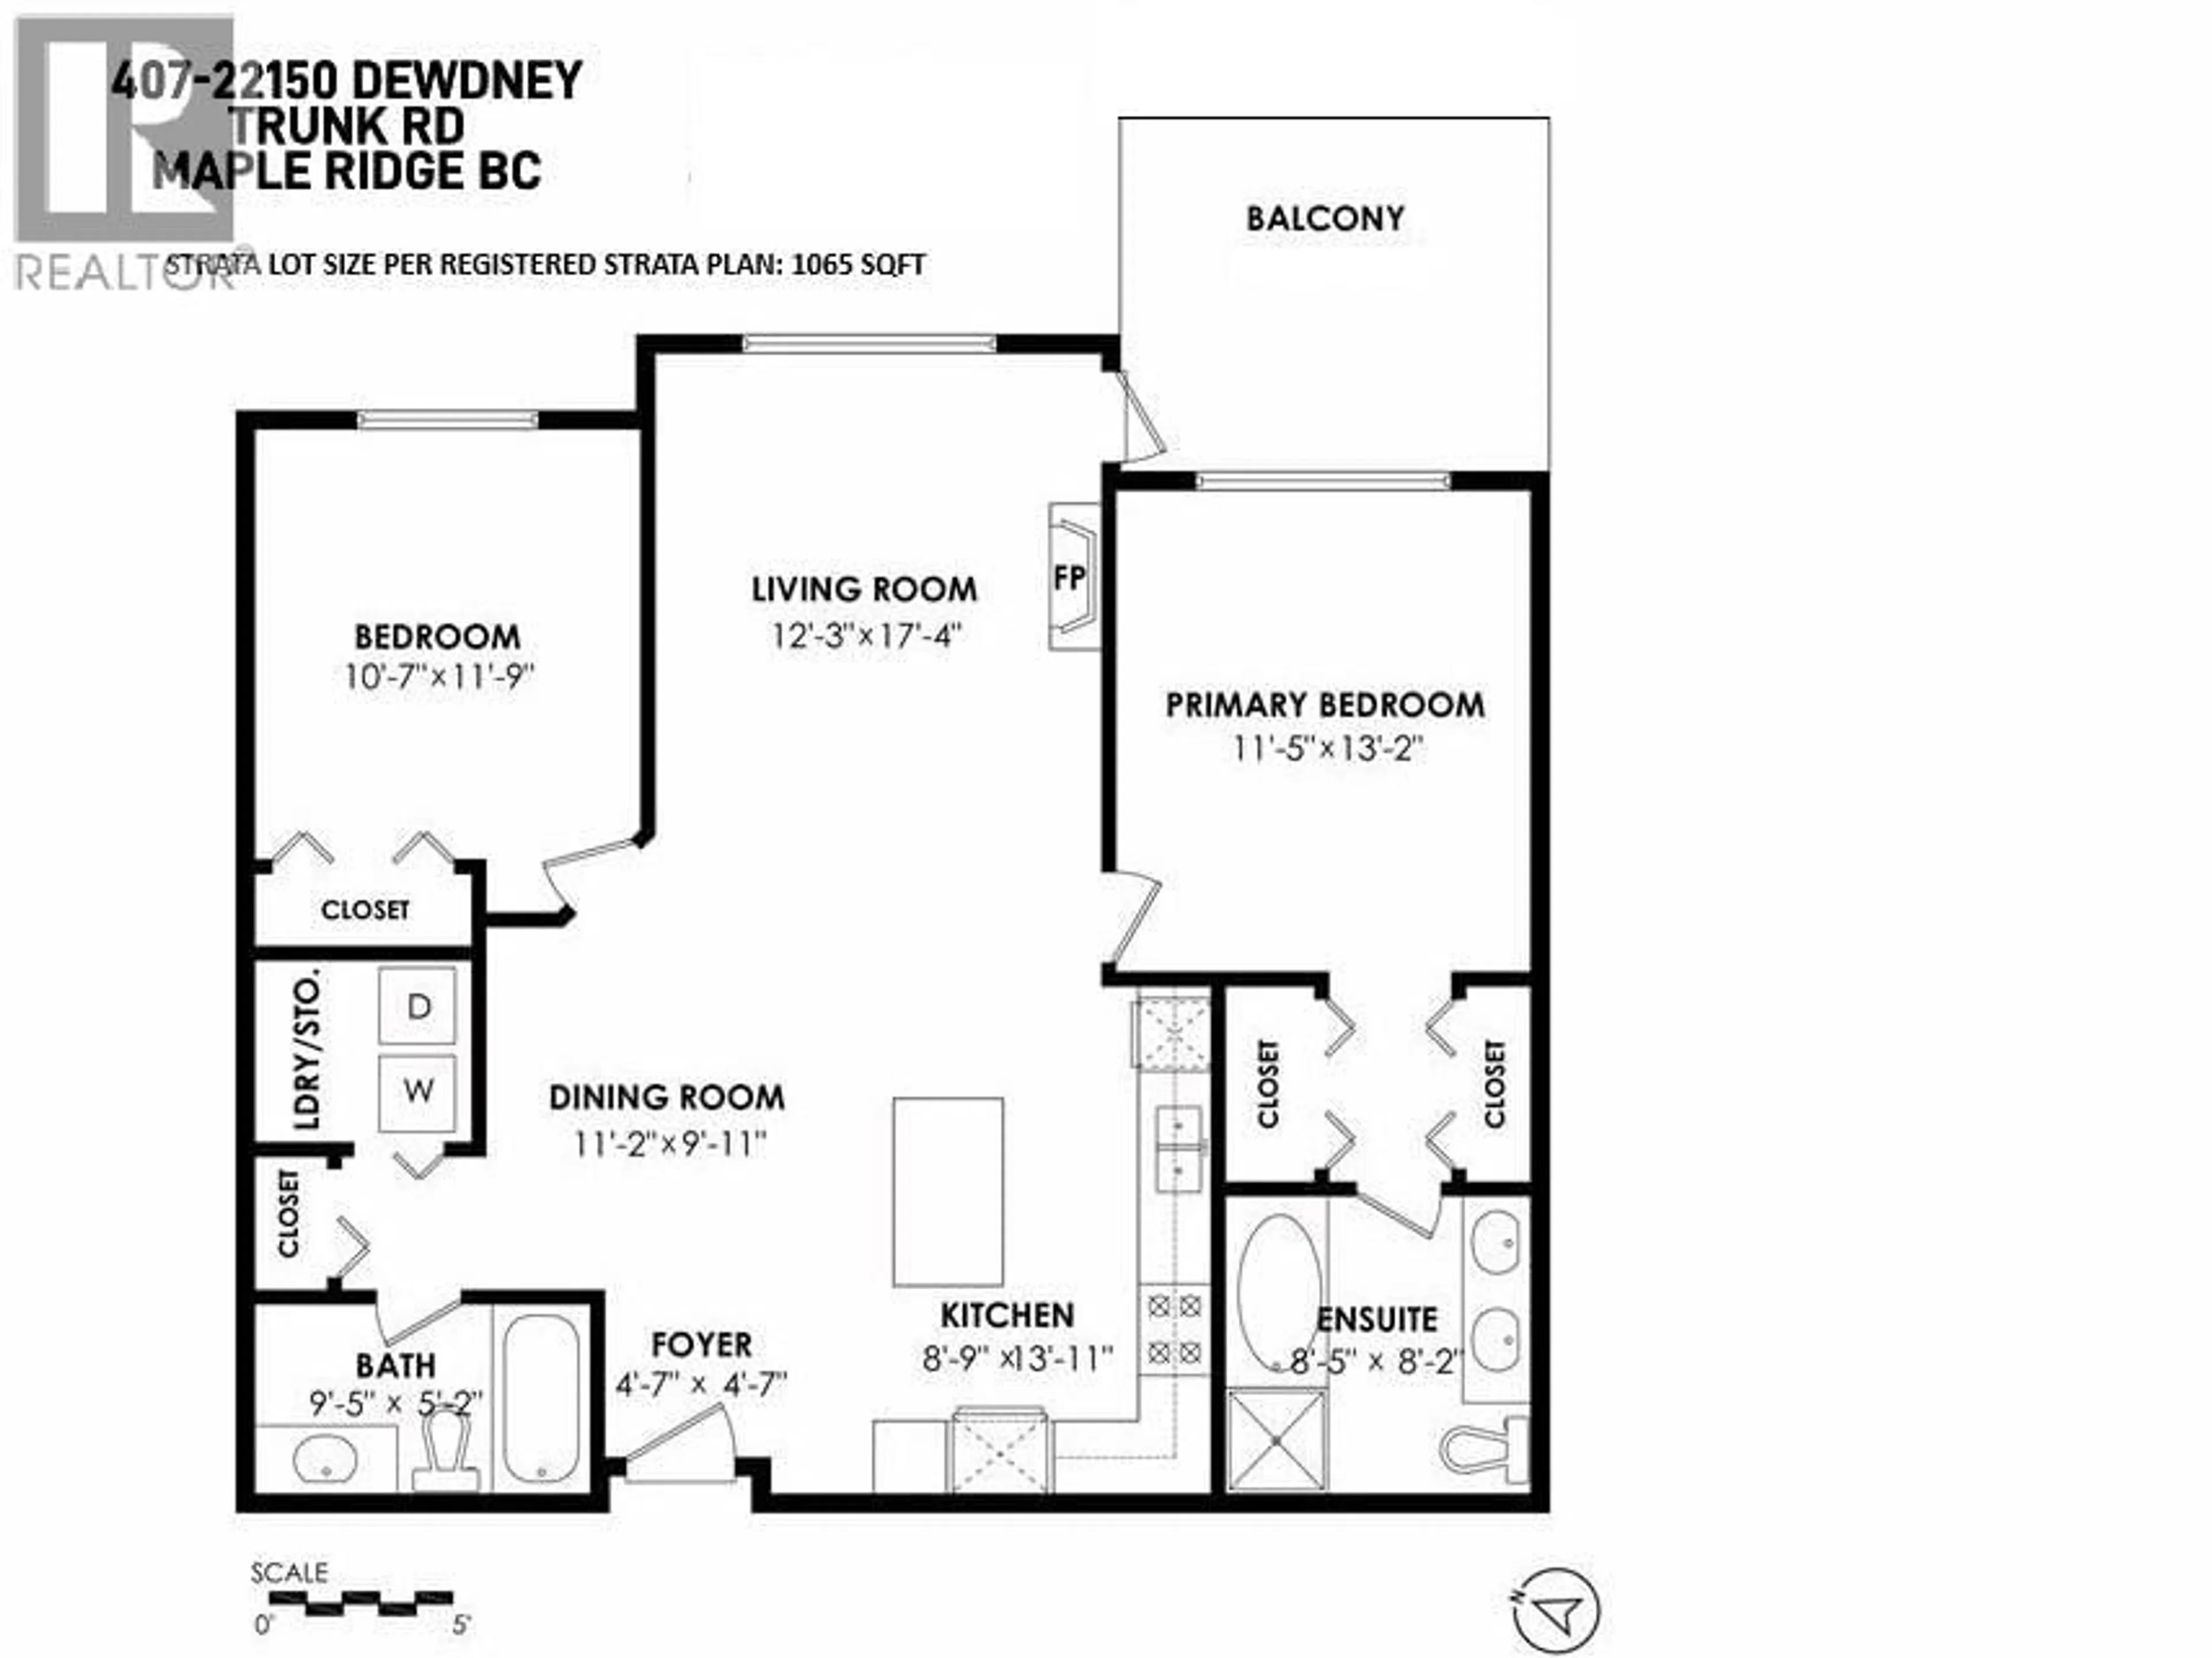
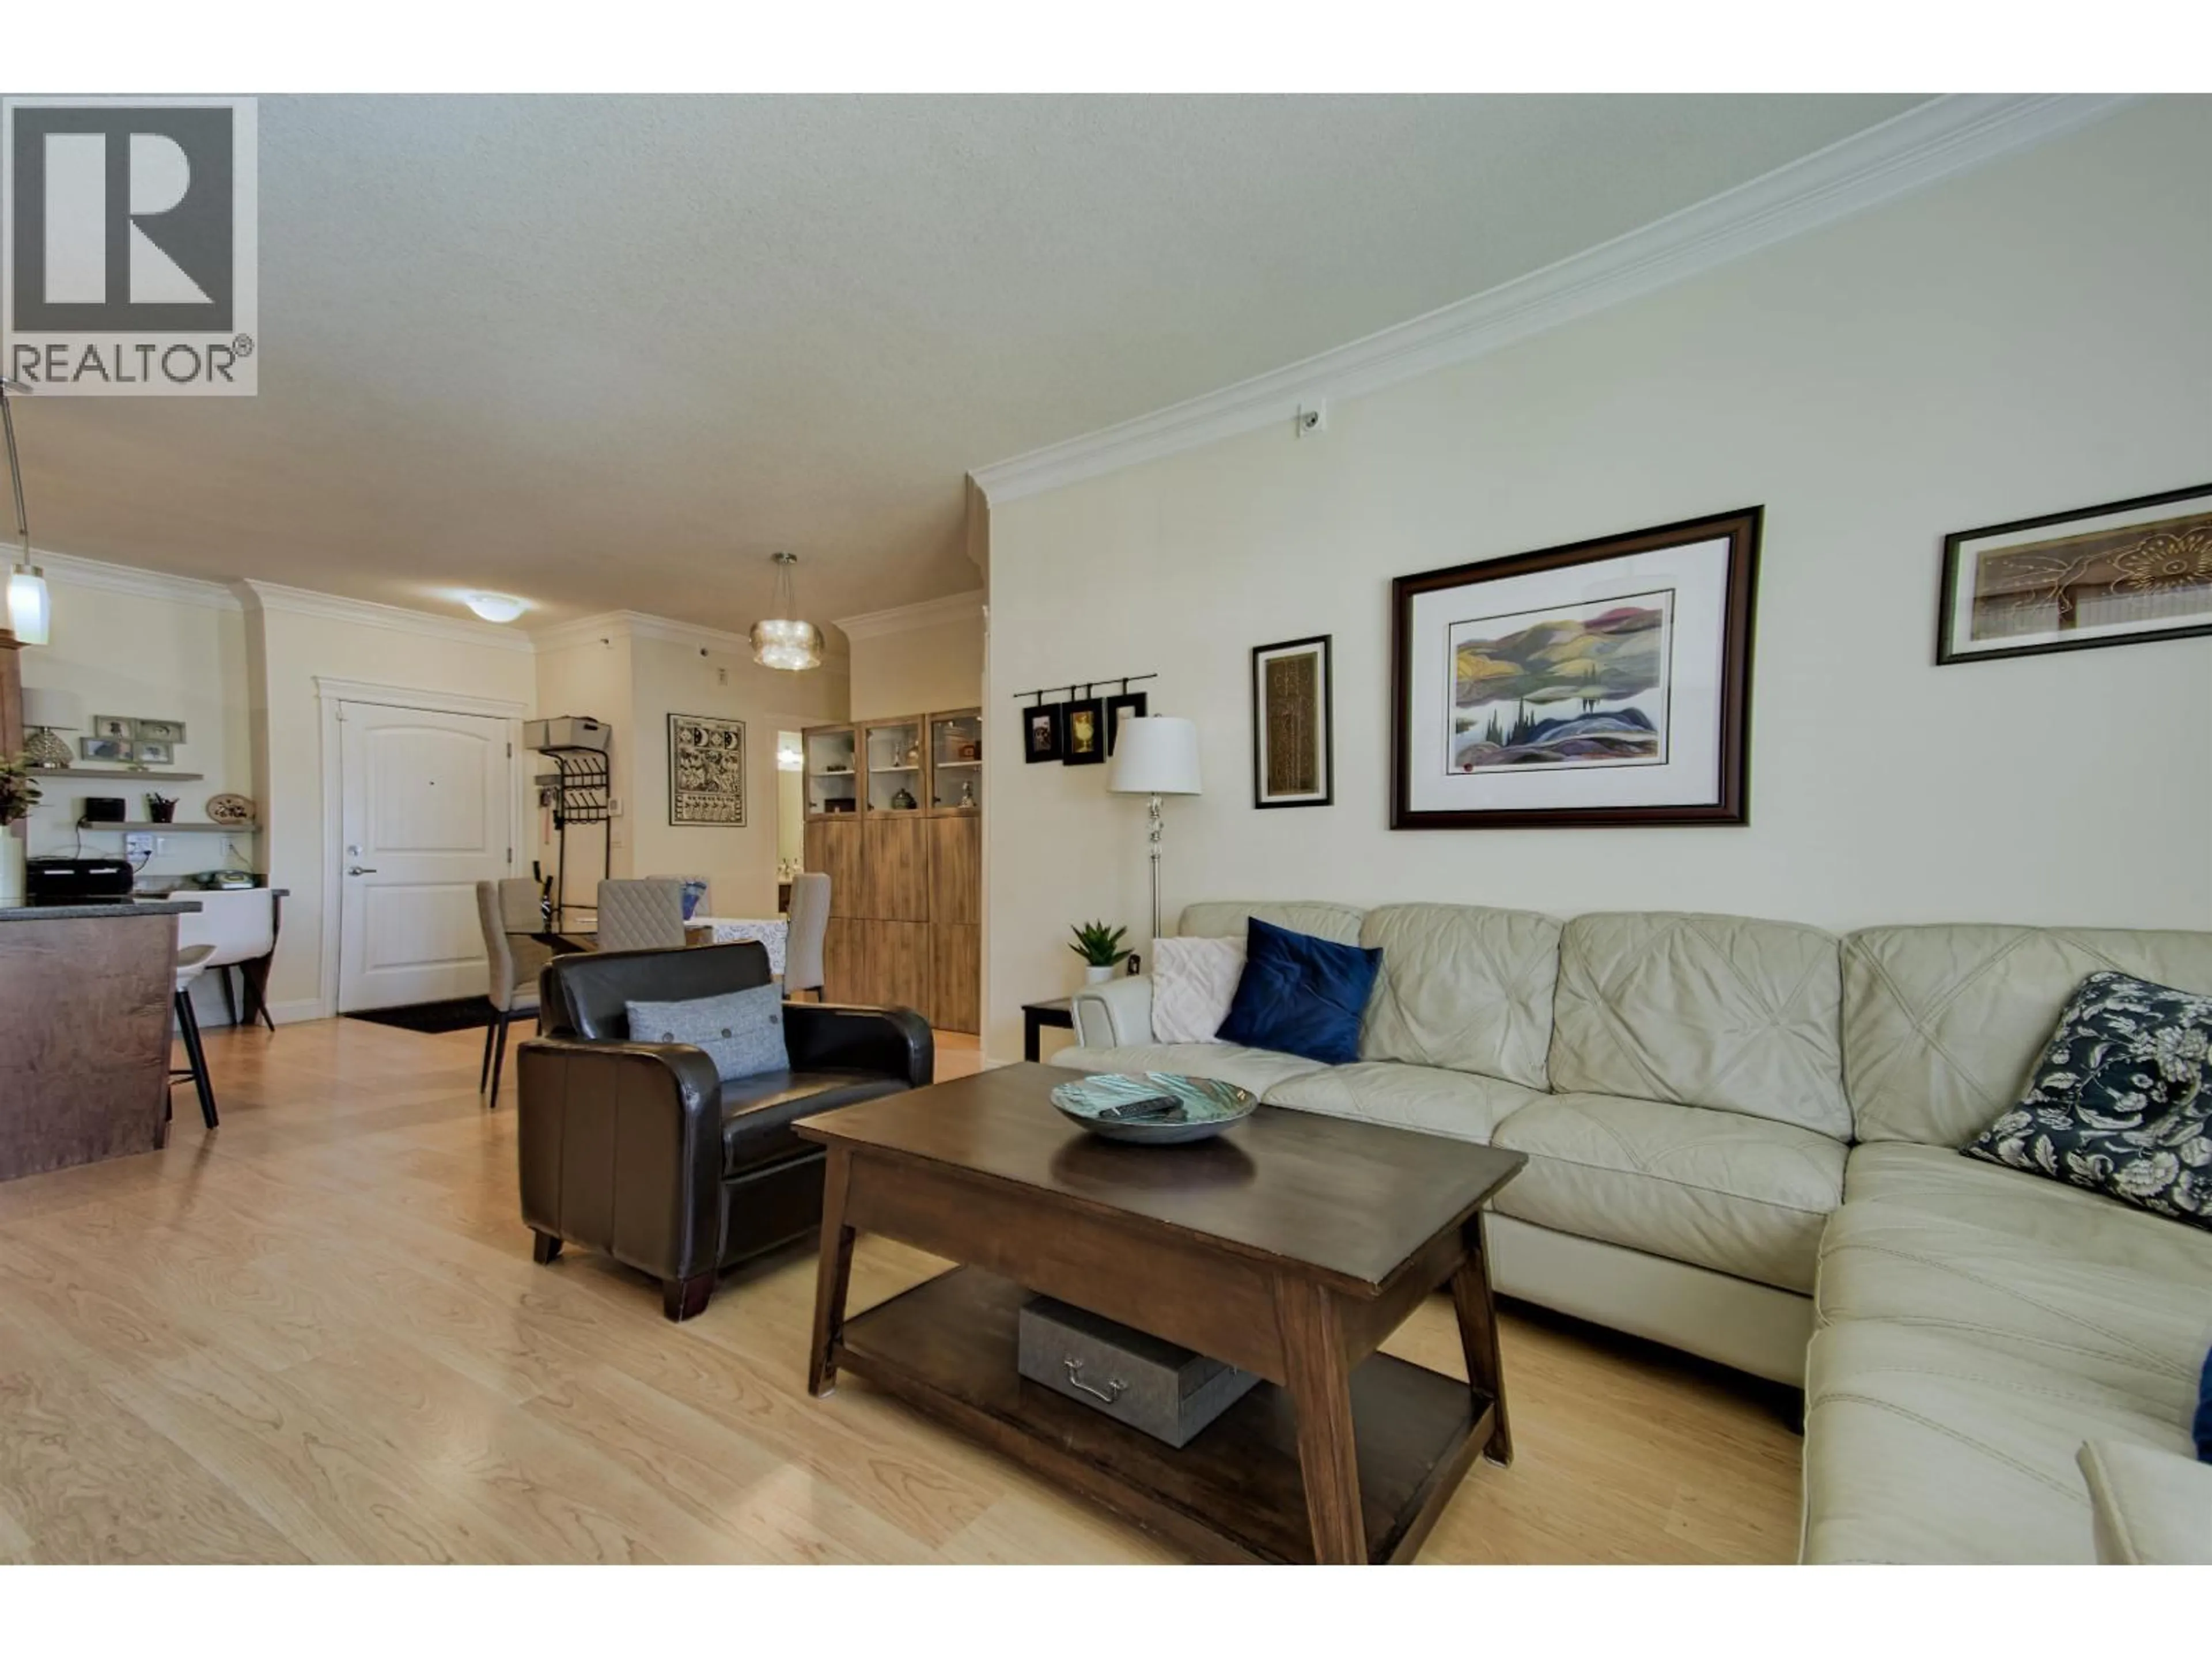
FALCON MANOR! Discover why this very well-managed & conveniently located, Maple Ridge complex continues to stand out as the clear choice. Imagine stepping into this TURN-KEY, MOVE-IN READY, TOP FLOOR 2 bed/2 bath home & immediately feeling how WELL MAINTAINED, spacious & inviting it is! With 1,065 sqft of open living, 9' ceilings, a cozy electric fireplace & stunning kitchen featuring granite counters, a large island & built-in desk - you'll naturally see yourself relaxing or entertaining here every day. RECENT UPDATES: PAINT thru-out, bedroom CARPETS & elegant quartz COUNTERTOPS. The generous primary suite with its walk-through closet & luxurious 5-piece ensuite invites you to unwind in comfort. 1 parking; 2 pets allowed. HUGE storage locker right at your stall. Walk to shops & services! (id:39198)


Property Details

StyleApartment
View-
Age of property2007
SqFt~1065 SqFt
Lot Size-
Parking Spaces1
MLS ®NumberR3144603
Community NameTown Centre
Data SourceCREA
Listing byRoyal LePage Elite West

Features

Heating: Baseboard heaters, Electric

Parking

Garage spaces -

Garage type -

Total parking spaces 1


Amenities

Laundry - In Suite

Inclusions
Hydro
Water
Parking
Cable
Heat

Property History

Jul 9, 2026
ListedActive
$548,880
20 hours on market
history photo preview20
Listing by crea®
Property listed by Royal LePage Elite West, Brokerage
Agent Banner Image
Interested in this property?Get in touch to get the inside scoop.

Population and Demographics

Overview

Total population 8160
Average household income $96,257

Age (%)

0 to 19
15%
20 to 34
20%
35 to 49
19%
50 to 64
21%
65 and plus
26%

Household composition (%)

Single person
47%
Single family
47%
Multi person
5%
Multi family
0%

Mother tongue (%)

English
85%
Tagalog (Pilipino, Filipino)
3%
Others
3%
French
1%
Spanish
1%
Iranian Persian
1%
Punjabi (Panjabi)
1%
Korean
1%

House tenancy (%)

Owners
59%
Renters
41%

What’s nearby?Essentials within 5 km

Local Logic

Transportation Scores

Estimated Budget

Powered by:
The trademarks REALTOR®, REALTORS®, and the REALTOR® logo are controlled by The Canadian Real Estate Association (CREA) and identify real estate professionals who are members of CREA. The trademarks MLS®, Multiple Listing Service® and the associated logos are owned by CREA and identify the quality of services provided by real estate professionals who are members of CREA. Used under license.