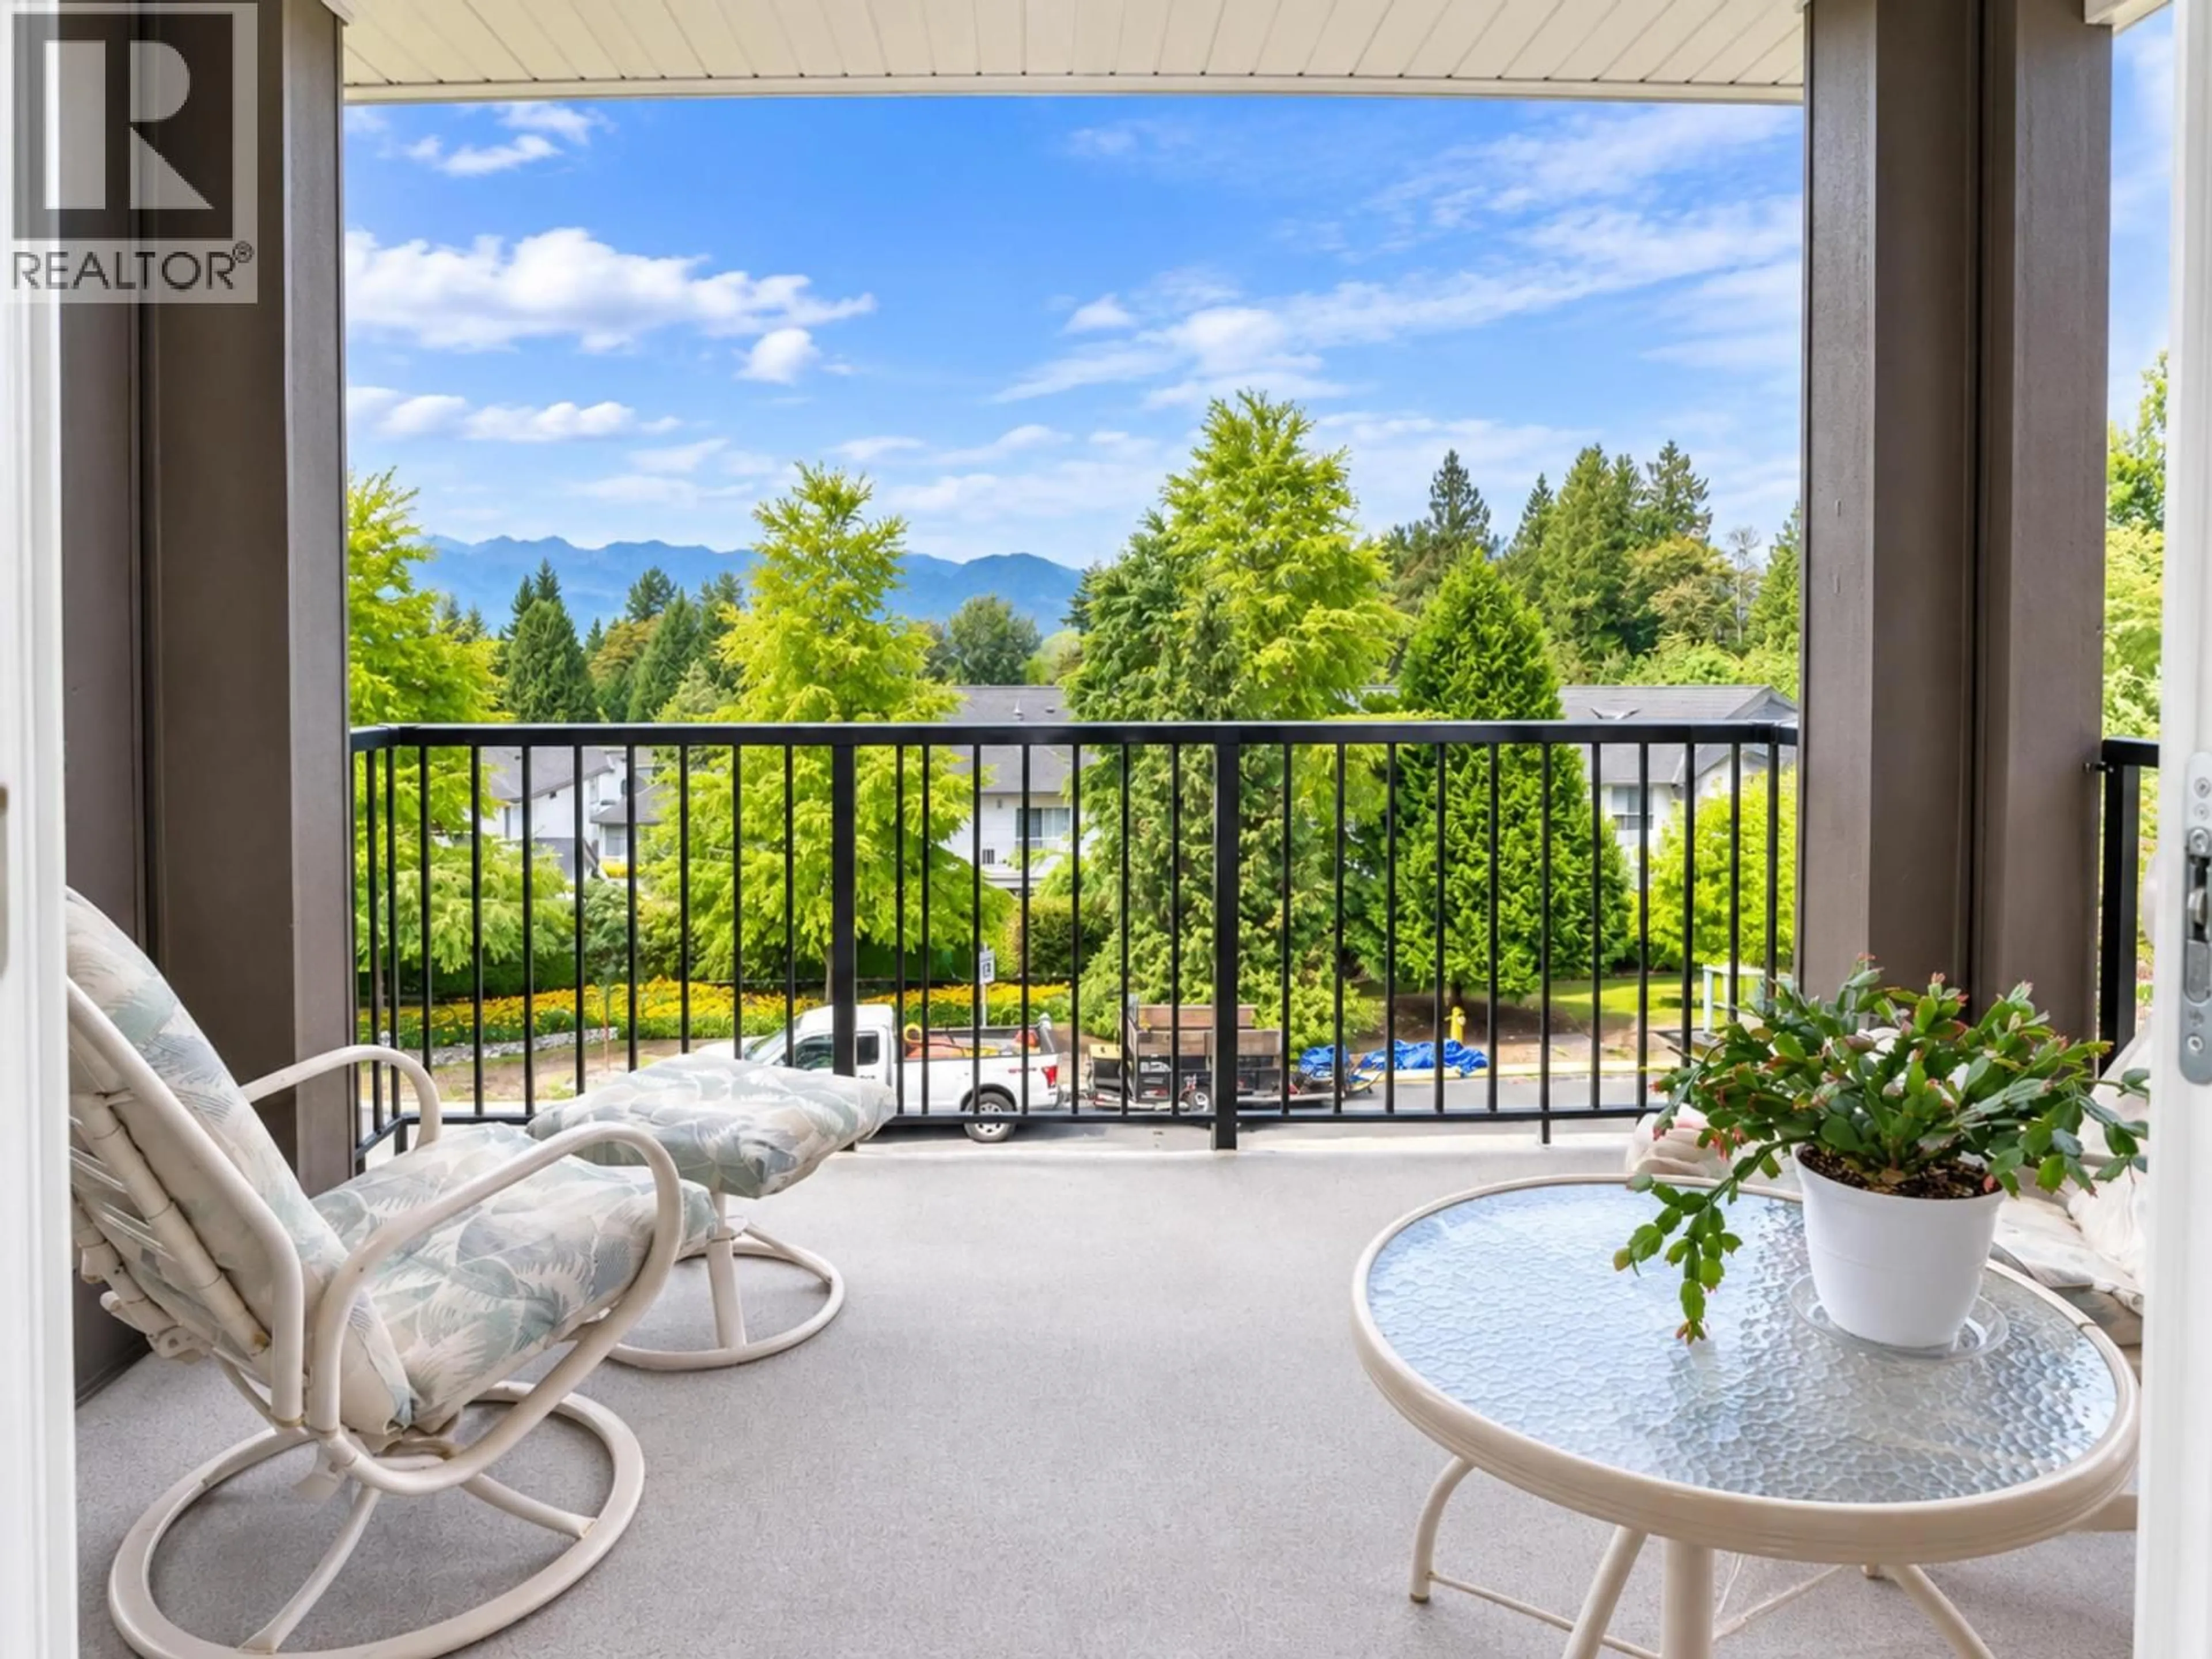
Balcony in the apartment, water/lake/river/ocean view for 326 - 12258 224TH STREET, Maple Ridge British Columbia V2X8Y7
19 hours on Market

326 - 12258 224TH STREET, Maple Ridge, British Columbia V2X8Y7

Condo
2
2
~1366 sqft
$669,000
Get pre-qualifiedPowered by nesto
Condo
2
2
~1366 sqft

Contact us about this property

Call

Highlights

Property Estimate

Days on market19 hours

Estimated valueNot available

Price/Sqft$489/sqft

Monthly cost

Open Calculator

Description

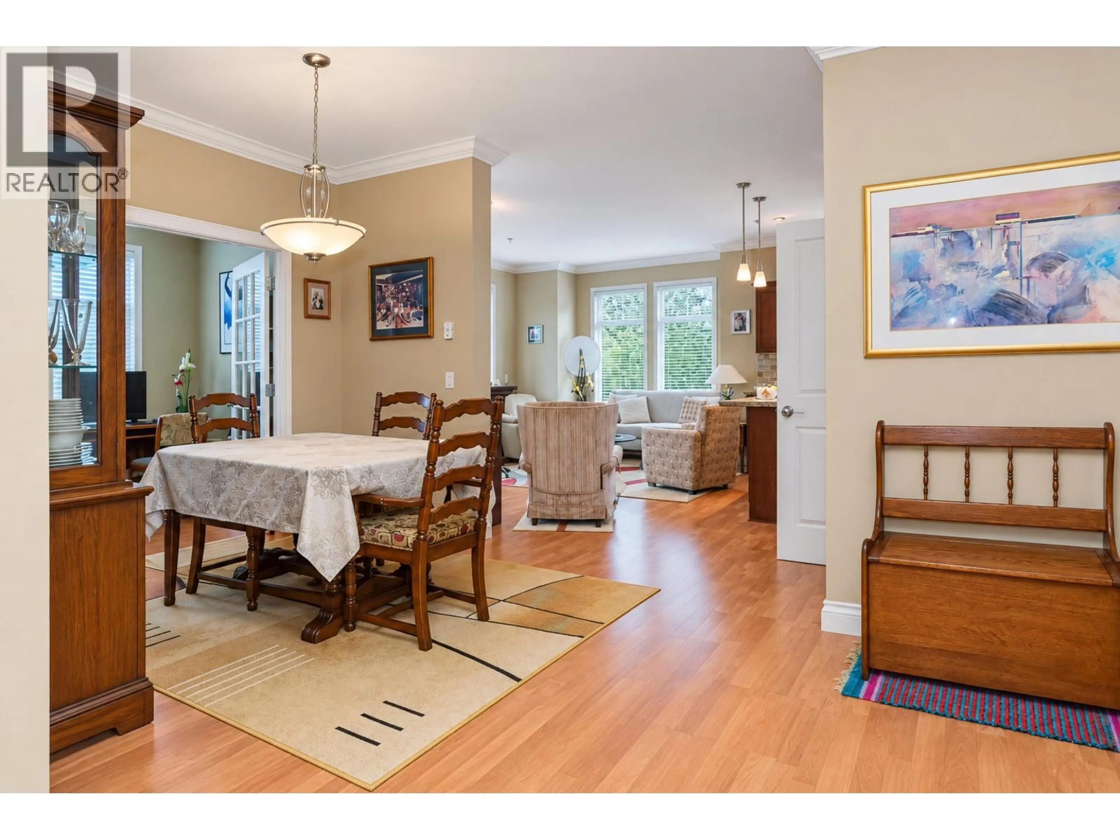
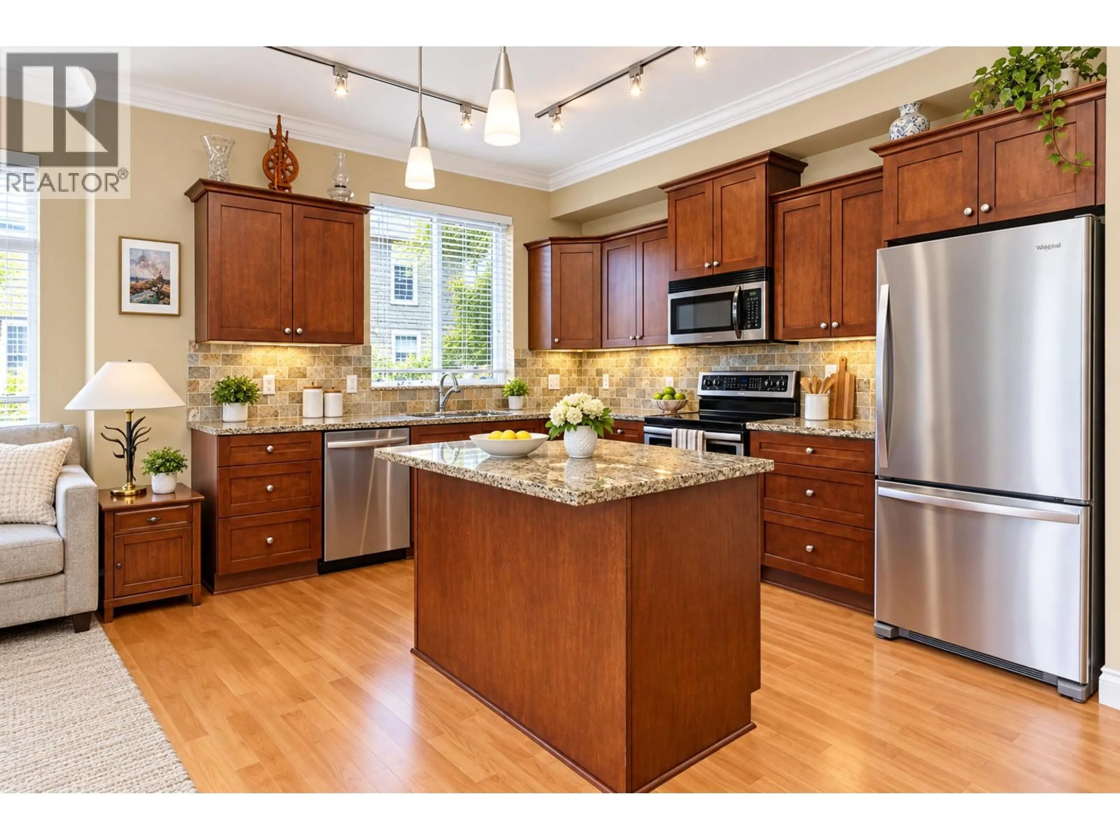
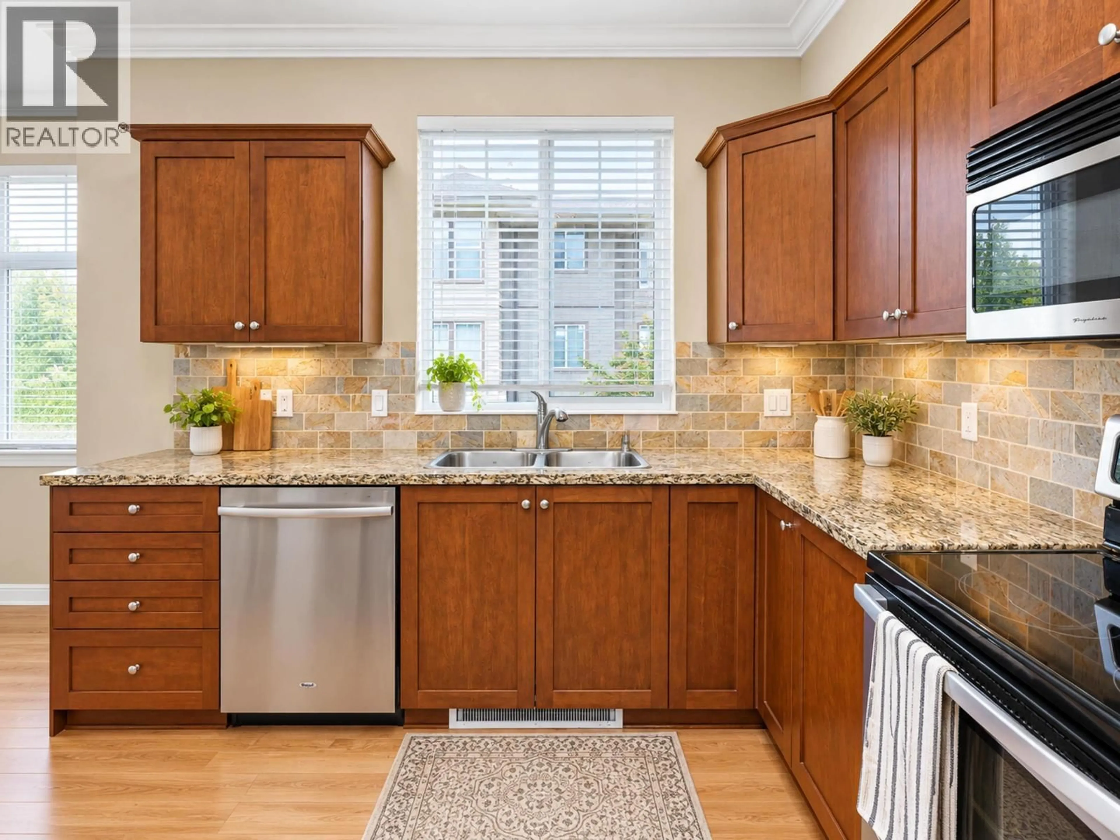
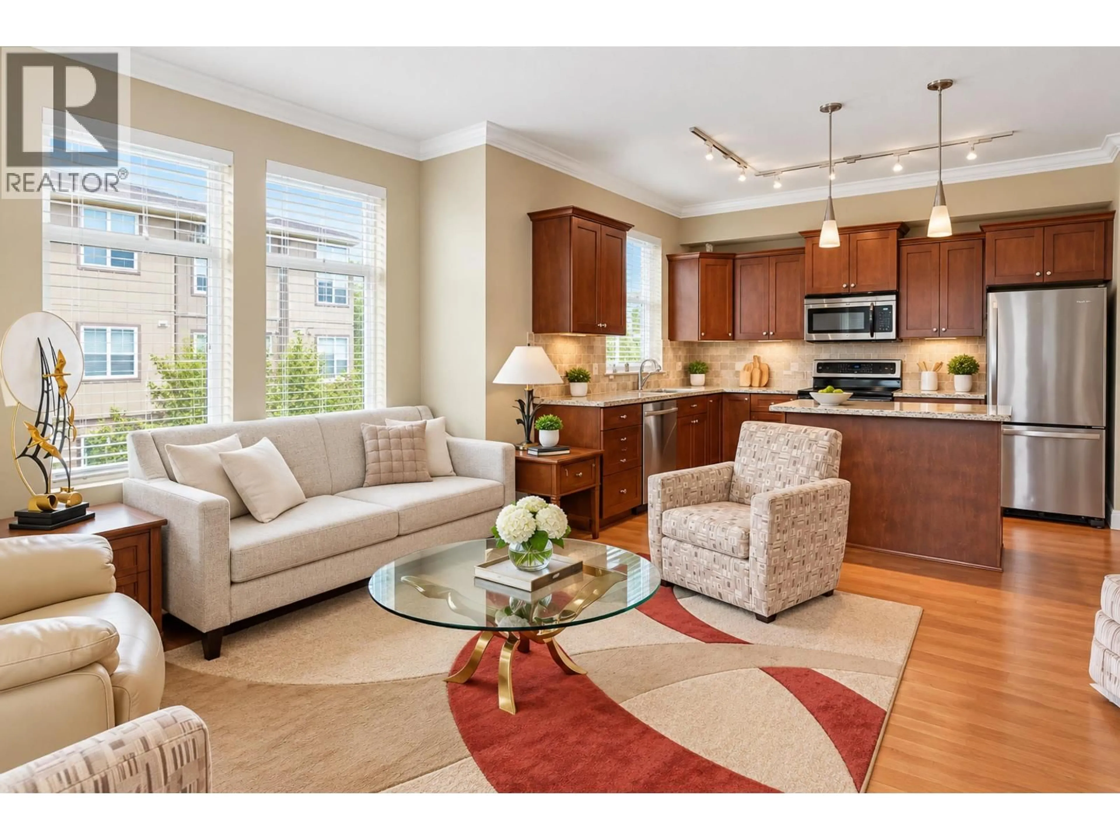
Welcome to Stonegate! This beautifully maintained 2-bedroom plus den condo offers a spacious, light-filled layout and a lovely mountain view. The open-concept kitchen features rich wood cabinetry, granite countertops, a tiled backsplash, stainless-steel appliances and a generous island overlooking the living area-ideal for everyday living and entertaining. Large windows, crown moulding and warm wood flooring add to the inviting atmosphere. Both bedrooms are comfortably sized, while the versatile den provides an ideal home office, hobby room or extra storage. A well-appointed home with generous living space and a beautiful outlook, located in a desirable Maple Ridge community. (id:39198)


Property Details

StyleApartment
ViewView
Age of property2009
SqFt~1366 SqFt
Lot Size-
Parking Spaces2
MLS ®NumberR3161899
Community NameTown Centre
Data SourceCREA
Listing byRoyal LePage - Brookside Realty

Features

Heating: Baseboard heaters, Electric

Parking

Garage spaces -

Garage type -

Total parking spaces 2


Amenities

Laundry - In Suite

Inclusions
Hydro
Water
Parking
Cable
Heat

Property History

Sep 7, 2026
ListedActive
$669,000
19 hours on market
history photo preview20
Listing by crea®
Property listed by Royal LePage - Brookside Realty, Brokerage
Agent Banner Image
Interested in this property?Get in touch to get the inside scoop.

Population and Demographics

Overview

Total population 8160
Average household income $96,257

Age (%)

0 to 19
15%
20 to 34
20%
35 to 49
19%
50 to 64
21%
65 and plus
26%

Household composition (%)

Single person
47%
Single family
47%
Multi person
5%
Multi family
0%

Mother tongue (%)

English
85%
Tagalog (Pilipino, Filipino)
3%
Others
3%
French
1%
Spanish
1%
Iranian Persian
1%
Punjabi (Panjabi)
1%
Korean
1%

House tenancy (%)

Owners
59%
Renters
41%

What’s nearby?Essentials within 5 km

Local Logic

Transportation Scores

Estimated Budget

Powered by:
The trademarks REALTOR®, REALTORS®, and the REALTOR® logo are controlled by The Canadian Real Estate Association (CREA) and identify real estate professionals who are members of CREA. The trademarks MLS®, Multiple Listing Service® and the associated logos are owned by CREA and identify the quality of services provided by real estate professionals who are members of CREA. Used under license.