107 - 11935 BURNETT STREET, Maple Ridge, British Columbia V2X9A9
Contact us about this property
Highlights
Estimated valueThis is the price Wahi expects this property to sell for.
The calculation is powered by our Instant Home Value Estimate, which uses current market and property price trends to estimate your home’s value with a 90% accuracy rate.Not available
Price/Sqft$505/sqft
Monthly cost
Open Calculator
Description
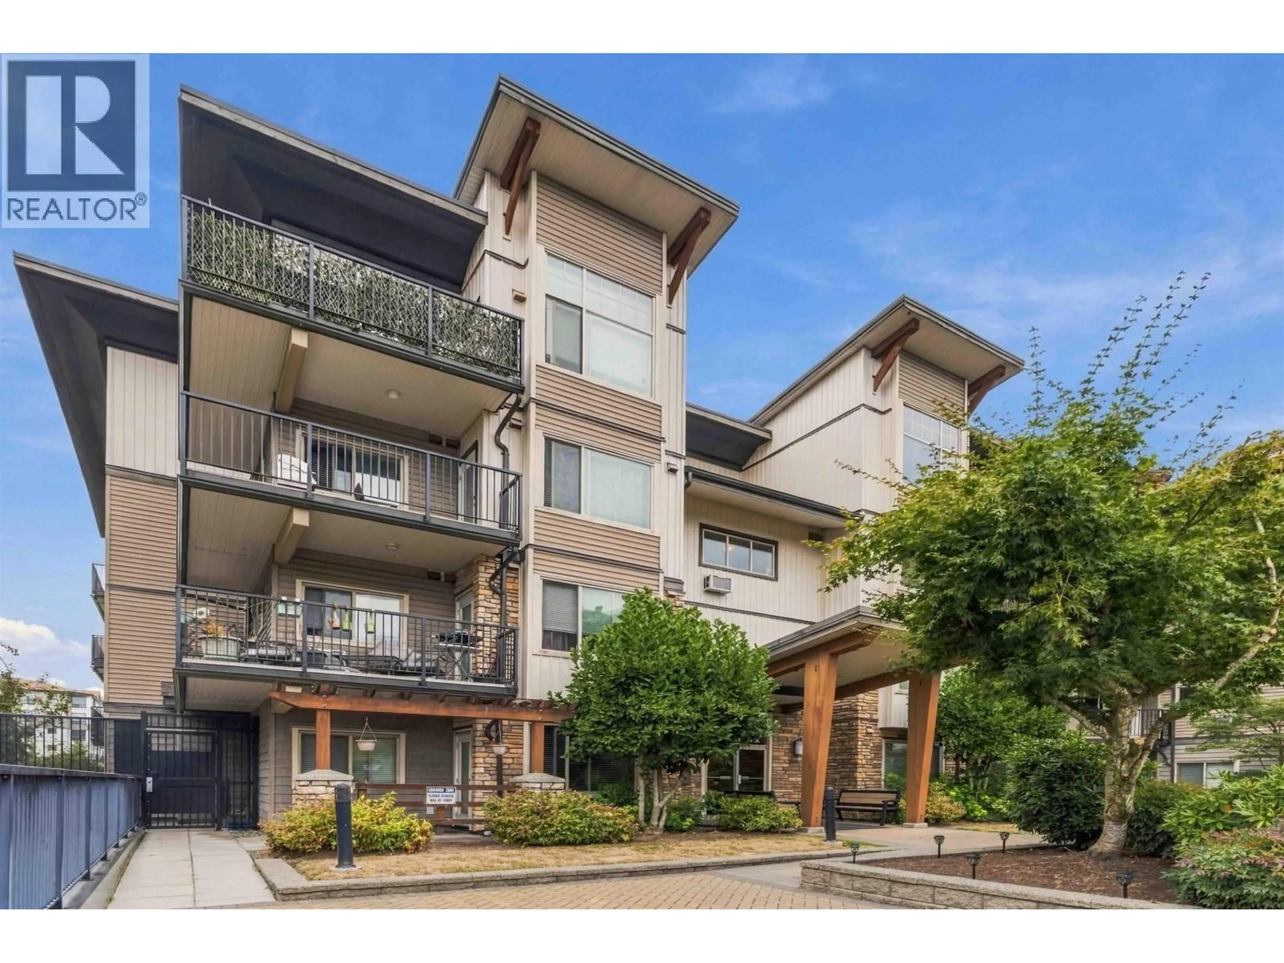
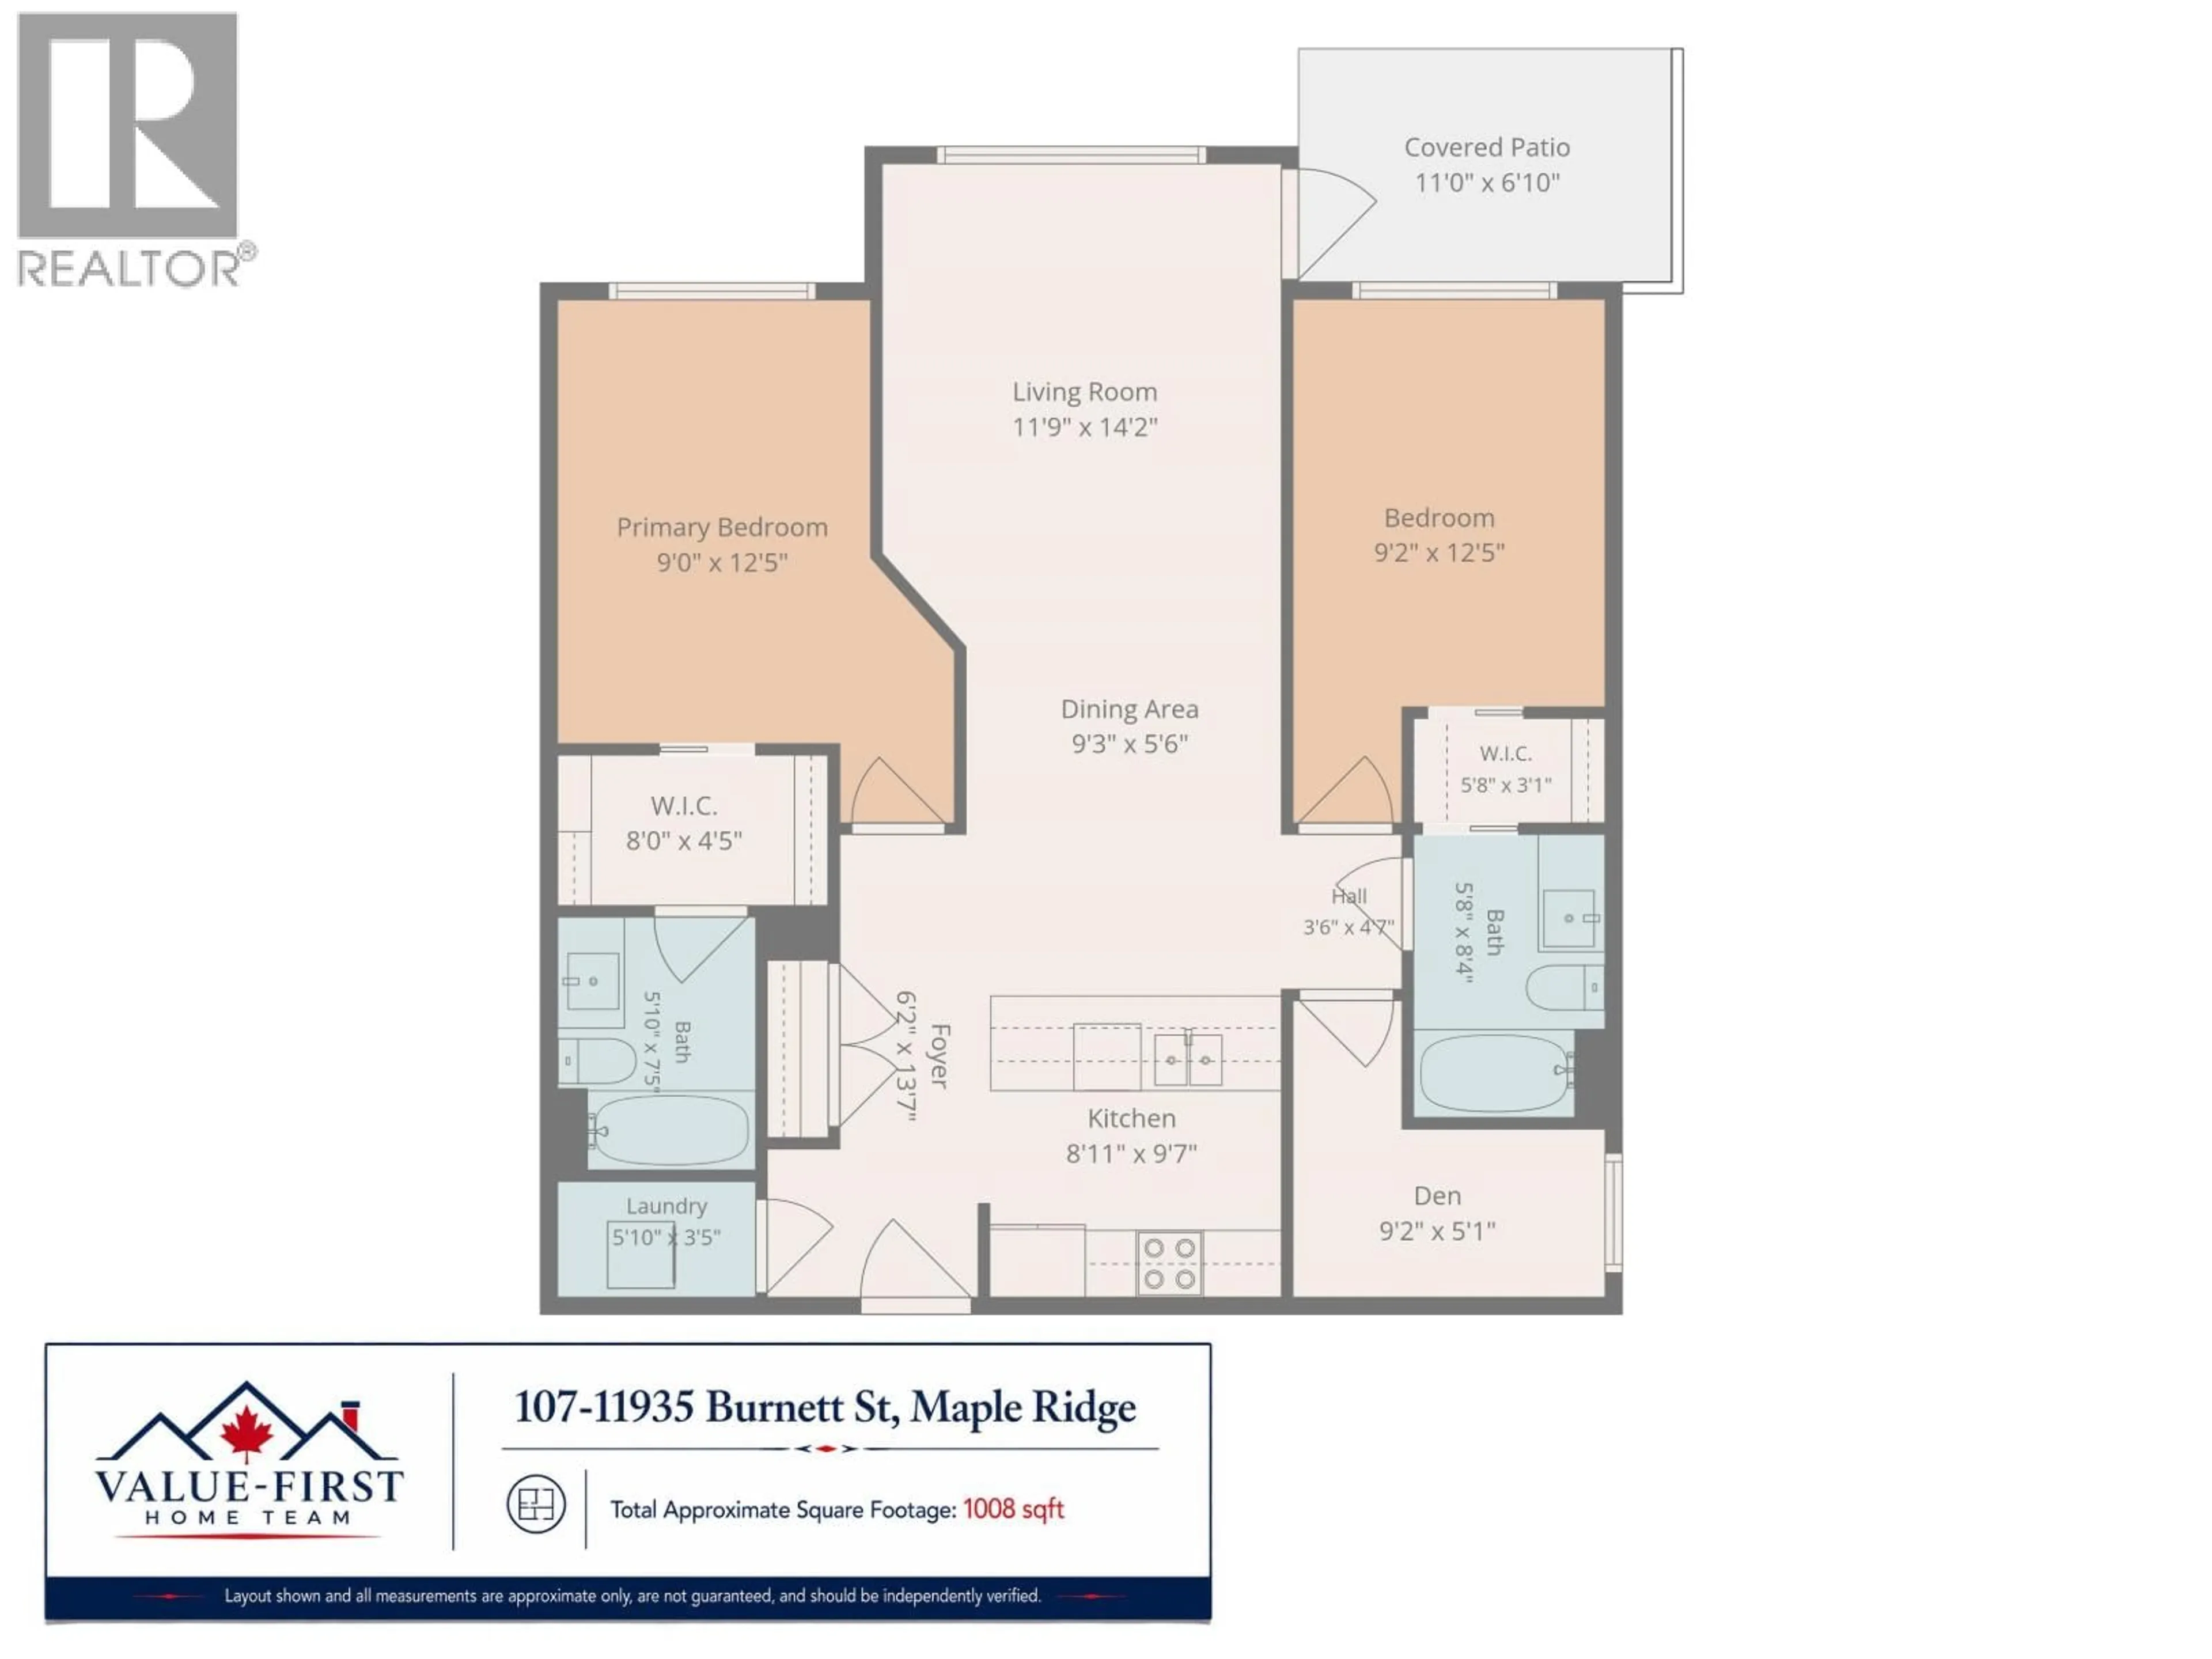
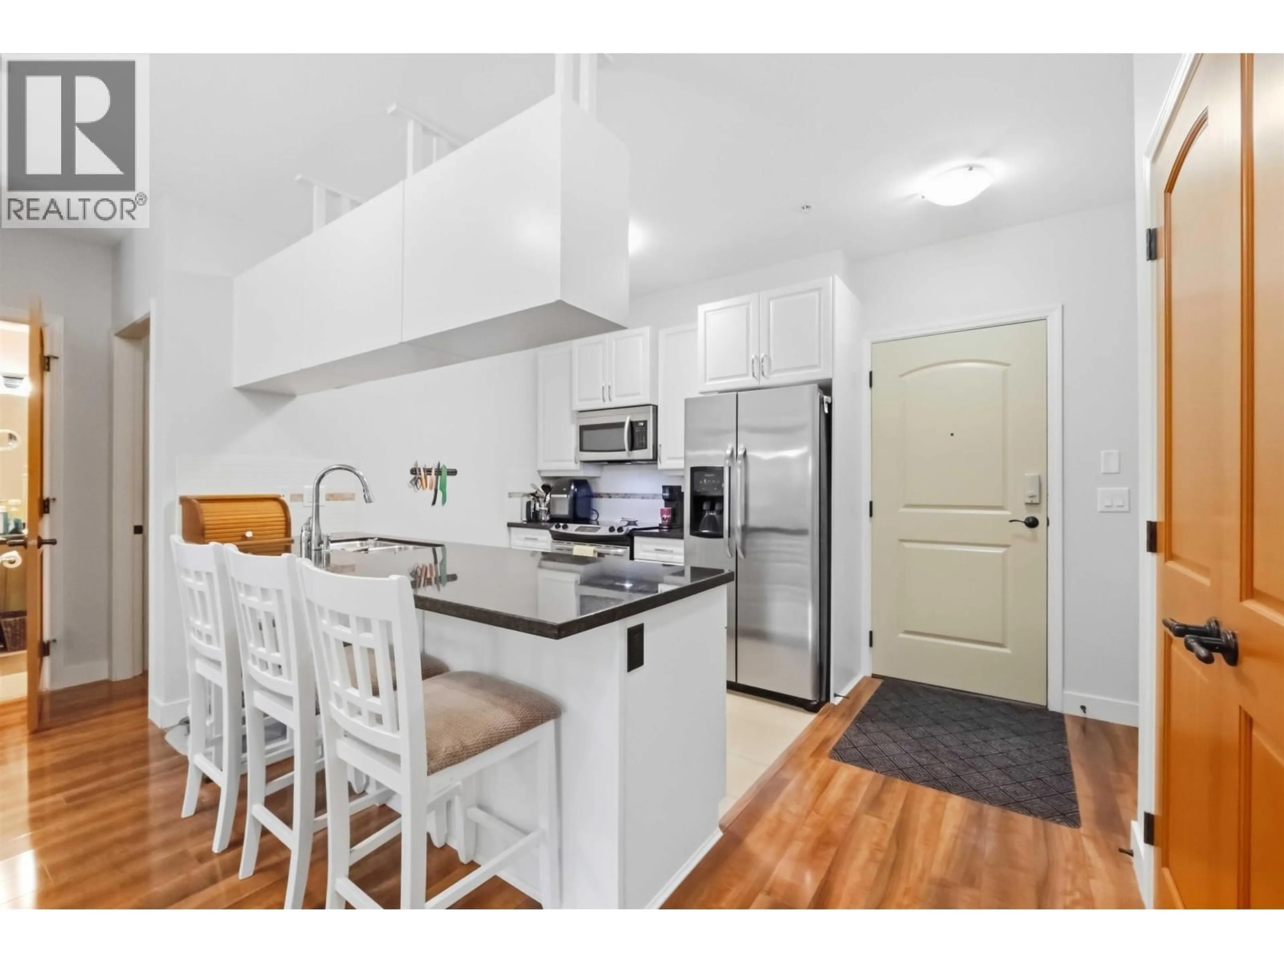
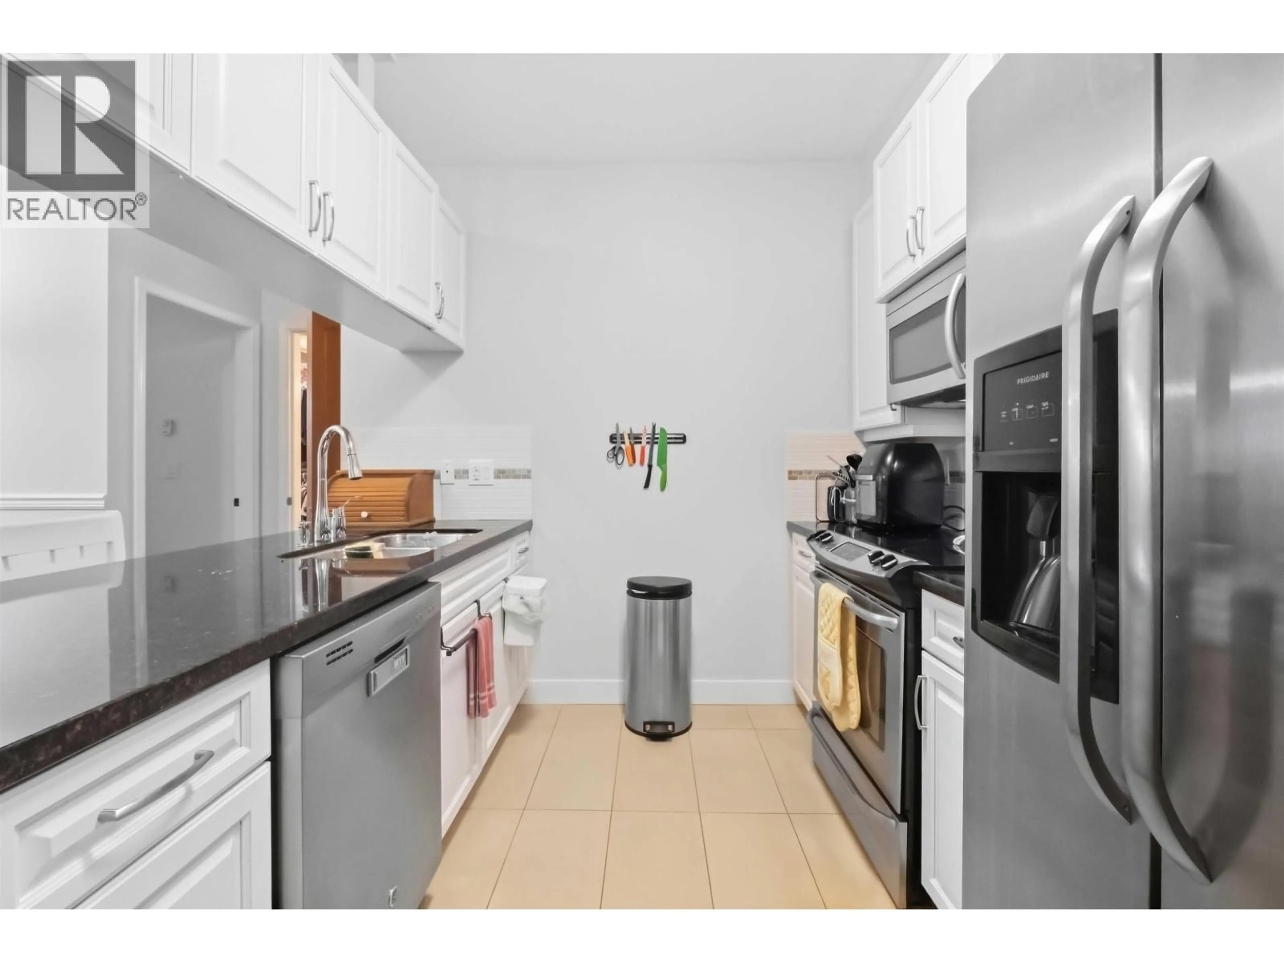
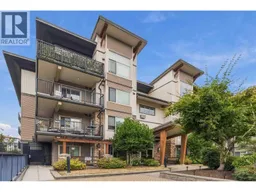
ENJOY THE SPACE AND EASY OUTDOOR ACESS of this bright, ground-floor corner unit in centrally located Kensington Gardens. Offering over 1,000 sq. ft., the 2-bedroom plus den, 2-bath layout features a spacious kitchen open to the dining and living areas. A large picture window overlooks the garden, while the living area opens directly to a generous covered patio and yard. The primary bedroom has a walk-through closet and full ensuite; the second bedroom, on the opposite side of the home, has its own walk-through closet and semi-ensuite access to the main bath. Granite counters, stainless appliances, laminate floors, lots of tilework, fresh paint, and new bedroom carpets add appeal. A/C in both bedrooms, two parking stalls, and a central Maple Ridge location close to shopping and transit. (id:39198)
Property Details
Interior
Features
Exterior
Parking
Garage spaces -
Garage type -
Total parking spaces 2
Condo Details
Amenities
Exercise Centre, Laundry - In Suite
Inclusions
Property History
 40
40
