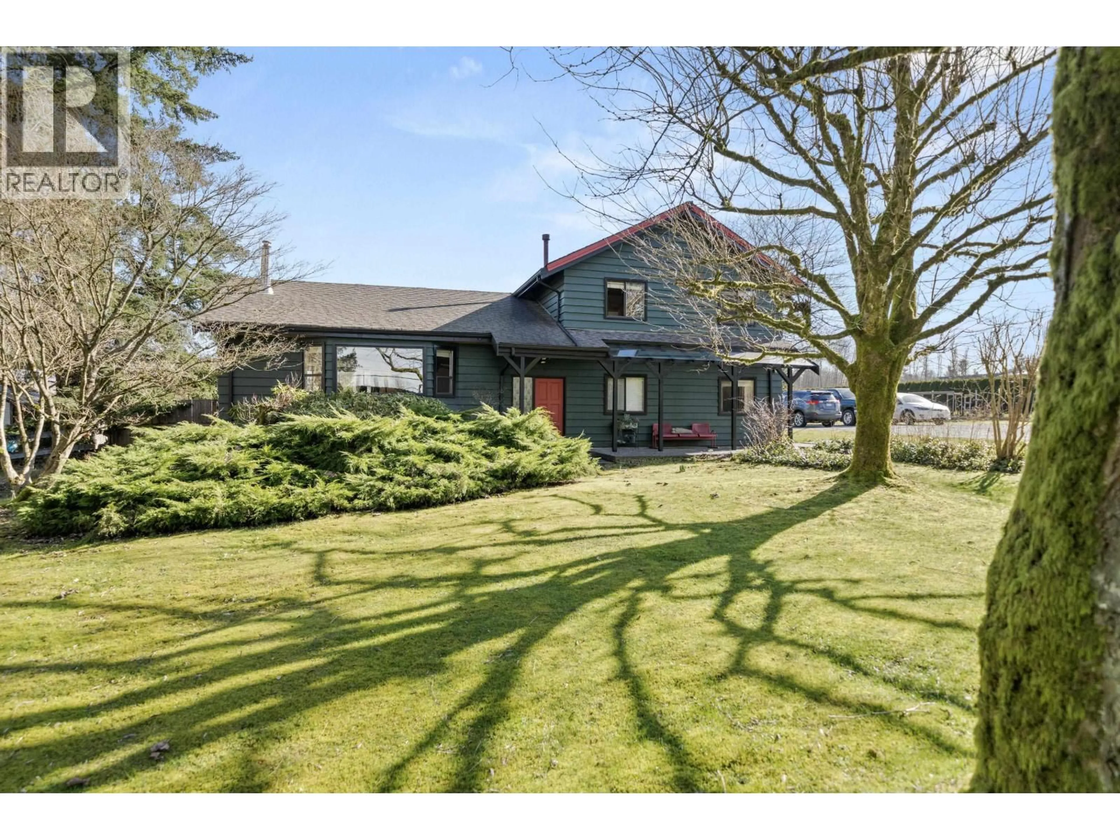
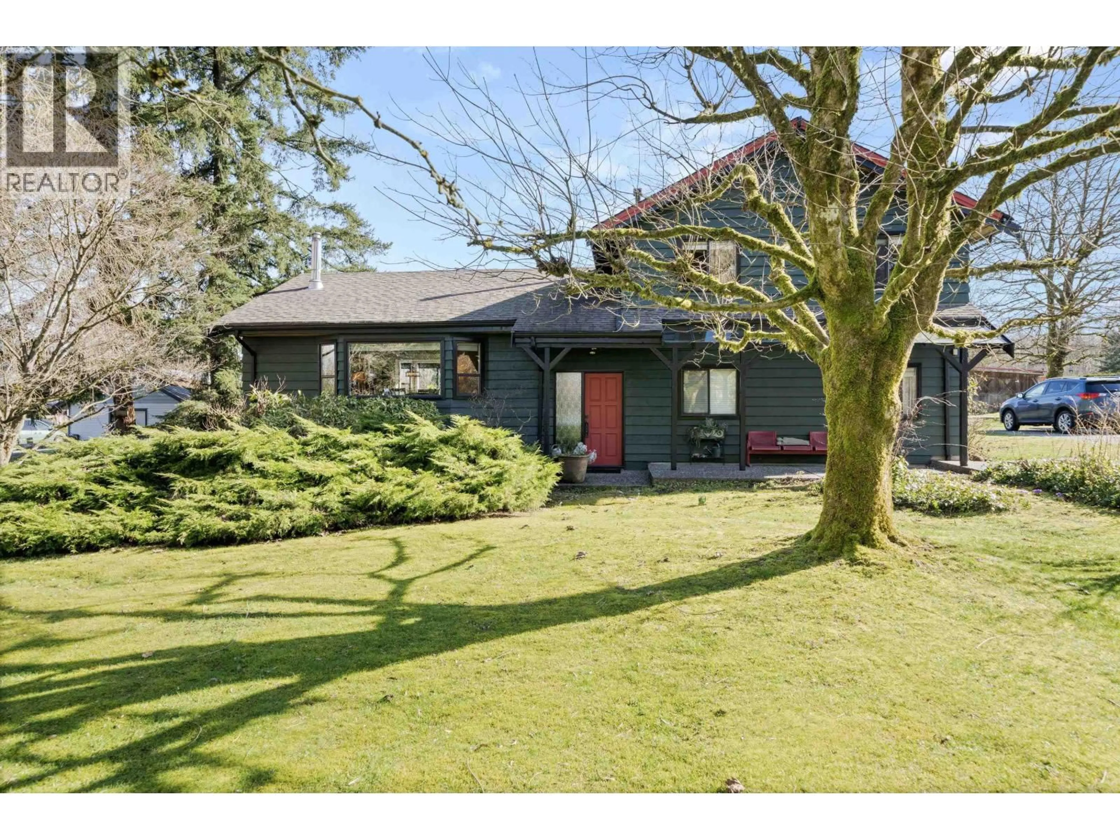
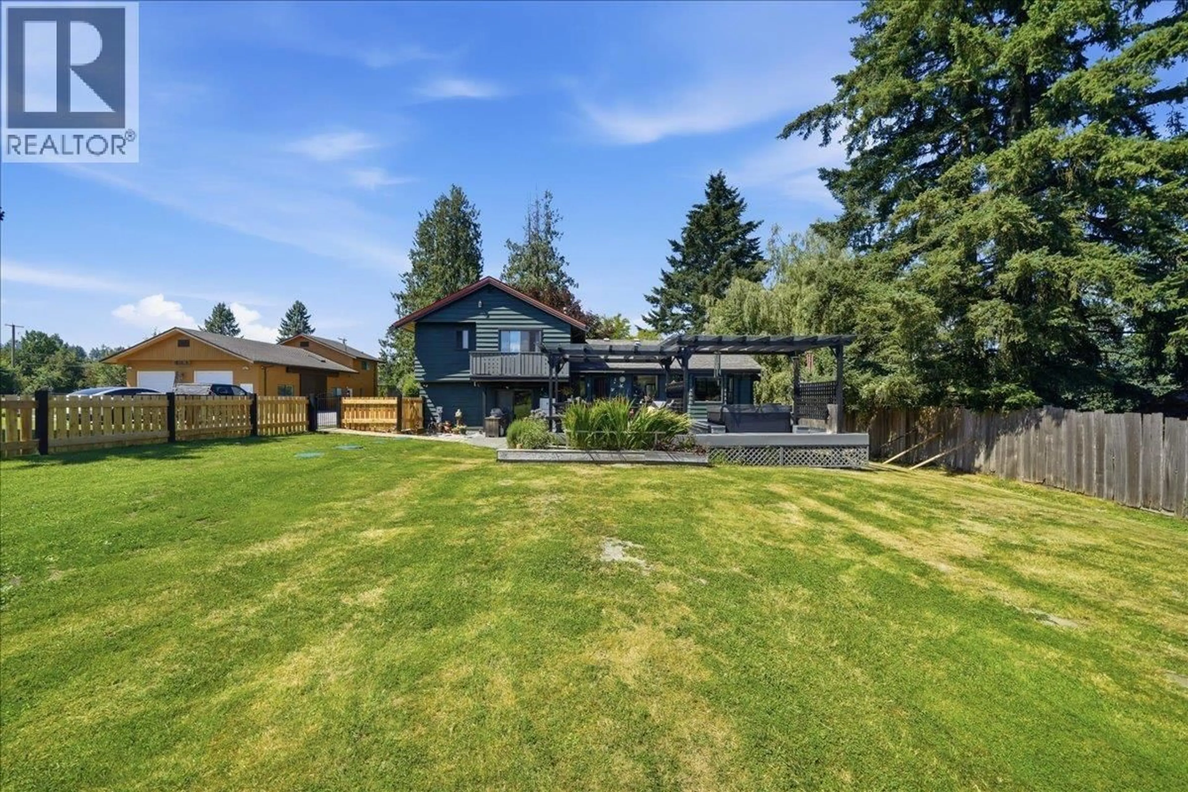
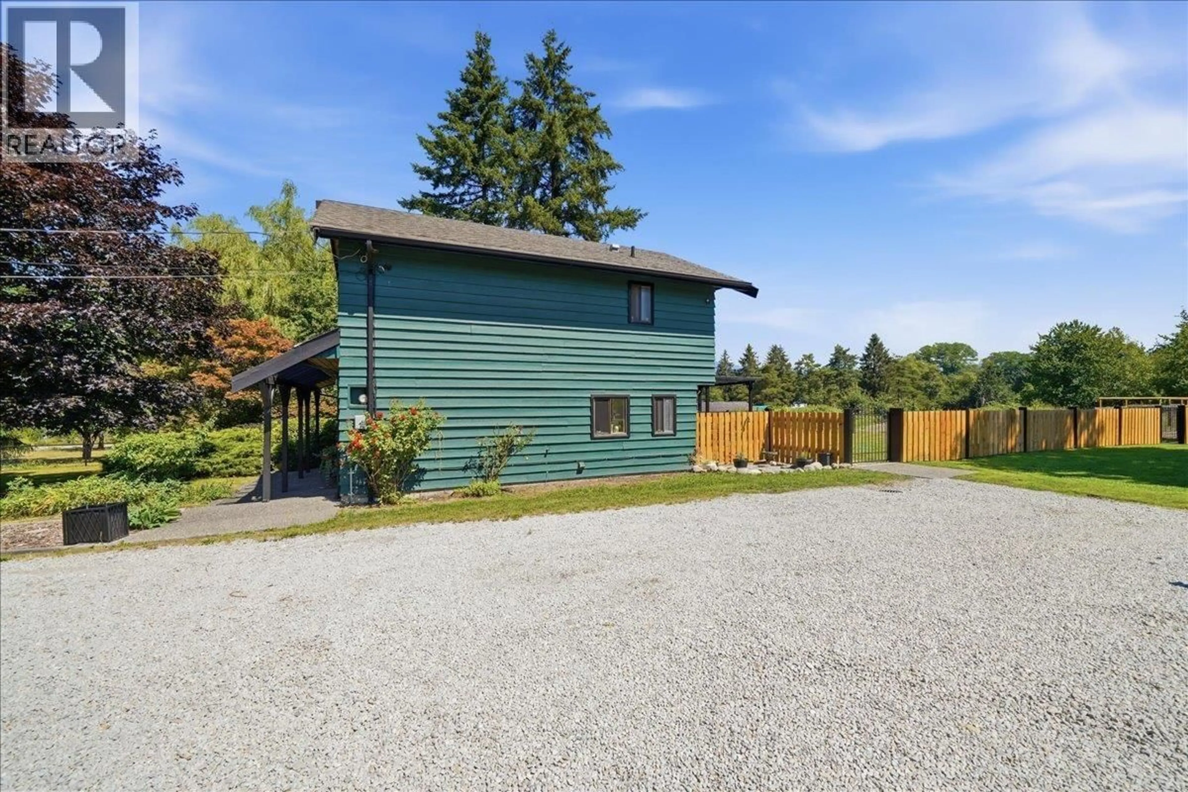
A pic from outside/outdoor area/front of a property/back of a property/a pic from drone, street for 12730 216 STREET, Maple Ridge British Columbia V2X7J9
3 hours on Market

12730 216 STREET, Maple Ridge, British Columbia V2X7J9

Detached
7
4
~2125 sqft
$2,675,000
Get pre-qualifiedPowered by nesto
Detached
7
4
~2125 sqft

Contact us about this property

Call

Highlights

Property Estimate

Days on market3 hours

Estimated valueNot available

Price/Sqft$1,258/sqft

Monthly cost

Open Calculator

Description

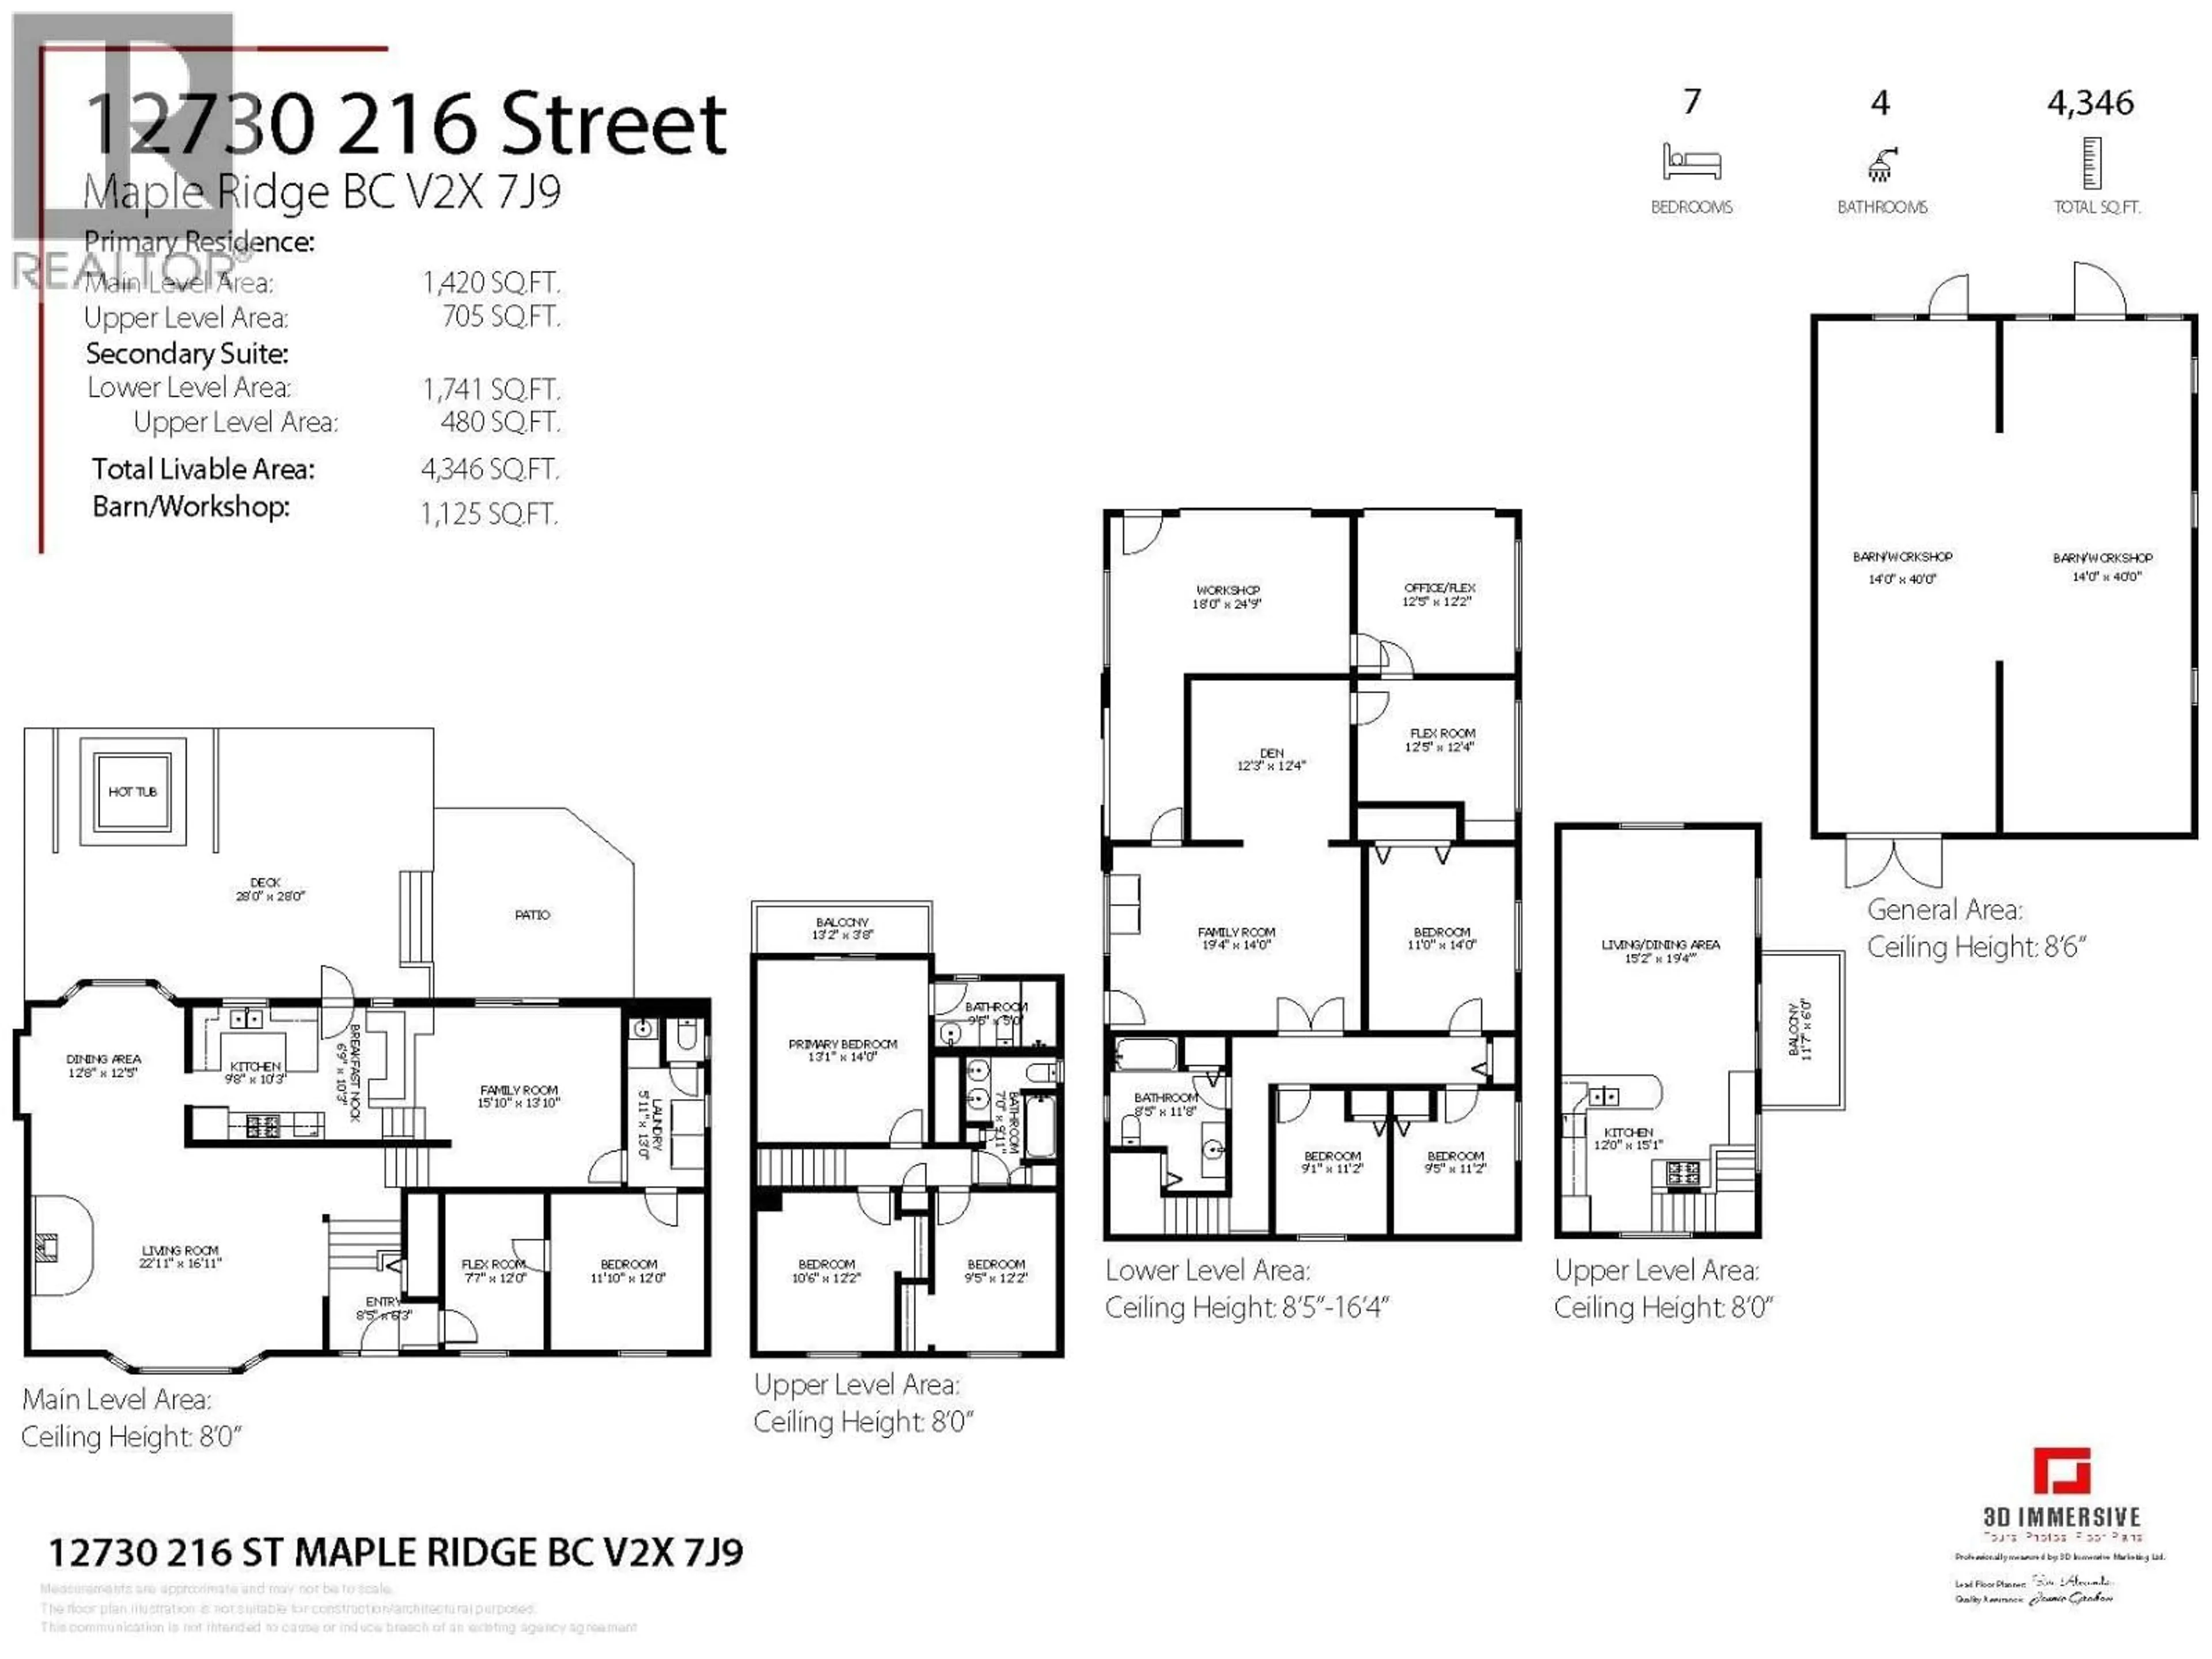
Who needs to get away when you have your very own oasis in the middle of town!? This family has meticulously cared for every inch of this home for the past 43 years & it shows. The main house has plenty of space @ 2,125 sq,ft with 4 beds, 2.5 baths, with an updated kitchen, cozy living room, & a back deck for entertaining that is to die for! Stretch the family out with a SEPARATE detached shop/office/living space @ 2,200 sq,ft, c/w 3 beds & 1 bath. Not to mention the approx 2000sq.ft (incl breezeway) barn/workshop, & a BRAND NEW state of the art septic field, new fencing and a brand new hot tub! The chicken coop, greenhouse, & incredible garden are ready for your hobby farm! 2 acres like this one with stunning views of the Golden Ears Mtns, on the west side of Maple Ridge, are a RARE find! (id:39198)


Property Details

StyleHouse
ViewView
Age of property1975
SqFt~2125 SqFt
Lot Size-
Parking Spaces20
MLS ®NumberR3152153
Community NameSouth Alouette
Data SourceCREA
Listing byRoyal LePage Elite West

Features

Heating: Forced air, Electric, Natural gas

Parking

Garage spaces -

Garage type -

Total parking spaces 20


Property History
Aug 4, 2026
ListedActive
$2,675,000
3 hours on market
history photo preview40
Listing by crea®
Property listed by Royal LePage Elite West, Brokerage
Agent Banner Image
Interested in this property?Get in touch to get the inside scoop.

Population and Demographics

Overview

Total population 3530
Average household income $144,942

Age (%)

0 to 19
22%
20 to 34
16%
35 to 49
18%
50 to 64
25%
65 and plus
19%

Household composition (%)

Single family
77%
Single person
17%
Multi person
3%
Multi family
2%

Mother tongue (%)

English
87%
Others
6%
Punjabi (Panjabi)
2%
Mandarin
2%
German
1%

House tenancy (%)

Owners
88%
Renters
12%

What’s nearby?Essentials within 5 km

Local Logic

Transportation Scores

Estimated Budget

Powered by:
The trademarks REALTOR®, REALTORS®, and the REALTOR® logo are controlled by The Canadian Real Estate Association (CREA) and identify real estate professionals who are members of CREA. The trademarks MLS®, Multiple Listing Service® and the associated logos are owned by CREA and identify the quality of services provided by real estate professionals who are members of CREA. Used under license.
