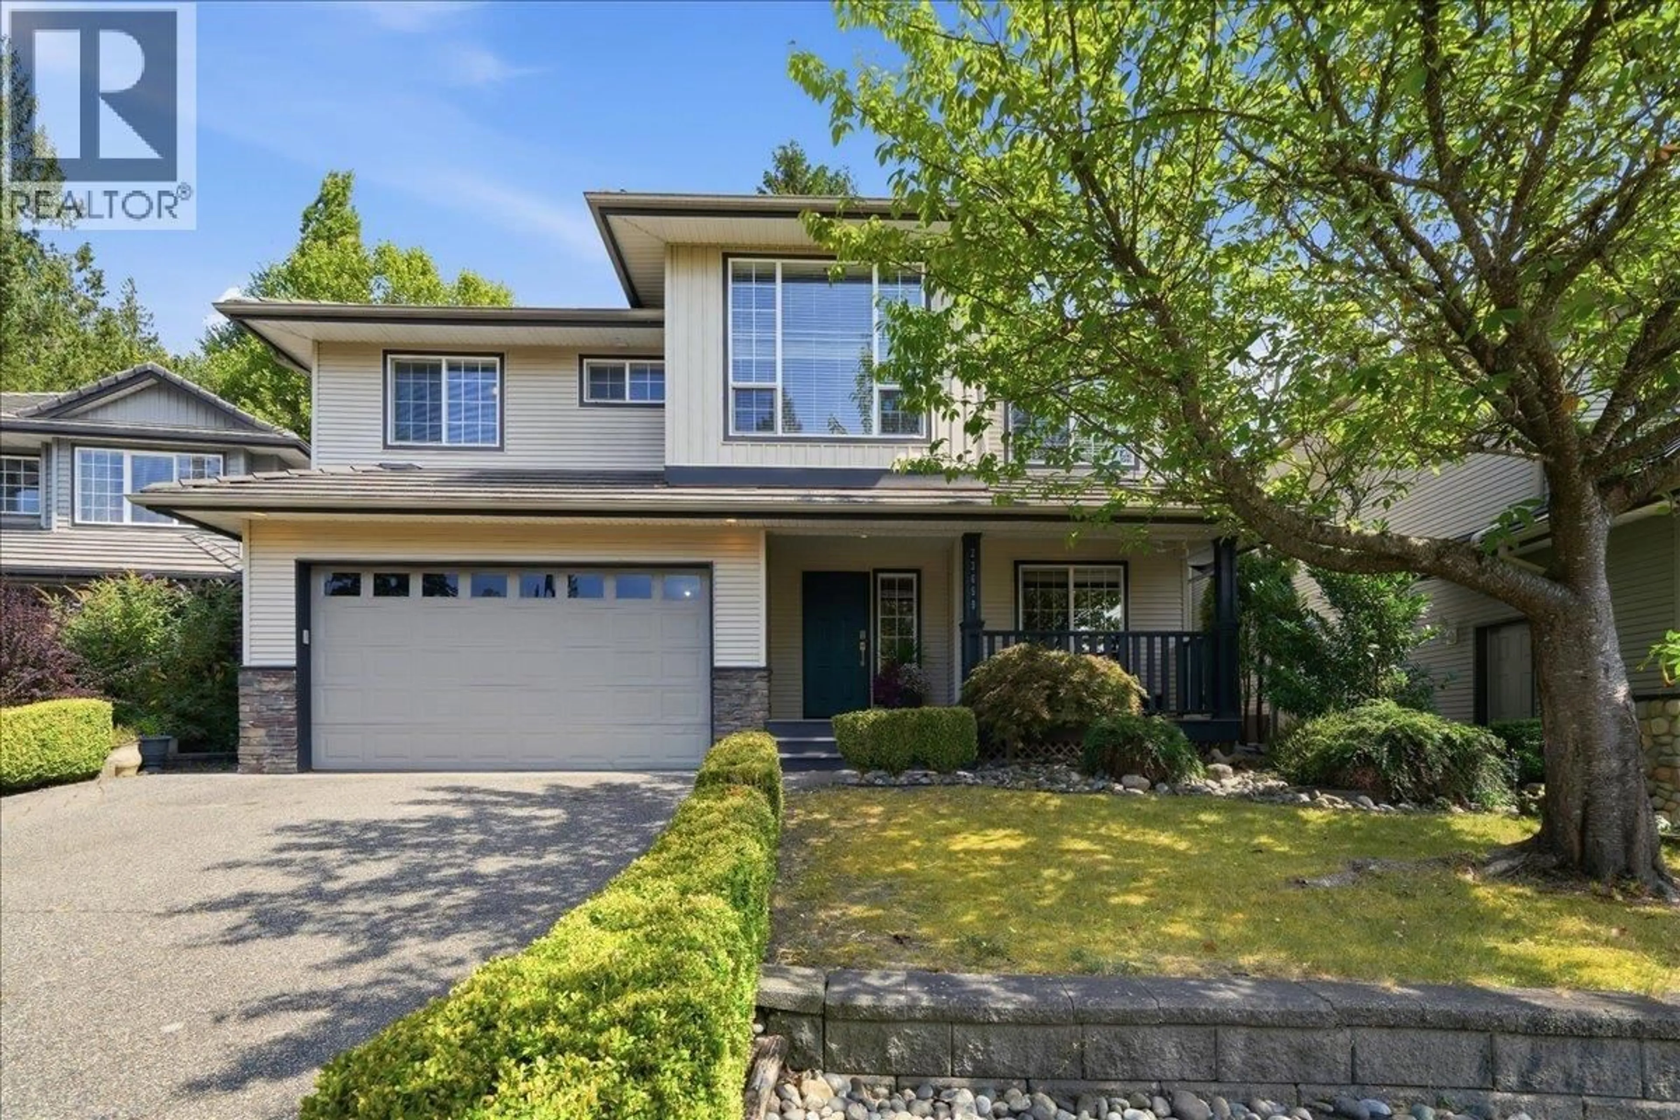
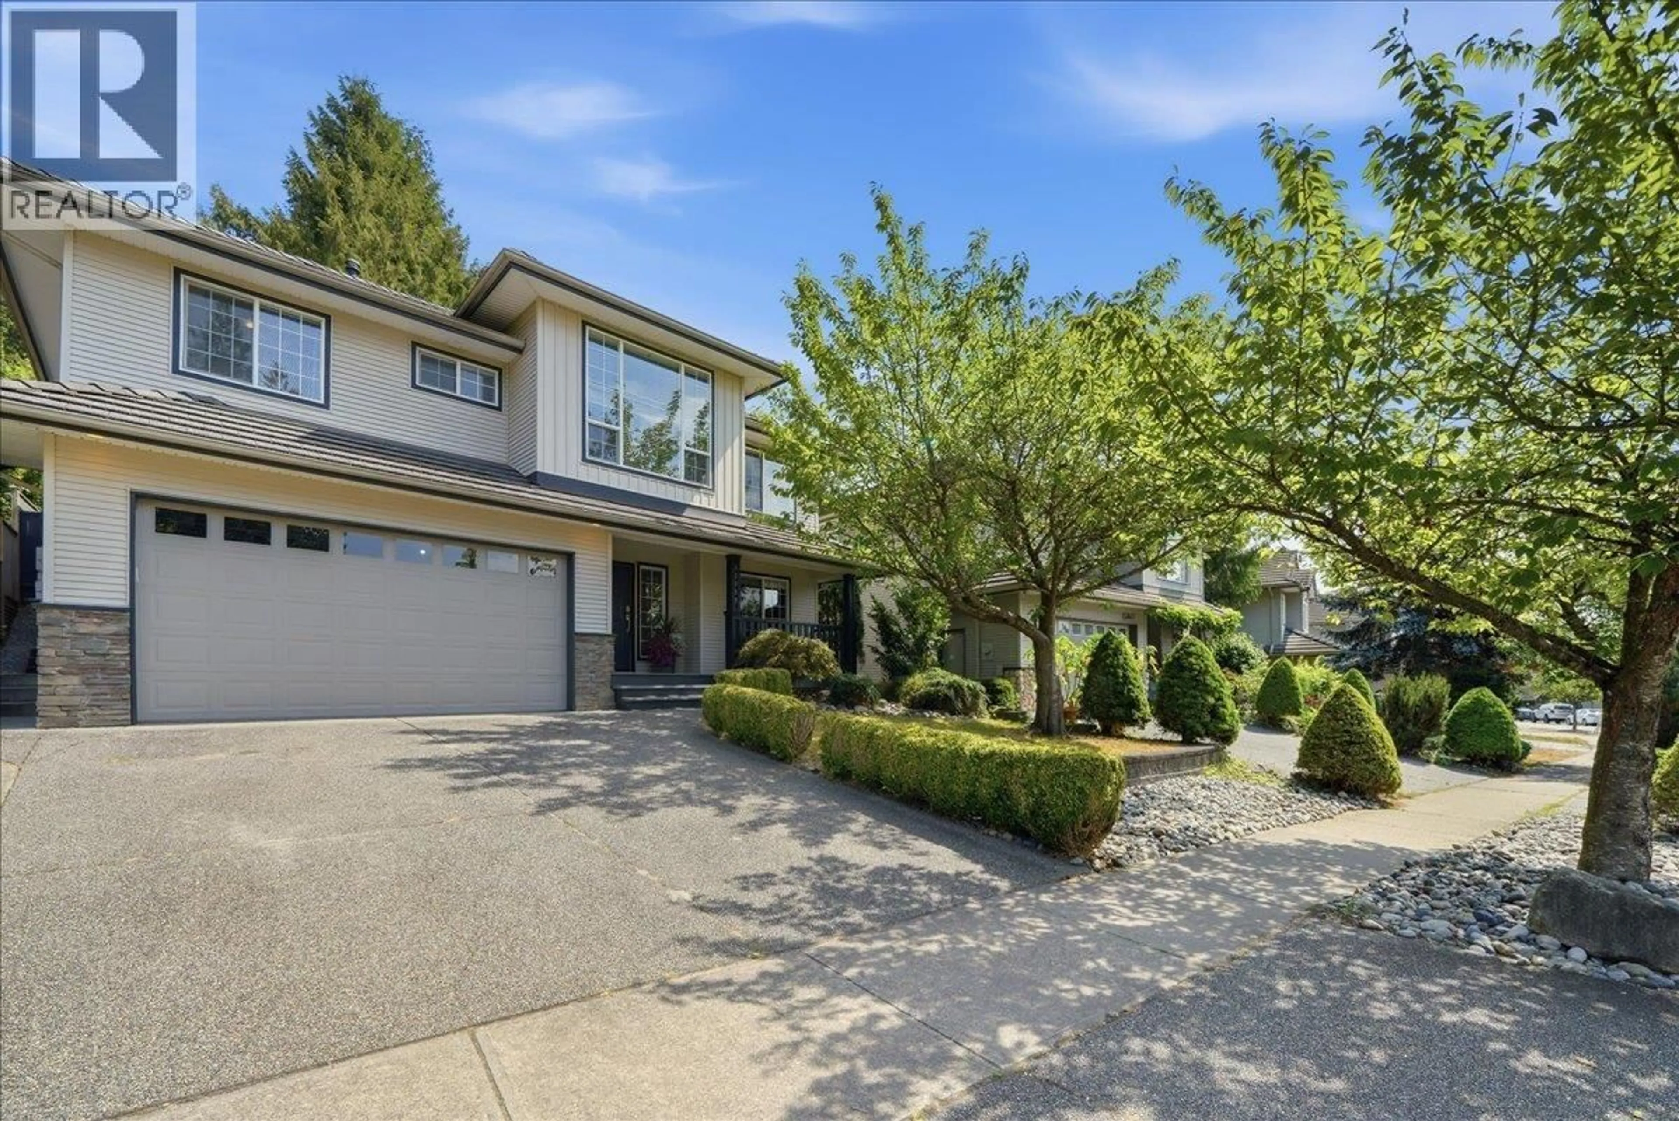
Home with vinyl exterior material, street for 23659 ROCK RIDGE DRIVE, Maple Ridge British Columbia V4R2W2
19 hours on Market

23659 ROCK RIDGE DRIVE, Maple Ridge, British Columbia V4R2W2

Detached
5
3
~2917 sqft
$1,249,900
Get pre-qualifiedPowered by nesto
Detached
5
3
~2917 sqft

Contact us about this property

Call

Highlights

Property Estimate

Days on market19 hours

Estimated valueNot available

Price/Sqft$428/sqft

Monthly cost

Open Calculator

Description

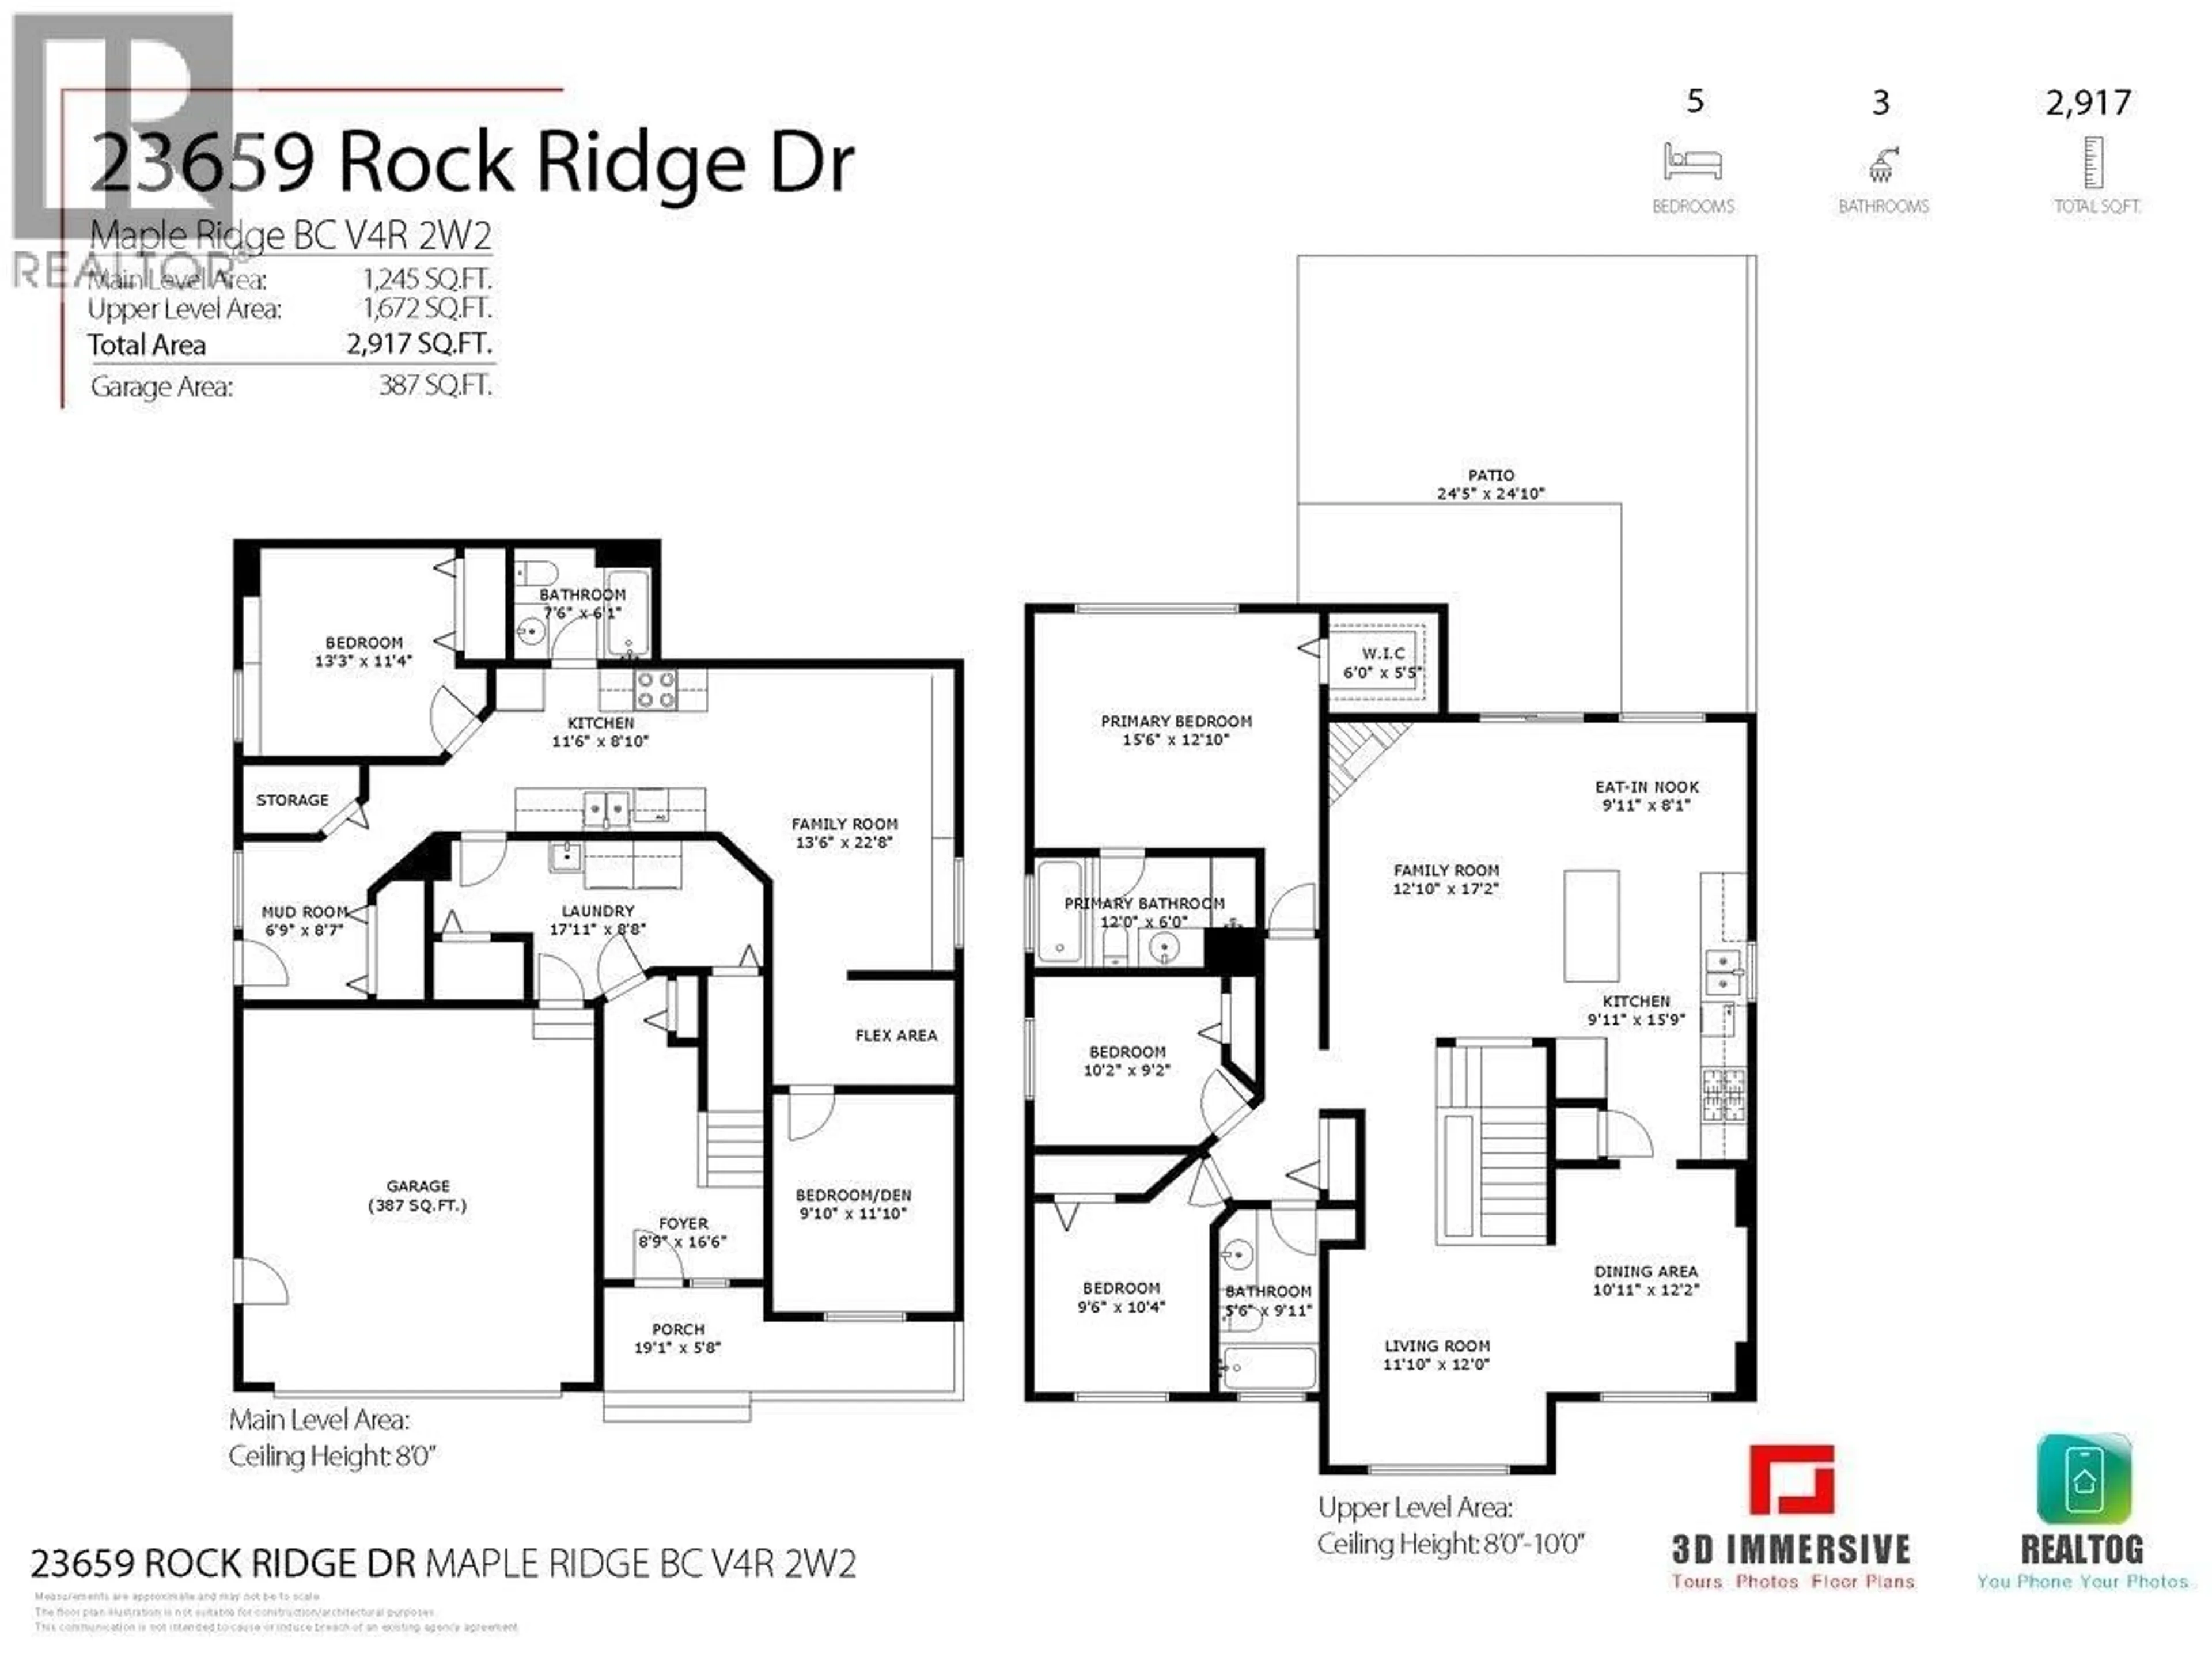
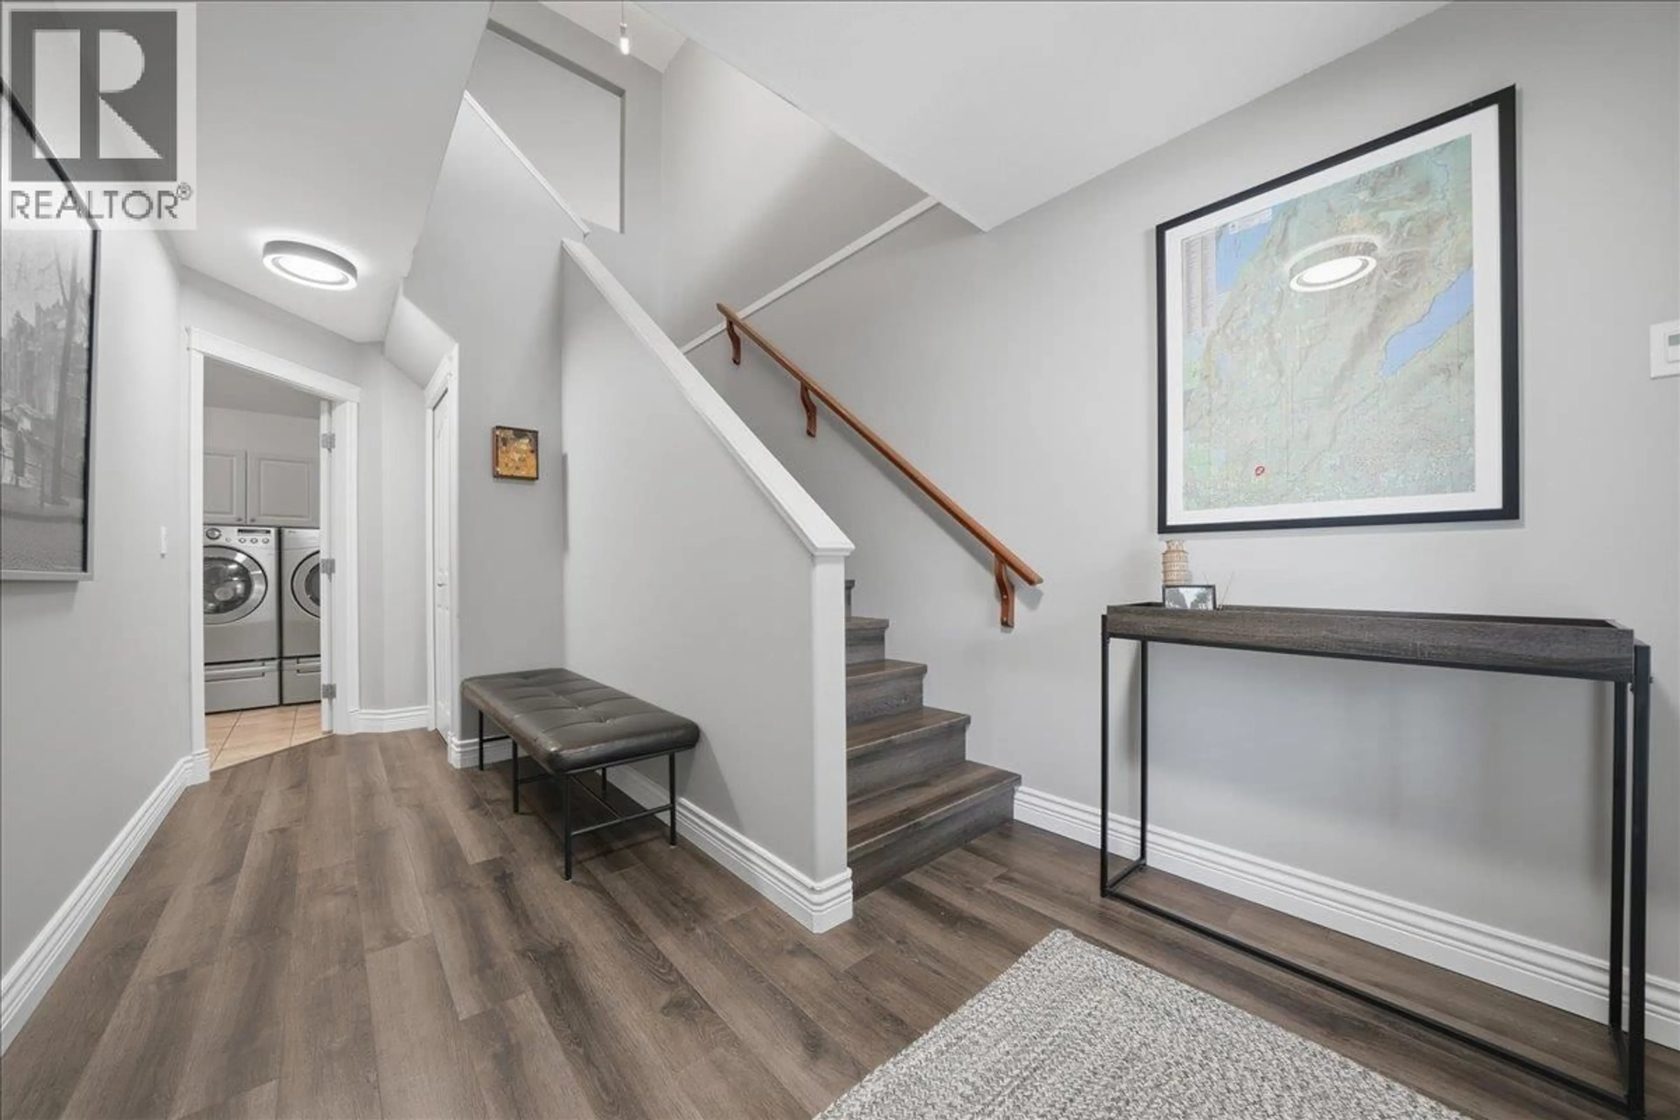
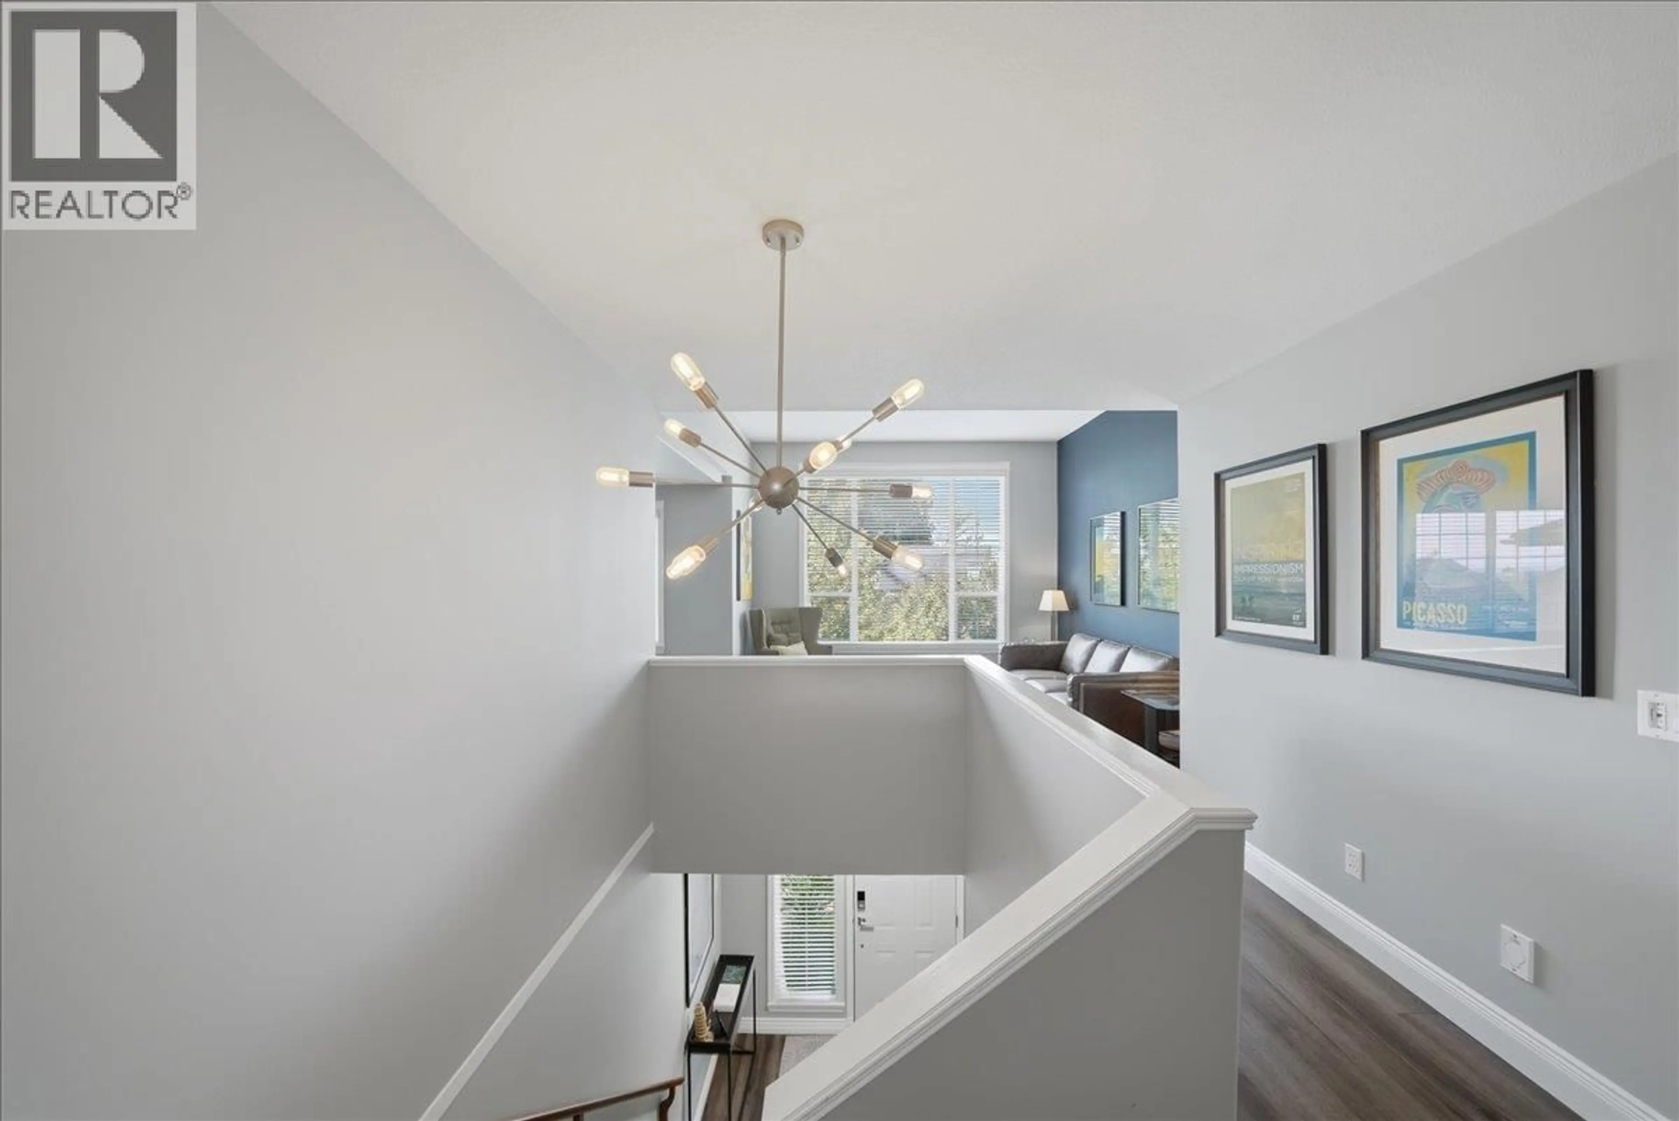
Welcome to the family-oriented neighborhood of Rock Ridge Estates, where this 5 bed, 3 bath home offers the perfect balance of warm gathering spaces & thoughtful functionality. At the heart, the kitchen feat. updated countertops & newer appliances, incl. a gas range. The backyard is seamlessly connected, creating a natural flow for summer BBQs & outdoor play. A spacious primary gives adults a quiet sanctuary to unwind at the end of the day. Warmth & togetherness lie at the heart of this property, whether you are hosting the whole crew in the dining room for Christmas dinner or curling up by the cozy gas fireplace for movie night. Downstairs, a large 2 bed suite with sep entrance & laundry hookup, provides comfortable space for extended family, extra living space, or rental opportunity. (id:39198)


Property Details

StyleHouse
View-
Age of property2002
SqFt~2917 SqFt
Lot Size-
Parking Spaces4
MLS ®NumberR3158302
Community NameSilver Valley
Data SourceCREA
Listing byRoyal LePage Elite West

Features

Heating: Forced air, Electric, Natural gas
Cooling: Air Conditioned
Basement: Finished, Full, Separate entrance

Parking

Garage spaces -

Garage type -

Total parking spaces 4


Property History
Aug 25, 2026
ListedActive
$1,249,900
19 hours on market
history photo preview40
Listing by crea®
Property listed by Royal LePage Elite West, Brokerage
Agent Banner Image
Interested in this property?Get in touch to get the inside scoop.

Population and Demographics

Overview

Total population 4864
Average household income $160,751

Age (%)

0 to 19
29%
20 to 34
16%
35 to 49
25%
50 to 64
20%
65 and plus
10%

Household composition (%)

Single family
82%
Single person
14%
Multi person
3%
Multi family
2%

Mother tongue (%)

English
88%
Others
5%
Mandarin
2%
Iranian Persian
1%
Korean
1%

House tenancy (%)

Owners
91%
Renters
9%

What’s nearby?Essentials within 5 km

Local Logic

Transportation Scores

Estimated Budget

Powered by:
The trademarks REALTOR®, REALTORS®, and the REALTOR® logo are controlled by The Canadian Real Estate Association (CREA) and identify real estate professionals who are members of CREA. The trademarks MLS®, Multiple Listing Service® and the associated logos are owned by CREA and identify the quality of services provided by real estate professionals who are members of CREA. Used under license.
