14 - 13263 236 STREET, Maple Ridge, British Columbia V4R0H3
Contact us about this property
Highlights
Estimated valueThis is the price Wahi expects this property to sell for.
The calculation is powered by our Instant Home Value Estimate, which uses current market and property price trends to estimate your home’s value with a 90% accuracy rate.Not available
Price/Sqft$483/sqft
Monthly cost
Open Calculator
Description
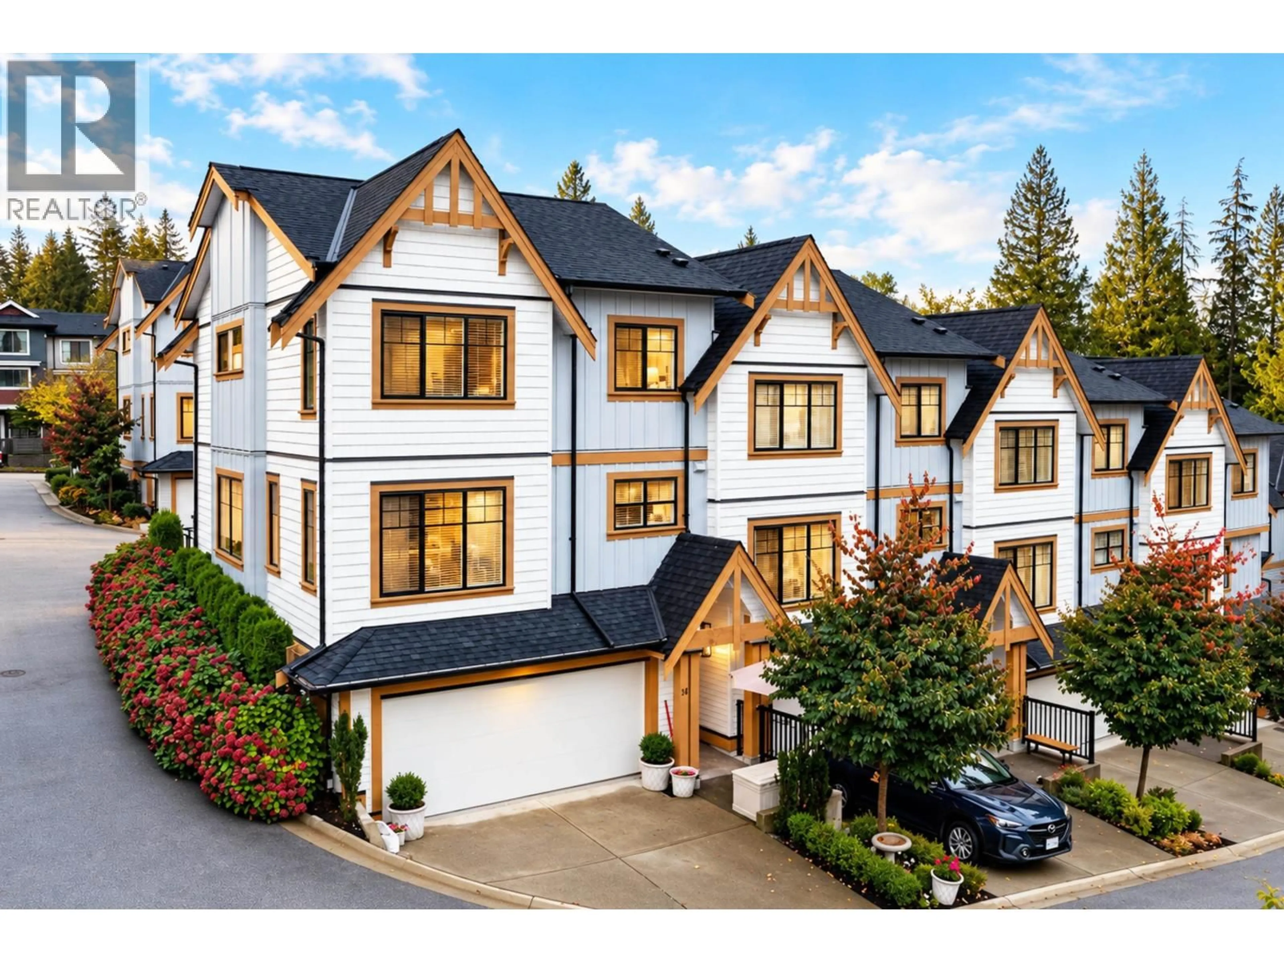
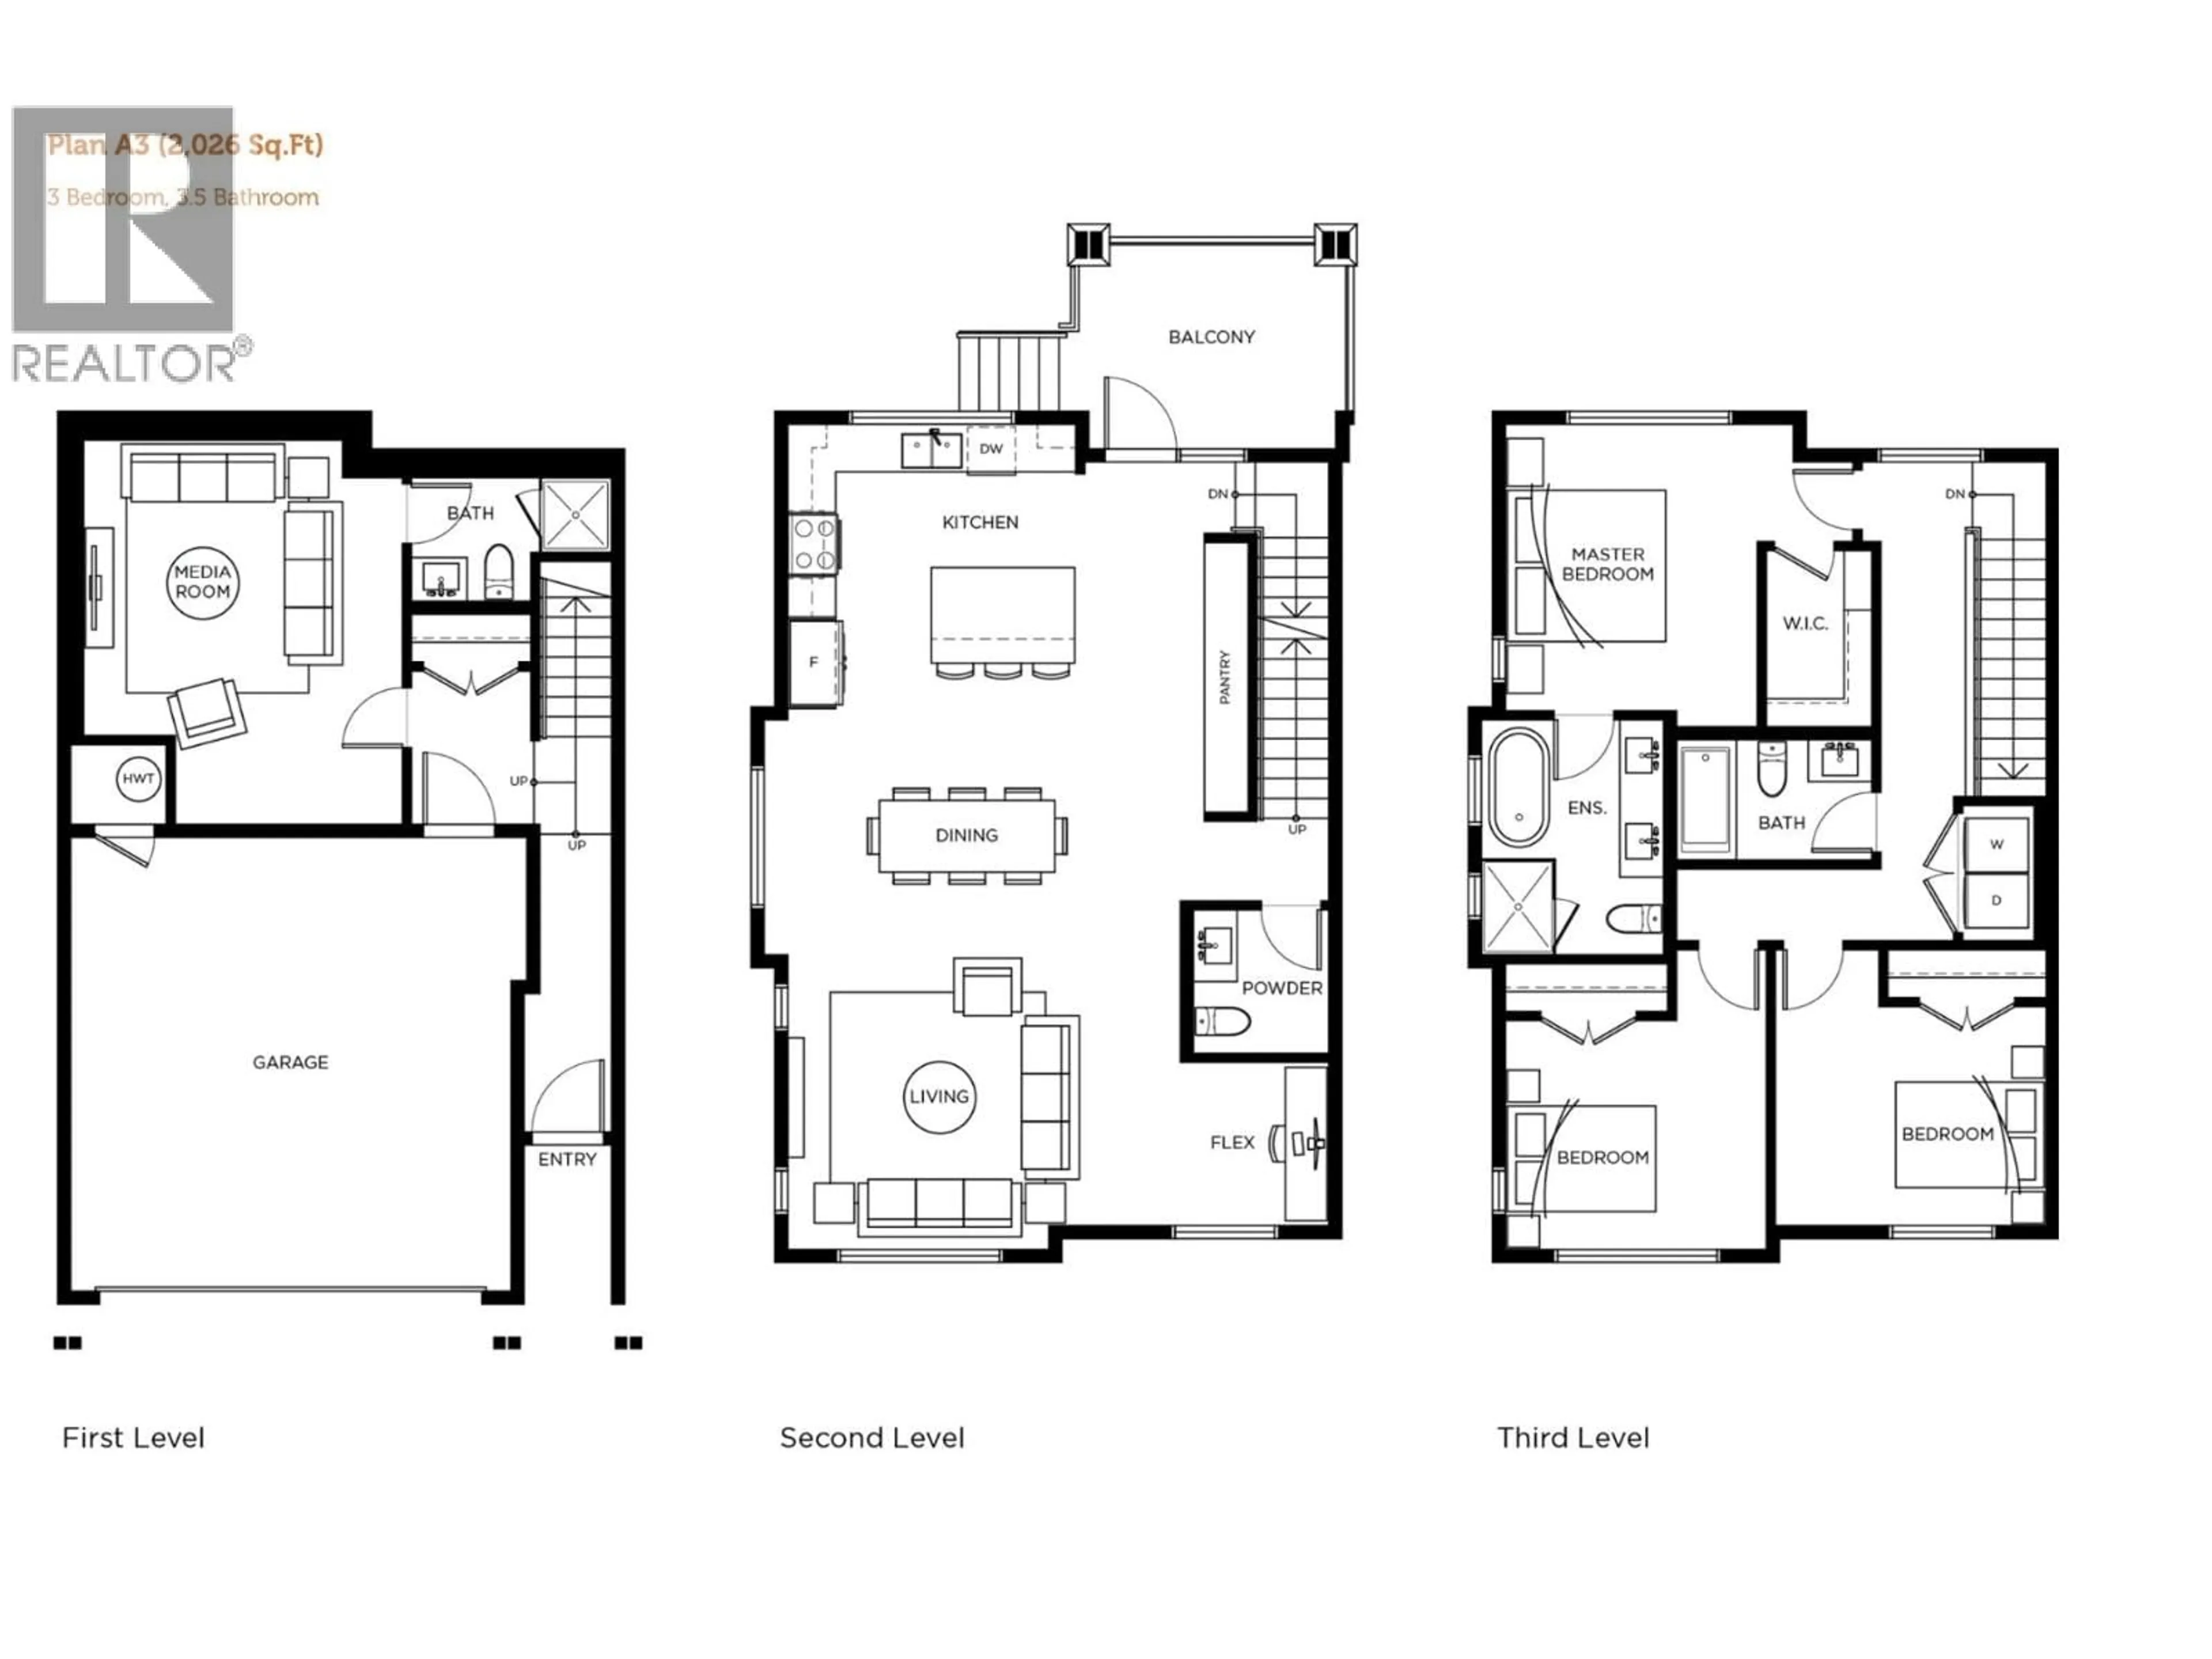
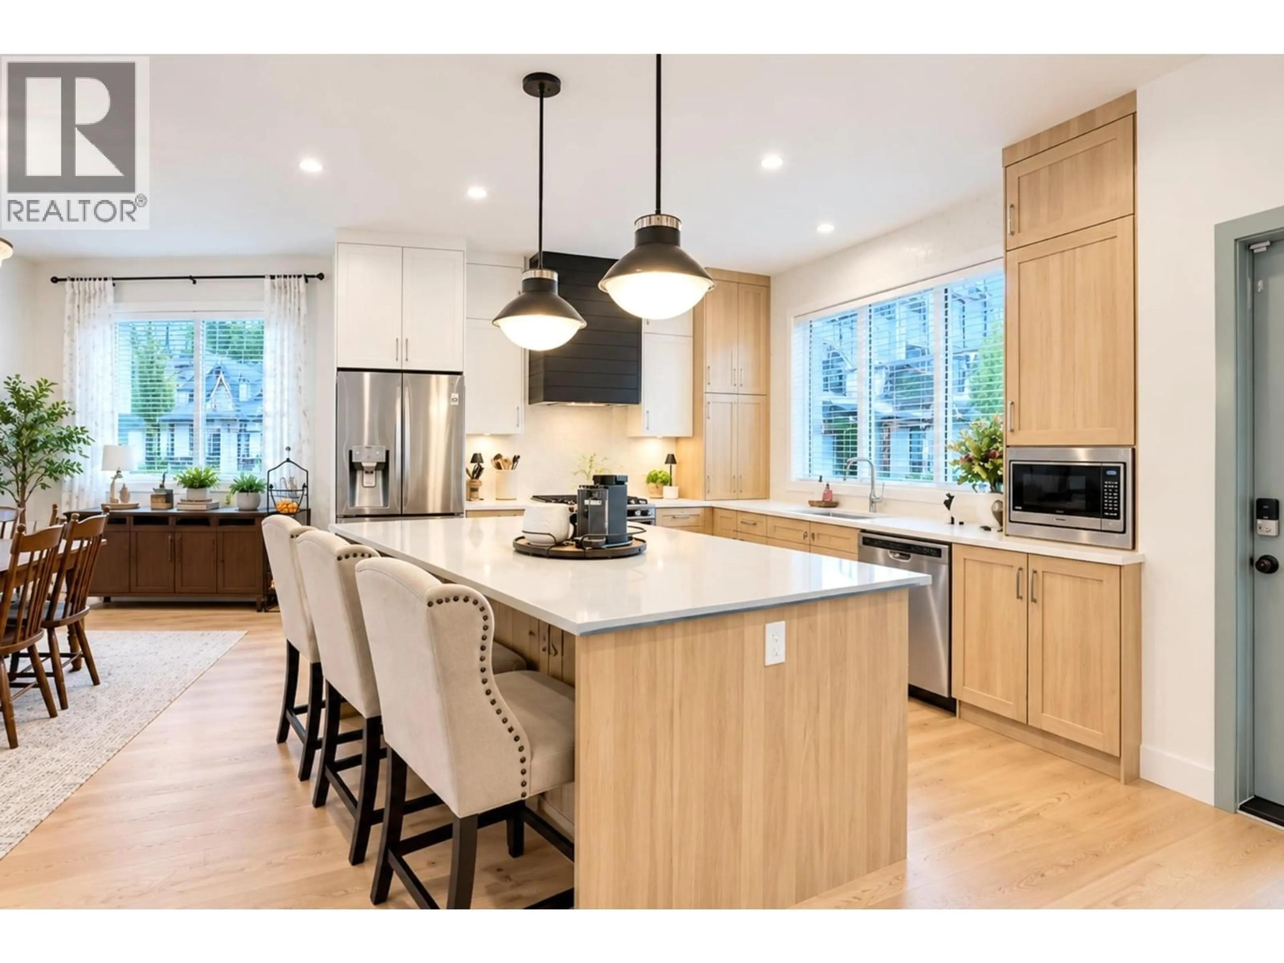
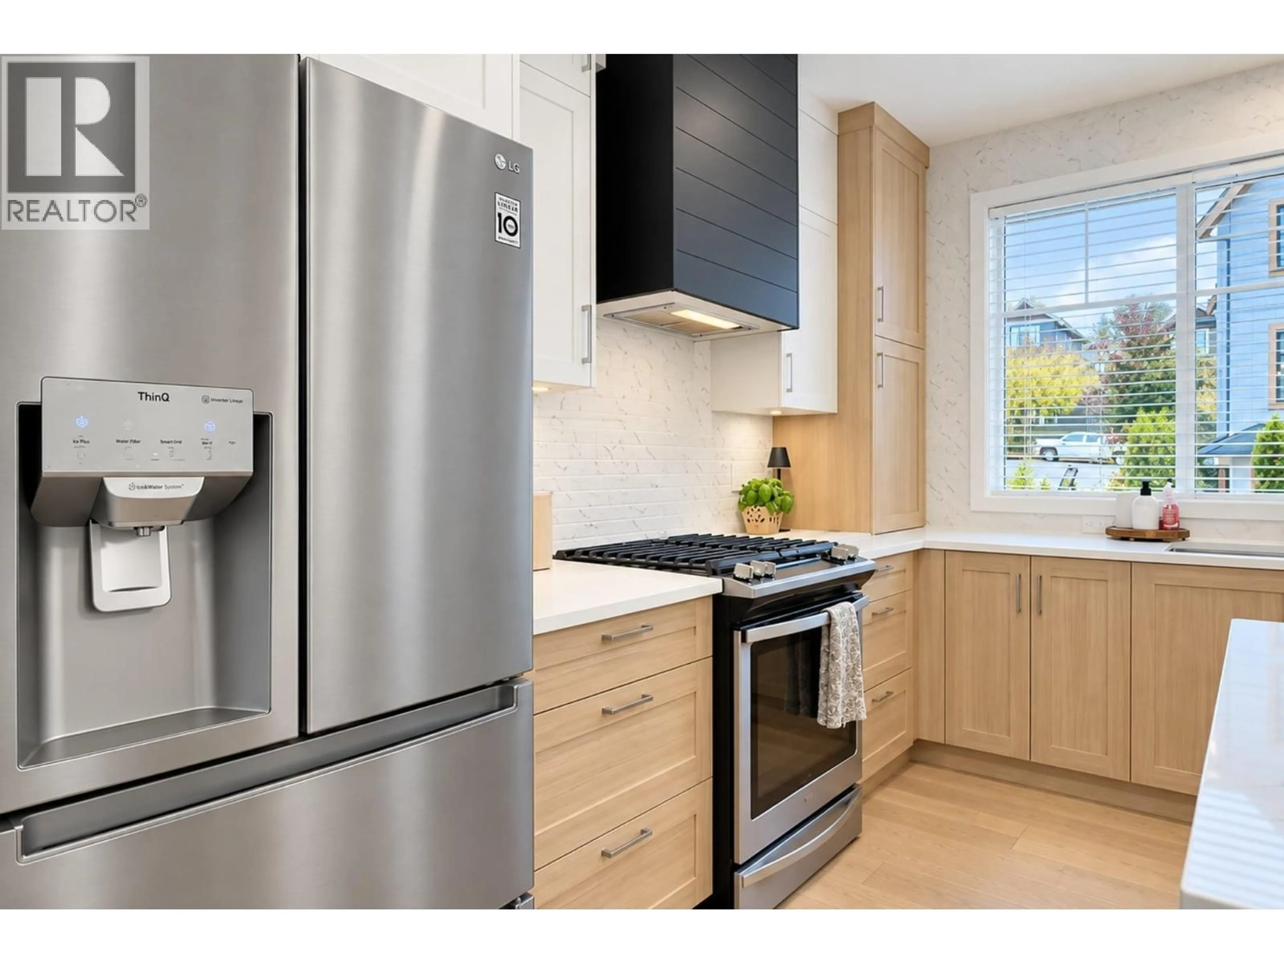
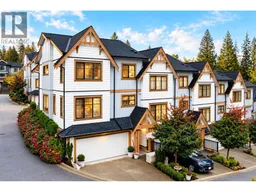
Welcome to Stoneridge! This bright end-unit townhome offers 3 bedrooms, 3.5 bathrooms and 2,026 square ft over three levels, PLUS a very large flex room downstairs with its own full bath - perfect for guests, teens, extended family or a media room. The main floor features a large kitchen with a gas range, big island and pantry, open to generous living and dining areas filled with light from extra end-unit windows. A flex nook works well as a home office, and the covered deck off the kitchen is great for year-round relaxation and BBQs. The primary bedroom features a walk-in closet and a luxury ensuite with double vanity, soaker tub and separate shower. Two more bedrooms, a full bath and convenient laundry are on the upper floor with the primary. Side-by-side double garage and private fenced yard with patio. All this and close to the Alouette River, Davidson's Pool, Maple Ridge Park, Golden Ears Park and WildPlay. Whether you're a growing family, downsizing or investing, this one works. Book your showing today. (id:39198)
Property Details
Interior
Features
Exterior
Parking
Garage spaces -
Garage type -
Total parking spaces 4
Condo Details
Amenities
Laundry - In Suite
Inclusions
Property History
 39
39
