13933 229B STREET, Maple Ridge, British Columbia V4R2X4
Contact us about this property
Highlights
Estimated valueThis is the price Wahi expects this property to sell for.
The calculation is powered by our Instant Home Value Estimate, which uses current market and property price trends to estimate your home’s value with a 90% accuracy rate.Not available
Price/Sqft$434/sqft
Monthly cost
Open Calculator
Description
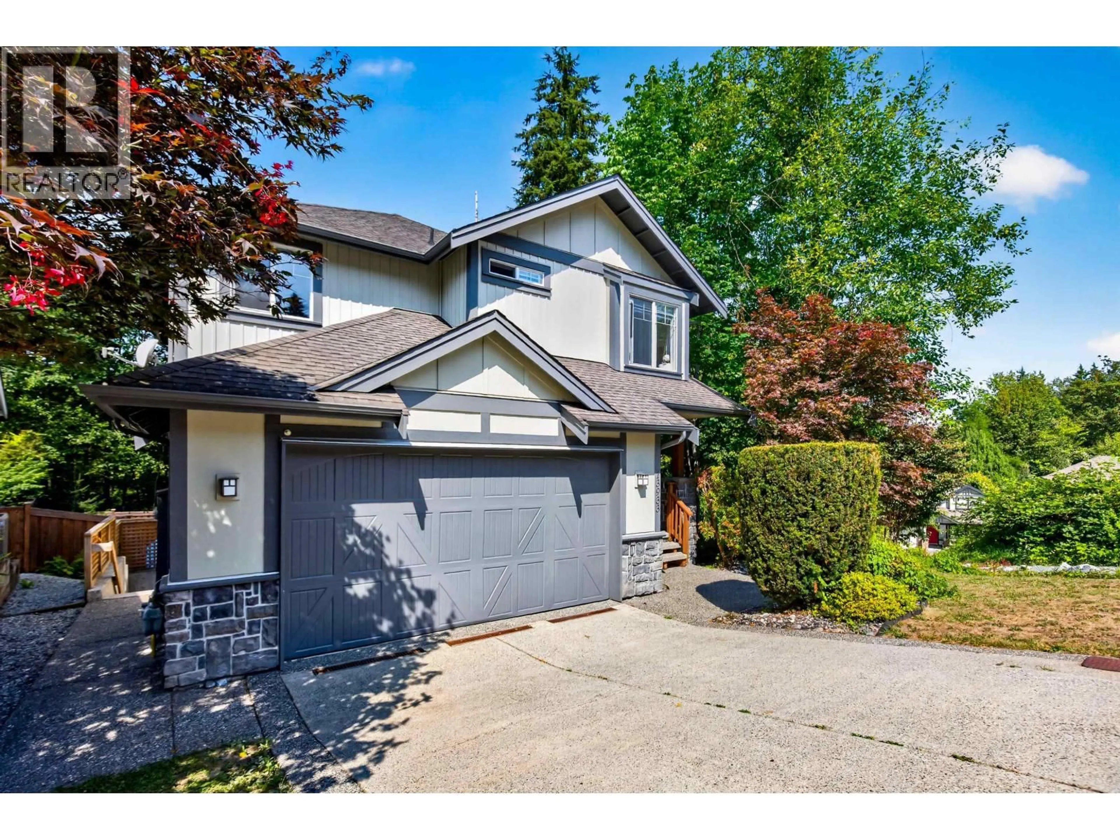
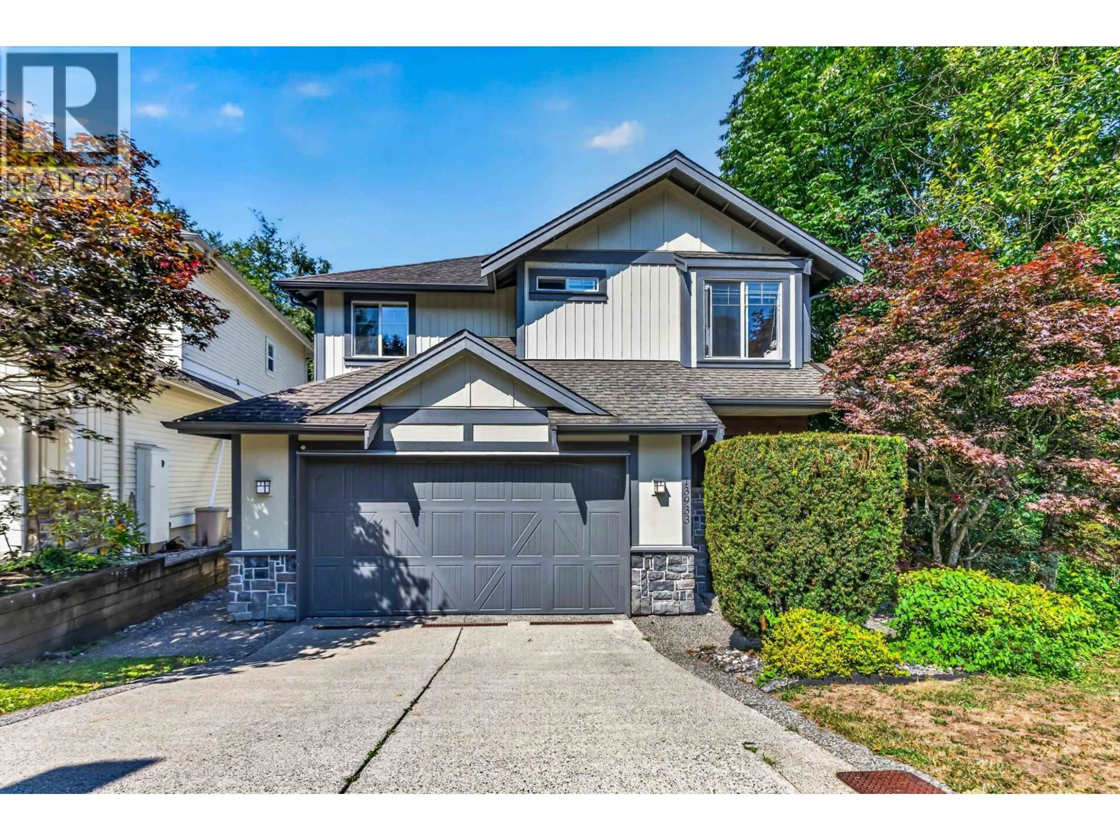
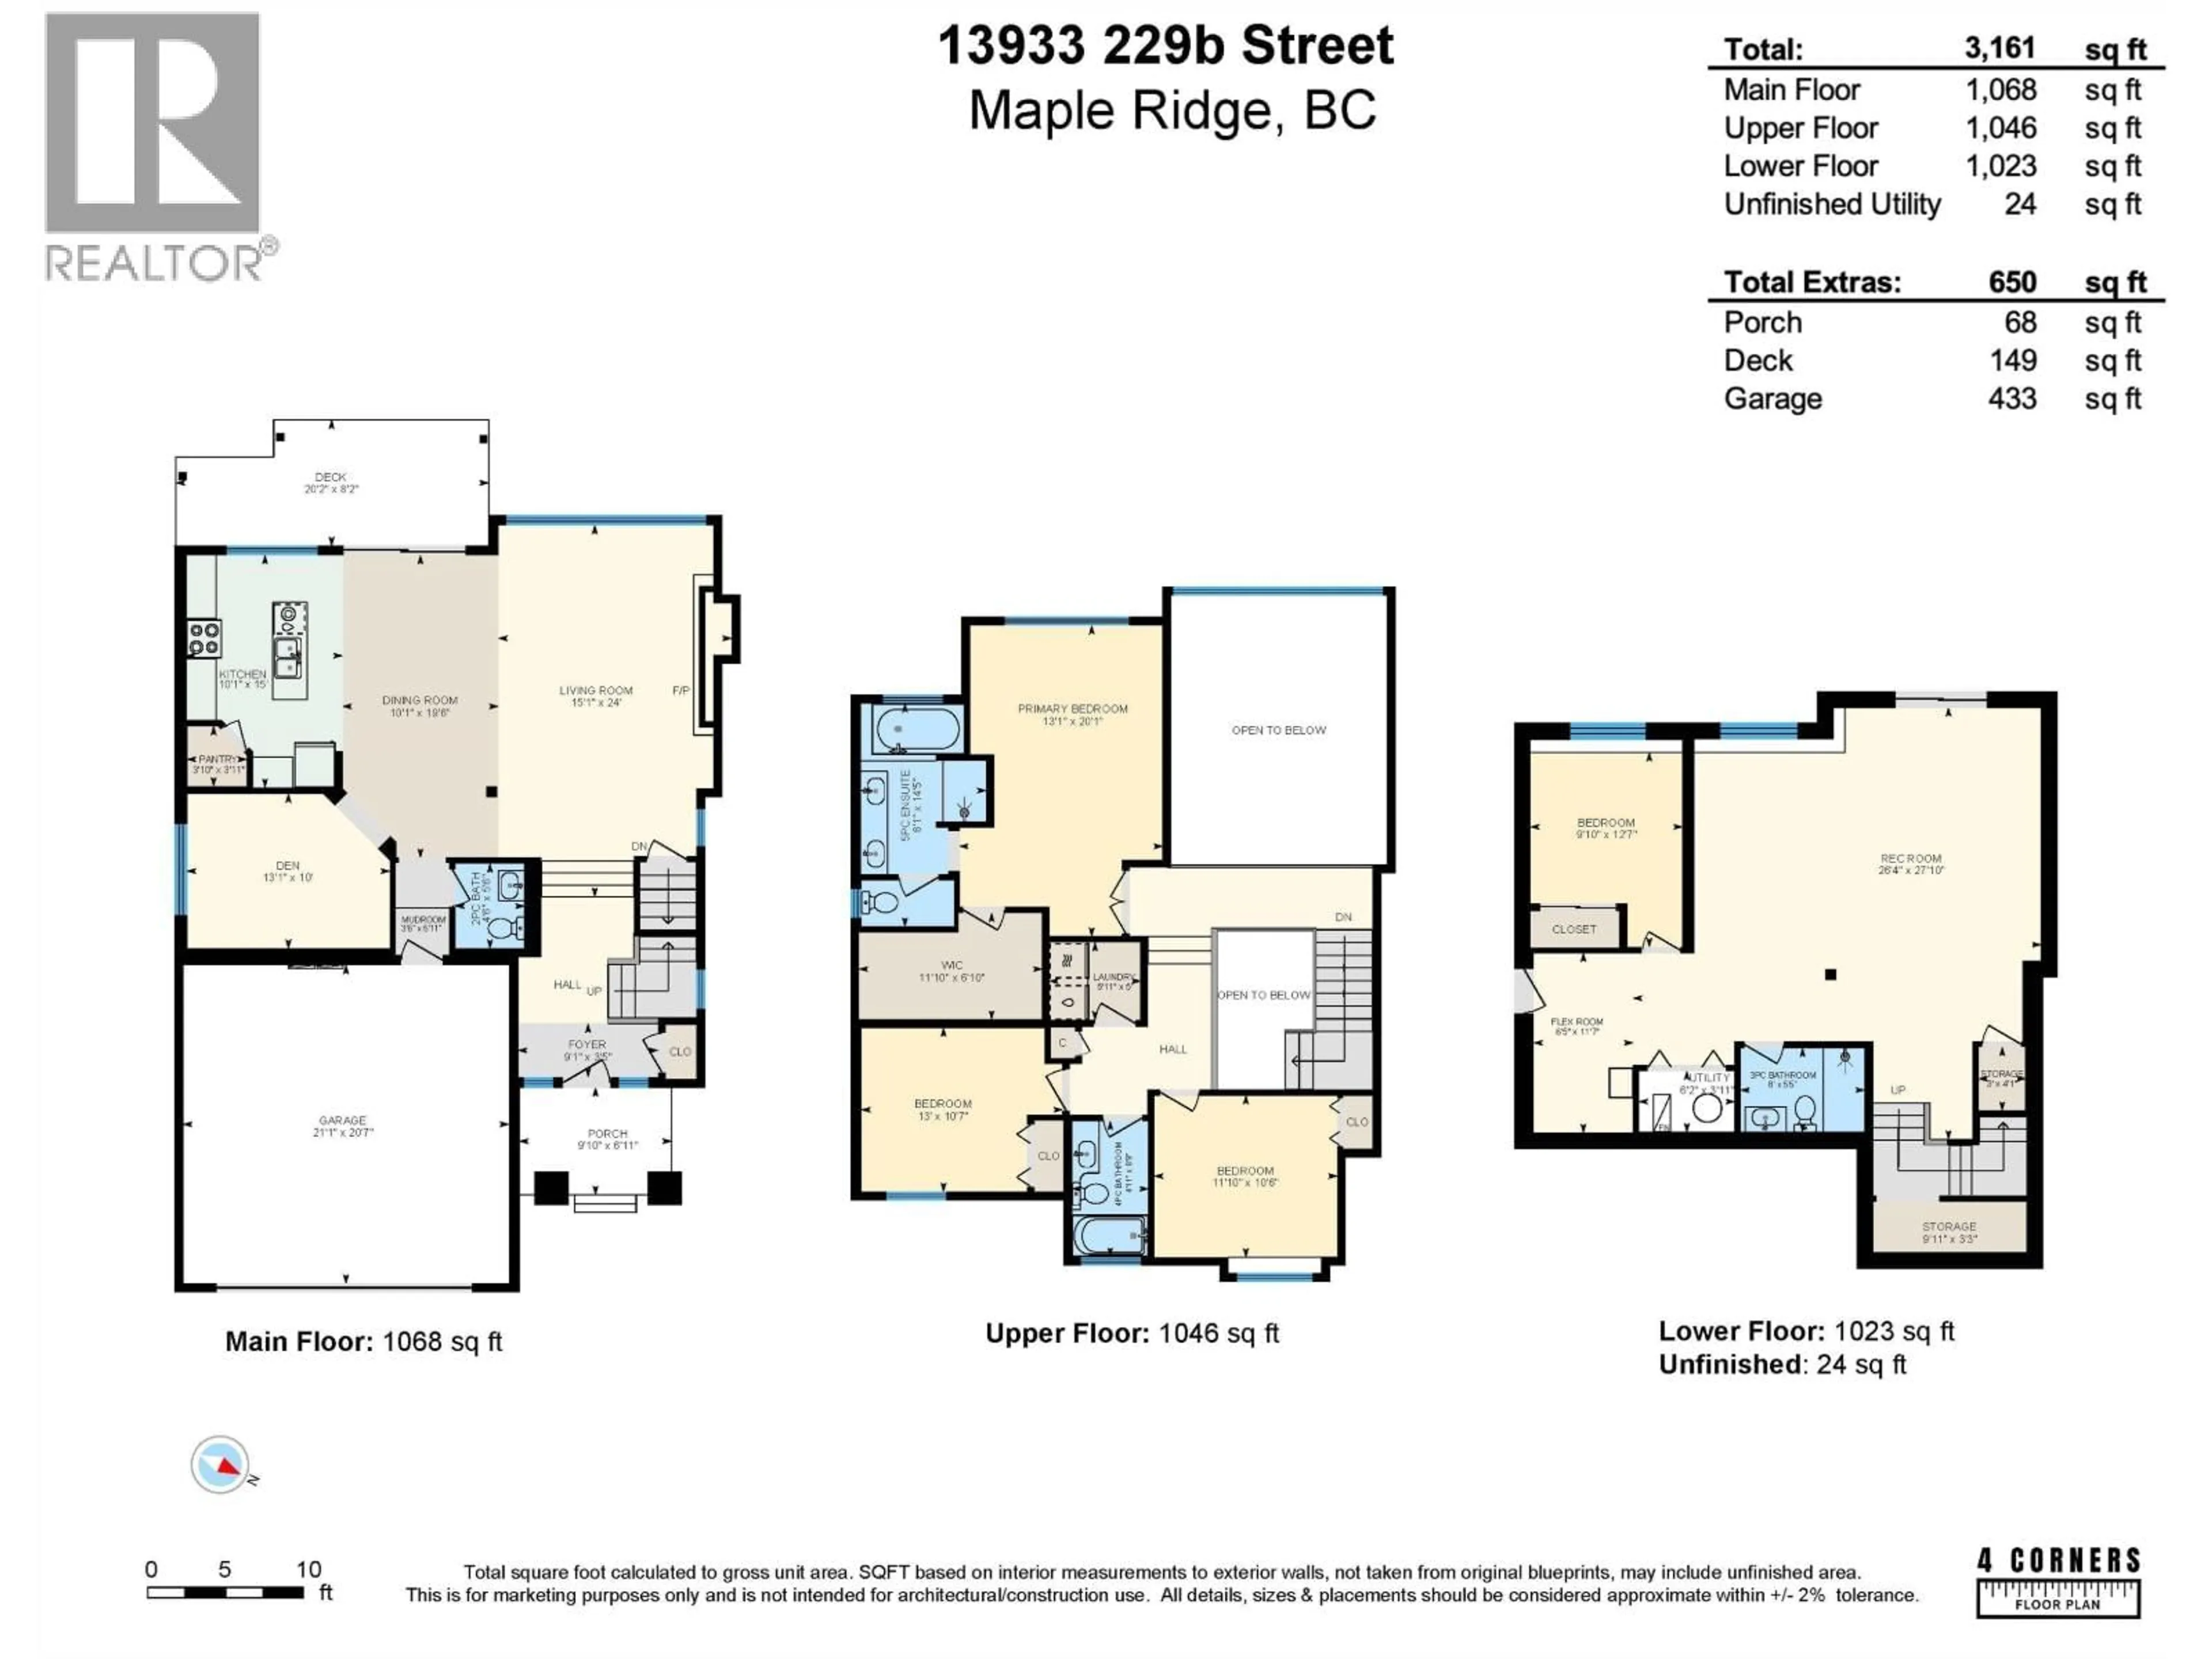
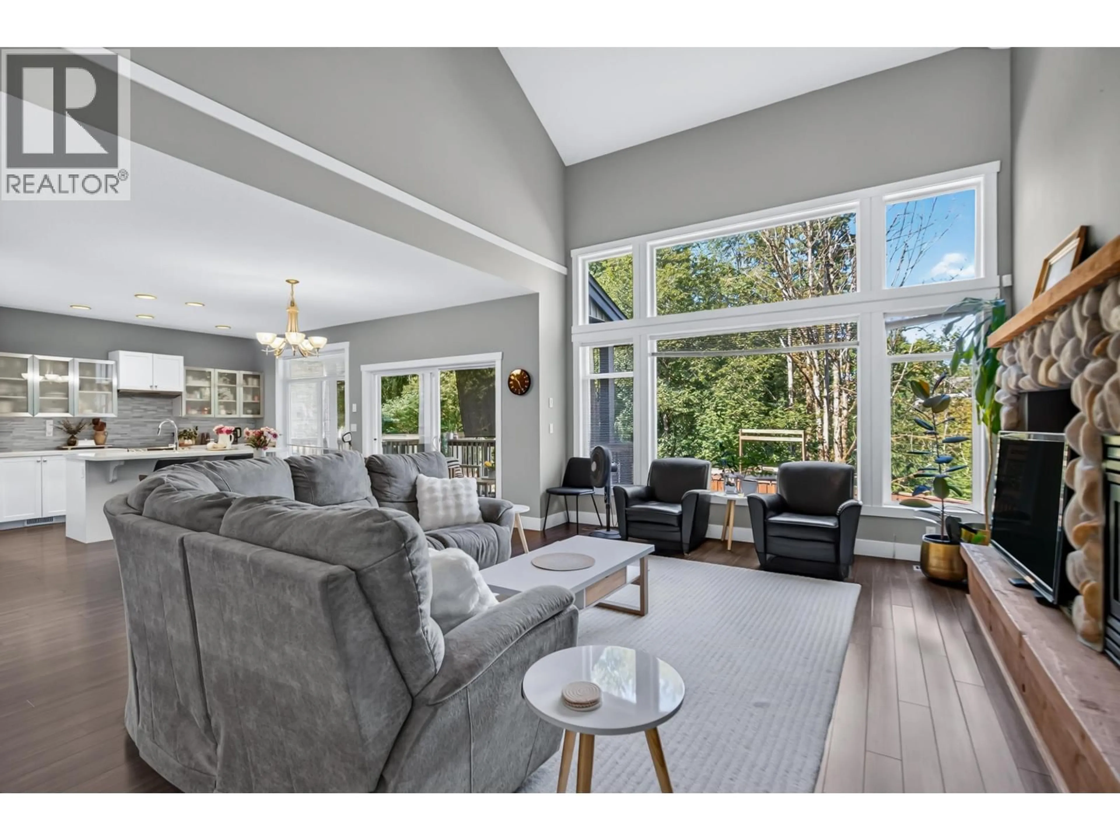
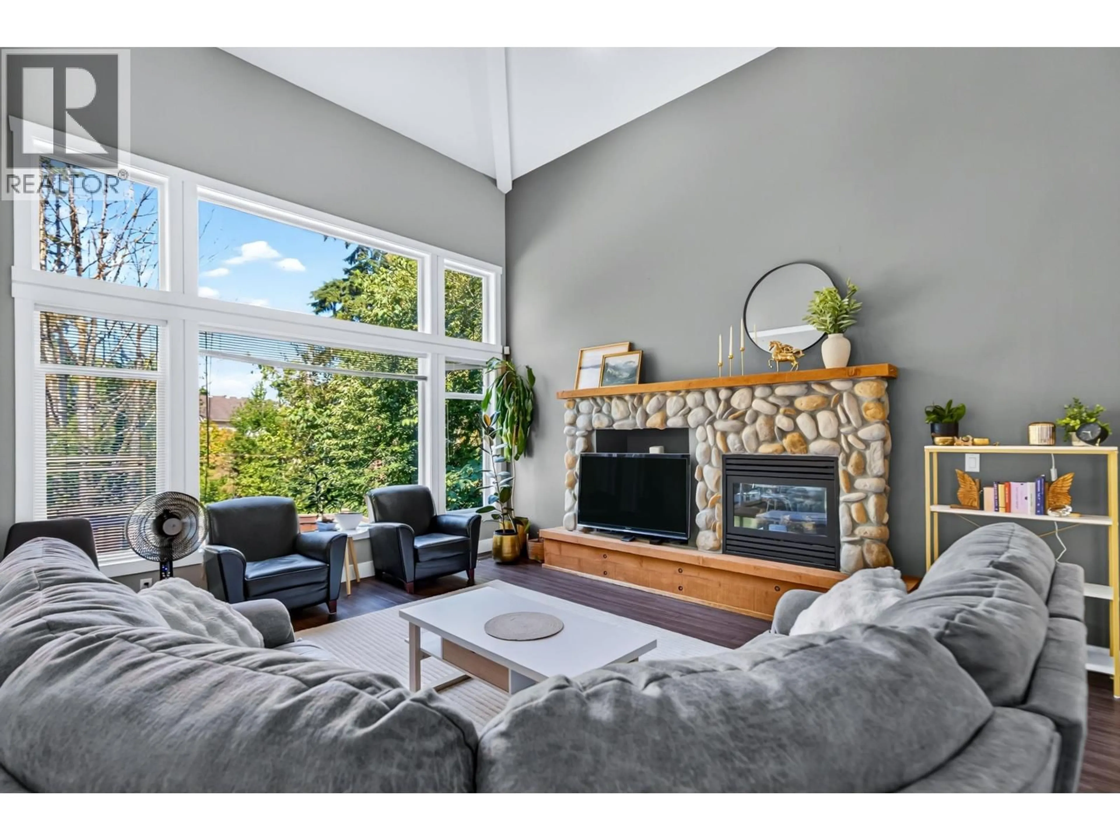
Welcome to one of Silver Valley's most sought-after neighbourhoods! This 3,161 square ft 2-storey with basement offers 4 bdrms & bright, open layout perfect for family living. Main floor features soaring vaulted ceilings, cozy gas fireplace & open living, dining & kitchen area designed for entertaining. Kitchen boasts S/S appliances, walk-in pantry, generous island & a den that makes the perfect home office. Upstairs offers a spacious primary suite with a huge walk-in closet & 5pc ensuite, + 2 generous bdrms & convenient laundry. Fully finished bsmt features separate entry, rough-in plumbing for a future kitchen, 1 bdrm, 3pc bath & ample storage. Enjoy the covered balcony overlooking the fully fenced yard backing onto green space, with a lower deck offering even more outdoor living & privacy. (id:39198)
Property Details
Interior
Features
Exterior
Parking
Garage spaces -
Garage type -
Total parking spaces 4
Property History
 40
40
