2 days on Market

13891 232A STREET, Maple Ridge, British Columbia V4R0C2

Detached
6
6
~4296 sqft
$1,798,888
Get pre-qualifiedPowered by nesto
Detached
6
6
~4296 sqft

Contact us about this property

Call

Highlights

Property Estimate

Days on market2 days

Estimated valueNot available

Price/Sqft$418/sqft

Monthly cost

Open Calculator

Description

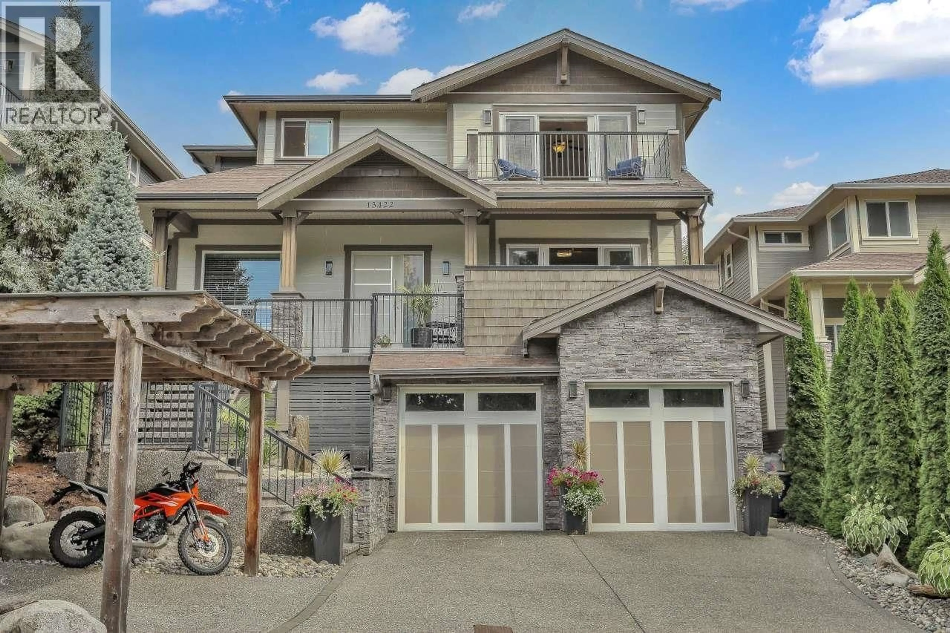
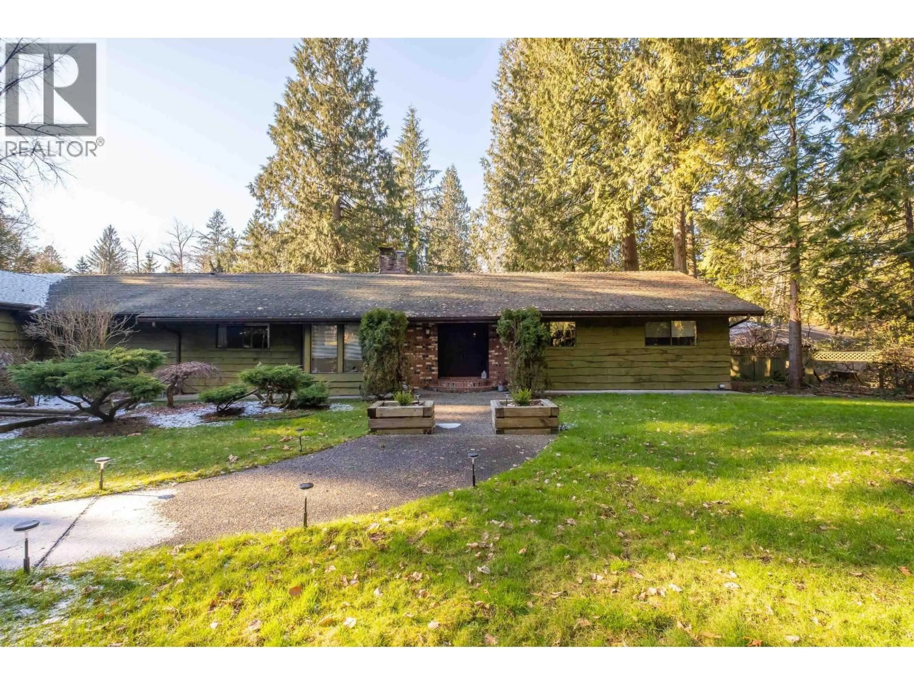
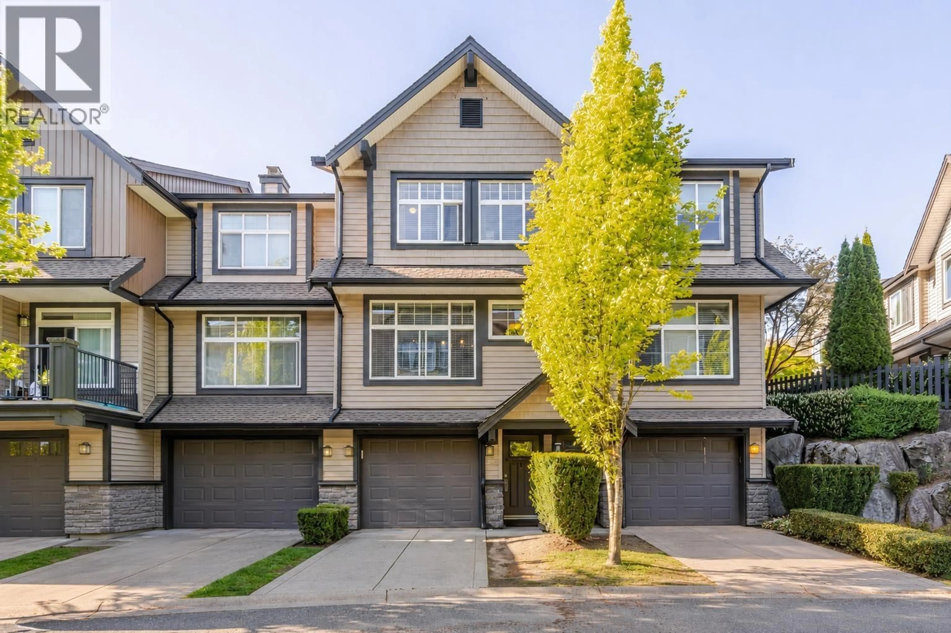
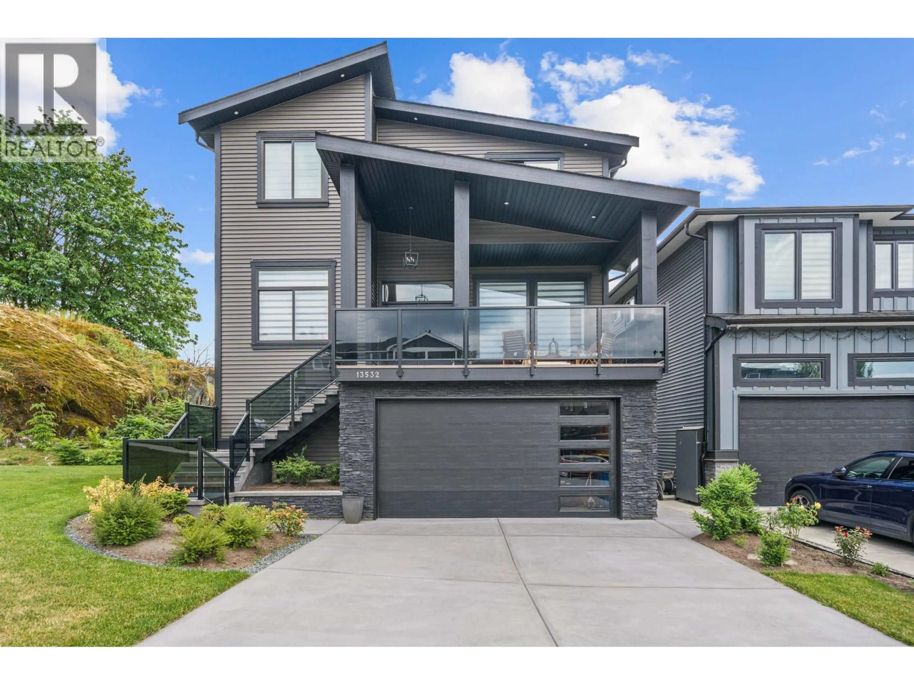
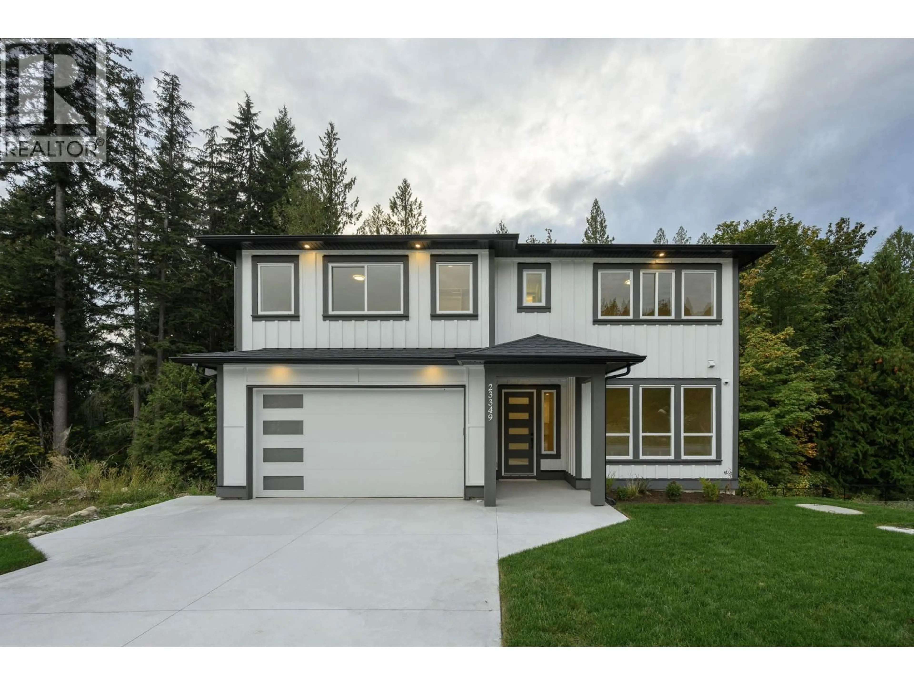
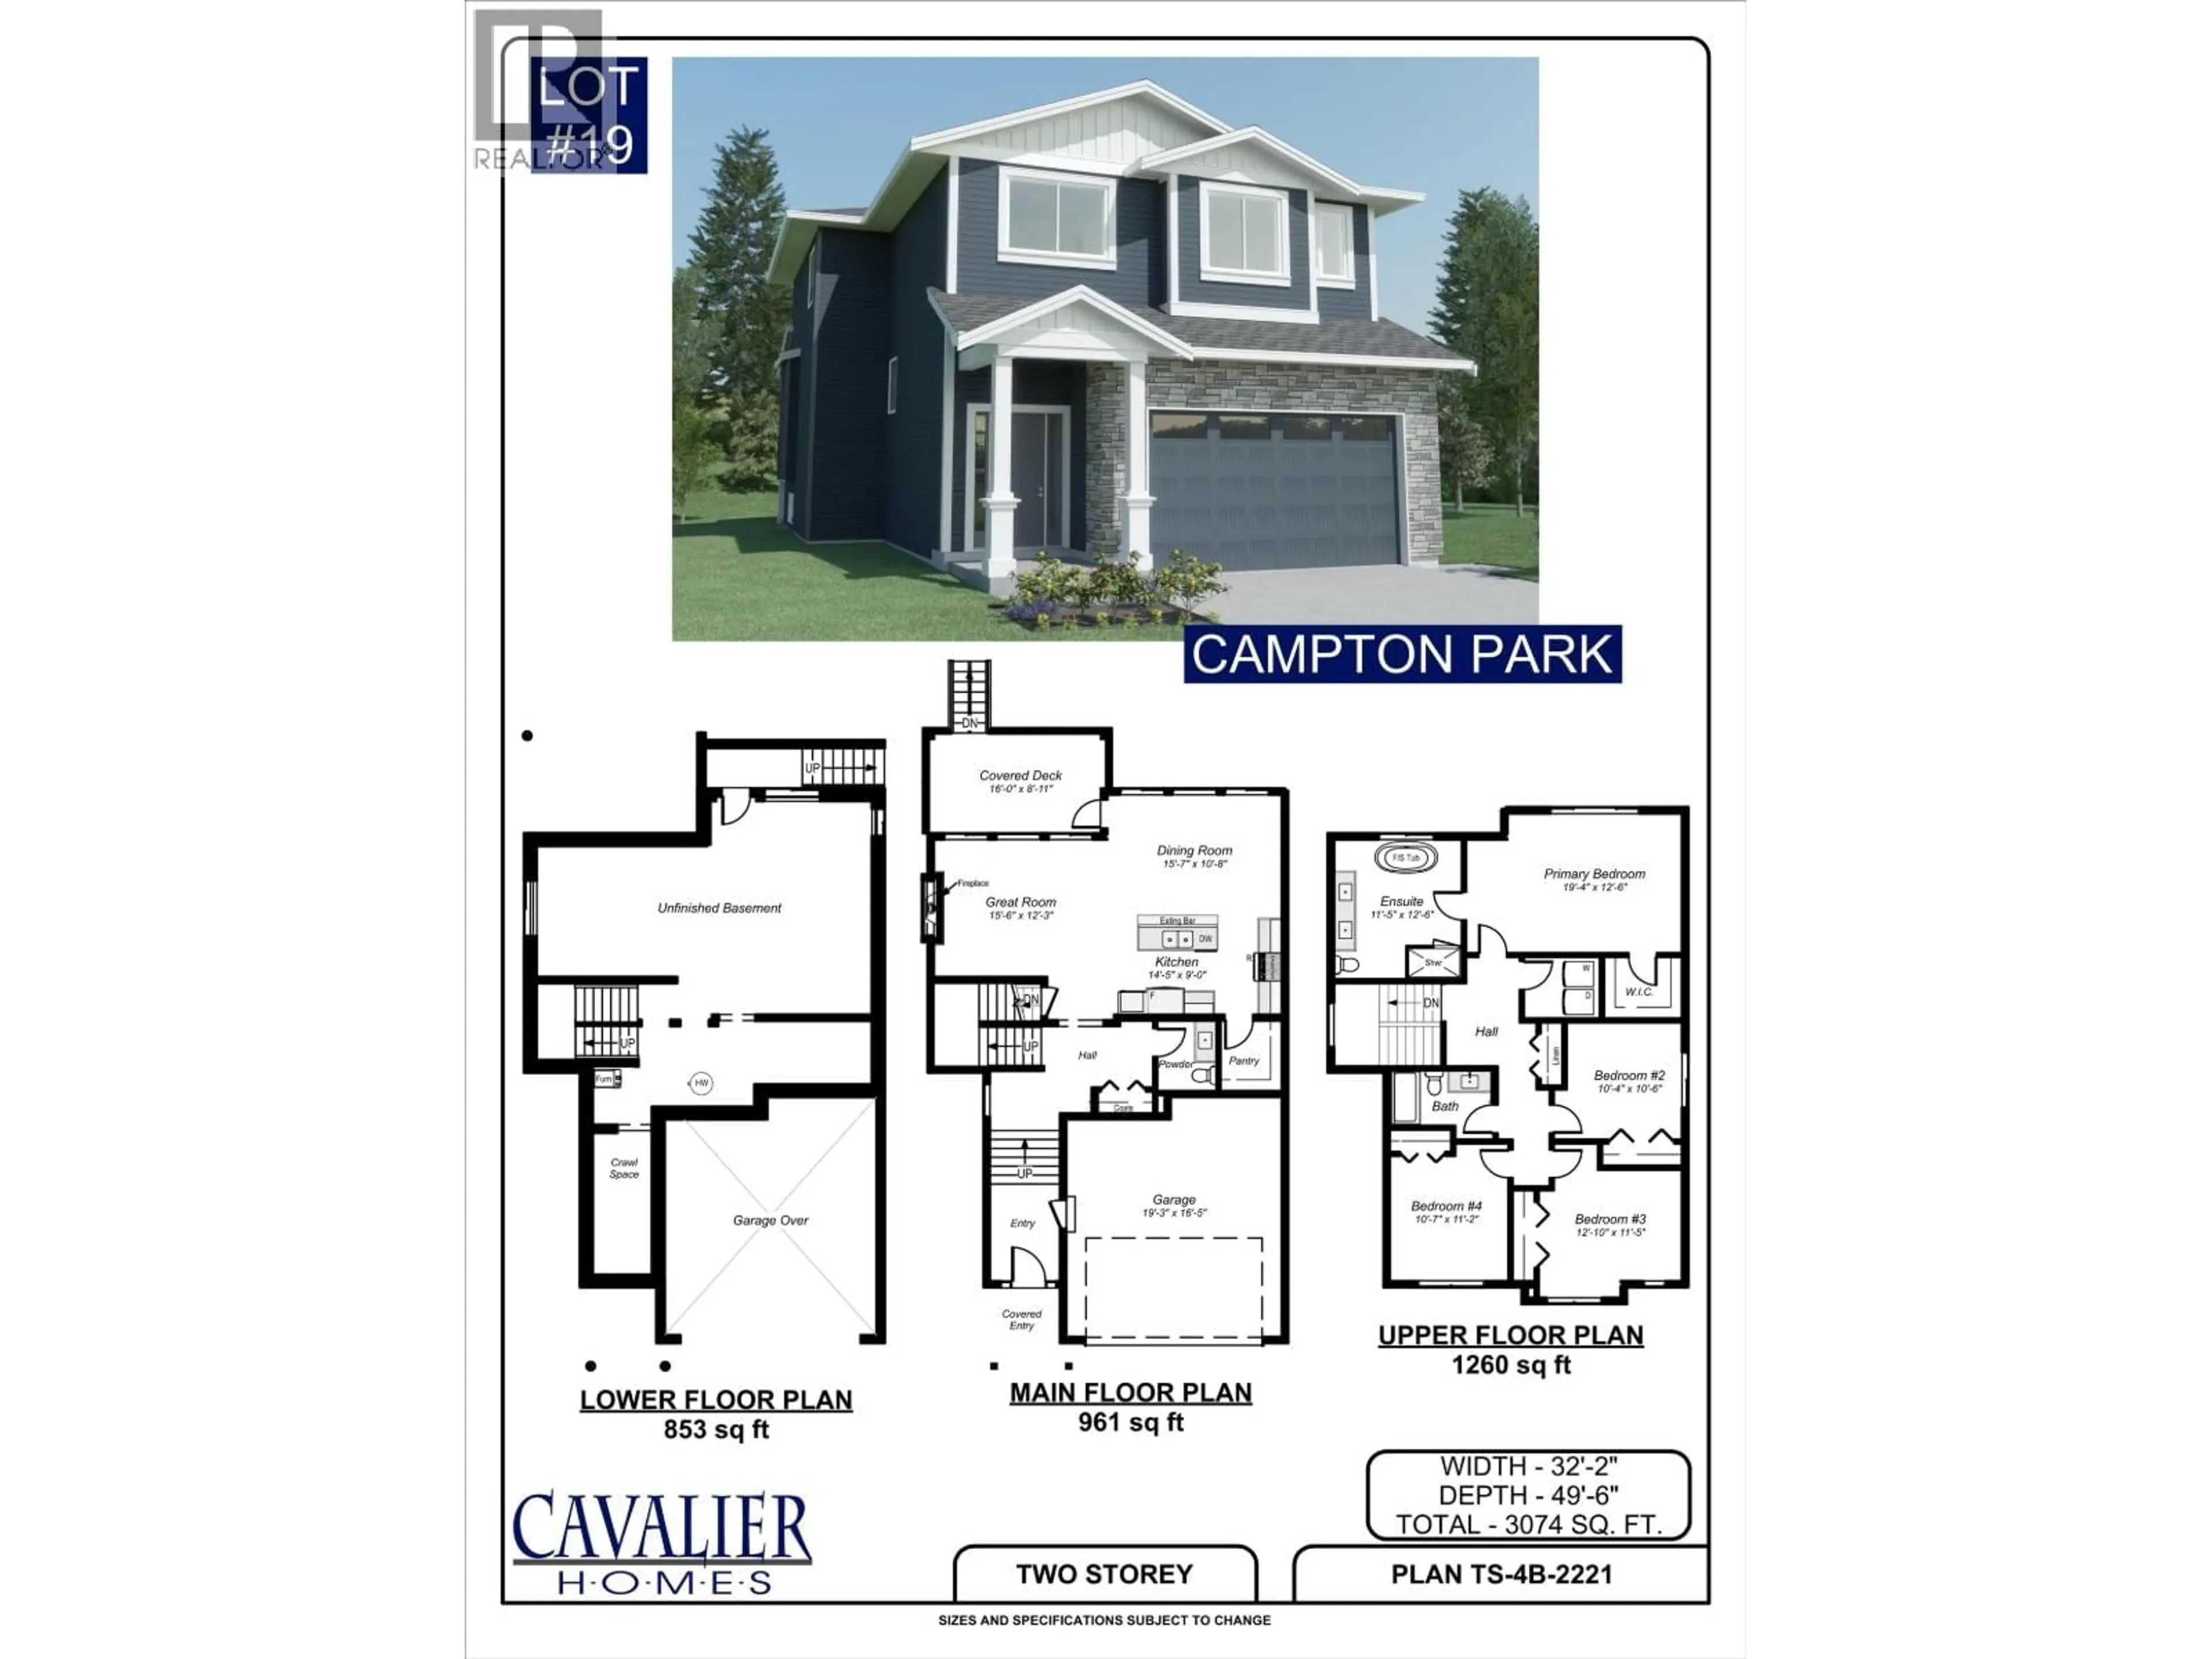
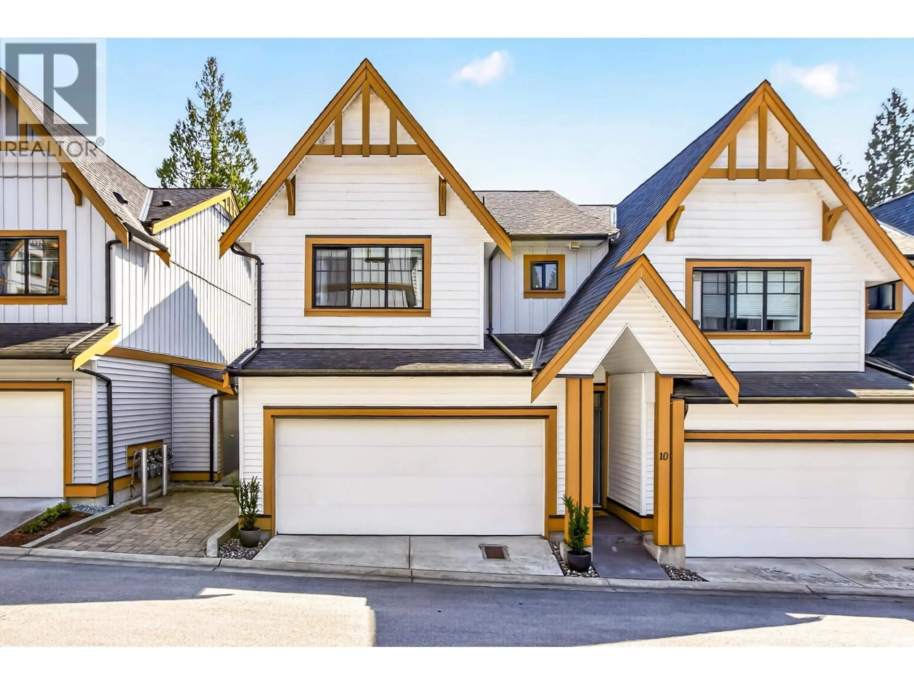
Quality-built custom home by West Coast Dream Homes! This impressive 4,300 sq. ft. residence is tucked away on a quiet cul-de-sac backing onto a peaceful trail. Filled with natural light, it features European tilt-and-turn windows and doors, soaring ceilings, and Nano doors that open to the patio and beautifully landscaped backyard. The chef's kitchen boasts premium JennAir appliances, an oversized island, and is perfect for entertaining. Includes a fully self-contained in-law suite and a triple-car garage with epoxy flooring and built-in storage. Step outside into your newly completed backyard oasis, featuring two spacious entertainment decks, finished in wood and elegant tile, lush new green lawn, beautifully crafted staircases, and a built-in bench, creating the perfect ambiance. (id:39198)


Property Details

StyleHouse
ViewView
Age of property2014
SqFt~4296 SqFt
Lot Size-
Parking Spaces7
MLS ®NumberR3153125
Community NameSilver Valley
Data SourceCREA
Listing byRoyal LePage - Wolstencroft

Features

Heating: Baseboard heaters, Forced air, Natural gas
Cooling: Air Conditioned
Basement: Finished, Unknown, Unknown

Parking

Garage spaces -

Garage type -

Total parking spaces 7


Property History

Aug 6, 2026
ListedActive
$1,798,888
2 days on market
history photo preview40
Listing by crea®
Property listed by Royal LePage - Wolstencroft, Brokerage
Agent Banner Image
Interested in this property?Get in touch to get the inside scoop.

Population and Demographics

Overview

Total population 4864
Average household income $160,751

Age (%)

0 to 19
29%
20 to 34
16%
35 to 49
25%
50 to 64
20%
65 and plus
10%

Household composition (%)

Single family
82%
Single person
14%
Multi person
3%
Multi family
2%

Mother tongue (%)

English
88%
Others
5%
Mandarin
2%
Iranian Persian
1%
Korean
1%

House tenancy (%)

Owners
91%
Renters
9%

What’s nearby?Essentials within 5 km

Local Logic

Transportation Scores

Estimated Budget

Powered by:
The trademarks REALTOR®, REALTORS®, and the REALTOR® logo are controlled by The Canadian Real Estate Association (CREA) and identify real estate professionals who are members of CREA. The trademarks MLS®, Multiple Listing Service® and the associated logos are owned by CREA and identify the quality of services provided by real estate professionals who are members of CREA. Used under license.