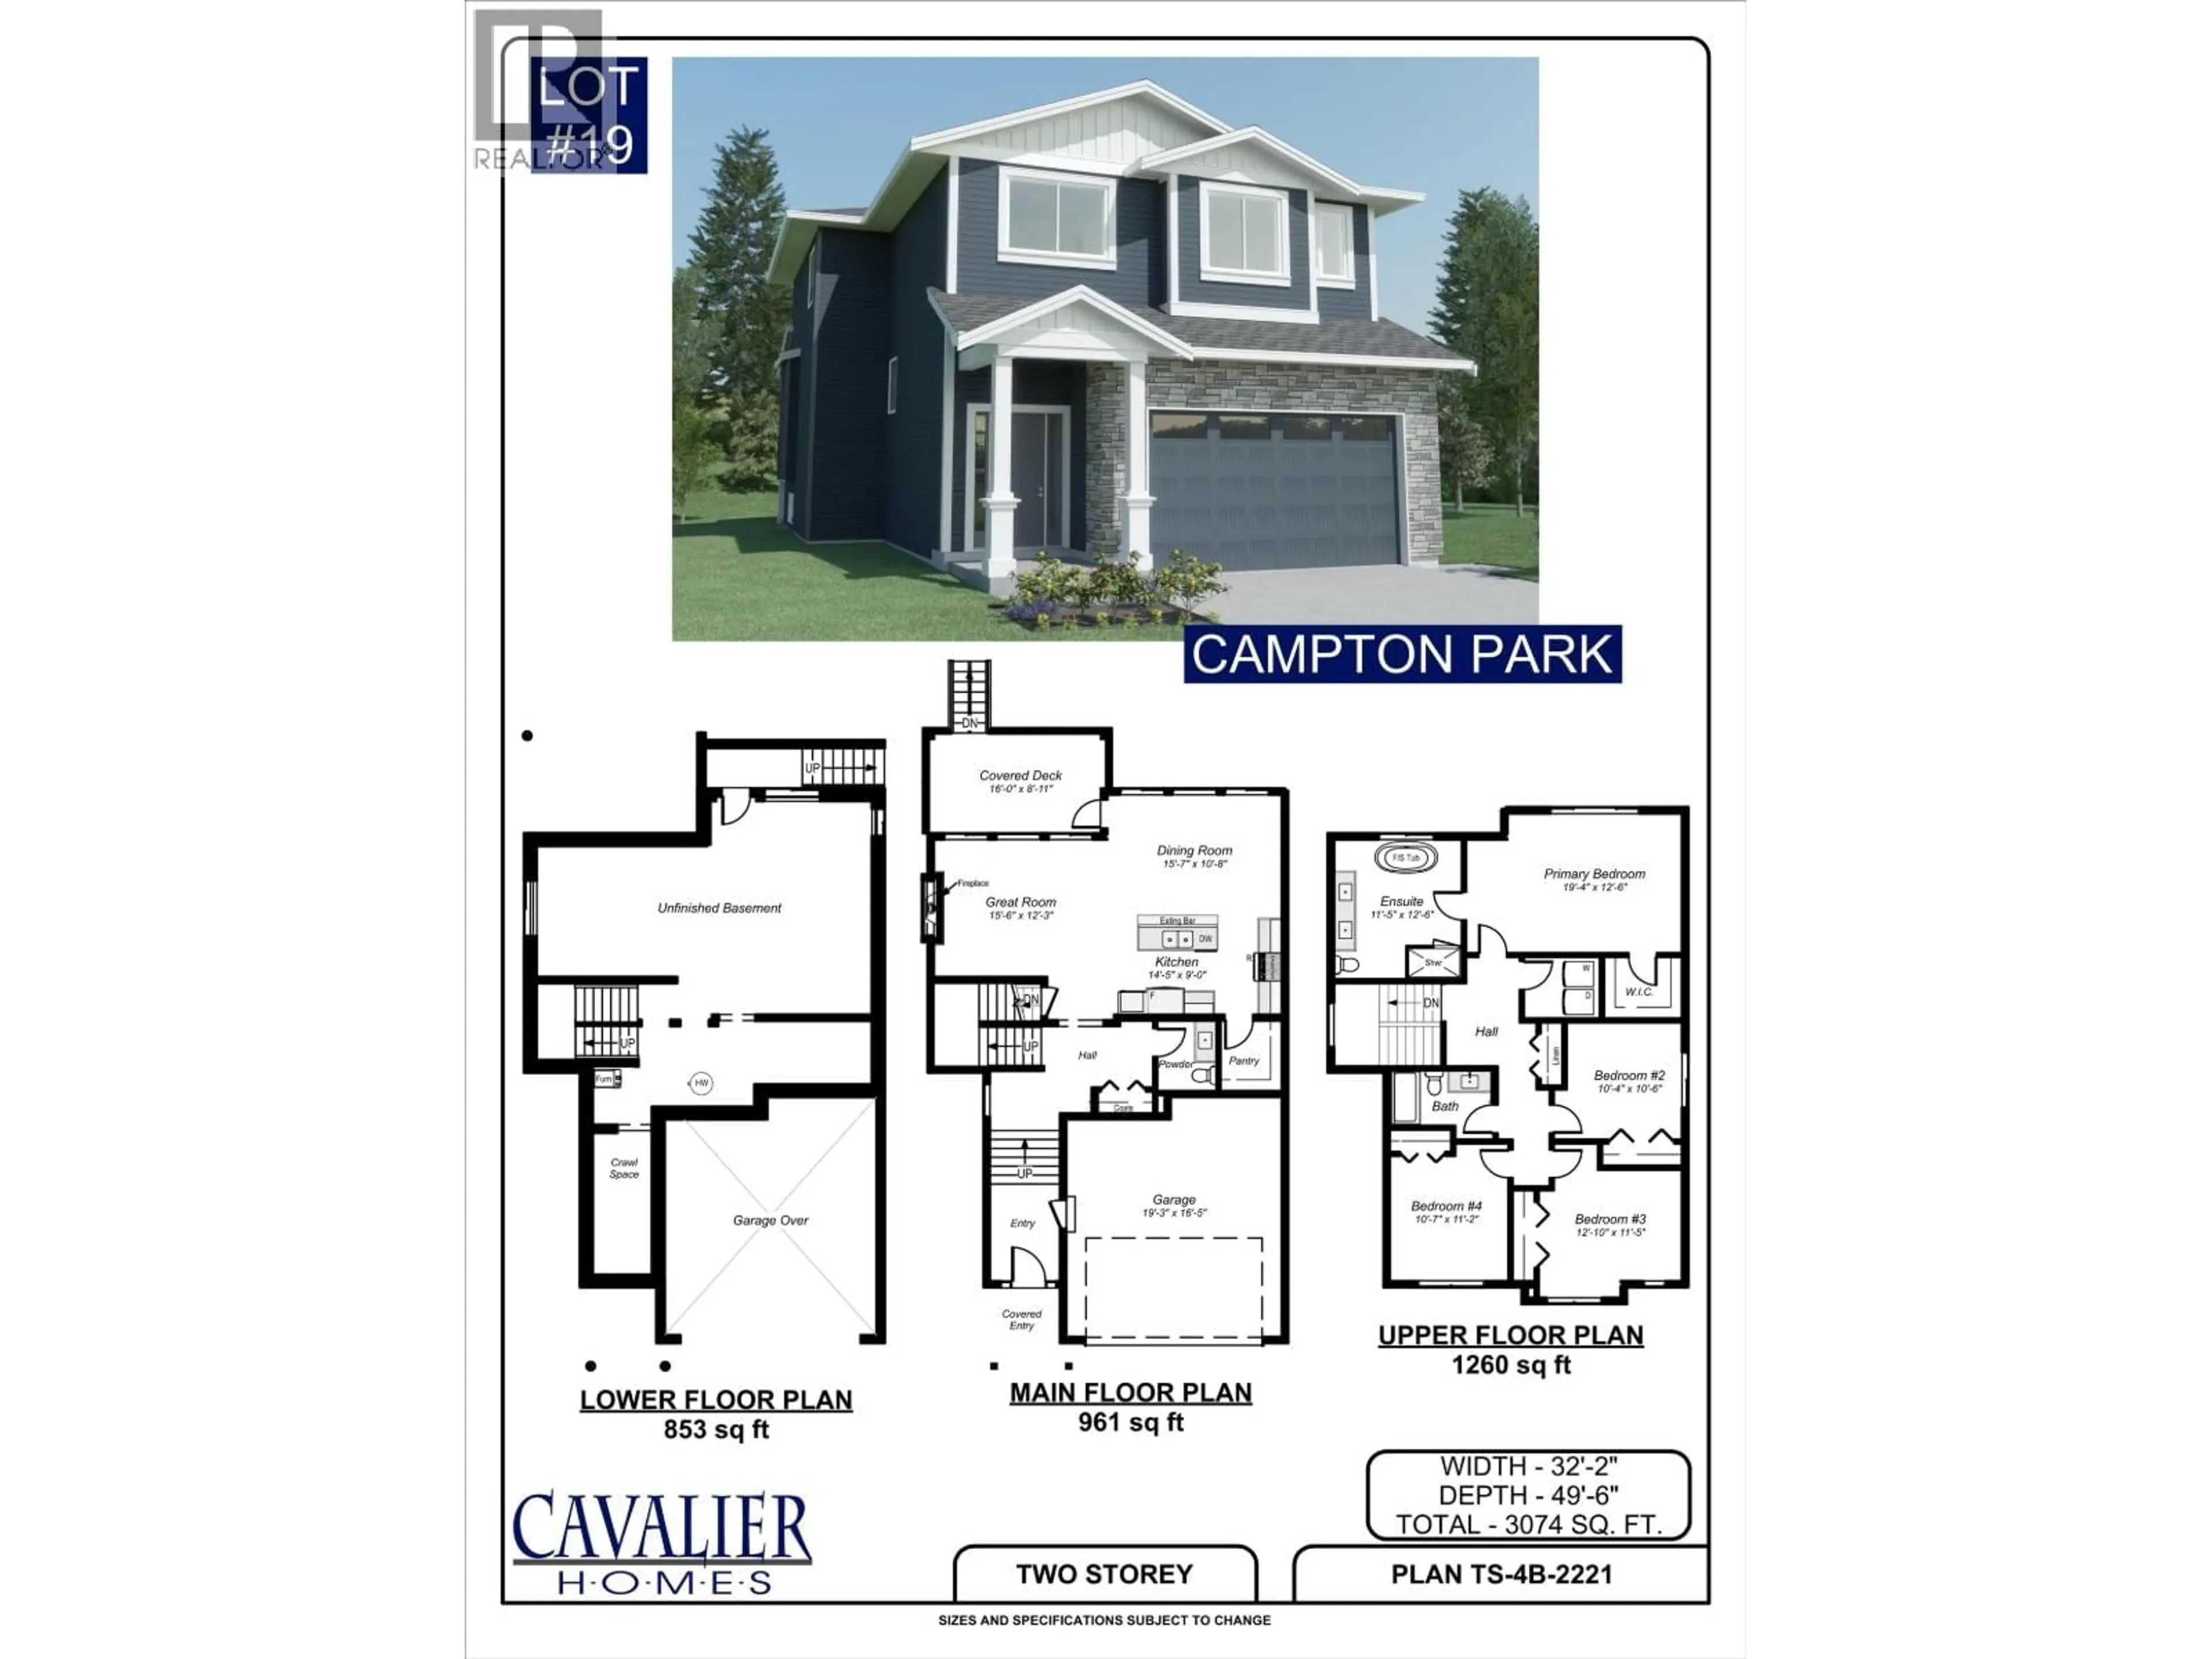
Floor plan for 13620 231 STREET, Maple Ridge British Columbia V2X0S2
18 hours on Market

13620 231 STREET, Maple Ridge, British Columbia V2X0S2

Detached
4
3
~3074 sqft
$1,349,900
Get pre-qualifiedPowered by nesto
Detached
4
3
~3074 sqft

Contact us about this property

Call

Highlights

Property Estimate

Days on market18 hours

Estimated valueNot available

Price/Sqft$439/sqft

Monthly cost

Open Calculator

Description

Built with exceptional QUALITY by Cavalier Homes! This 3,074 square ft home offers exceptional space and versatility. Featuring 4 SPACIOUS bedrooms upstairs and a bright unfinished basement ready for your ideas! Inside, you´ll find QUALITY FINISHES throughout along with stainless steel appliances, designed for both comfort and style. Step outside to a COVERED DECK overlooking a private GREENBELT, with a fully fenced yard and sleek black metal fencing. Located just steps from Blaney Hamlet Park and minutes to Maple Ridge Park, Alouette Lake, and the UBC Research Forest. Ready in Spring 2027! DON'T MISS OUT ON THIS ONE! (id:39198)


Property Details

StyleHouse
ViewView
Age of property2027
SqFt~3074 SqFt
Lot Size-
Parking Spaces4
MLS ®NumberR3170526
Community NameSilver Valley
Data SourceCREA
Listing byStonehaus Realty Corp.

Features

Heating: Heat Pump, Forced air
Basement: Unfinished, Separate entrance, Unknown

Parking

Garage spaces -

Garage type -

Total parking spaces 4


Property History
Sep 29, 2026
ListedActive
$1,349,900
18 hours on market
history photo preview1
Listing by crea®
Property listed by Stonehaus Realty Corp., Brokerage
Agent Banner Image
Interested in this property?Get in touch to get the inside scoop.

Population and Demographics

Overview

Total population 4864
Average household income $160,751

Age (%)

0 to 19
29%
20 to 34
16%
35 to 49
25%
50 to 64
20%
65 and plus
10%

Household composition (%)

Single family
82%
Single person
14%
Multi person
3%
Multi family
2%

Mother tongue (%)

English
88%
Others
5%
Mandarin
2%
Iranian Persian
1%
Korean
1%

House tenancy (%)

Owners
91%
Renters
9%

What’s nearby?Essentials within 5 km

Local Logic

Transportation Scores

Estimated Budget

Powered by:
The trademarks REALTOR®, REALTORS®, and the REALTOR® logo are controlled by The Canadian Real Estate Association (CREA) and identify real estate professionals who are members of CREA. The trademarks MLS®, Multiple Listing Service® and the associated logos are owned by CREA and identify the quality of services provided by real estate professionals who are members of CREA. Used under license.
