Patio, unknown for 13478 229 LOOP, Maple Ridge British Columbia V4R0E5
22 hours on Market

13478 229 LOOP, Maple Ridge, British Columbia V4R0E5

Detached
4
4
~3380 sqft
$1,599,000
Get pre-qualifiedPowered by nesto
Detached
4
4
~3380 sqft

Contact us about this property

Call

Highlights

Property Estimate

Days on market22 hours

Estimated valueNot available

Price/Sqft$473/sqft

Monthly cost

Open Calculator

Description

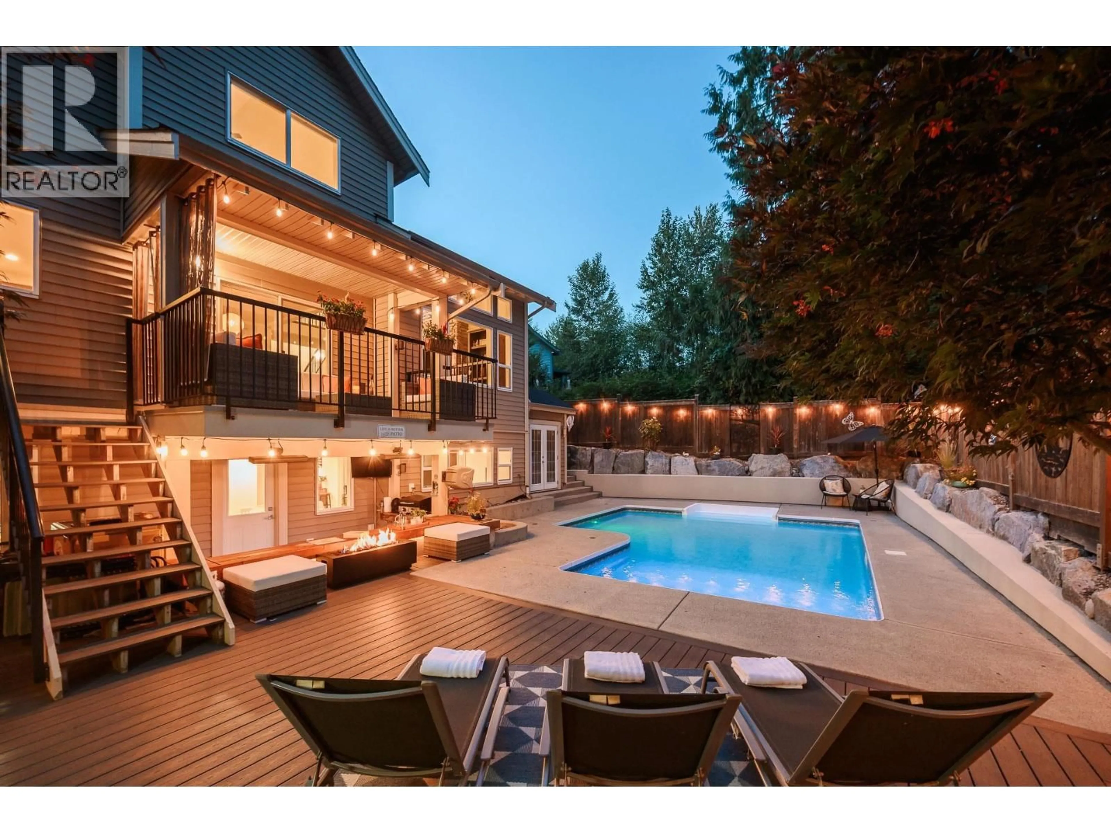
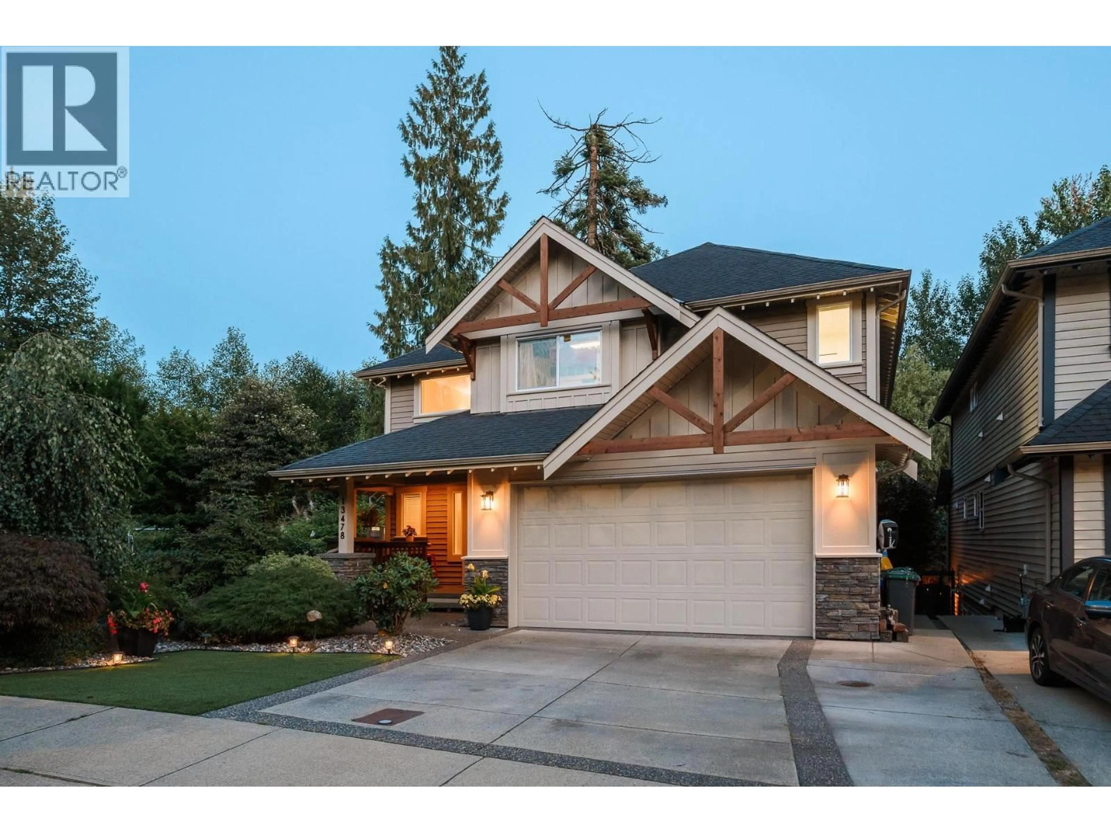
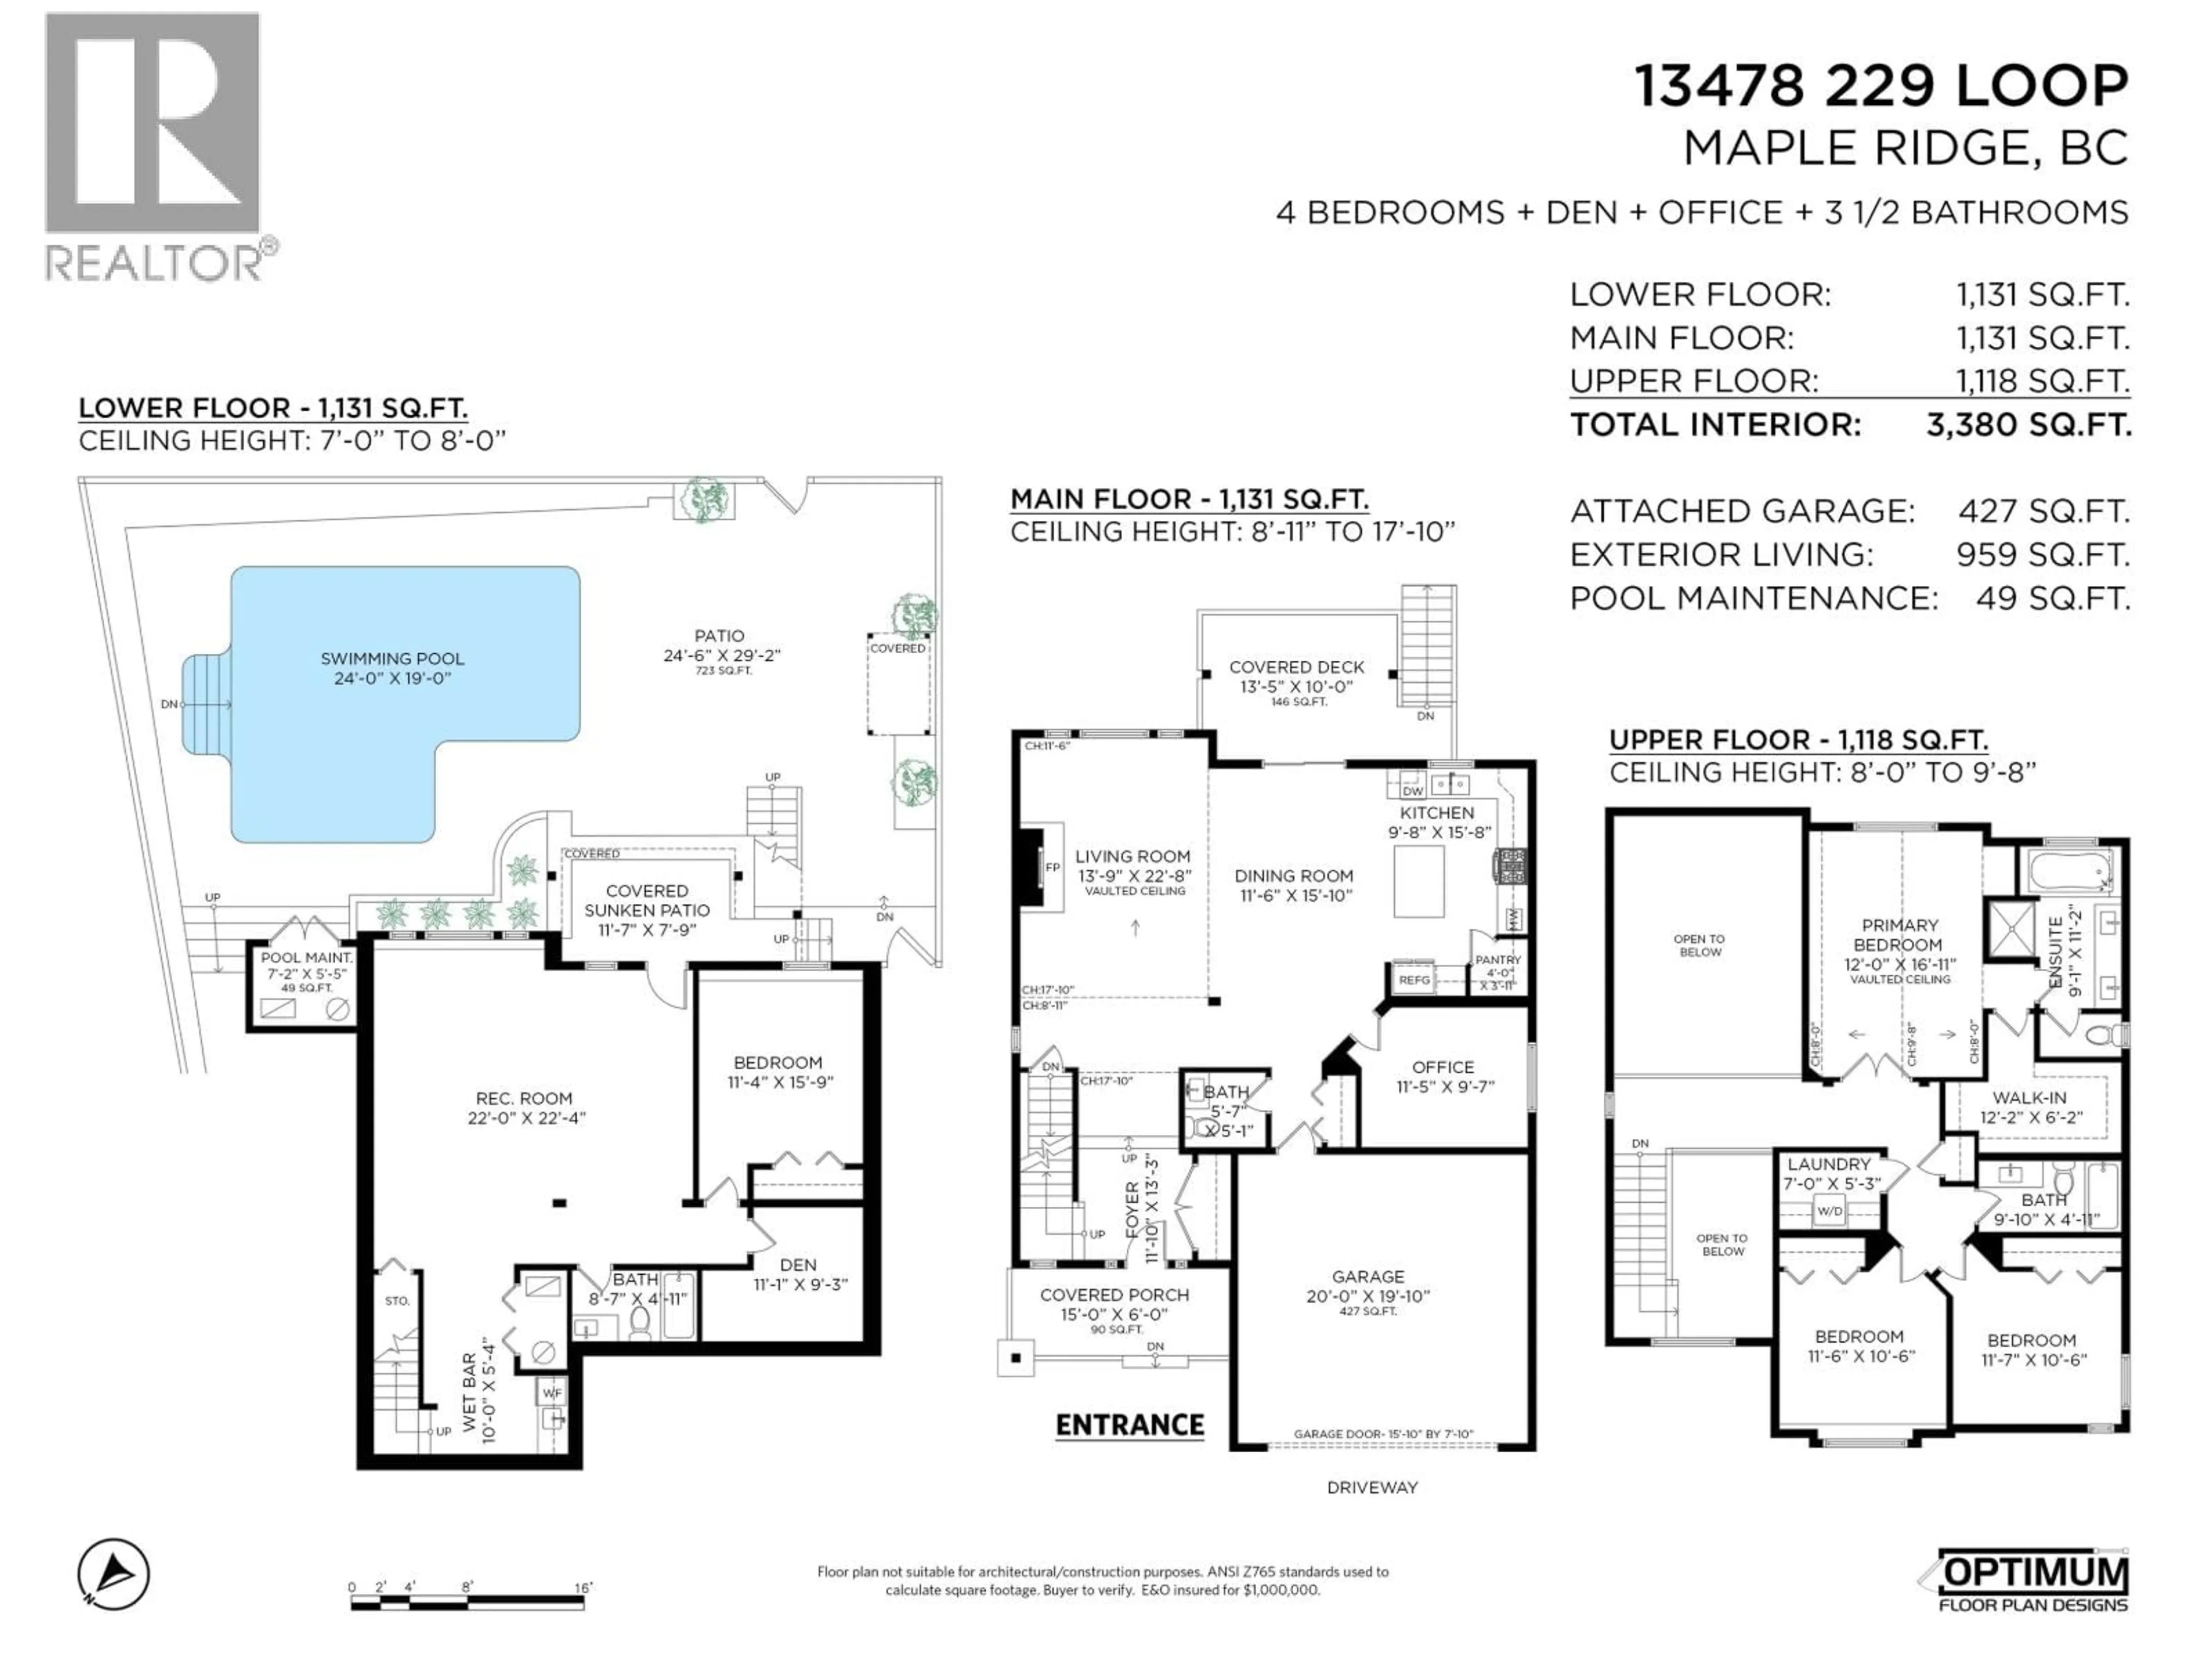
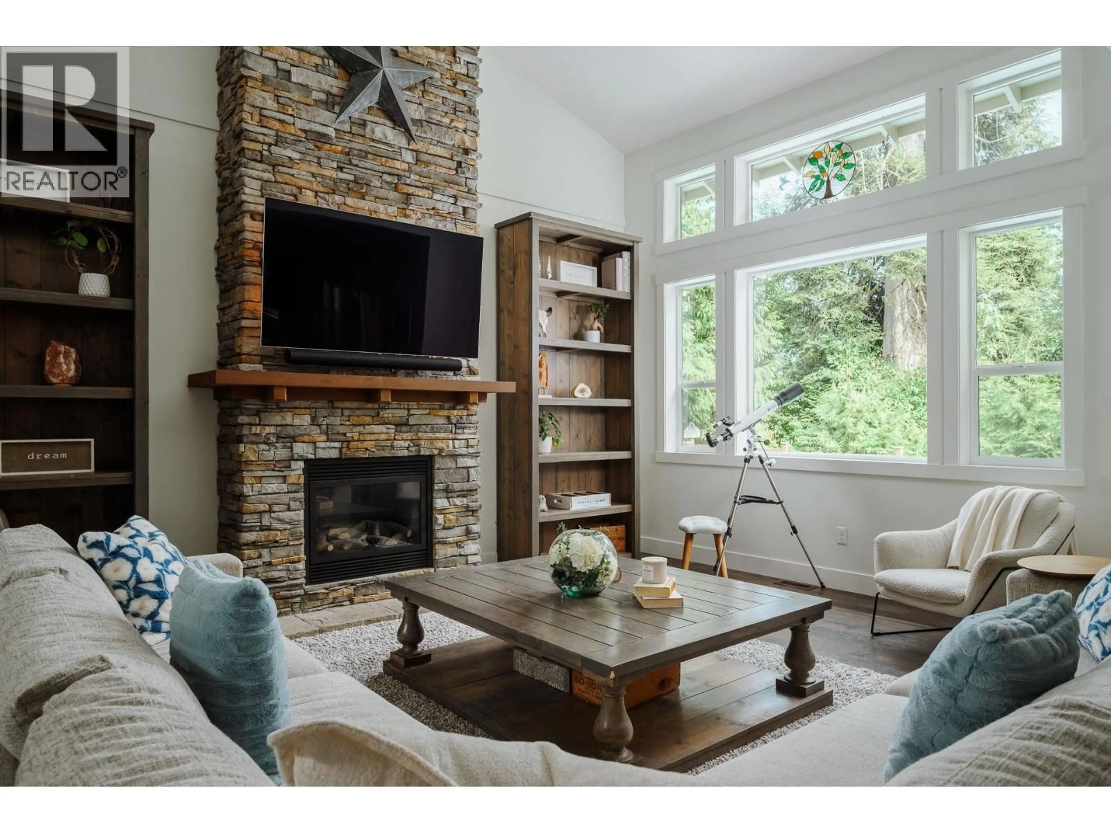
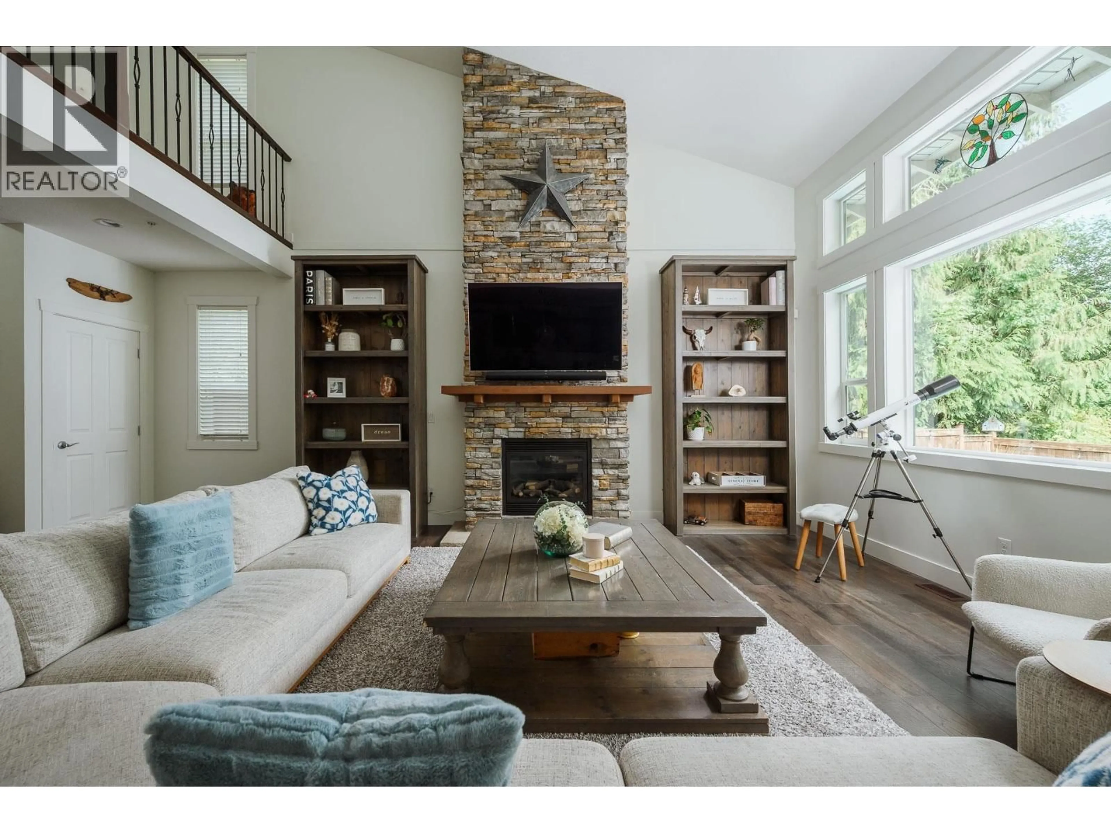
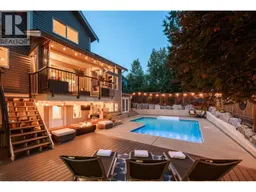
POOL. PRIVATE. TURNKEY. The best homes are built around the hours that matter, the long weekends and the evenings that start at the island and end at the water. This one opens like an invitation. Through a wide foyer, down into the living room, the house turns outward, vaulted and full of light, the glass carrying your eye past the covered deck to the pool below. Inside, it has been loved, and it shows. Updated baths, quartz and new appliances, fresh paint that reads as care. 4 bedrooms + Office mean a growing family never runs out of room. The private, professionally landscaped backyard is the destination: mature trees, composite decking and stonework wrapped around the pool. Below, a walk-out with wet bar and separate entry keeps family close. A home for the ones who gather. (id:39198)


Property Details

StyleHouse
ViewView
Age of property2013
SqFt~3380 SqFt
Lot Size-
Parking Spaces4
MLS ®NumberR3153363
Community NameSilver Valley
Data SourceCREA
Listing byRE/MAX LIFESTYLES REALTY

Features

Heating: Heat Pump, Forced air
Cooling: Air Conditioned
Basement: Finished, Separate entrance, Unknown

Features

Pool: Outdoor pool

Parking

Garage spaces -

Garage type -

Total parking spaces 4


Property History
Aug 6, 2026
ListedActive
$1,599,000
22 hours on market
history photo preview40
Listing by crea®
Property listed by RE/MAX LIFESTYLES REALTY, Brokerage
Agent Banner Image
Interested in this property?Get in touch to get the inside scoop.

Population and Demographics

Overview

Total population 4864
Average household income $160,751

Age (%)

0 to 19
29%
20 to 34
16%
35 to 49
25%
50 to 64
20%
65 and plus
10%

Household composition (%)

Single family
82%
Single person
14%
Multi person
3%
Multi family
2%

Mother tongue (%)

English
88%
Others
5%
Mandarin
2%
Iranian Persian
1%
Korean
1%

House tenancy (%)

Owners
91%
Renters
9%

What’s nearby?Essentials within 5 km

Local Logic

Transportation Scores

Estimated Budget

Powered by:
The trademarks REALTOR®, REALTORS®, and the REALTOR® logo are controlled by The Canadian Real Estate Association (CREA) and identify real estate professionals who are members of CREA. The trademarks MLS®, Multiple Listing Service® and the associated logos are owned by CREA and identify the quality of services provided by real estate professionals who are members of CREA. Used under license.
