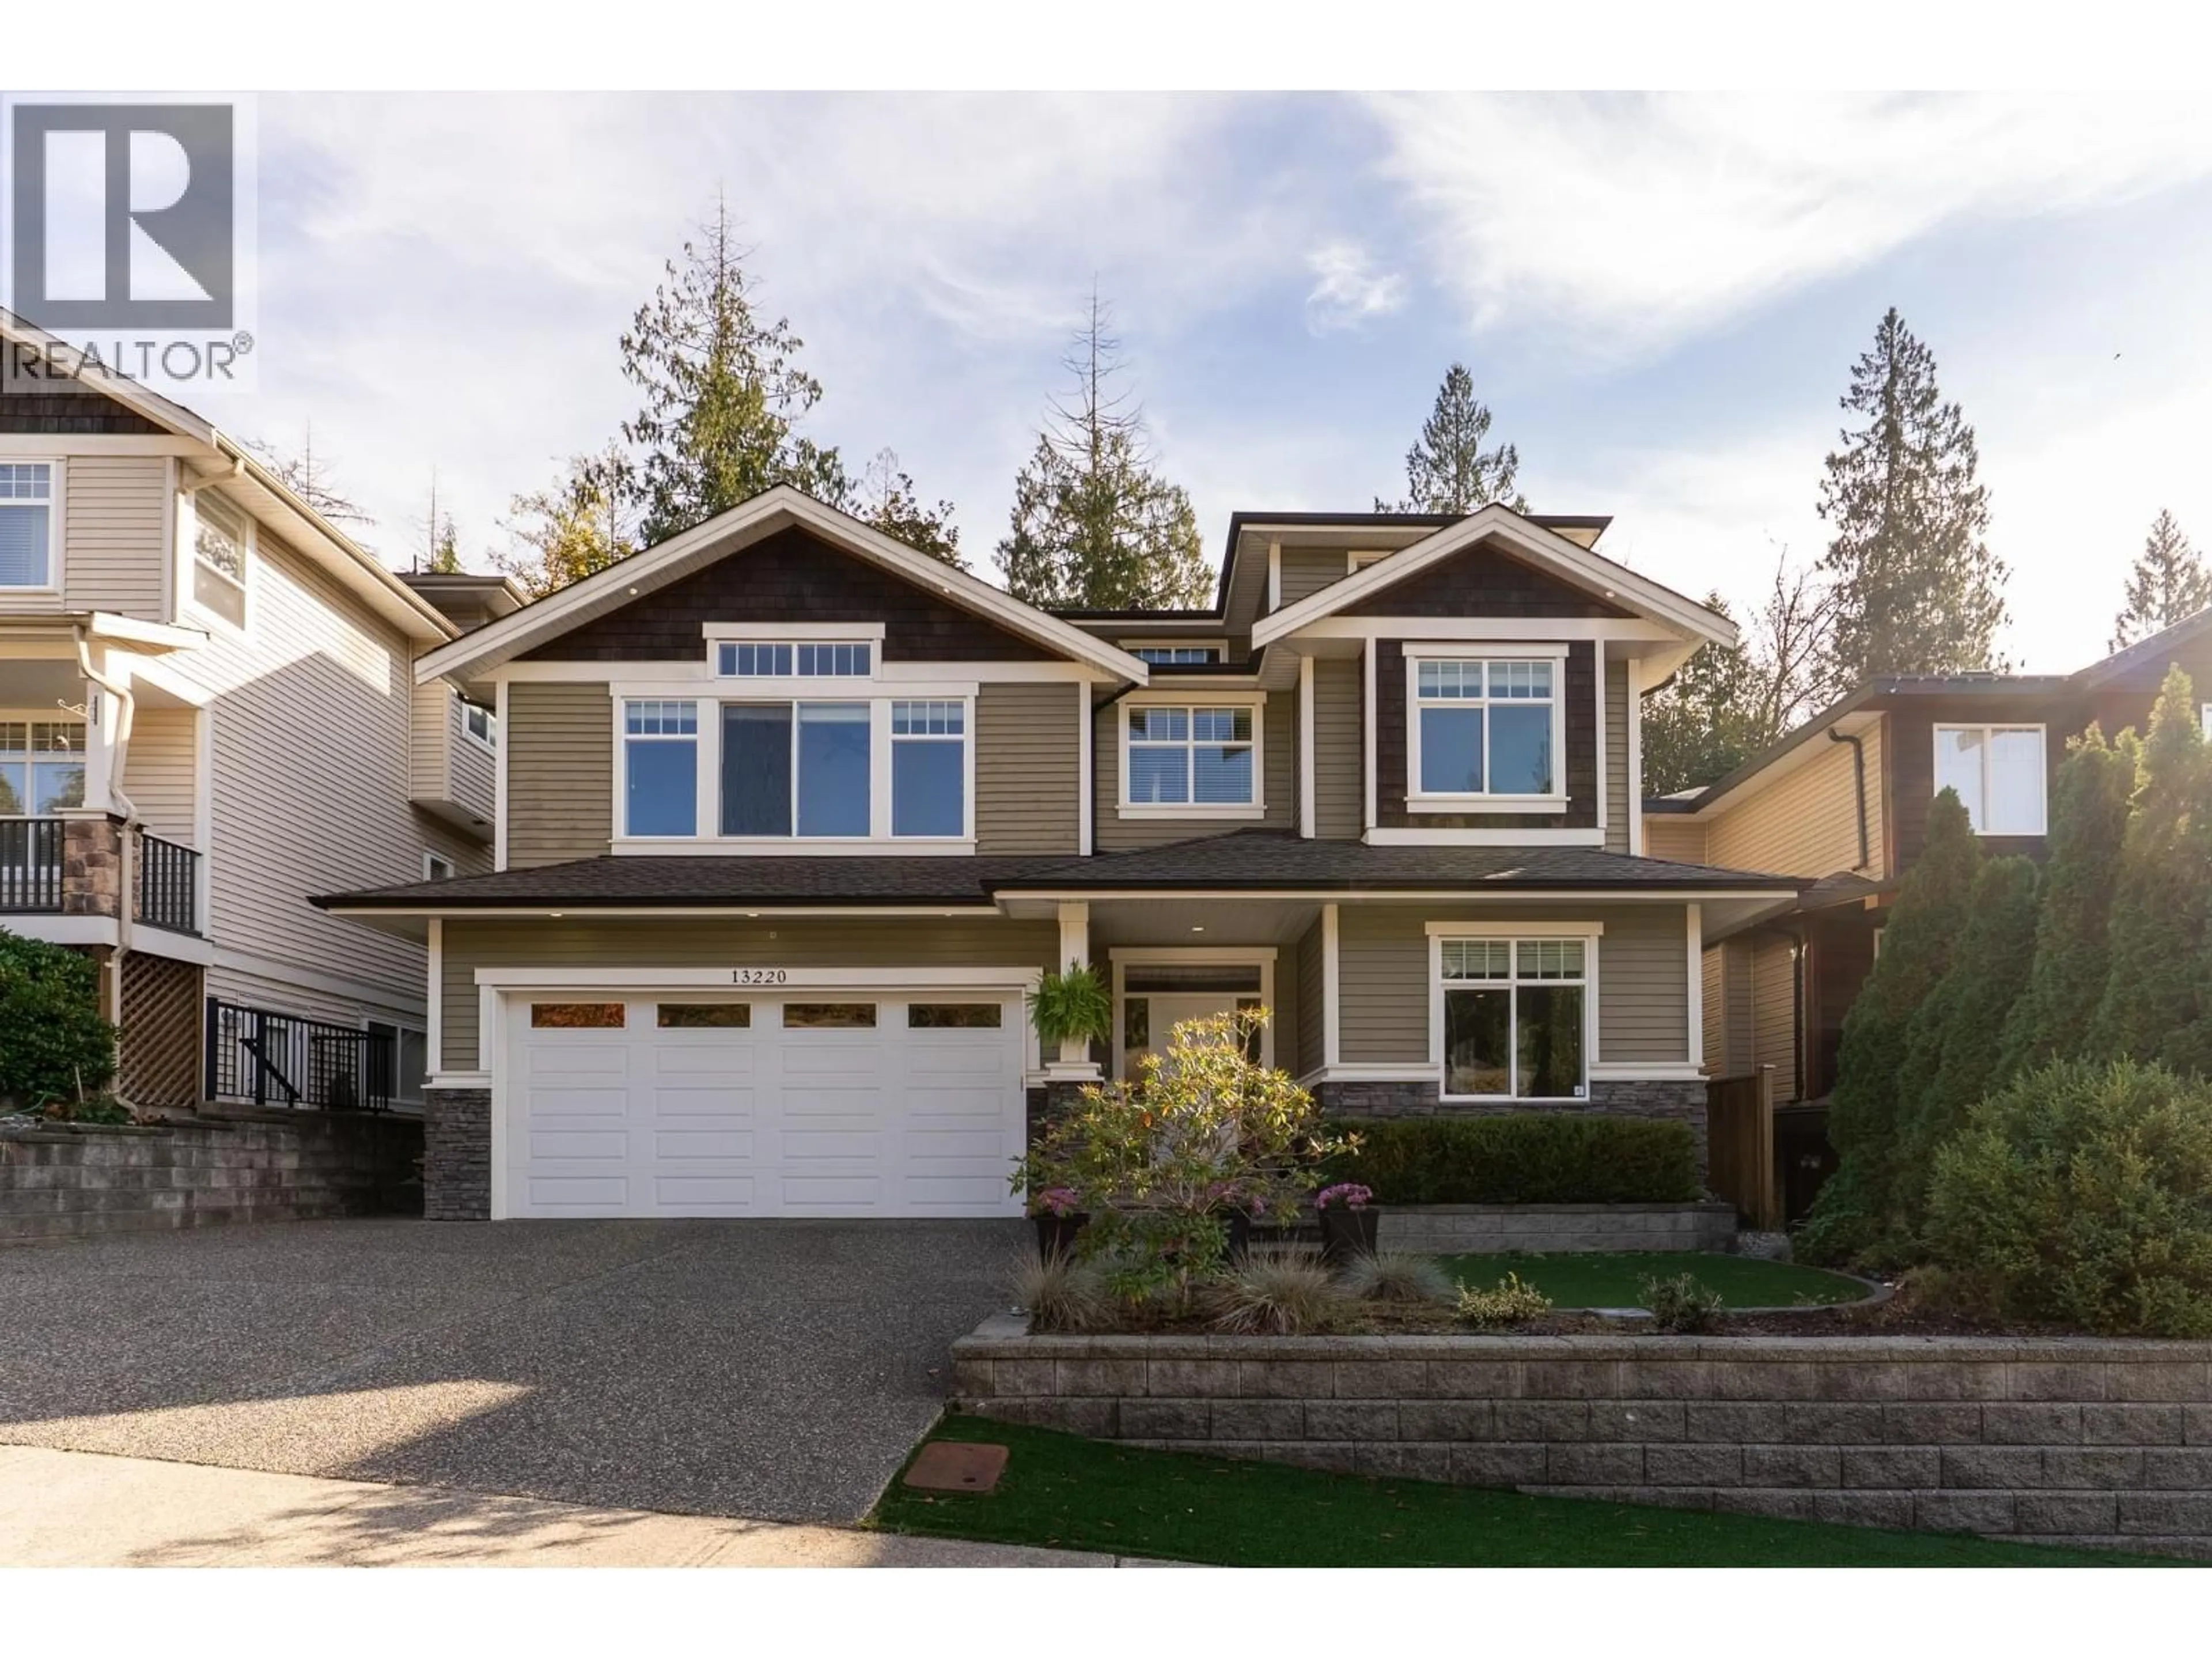
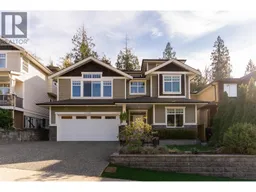
Home with vinyl exterior material, street for 13220 239B STREET, Maple Ridge British Columbia V4R0A3
2 days on Market

13220 239B STREET, Maple Ridge, British Columbia V4R0A3

Detached
4
4
~3245 sqft
$1,399,900
Get pre-qualifiedPowered by nesto
Detached
4
4
~3245 sqft

Contact us about this property

Call

Highlights

Property Estimate

Days on market2 days

Estimated valueNot available

Price/Sqft$431/sqft

Monthly cost

Open Calculator

Description

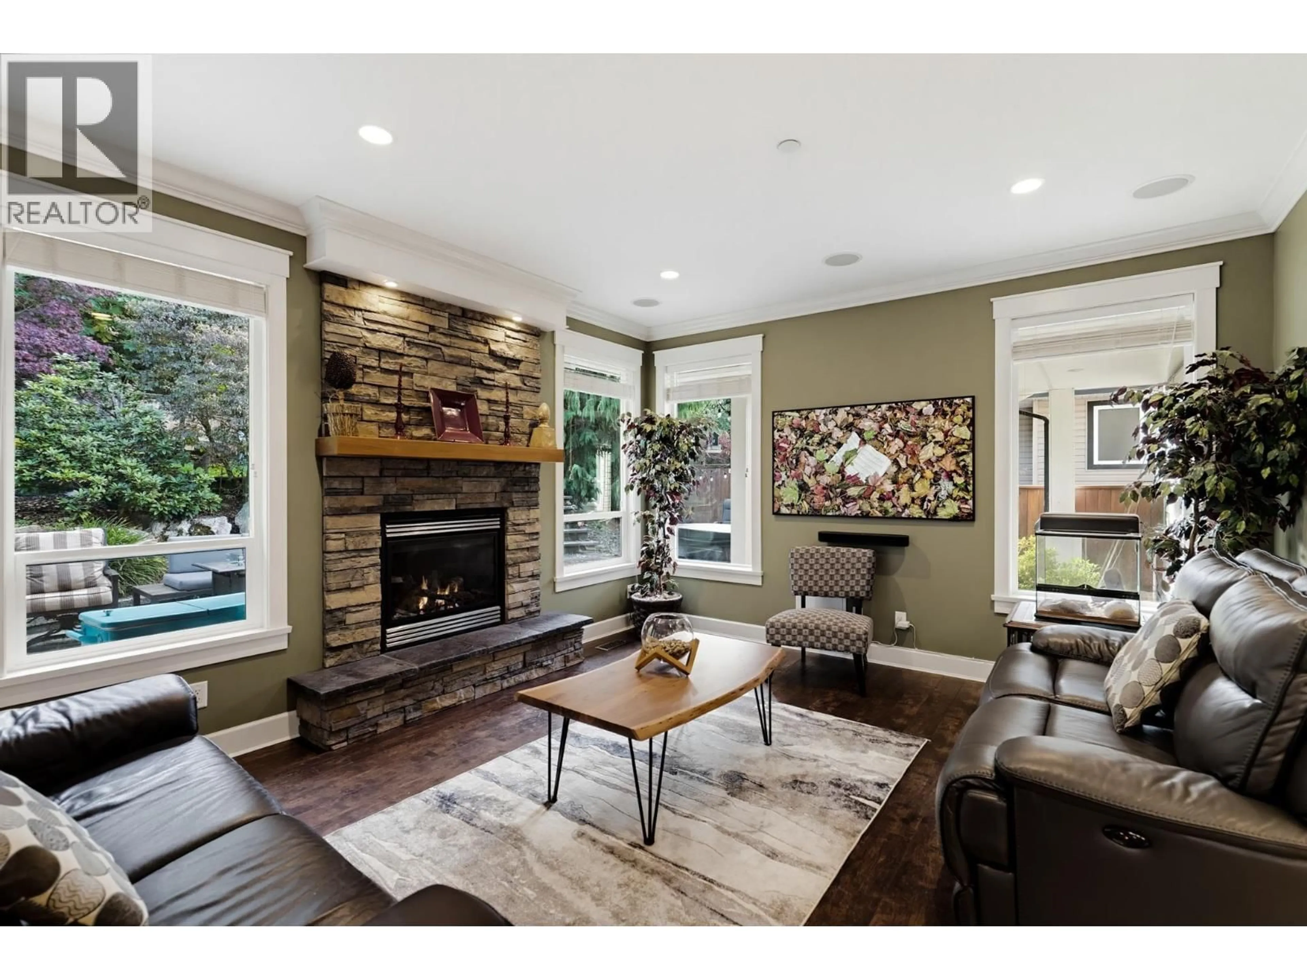
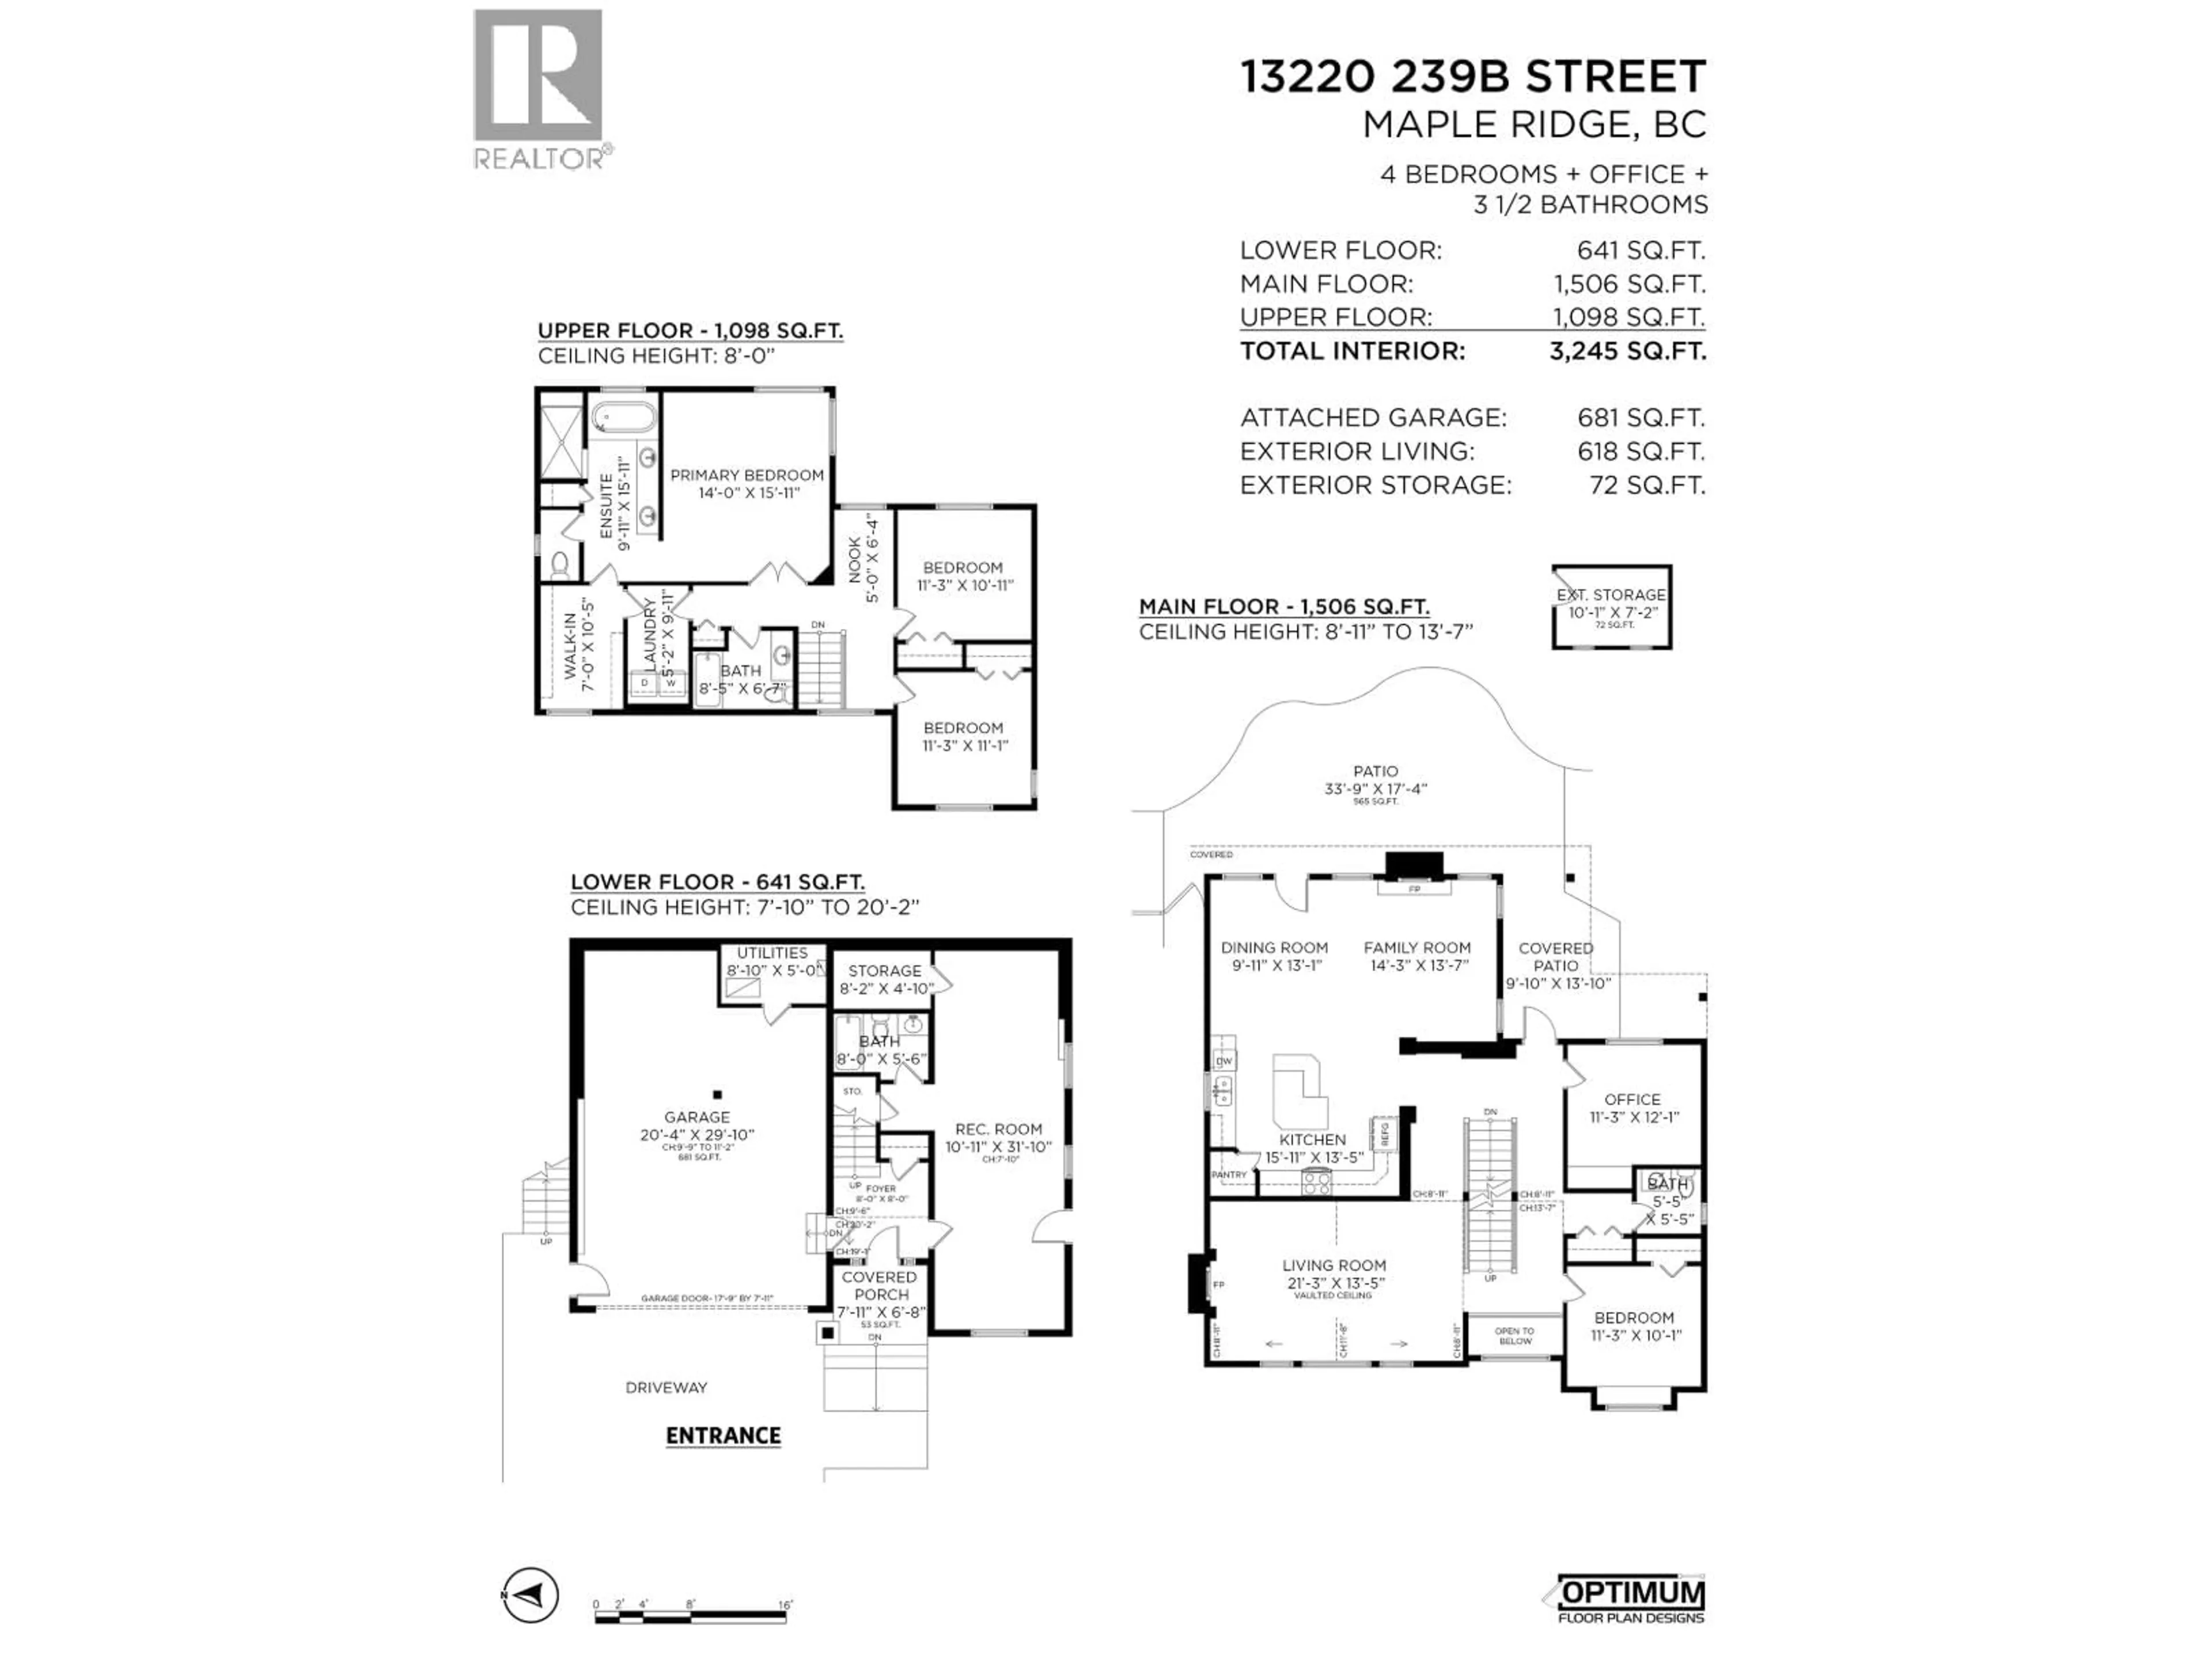
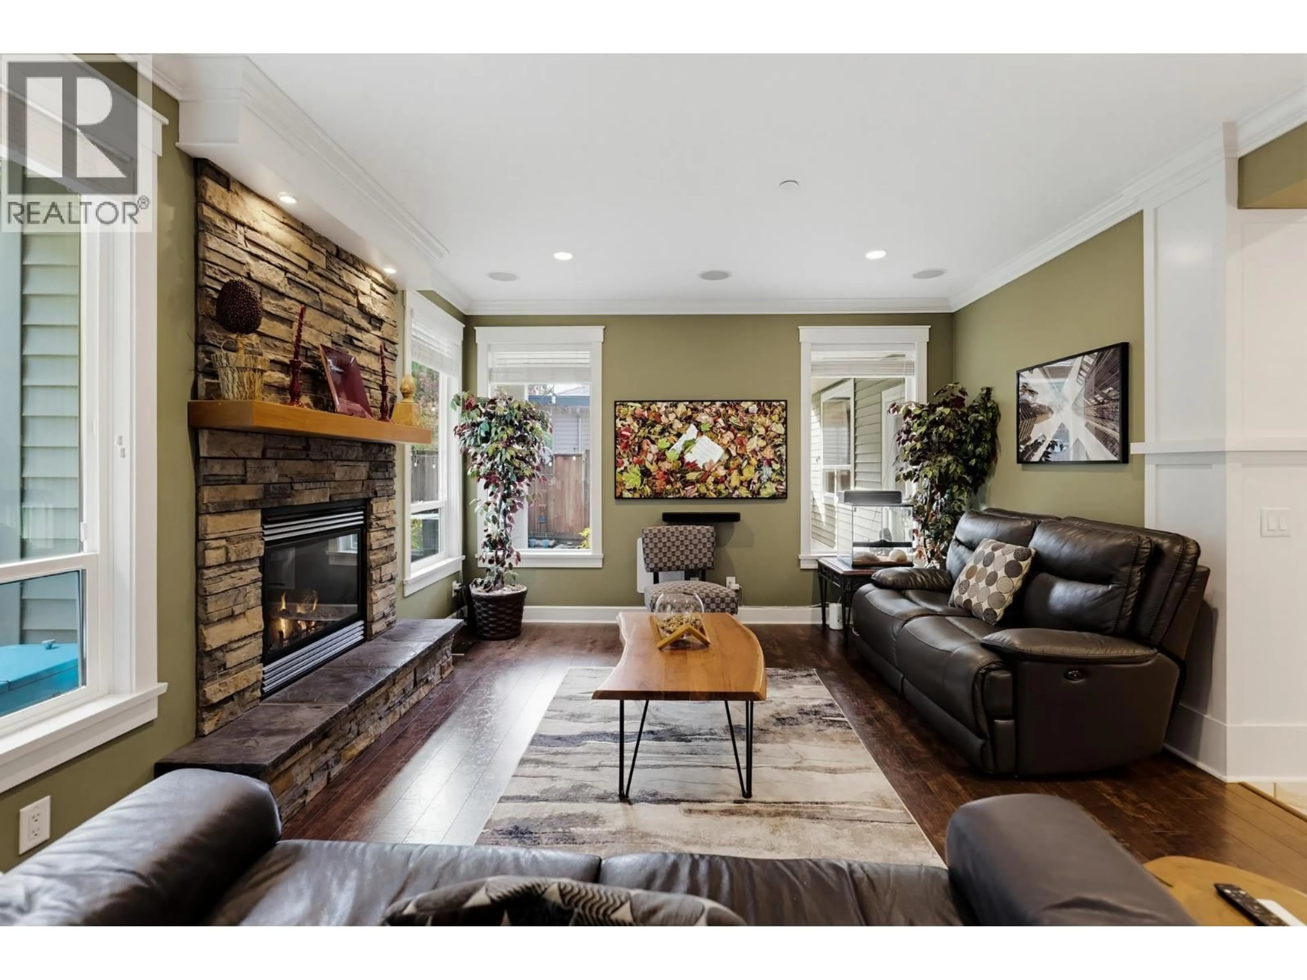
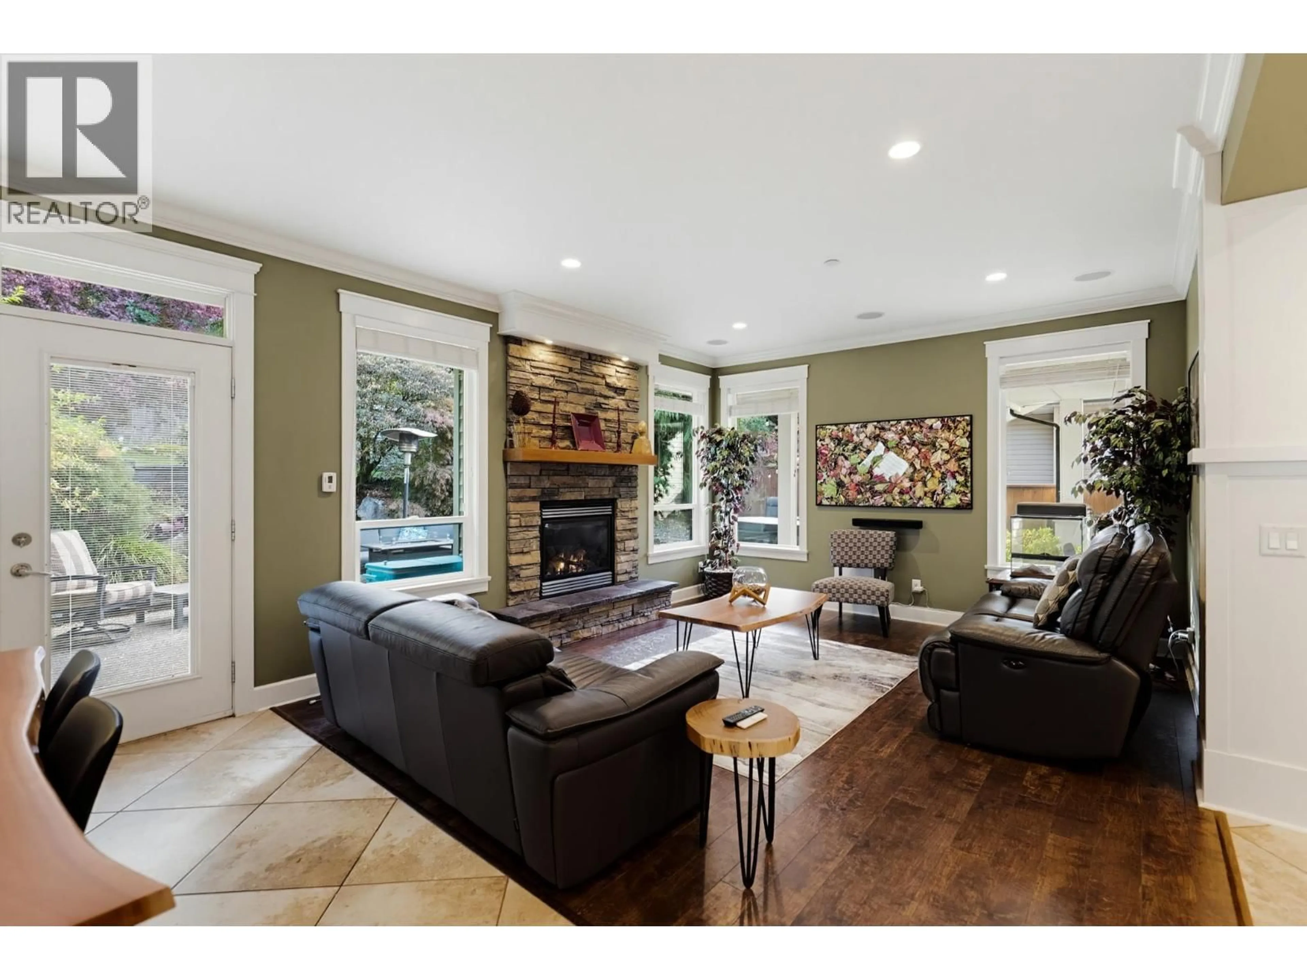
Room to Entertain, Space to Grow, Nature at Your Doorstep! This spacious home features 3 oversized bedrooms up, including a generous primary suite with double sinks, a separate shower & soaker tub. Downstairs, the large kitchen, overlooking the family room is perfect for family gatherings, and separate large living room with impressive 14' ceilings offers an impressive entertaining space. The main floor includes an additional bedroom & a spacious office that could serve as another bedroom. There is also potential for an in-law suite with separate entrance which currently serves as a rec room ! Outside, enjoy a picturesque treed backyard with hot tub backing onto Ridge Trail. An extra-long garage ideal for boat storage & driveway parking for 2 additional cars complete the package! Bonus: Air Conditioning (id:39198)


Property Details

StyleHouse
View-
Age of property2007
SqFt~3245 SqFt
Lot Size-
Parking Spaces4
MLS ®NumberR3176813
Community NameSilver Valley
Data SourceCREA
Listing byOakwyn Realty Ltd.

Features

Heating: Heat Pump, Forced air, Natural gas
Cooling: Air Conditioned
Basement: Finished, Unknown, Unknown

Parking

Garage spaces -

Garage type -

Total parking spaces 4


Property History
Oct 20, 2026
ListedActive
$1,399,900
2 days on market
history photo preview40
Listing by crea®
Property listed by Oakwyn Realty Ltd., Brokerage
Agent Banner Image
Interested in this property?Get in touch to get the inside scoop.

Population and Demographics

Overview

Total population 4864
Average household income $160,751

Age (%)

0 to 19
29%
20 to 34
16%
35 to 49
25%
50 to 64
20%
65 and plus
10%

Household composition (%)

Single family
82%
Single person
14%
Multi person
3%
Multi family
2%

Mother tongue (%)

English
88%
Others
5%
Mandarin
2%
Iranian Persian
1%
Korean
1%

House tenancy (%)

Owners
91%
Renters
9%

What’s nearby?Essentials within 5 km

Local Logic

Transportation Scores

Estimated Budget

Powered by:
The trademarks REALTOR®, REALTORS®, and the REALTOR® logo are controlled by The Canadian Real Estate Association (CREA) and identify real estate professionals who are members of CREA. The trademarks MLS®, Multiple Listing Service® and the associated logos are owned by CREA and identify the quality of services provided by real estate professionals who are members of CREA. Used under license.
