1 - 13260 236 STREET, Maple Ridge, British Columbia V4R0G6
Contact us about this property
Highlights
Estimated valueThis is the price Wahi expects this property to sell for.
The calculation is powered by our Instant Home Value Estimate, which uses current market and property price trends to estimate your home’s value with a 90% accuracy rate.Not available
Price/Sqft$484/sqft
Monthly cost
Open Calculator
Description
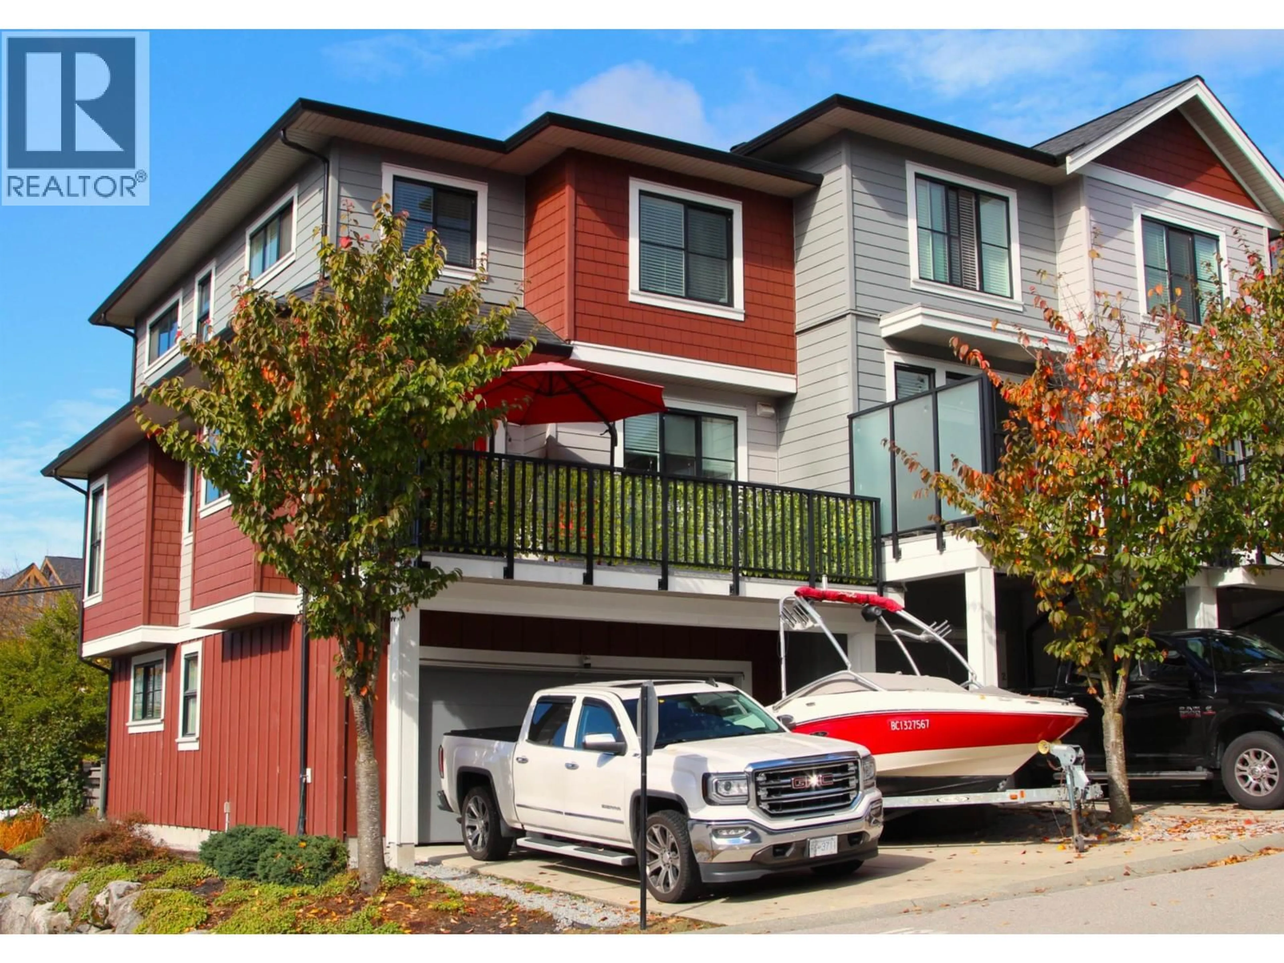
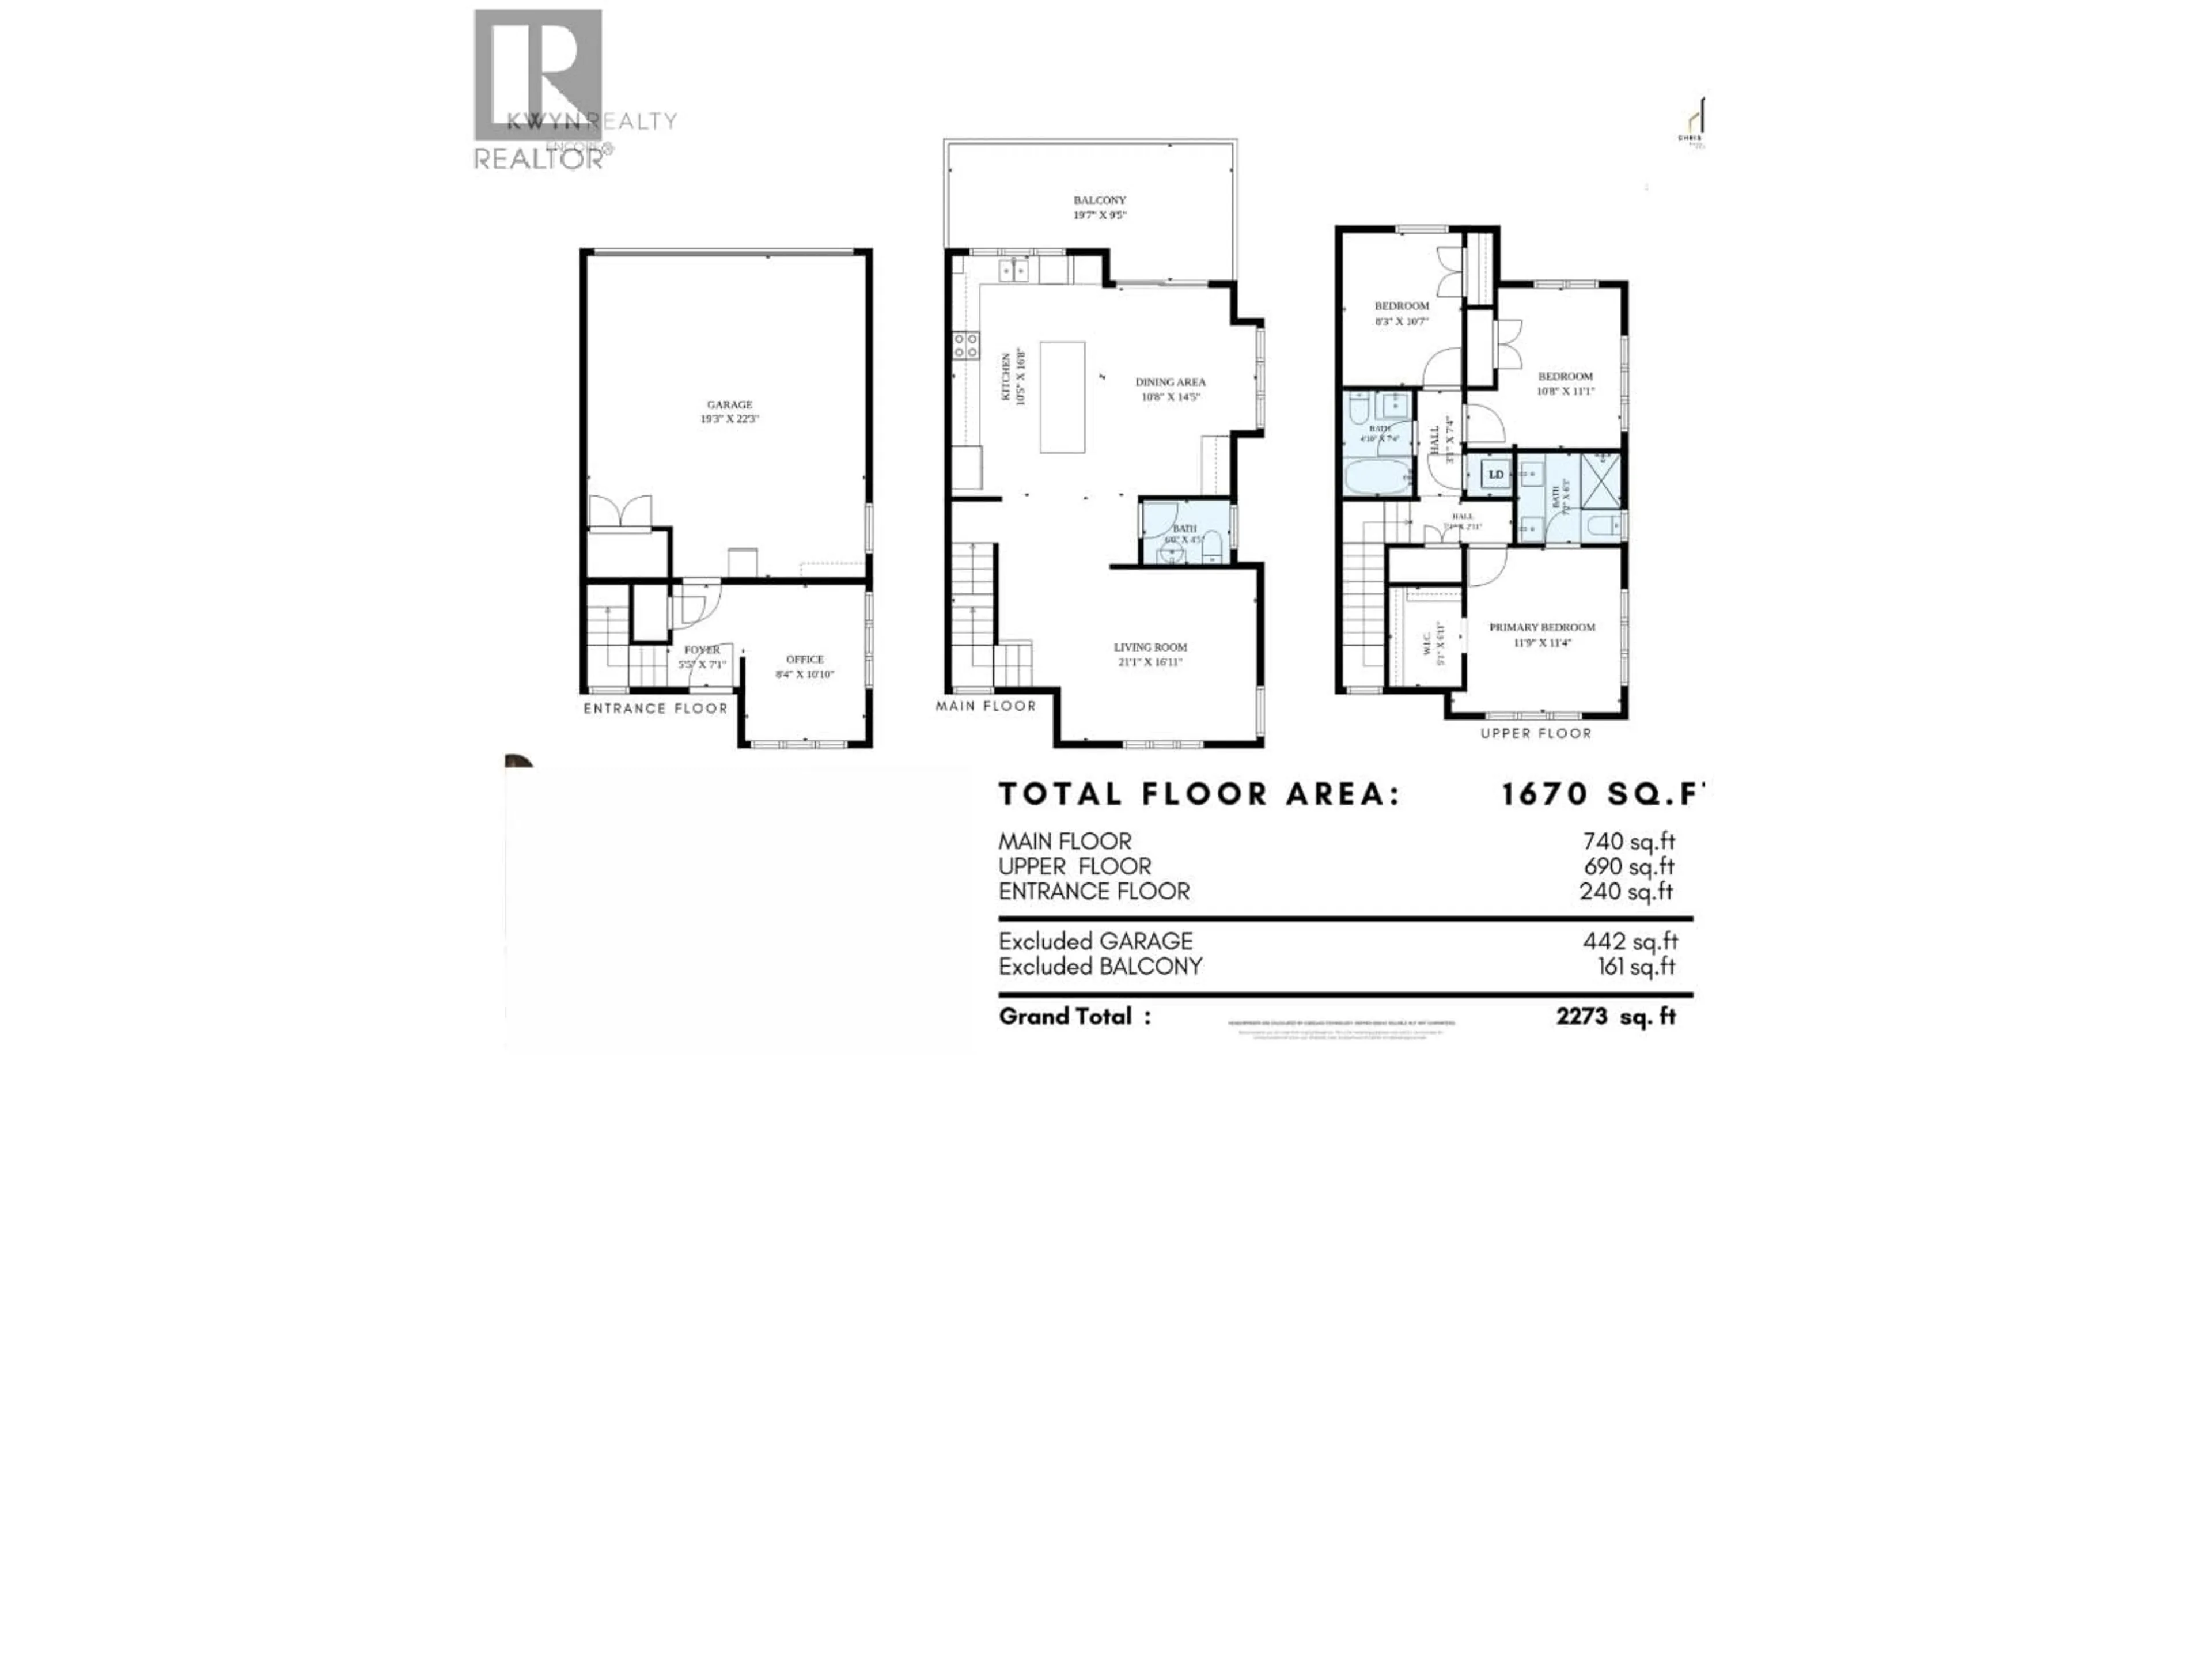
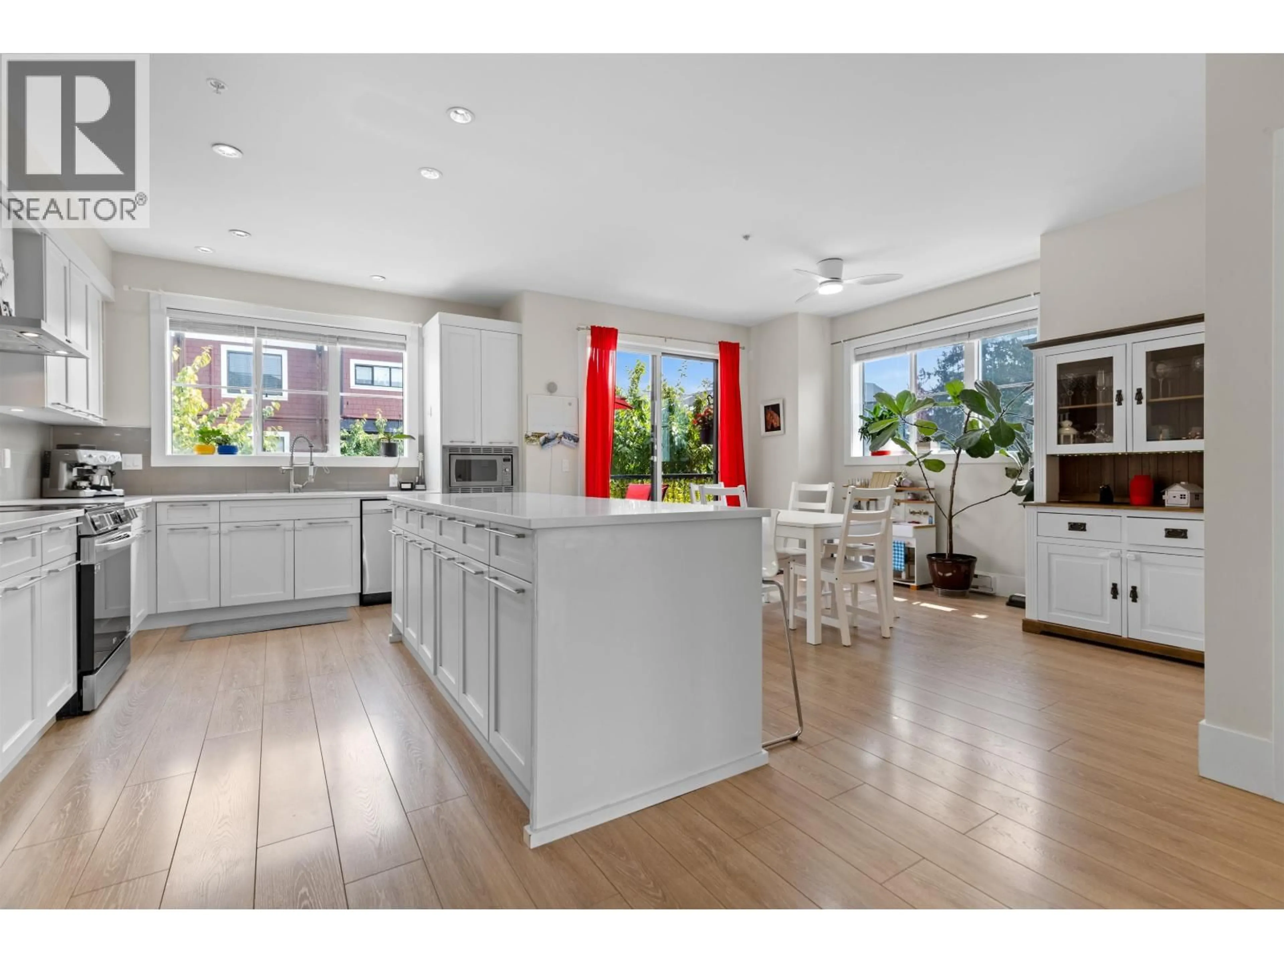
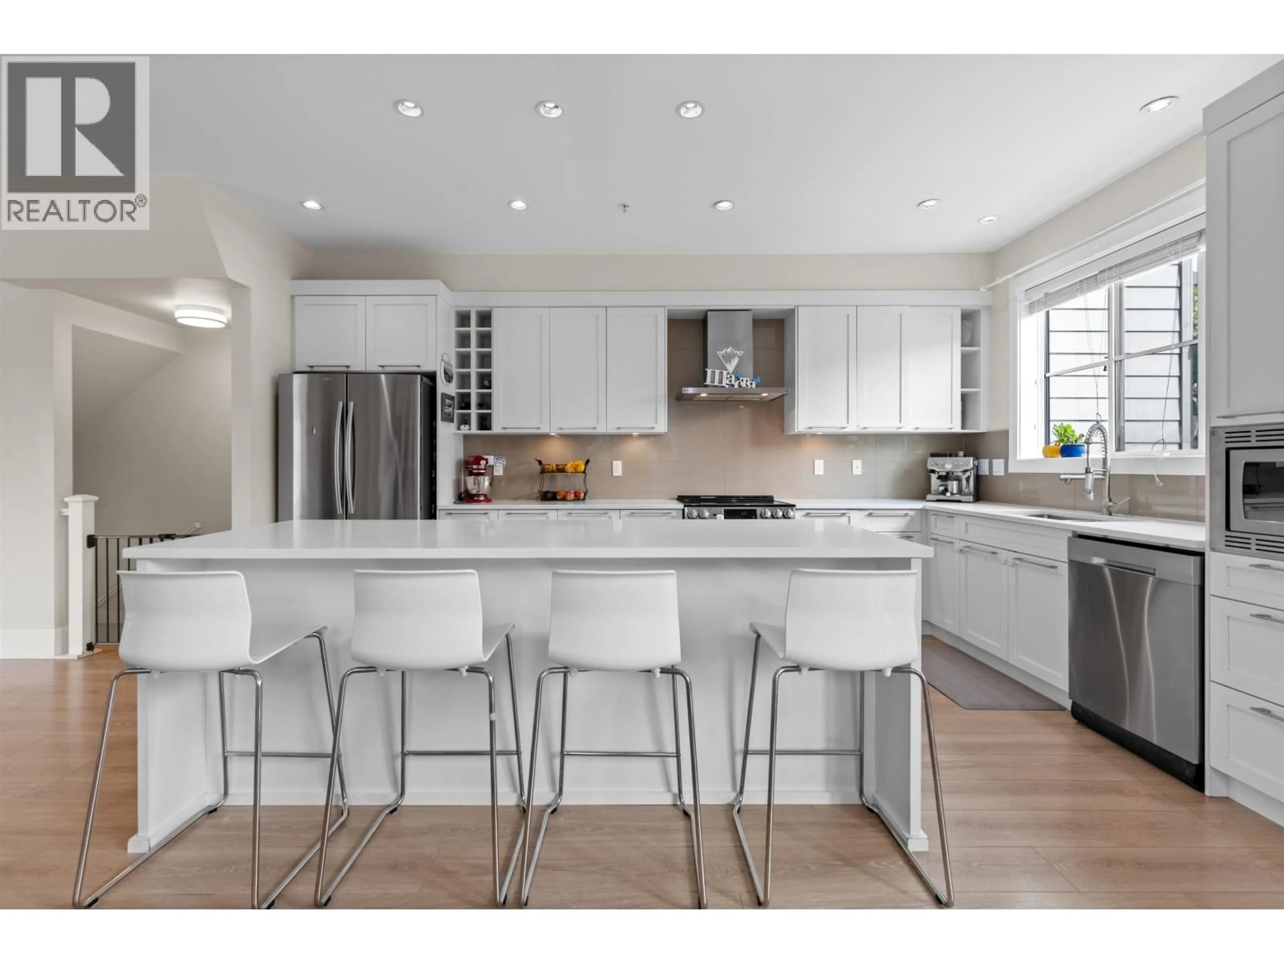
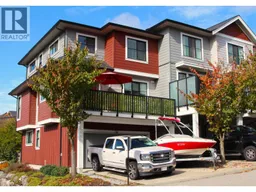
Extra-wide CORNER UNIT with a FULL LENGTH DRIVEWAY, room for 4 vehicles! This former show home offers 1,670 square ft of bright, house like living with 3 bedrooms + a spacious office/den with windows, could be adapted to a 4th bedroom. The oversized driveway adds rare outdoor parking alongside the large garage, with room for a truck, boat & all your toys. Inside, extra windows bring in beautiful natural light, while the expansive kitchen features an oversized quartz island, abundant cabinetry & direct access to the large deck. Upstairs, the spacious primary offers a W/I closet & ensuite, plus 2 additional bedrooms & full bath. Enjoy year round comfort with a heat pump for heating & cooling, plus a sunny west facing yard. Steps to Alouette River & trails + minutes to Golden Ears & Alouette Lake. (id:39198)
Property Details
Interior
Features
Exterior
Parking
Garage spaces -
Garage type -
Total parking spaces 4
Condo Details
Amenities
Laundry - In Suite
Inclusions
Property History
 40
40
