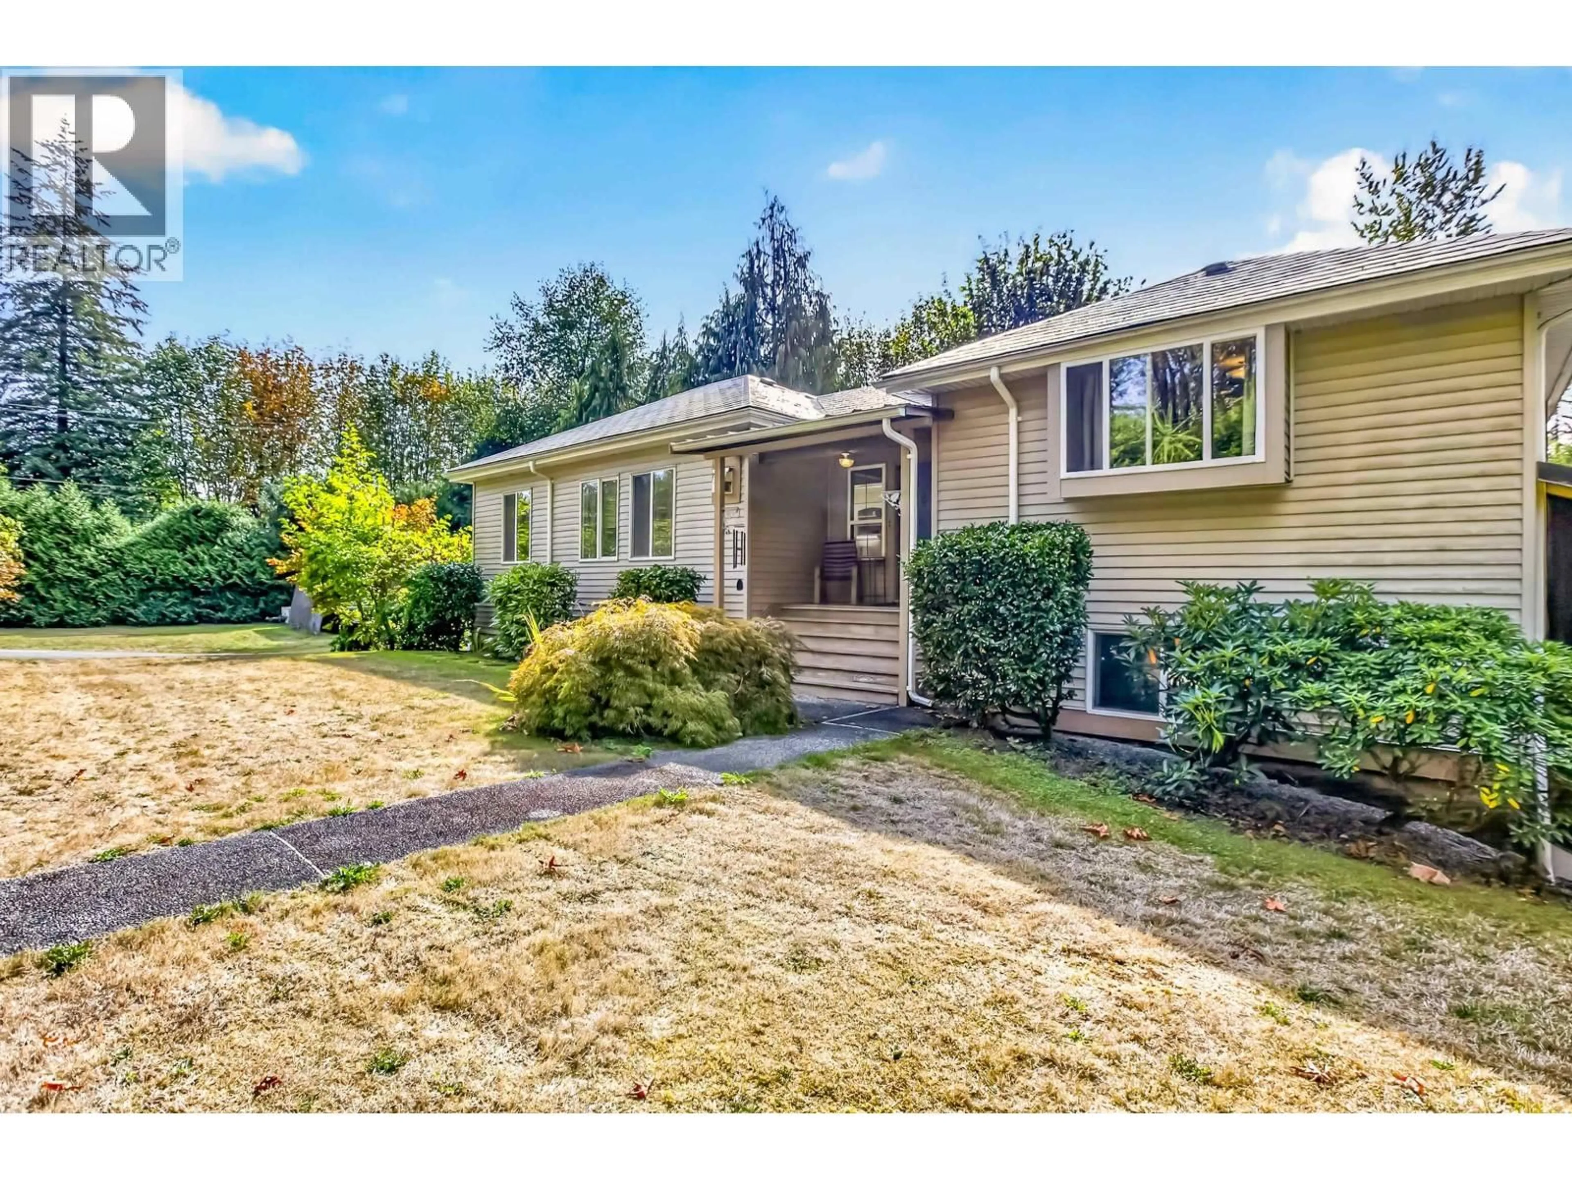
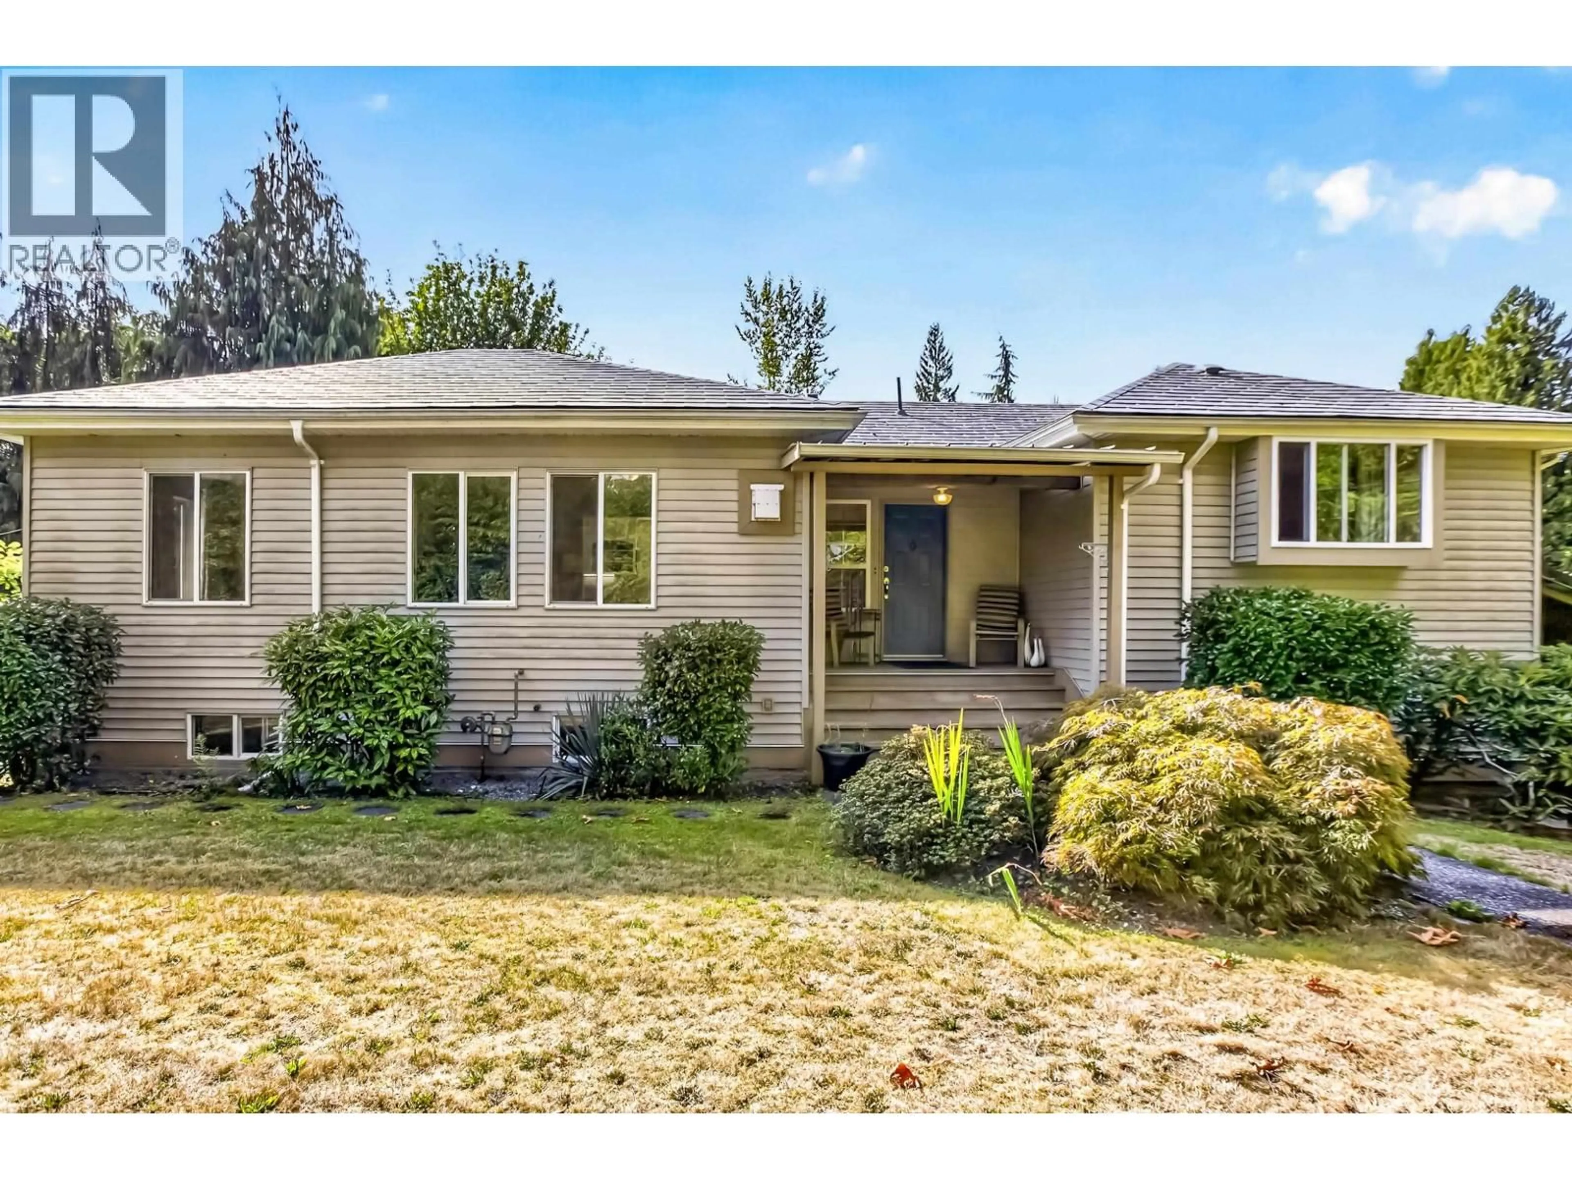
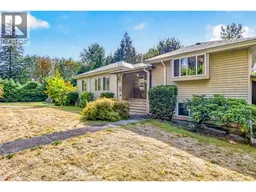
Home with vinyl exterior material, street for 28684 98 AVENUE, Maple Ridge British Columbia V2W1K9
3 days on Market

28684 98 AVENUE, Maple Ridge, British Columbia V2W1K9

Detached
4
3
~3054 sqft
$1,239,900
Get pre-qualifiedPowered by nesto
Detached
4
3
~3054 sqft

Contact us about this property

Call

Highlights

Property Estimate

Days on market3 days

Estimated valueNot available

Price/Sqft$405/sqft

Monthly cost

Open Calculator

Description

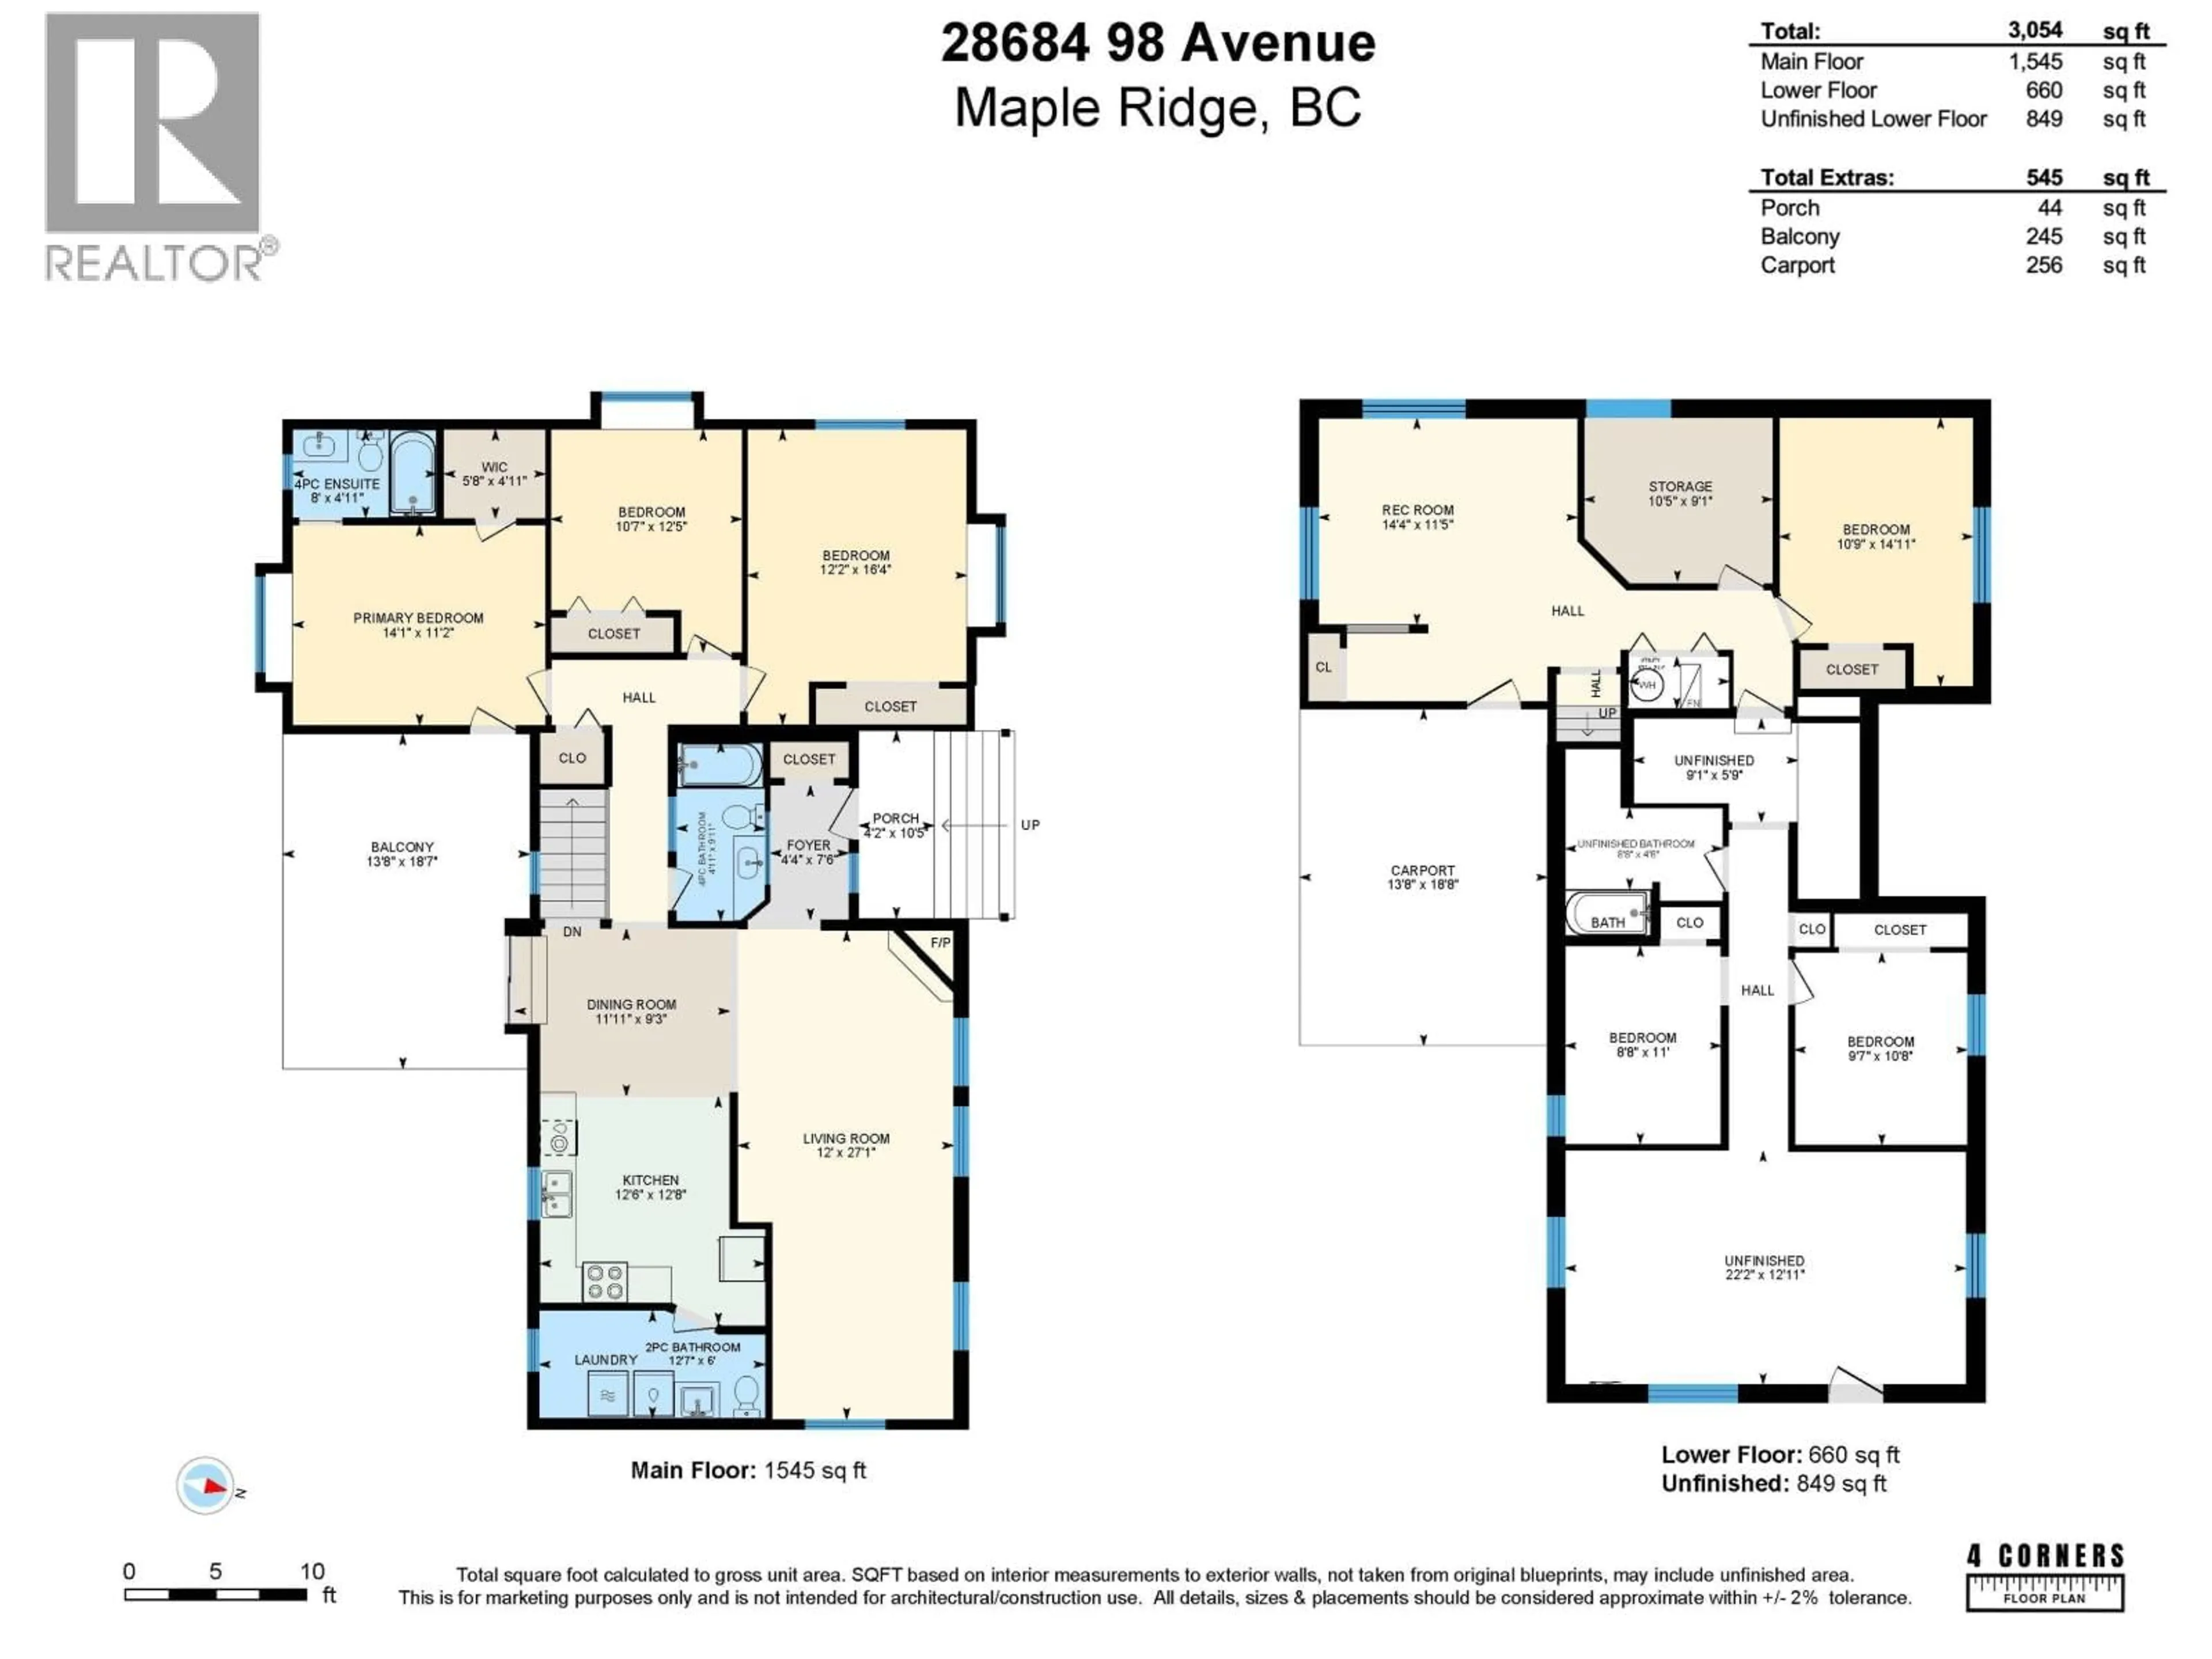
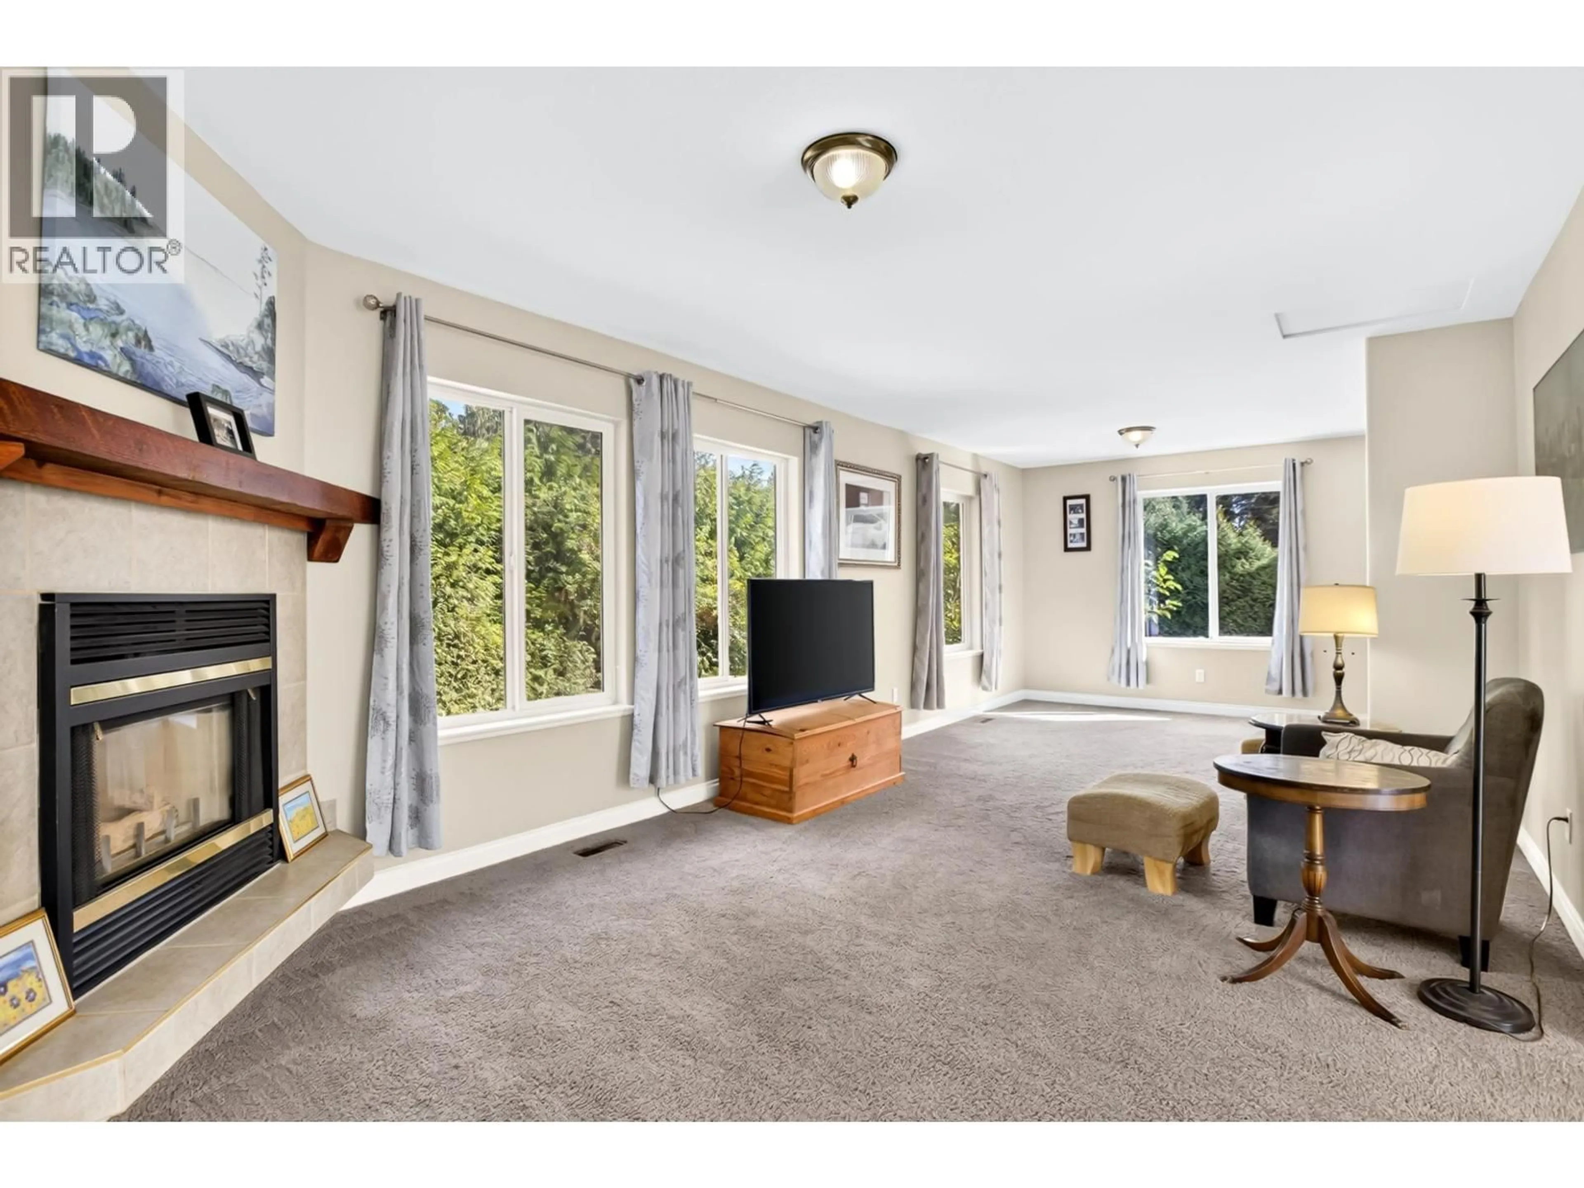
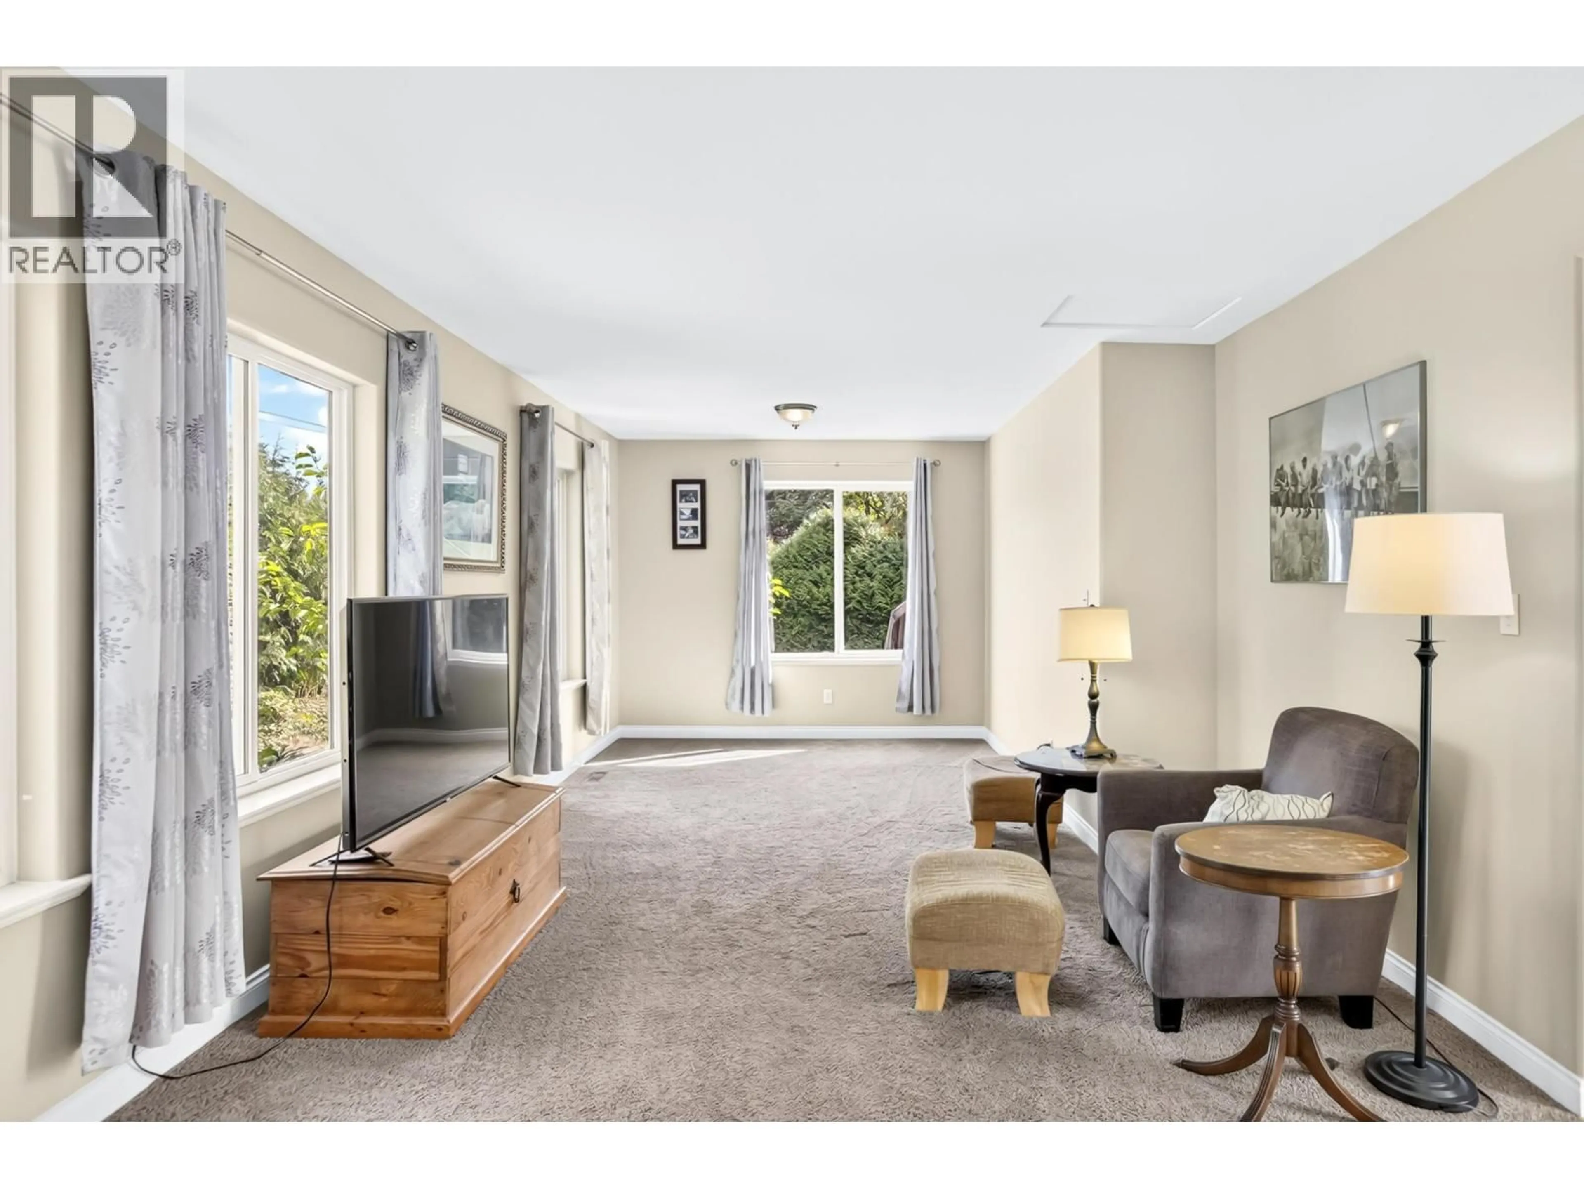
Country charmer at 28684 98th Avenue! Set on a flat & spacious 1-acre corner lot, this 4 bedroom/2 bath home offers a rare combination of space, privacy & potential! The classic 2 level design offers room for the growing family, feat a large primary living area with gas fireplace, roomy kitchen, eating area & 3 large bedrooms up! The basement is partially finished with rec room for added flexibility. The unfinished portion provides excellent opportunity to create additional living space or EASY SUITE POTENTIAL for multi family living! Lots of recent mechanical improvements including vinyl windows, recent furnace & HW tank! Enjoy a SOLID family home & the freedom of an expansive property conveniently located between Maple Ridge OR Mission with nature at your door. An opportunity worth exploring! (id:39198)


Property Details

StyleHouse
ViewView
Age of property1946
SqFt~3054 SqFt
Lot Size-
Parking Spaces10
MLS ®NumberR3163831
Community NameRuskin
Data SourceCREA
Listing byRE/MAX LIFESTYLES REALTY

Features

Heating: Forced air, Electric
Basement: Partially finished, Full, Separate entrance

Parking

Garage spaces -

Garage type -

Total parking spaces 10


Property History
Sep 10, 2026
ListedActive
$1,239,900
3 days on market
history photo preview38
Listing by crea®
Property listed by RE/MAX LIFESTYLES REALTY, Brokerage
Agent Banner Image
Interested in this property?Get in touch to get the inside scoop.

Population and Demographics

Overview

Total population 926
Average household income $129,035

Age (%)

0 to 19
20%
20 to 34
14%
35 to 49
18%
50 to 64
26%
65 and plus
22%

Household composition (%)

Single family
66%
Single person
27%
Multi person
5%
Multi family
2%

Mother tongue (%)

English
93%
Others
5%
Mandarin
1%

House tenancy (%)

Owners
87%
Renters
13%

What’s nearby?Essentials within 5 km

Local Logic

Transportation Scores

Estimated Budget

Powered by:
The trademarks REALTOR®, REALTORS®, and the REALTOR® logo are controlled by The Canadian Real Estate Association (CREA) and identify real estate professionals who are members of CREA. The trademarks MLS®, Multiple Listing Service® and the associated logos are owned by CREA and identify the quality of services provided by real estate professionals who are members of CREA. Used under license.
