105 - 20556 113 AVENUE, Maple Ridge, British Columbia V2X1Z2
Contact us about this property
Highlights
Estimated valueThis is the price Wahi expects this property to sell for.
The calculation is powered by our Instant Home Value Estimate, which uses current market and property price trends to estimate your home’s value with a 90% accuracy rate.Not available
Price/Sqft$548/sqft
Monthly cost
Open Calculator
Description
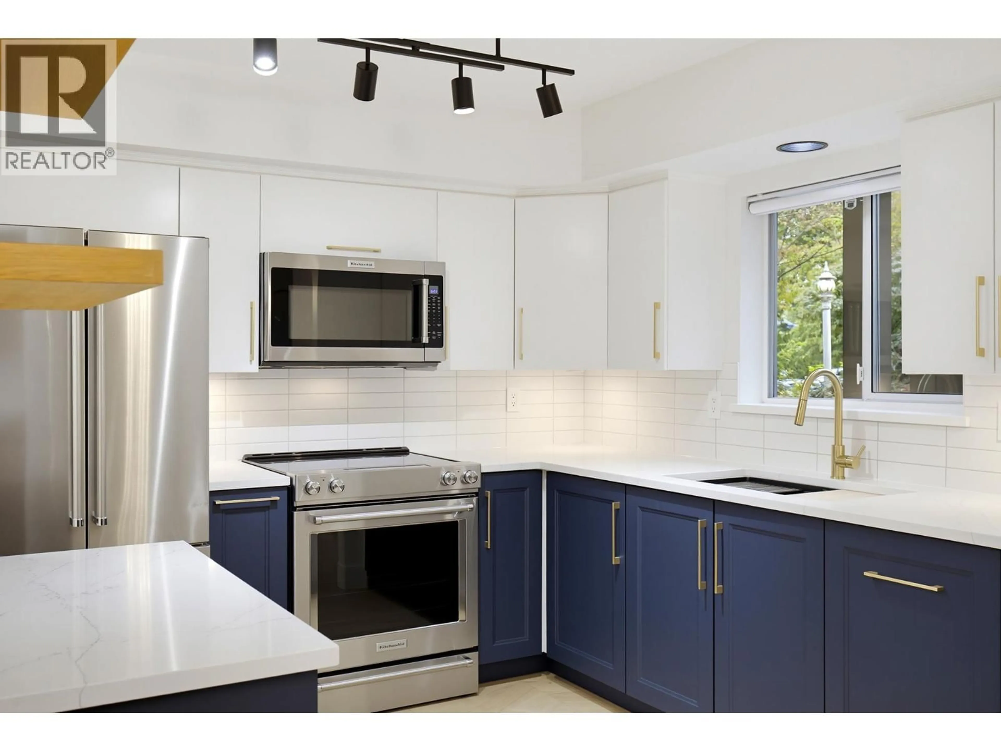
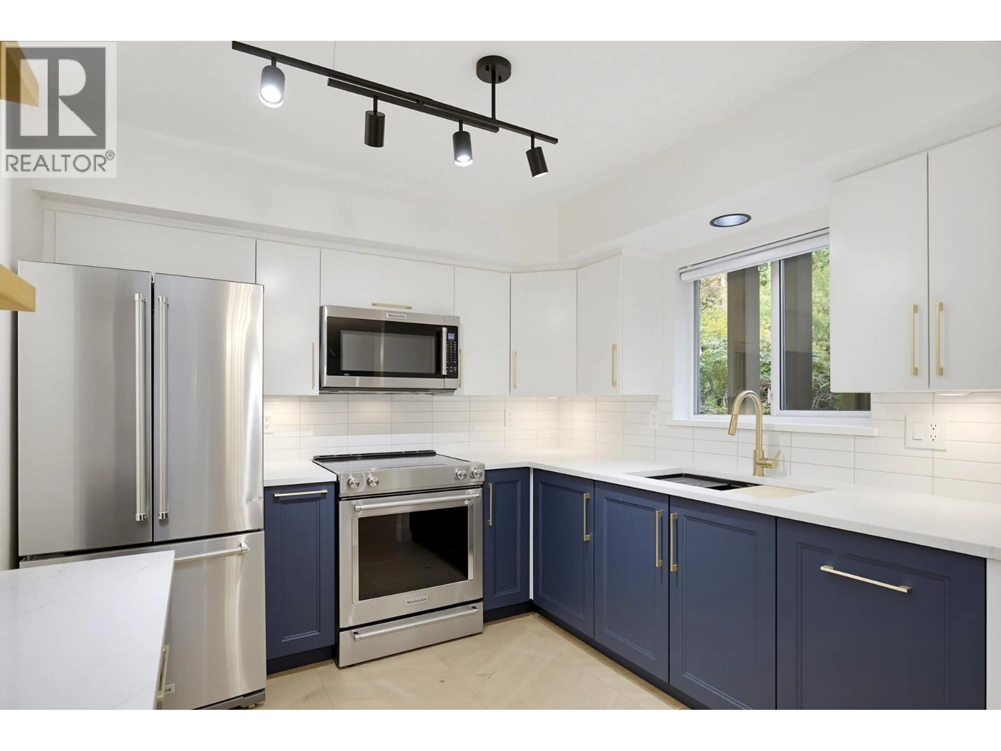
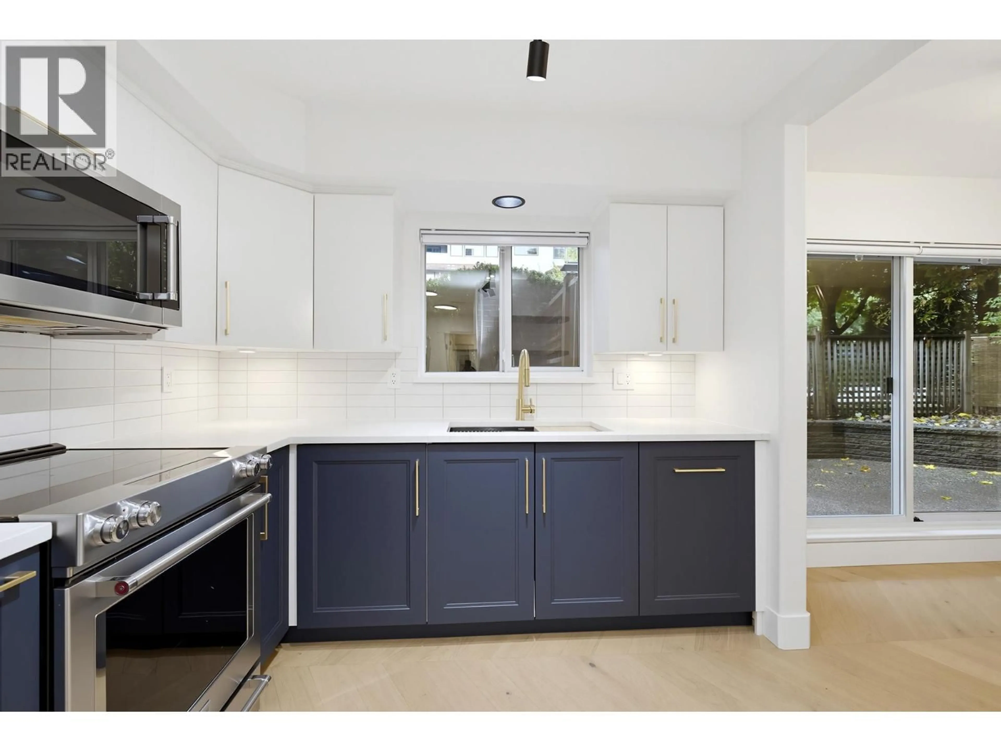
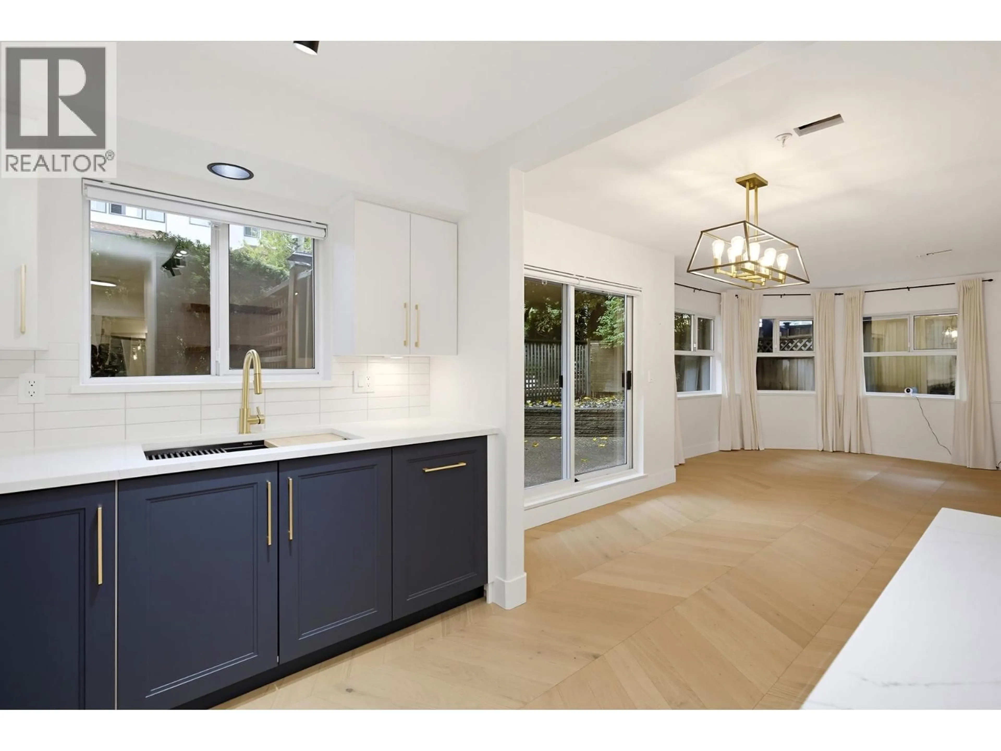
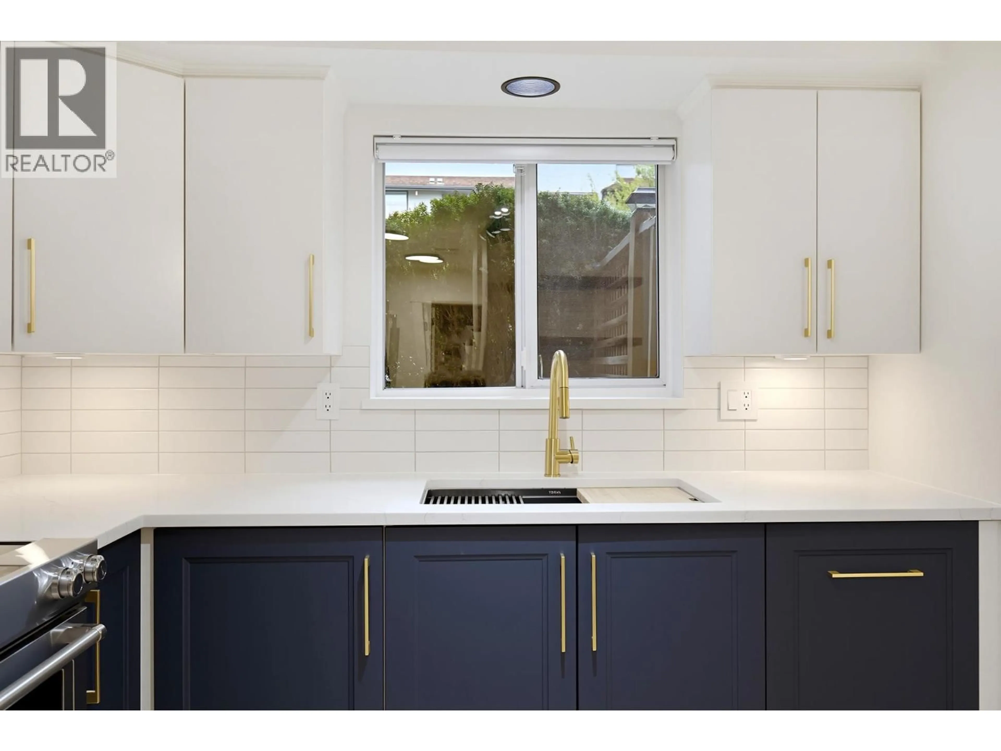
Sleek, stylish, and beautifully updated, ultra-modern ground-floor corner unit. This stunning 1-bedroom home features a gourmet kitchen with striking Oxford Blue and Vanilla cabinetry, a custom drink bar, stainless steel appliances, updated lighting, and rich hardwood flooring with in-floor radiant heating. The dining area opens through sliding glass doors to a private, fully fenced ground-level patio-ideal for relaxing or entertaining. The spacious living room is filled with natural light thanks to extra corner windows and showcases a dramatic oversized tiled feature wall with an elegant fireplace. Retreat to the generous primary bedroom, complete with direct access to a beautifully renovated ensuite featuring a sleek glass rain shower. Rare chance to acquire a ground floor corner unit! (id:39198)
Property Details
Interior
Features
Exterior
Parking
Garage spaces -
Garage type -
Total parking spaces 1
Condo Details
Inclusions
Property History
 38
38
