6 hours on Market

4 - 11282 COTTONWOOD DRIVE, Maple Ridge, British Columbia V2X8W7

Condo
3
4
~2199 sqft
$819,900
Get pre-qualifiedPowered by nesto
Condo
3
4
~2199 sqft

Contact us about this property

Call

Highlights

Property Estimate

Days on market6 hours

Estimated valueNot available

Price/Sqft$372/sqft

Monthly cost

Open Calculator

Description

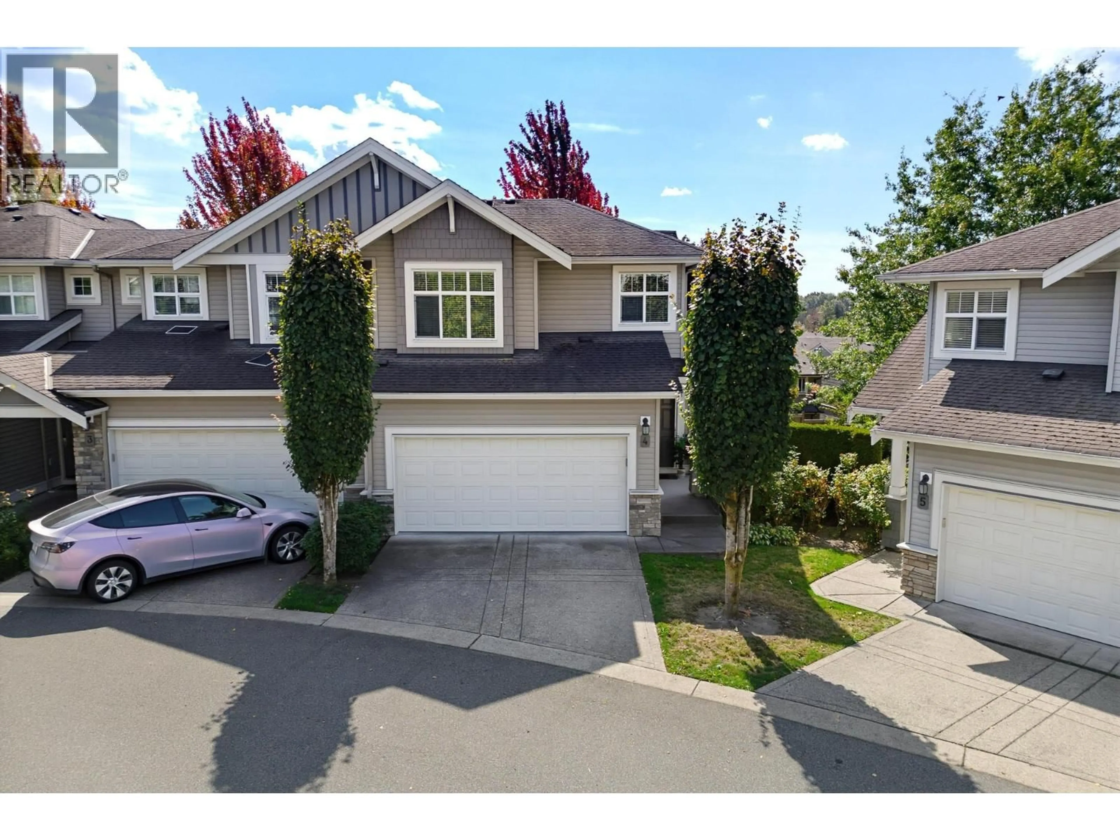
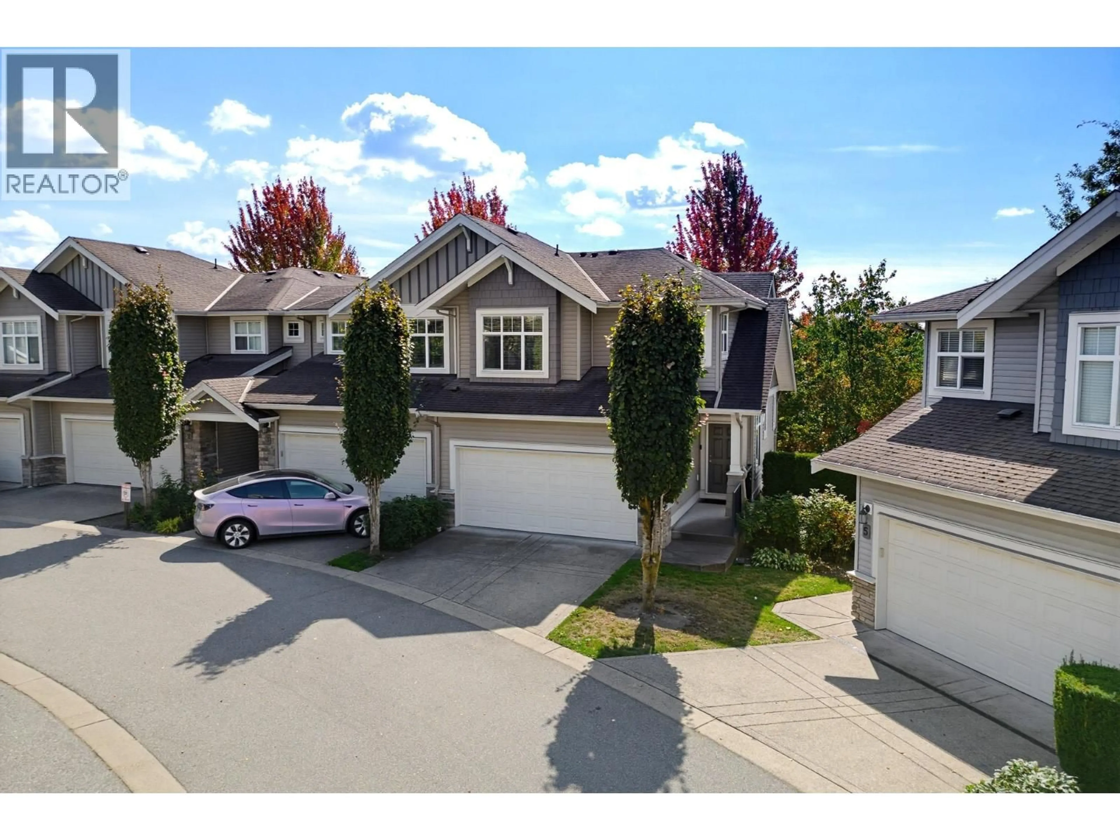
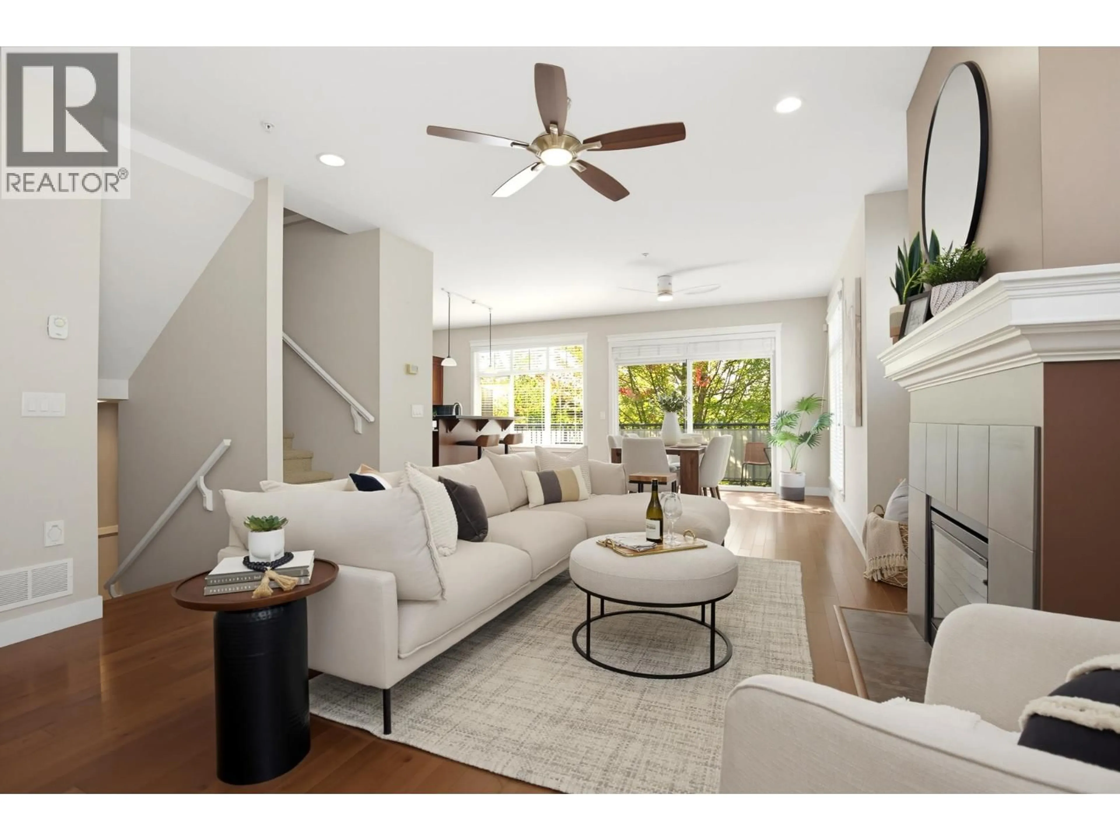
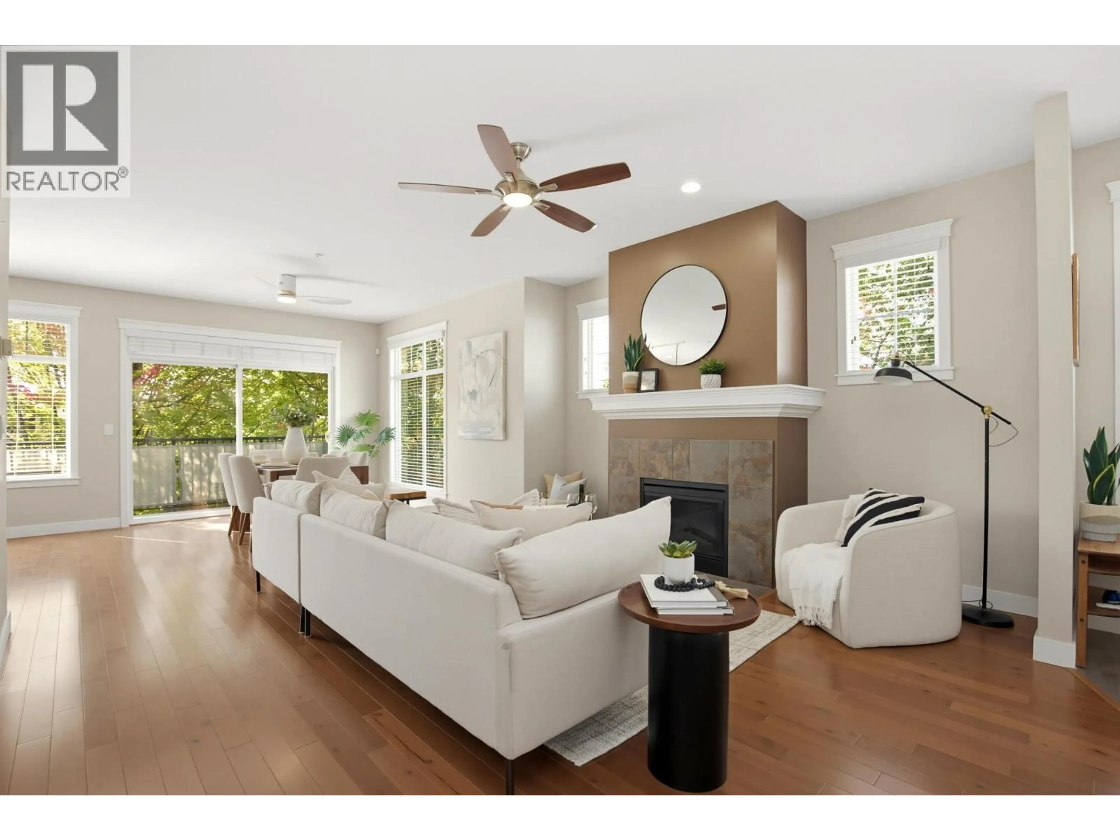
"The Meadows", one of the area's most sought-after complexes, where this end unit offers extra windows and southeast exposure filling every room with light. At 2,199 Sq.Ft., this 3 bed, 3 bath home spans three levels, with a double garage plus two driveway spots. The main floor offers an open concept layout, engineered hardwood, 9' ceilings, and a gas fireplace, with a kitchen featuring granite counters and stainless appliances, opening onto a private balcony. Upstairs has three bedrooms, including a south facing primary with a 5-piece ensuite. Down, a walk out family room, with a full bathroom, plus room for a 4th bedroom, covered patio, and fenced yard. Set in the complex's best location and only seconds to Lougheed Hwy and downtown Maple Ridge. OH Sat, Sept 19, 2-4 & Sun Sept 20, 12-2 (id:39198)


Property Details

StyleRow / Townhouse
View-
Age of property2007
SqFt~2199 SqFt
Lot Size-
Parking Spaces4
MLS ®NumberR3165056
Community NameCottonwood
Data SourceCREA
Listing byRoyal LePage West Real Estate Services

Features

Heating: Baseboard heaters, Forced air, Natural gas
Basement: Finished, Separate entrance, Unknown

Parking

Garage spaces -

Garage type -

Total parking spaces 4


Inclusions
Hydro
Water
Parking
Cable
Heat

Property History

Sep 15, 2026
ListedActive
$819,900
6 hours on market
history photo preview40
Listing by crea®
Property listed by Royal LePage West Real Estate Services, Brokerage
Agent Banner Image
Interested in this property?Get in touch to get the inside scoop.

Population and Demographics

Overview

Total population 9792
Average household income $140,700

Age (%)

0 to 19
27%
20 to 34
17%
35 to 49
23%
50 to 64
21%
65 and plus
11%

Household composition (%)

Single family
80%
Single person
15%
Multi person
3%
Multi family
2%

Mother tongue (%)

English
85%
Others
4%
Mandarin
2%
Tagalog (Pilipino, Filipino)
2%
Spanish
2%
Punjabi (Panjabi)
1%
Korean
1%

House tenancy (%)

Owners
86%
Renters
14%

What’s nearby?Essentials within 5 km

Local Logic

Transportation Scores

Estimated Budget

Powered by:
The trademarks REALTOR®, REALTORS®, and the REALTOR® logo are controlled by The Canadian Real Estate Association (CREA) and identify real estate professionals who are members of CREA. The trademarks MLS®, Multiple Listing Service® and the associated logos are owned by CREA and identify the quality of services provided by real estate professionals who are members of CREA. Used under license.