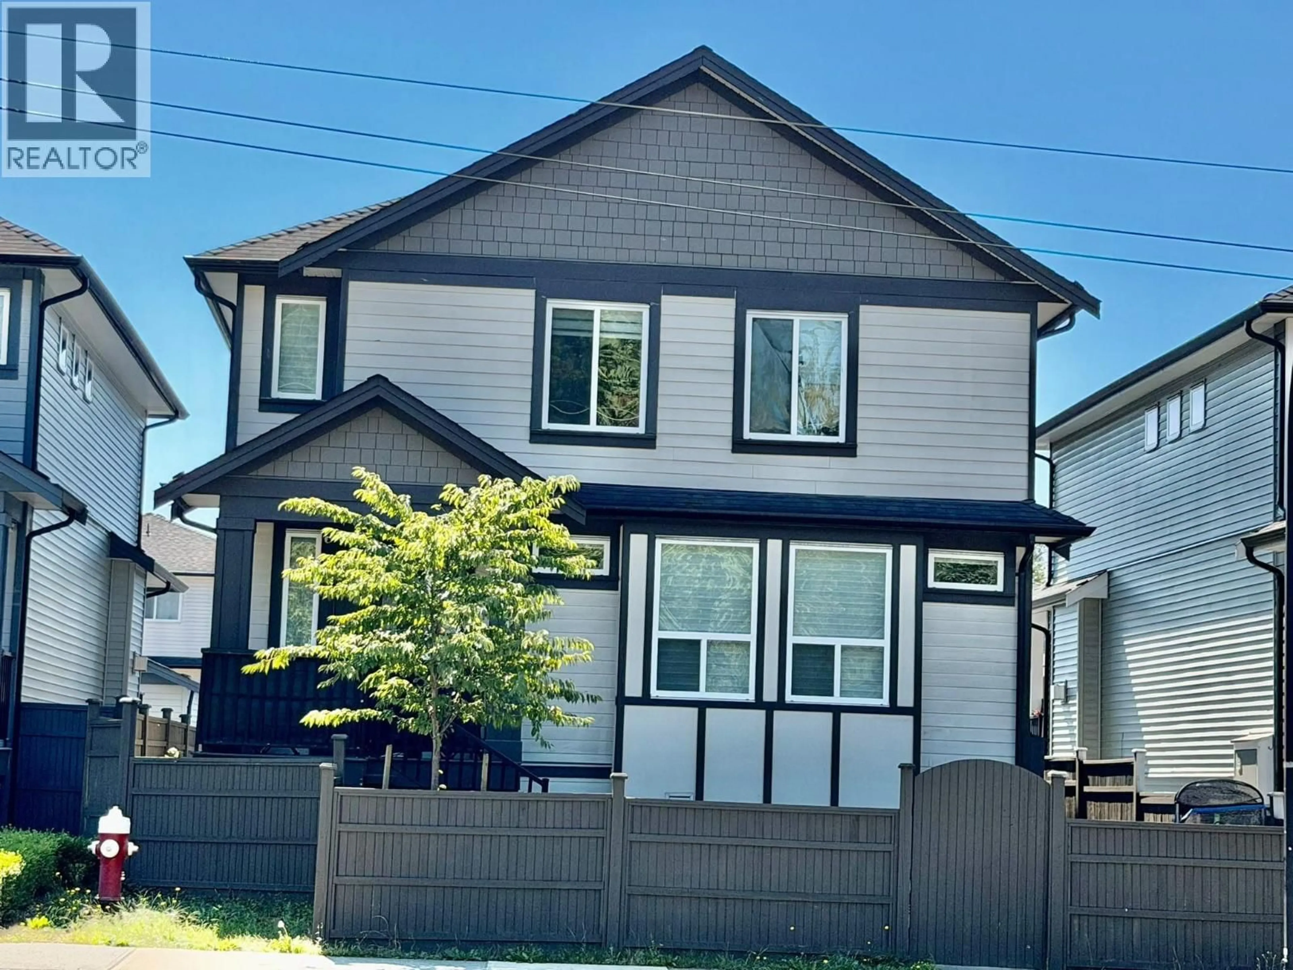
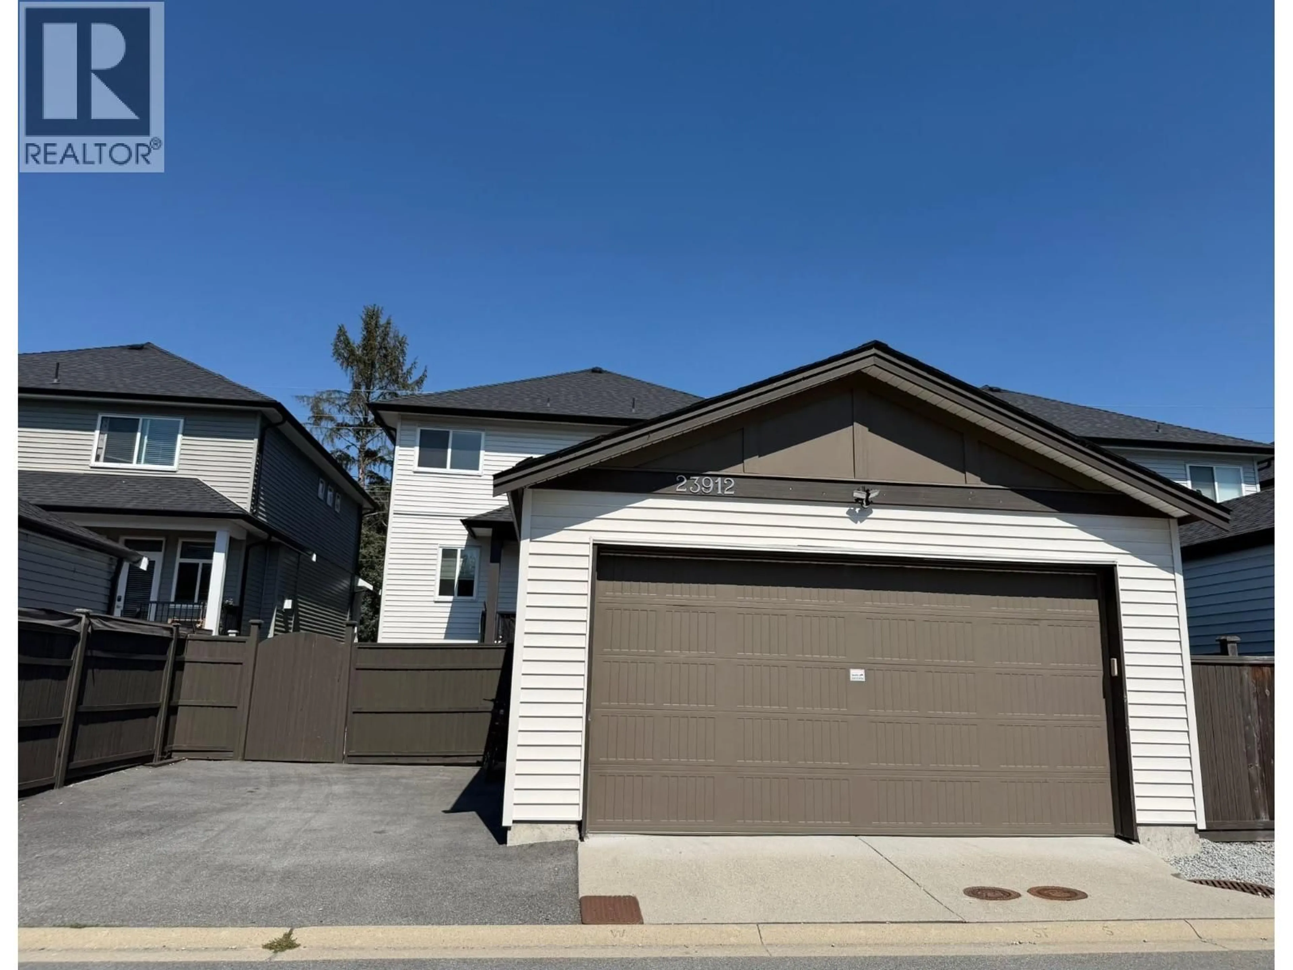
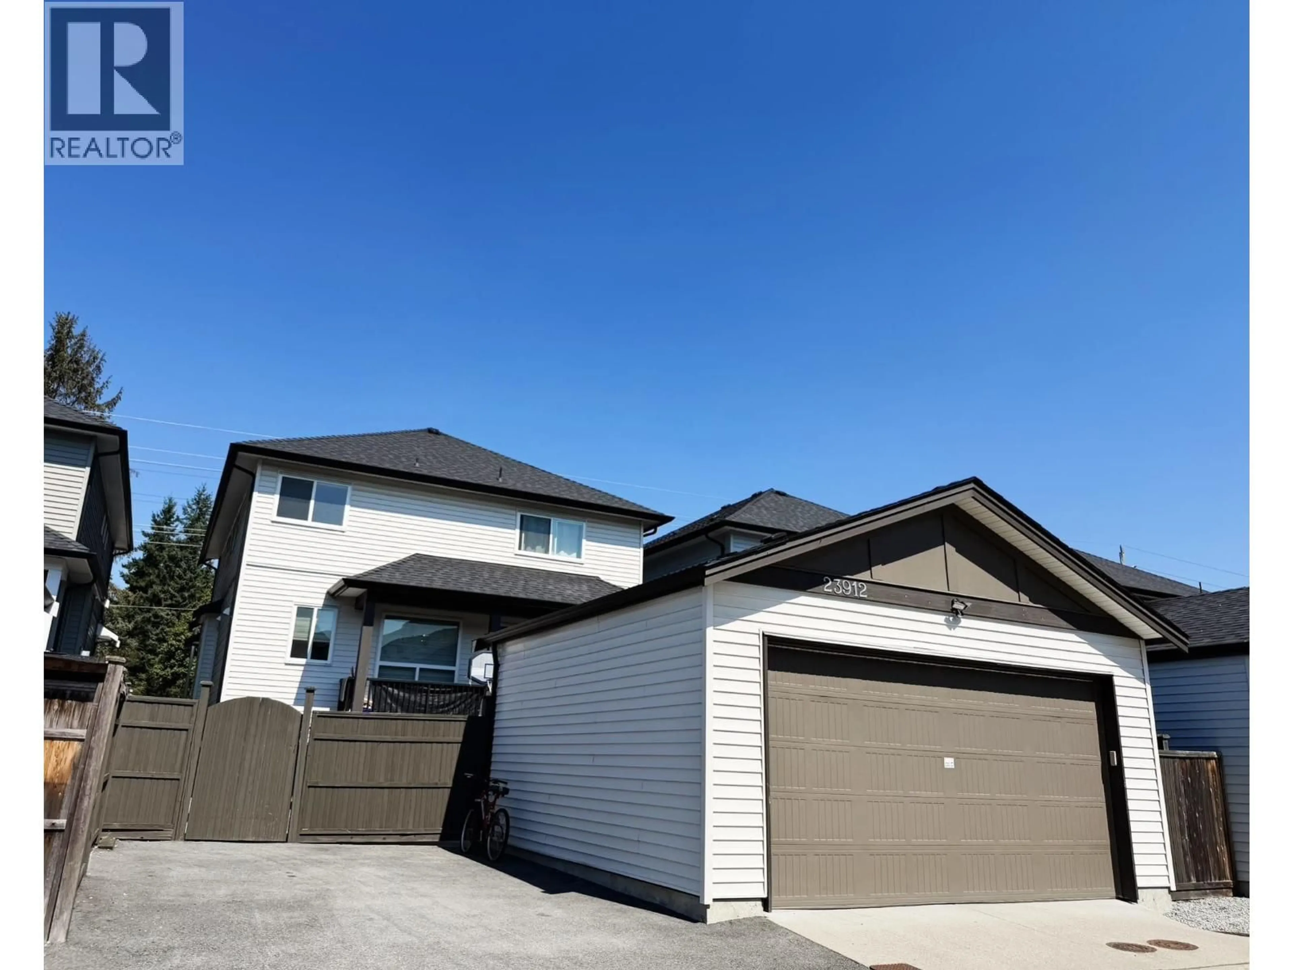
Home with vinyl exterior material, street for 23912 DEWDNEY TRUNK ROAD, Maple Ridge British Columbia V4R1W2
15 hours on Market

23912 DEWDNEY TRUNK ROAD, Maple Ridge, British Columbia V4R1W2

Detached
6
5
~3421 sqft
$1,299,999
Get pre-qualifiedPowered by nesto
Detached
6
5
~3421 sqft

Contact us about this property

Call

Highlights

Property Estimate

Days on market15 hours

Estimated valueNot available

Price/Sqft$380/sqft

Monthly cost

Open Calculator

Description

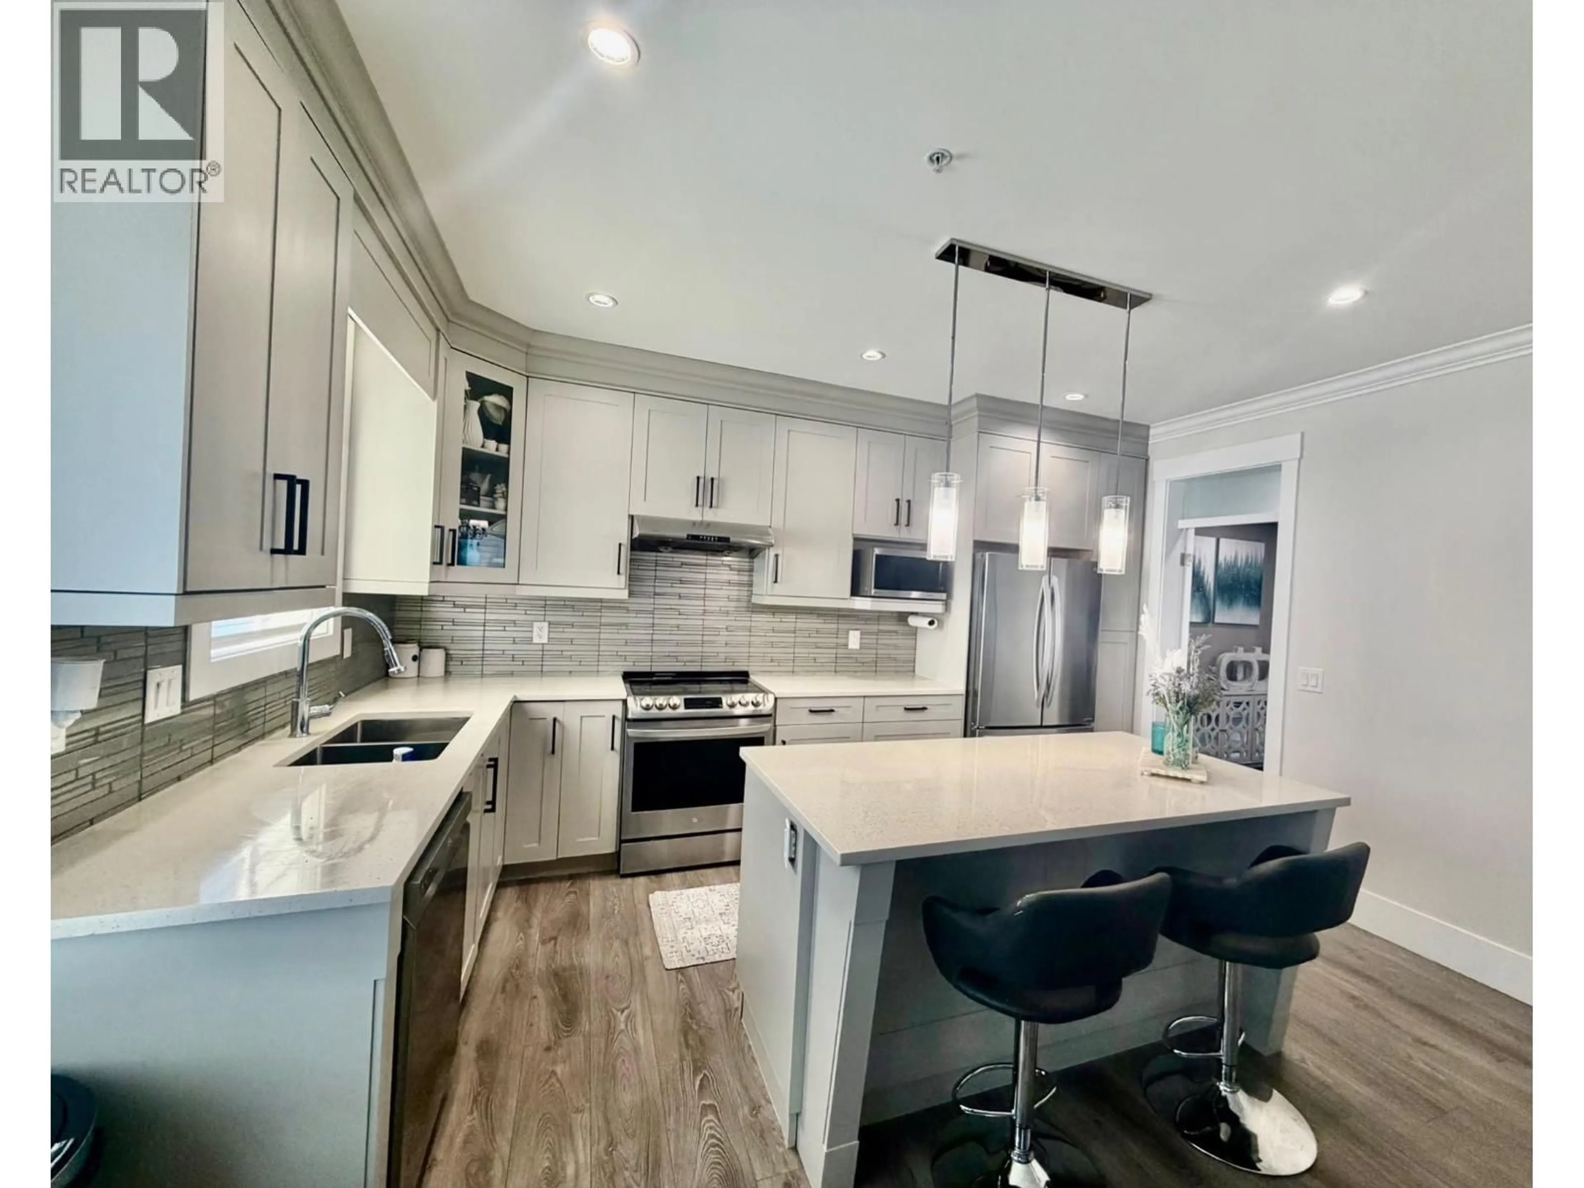
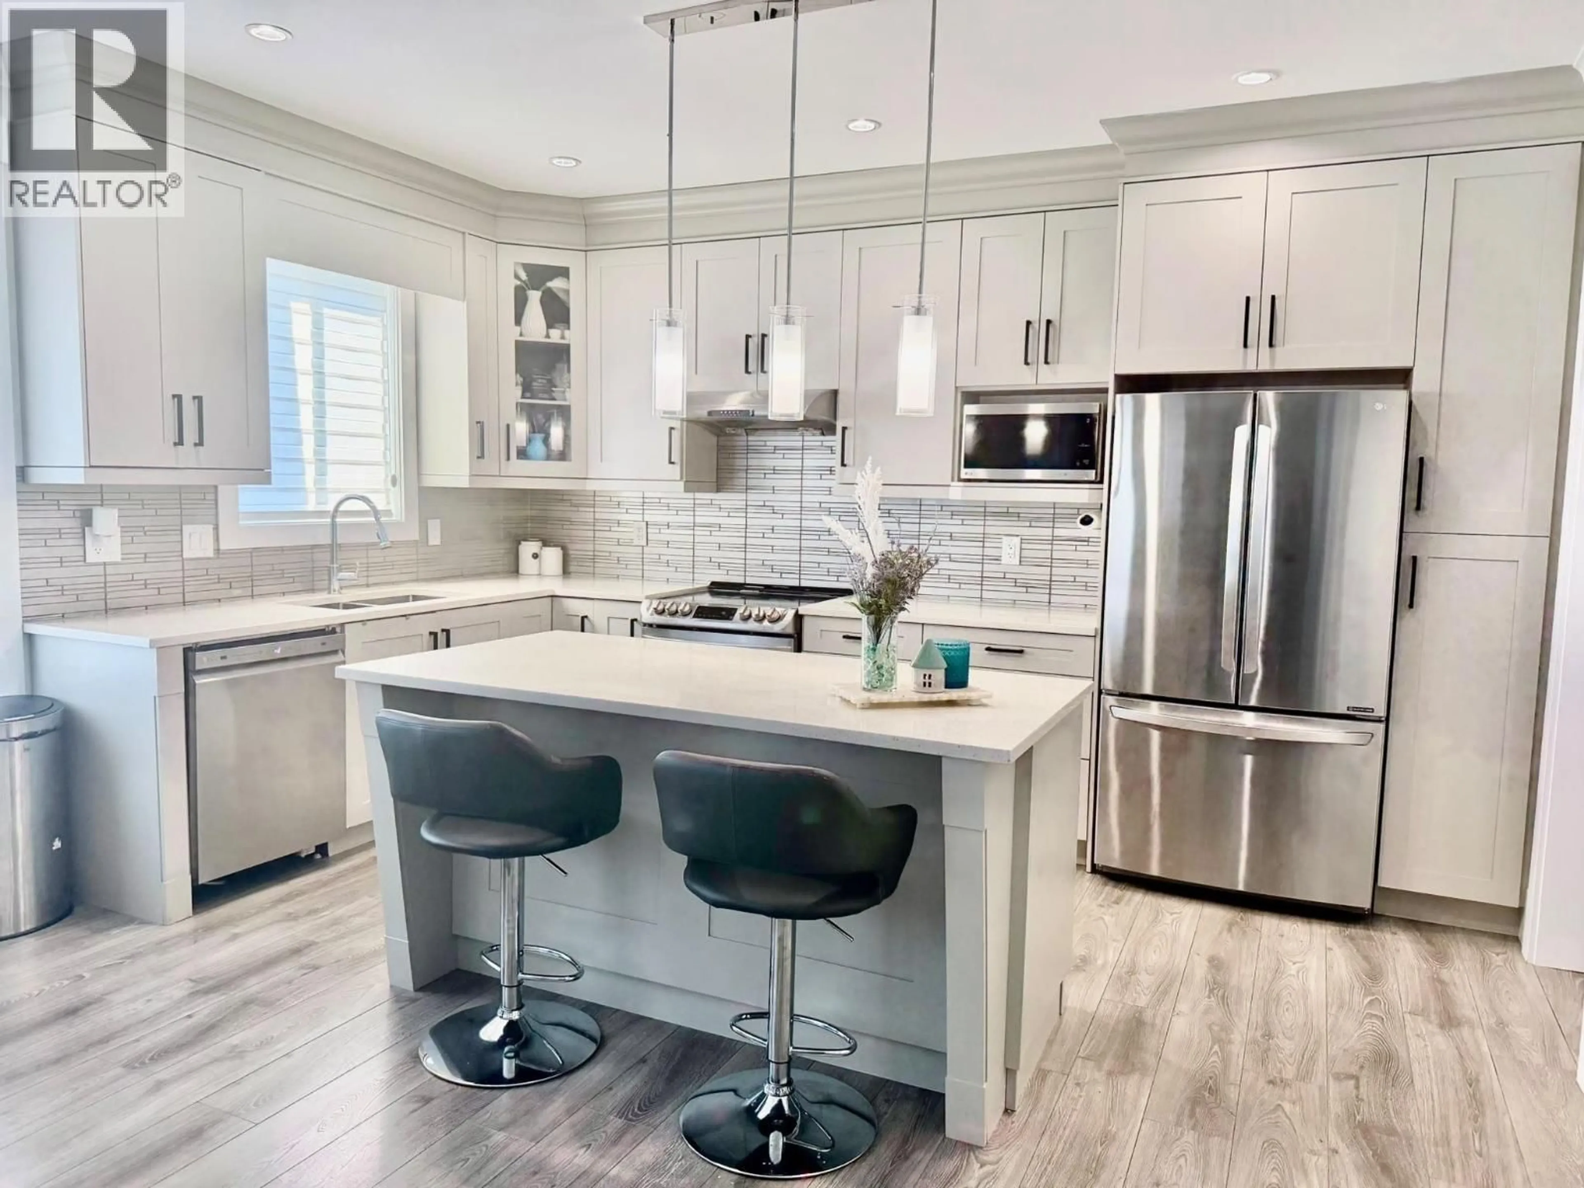
Beautiful newly built home on a 3,800+ square ft lot with approx. 3,421sq ft of finished living space in central Maple Ridge. This 6-bedroom, 5-bathroom home features 4 bedrooms and 3 bathrooms upstairs, including walk-in closets. The 2-bedroom, 1-bathroom basement suite is ideal as an in-law suite or mortgage helper. Media Rm in the basement can be used for storage. Features include a light-grey kitchen with quartz counters, island with breakfast bar, gas fireplace, extensive millwork, French doors, and a spacious ensuite with separate glass shower and soaker tub. Double garage with openers; roughed-in alarm, vacuum & A/C. Close to amenities, schools, transit and shopping. Great opportunity for both buyers and investors! Open House: Aug. 29, 11AM-1PM & Aug. 30, 2-4PM. (id:39198)


Property Details

StyleHouse
View-
Age of property2020
SqFt~3421 SqFt
Lot Size-
Parking Spaces2
MLS ®NumberR3158375
Community NameCottonwood
Data SourceCREA
Listing byColdwell Banker Executives Realty

Features

Heating: Forced air, Natural gas
Basement: Finished, Full, Separate entrance

Parking

Garage spaces -

Garage type -

Total parking spaces 2


Property History

Aug 25, 2026
ListedActive
$1,299,999
15 hours on market
history photo preview8
Listing by crea®
Property listed by Coldwell Banker Executives Realty, Brokerage
Agent Banner Image
Interested in this property?Get in touch to get the inside scoop.

Population and Demographics

Overview

Total population 9792
Average household income $140,700

Age (%)

0 to 19
27%
20 to 34
17%
35 to 49
23%
50 to 64
21%
65 and plus
11%

Household composition (%)

Single family
80%
Single person
15%
Multi person
3%
Multi family
2%

Mother tongue (%)

English
85%
Others
4%
Mandarin
2%
Tagalog (Pilipino, Filipino)
2%
Spanish
2%
Punjabi (Panjabi)
1%
Korean
1%

House tenancy (%)

Owners
86%
Renters
14%

What’s nearby?Essentials within 5 km

Local Logic

Transportation Scores

Estimated Budget

Powered by:
The trademarks REALTOR®, REALTORS®, and the REALTOR® logo are controlled by The Canadian Real Estate Association (CREA) and identify real estate professionals who are members of CREA. The trademarks MLS®, Multiple Listing Service® and the associated logos are owned by CREA and identify the quality of services provided by real estate professionals who are members of CREA. Used under license.