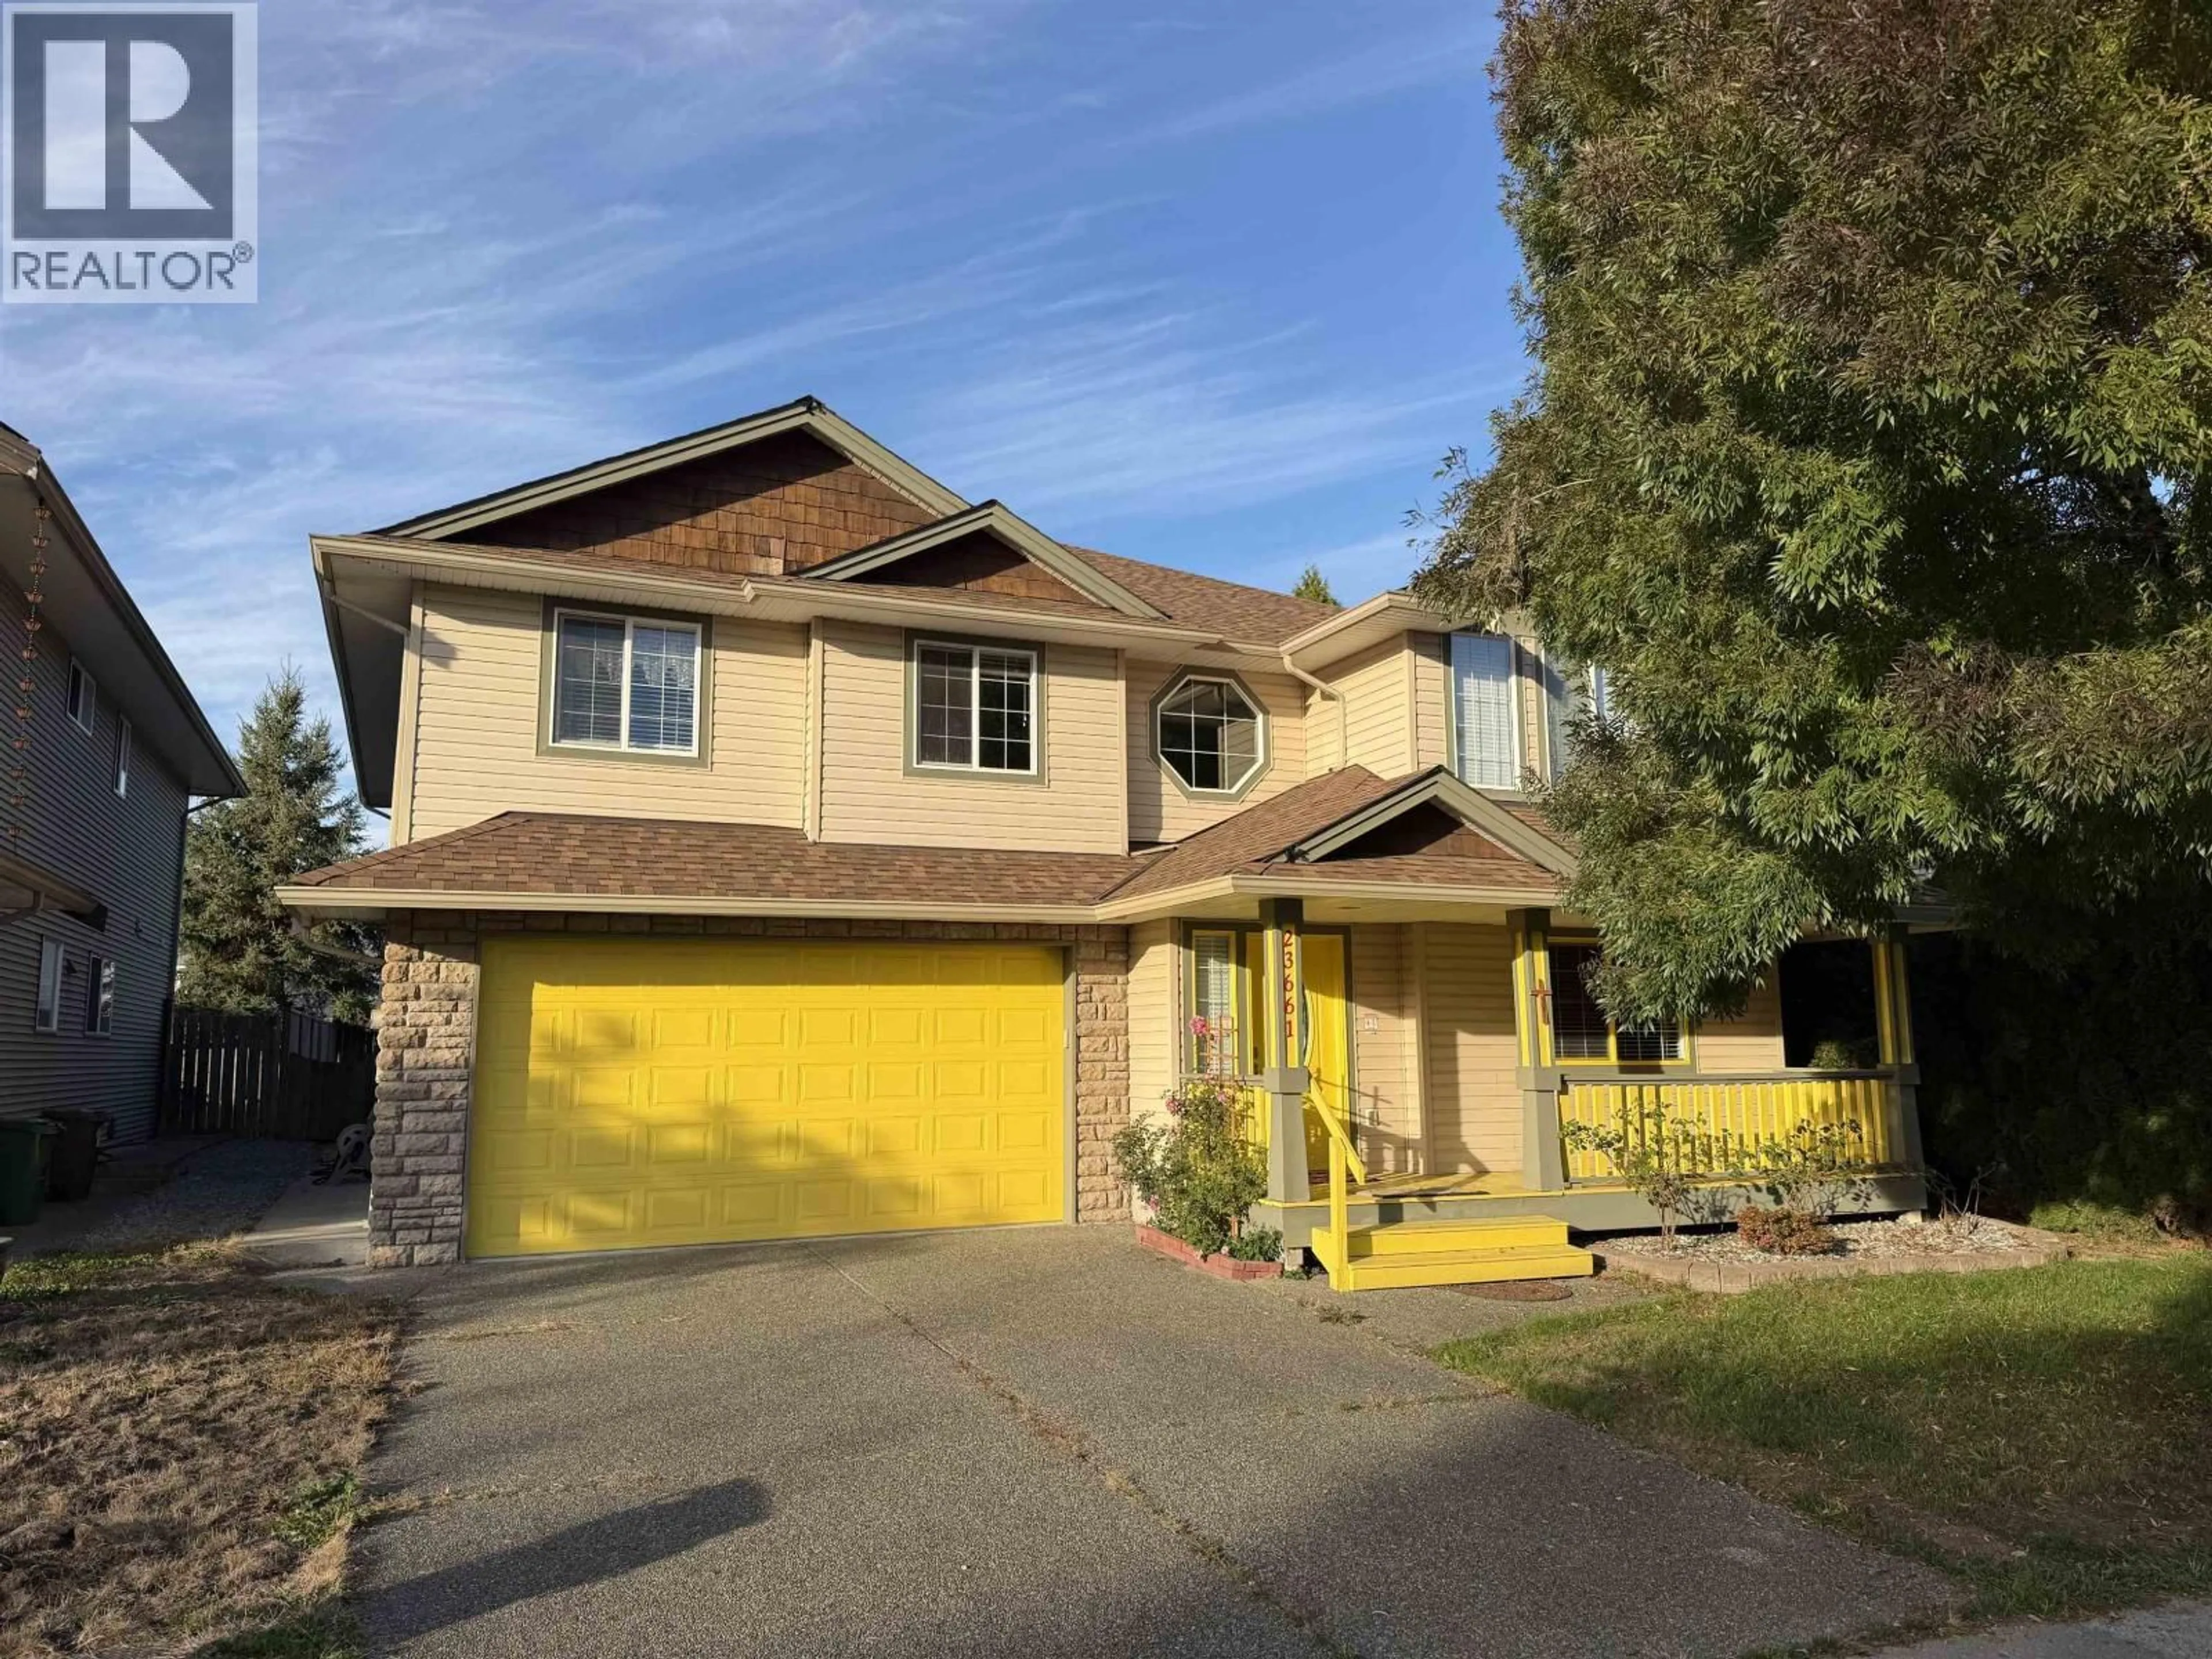
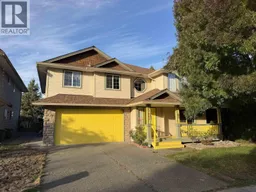
Home with vinyl exterior material, street for 23661 114A AVENUE, Maple Ridge British Columbia V2W2A4
1 day on Market

23661 114A AVENUE, Maple Ridge, British Columbia V2W2A4

Detached
4
3
~2797 sqft
$1,050,000
Get pre-qualifiedPowered by nesto
Detached
4
3
~2797 sqft

Contact us about this property

Call

Highlights

Property Estimate

Days on market1 day

Estimated valueNot available

Price/Sqft$375/sqft

Monthly cost

Open Calculator

Description

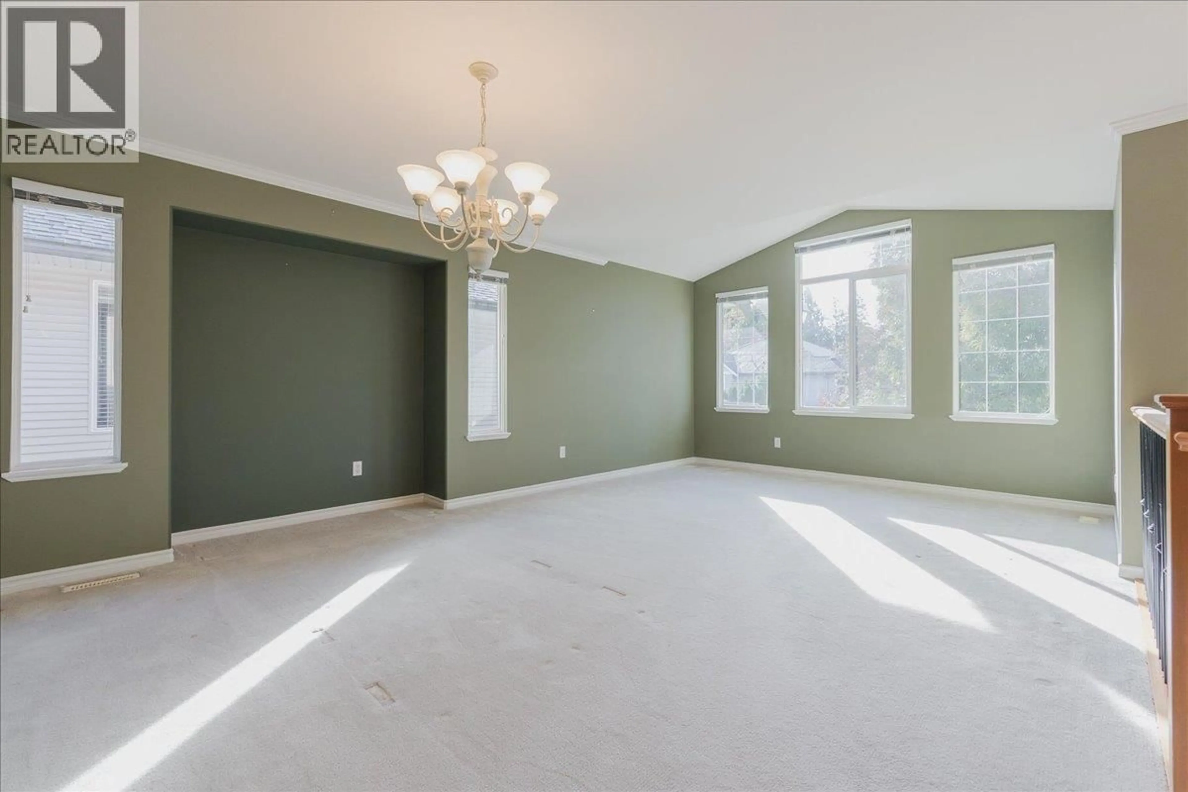
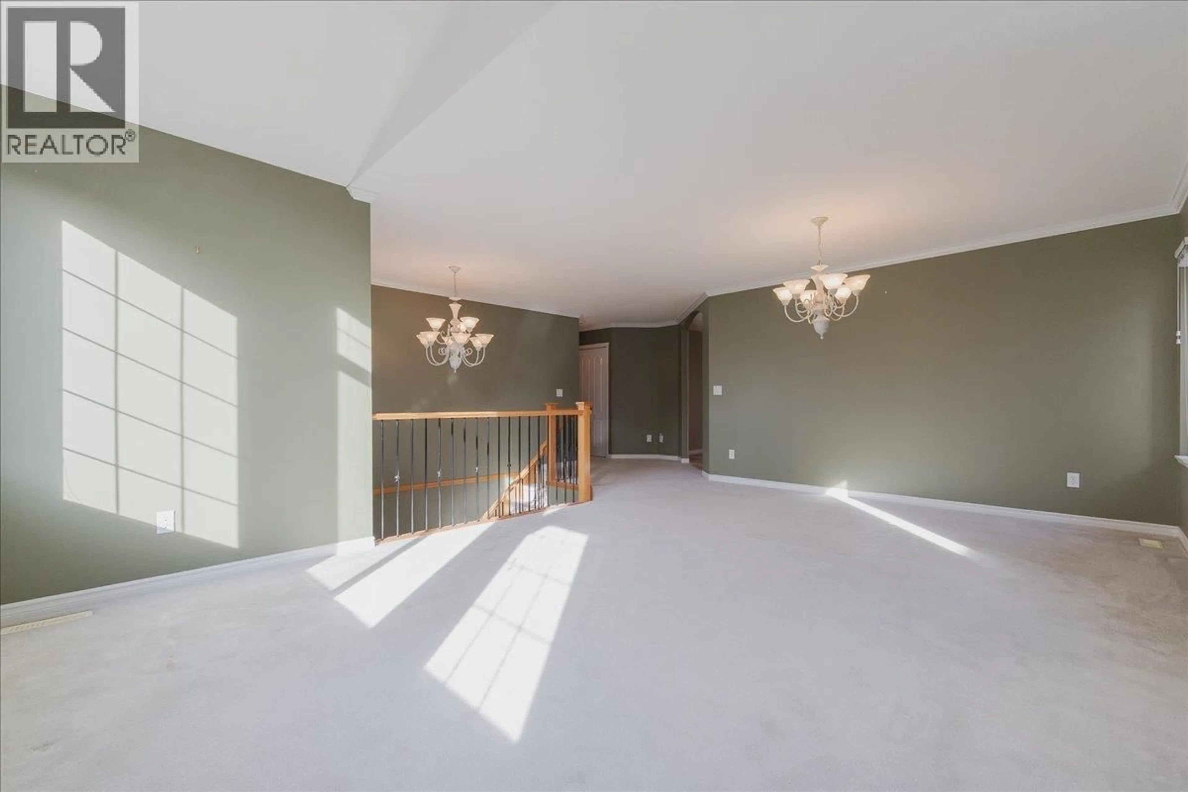
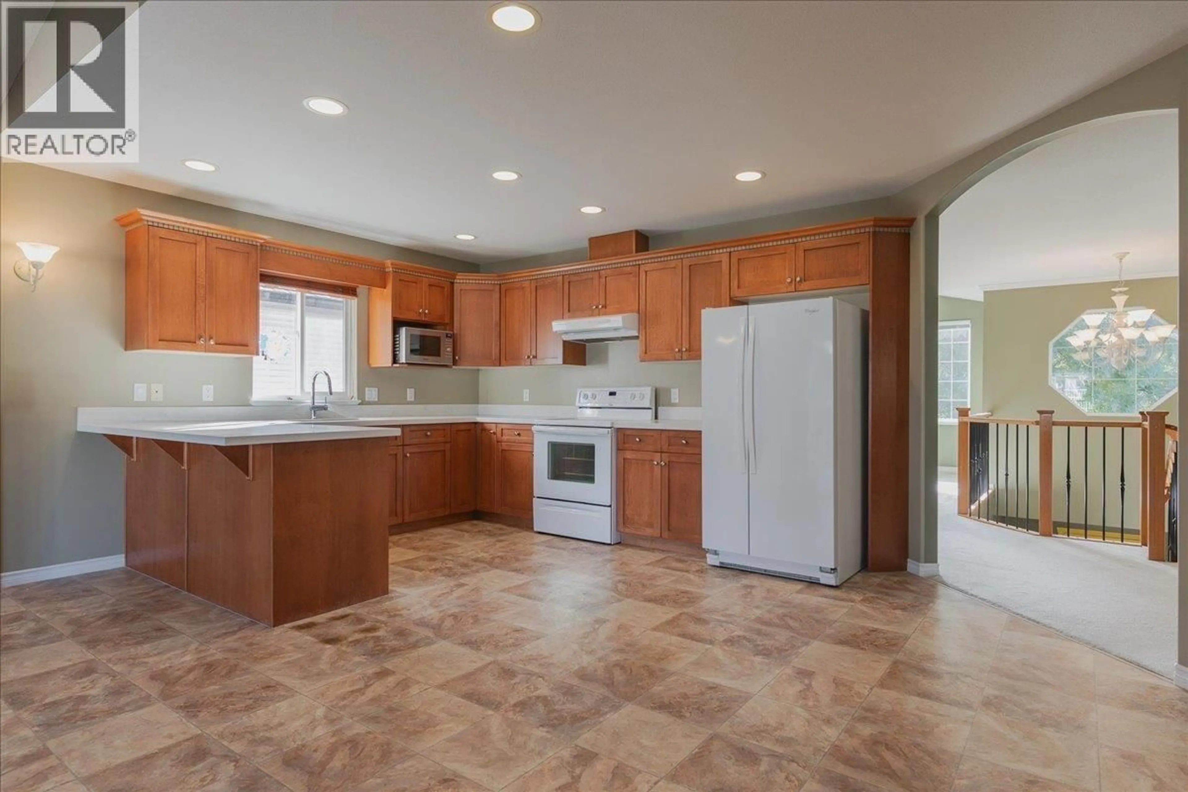
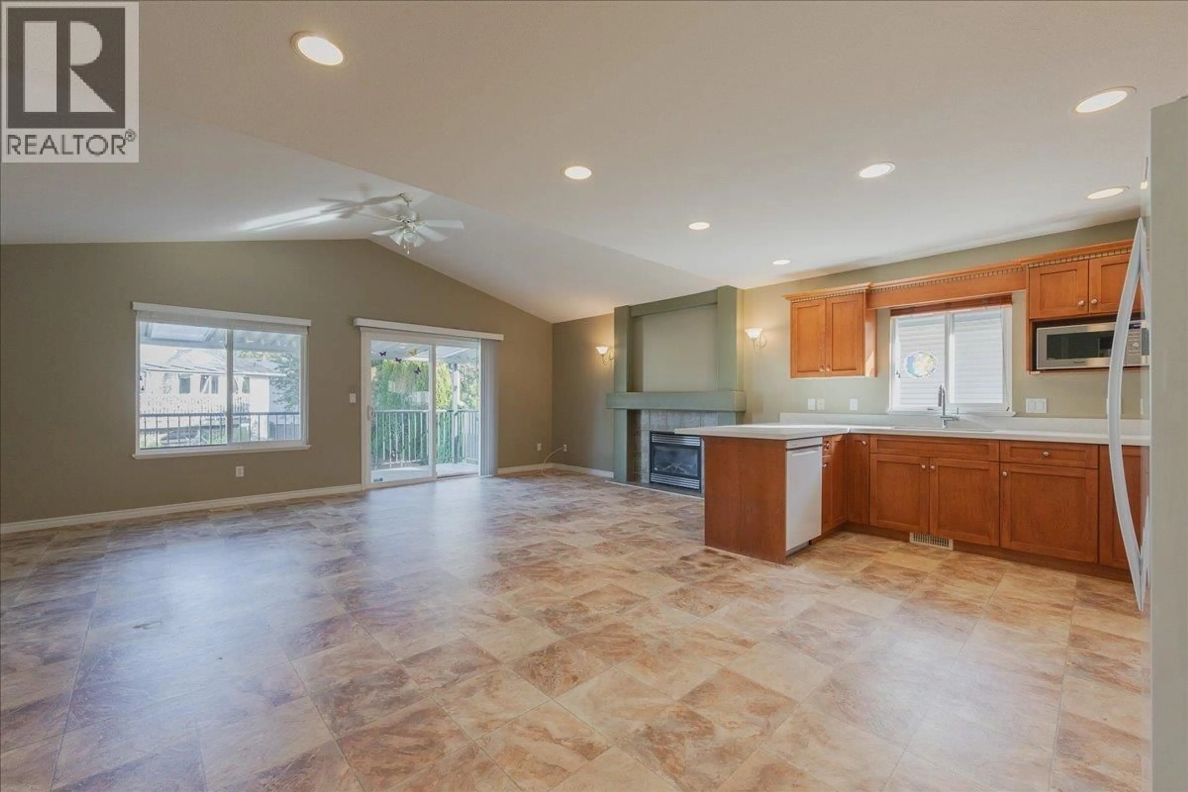
It's a beautiful day in the neighborhood, won't you be my neighbor? Don't miss this one owner basement entry home on a fenced and flat lot in highly sought after Cottonwood area. Upstairs features large maple kitchen with new stone countertops and adjoining family room which features vaulted ceilings and access to covered deck for year round enjoyment. There are 3 bedrooms up including a large primary suite with walk in closet and full bathroom. The additional bedroom down would be ideal for a home office. There is a second 'summer kitchen' downstairs, just add a stove and you have a self-contained suite. This lovingly maintained home also features a 3 year old roof and Central AC. Walking distance to Alexander Robinson Elementary, Kanaka Creek walking trails, shopping, transit etc.. (id:39198)


Property Details

StyleHouse
View-
Age of property2001
SqFt~2797 SqFt
Lot Size-
Parking Spaces4
MLS ®NumberR3176121
Community NameCottonwood
Data SourceCREA
Listing byRoyal LePage Elite West

Features

Heating: Forced air, Natural gas
Cooling: Air Conditioned
Basement: Finished, Partial, Unknown

Parking

Garage spaces -

Garage type -

Total parking spaces 4


Property History
Oct 16, 2026
ListedActive
$1,050,000
1 day on market
history photo preview12
Listing by crea®
Property listed by Royal LePage Elite West, Brokerage
Agent Banner Image
Interested in this property?Get in touch to get the inside scoop.

Population and Demographics

Overview

Total population 9792
Average household income $140,700

Age (%)

0 to 19
27%
20 to 34
17%
35 to 49
23%
50 to 64
21%
65 and plus
11%

Household composition (%)

Single family
80%
Single person
15%
Multi person
3%
Multi family
2%

Mother tongue (%)

English
85%
Others
4%
Mandarin
2%
Tagalog (Pilipino, Filipino)
2%
Spanish
2%
Punjabi (Panjabi)
1%
Korean
1%

House tenancy (%)

Owners
86%
Renters
14%

What’s nearby?Essentials within 5 km

Local Logic

Transportation Scores

Estimated Budget

Powered by:
The trademarks REALTOR®, REALTORS®, and the REALTOR® logo are controlled by The Canadian Real Estate Association (CREA) and identify real estate professionals who are members of CREA. The trademarks MLS®, Multiple Listing Service® and the associated logos are owned by CREA and identify the quality of services provided by real estate professionals who are members of CREA. Used under license.
