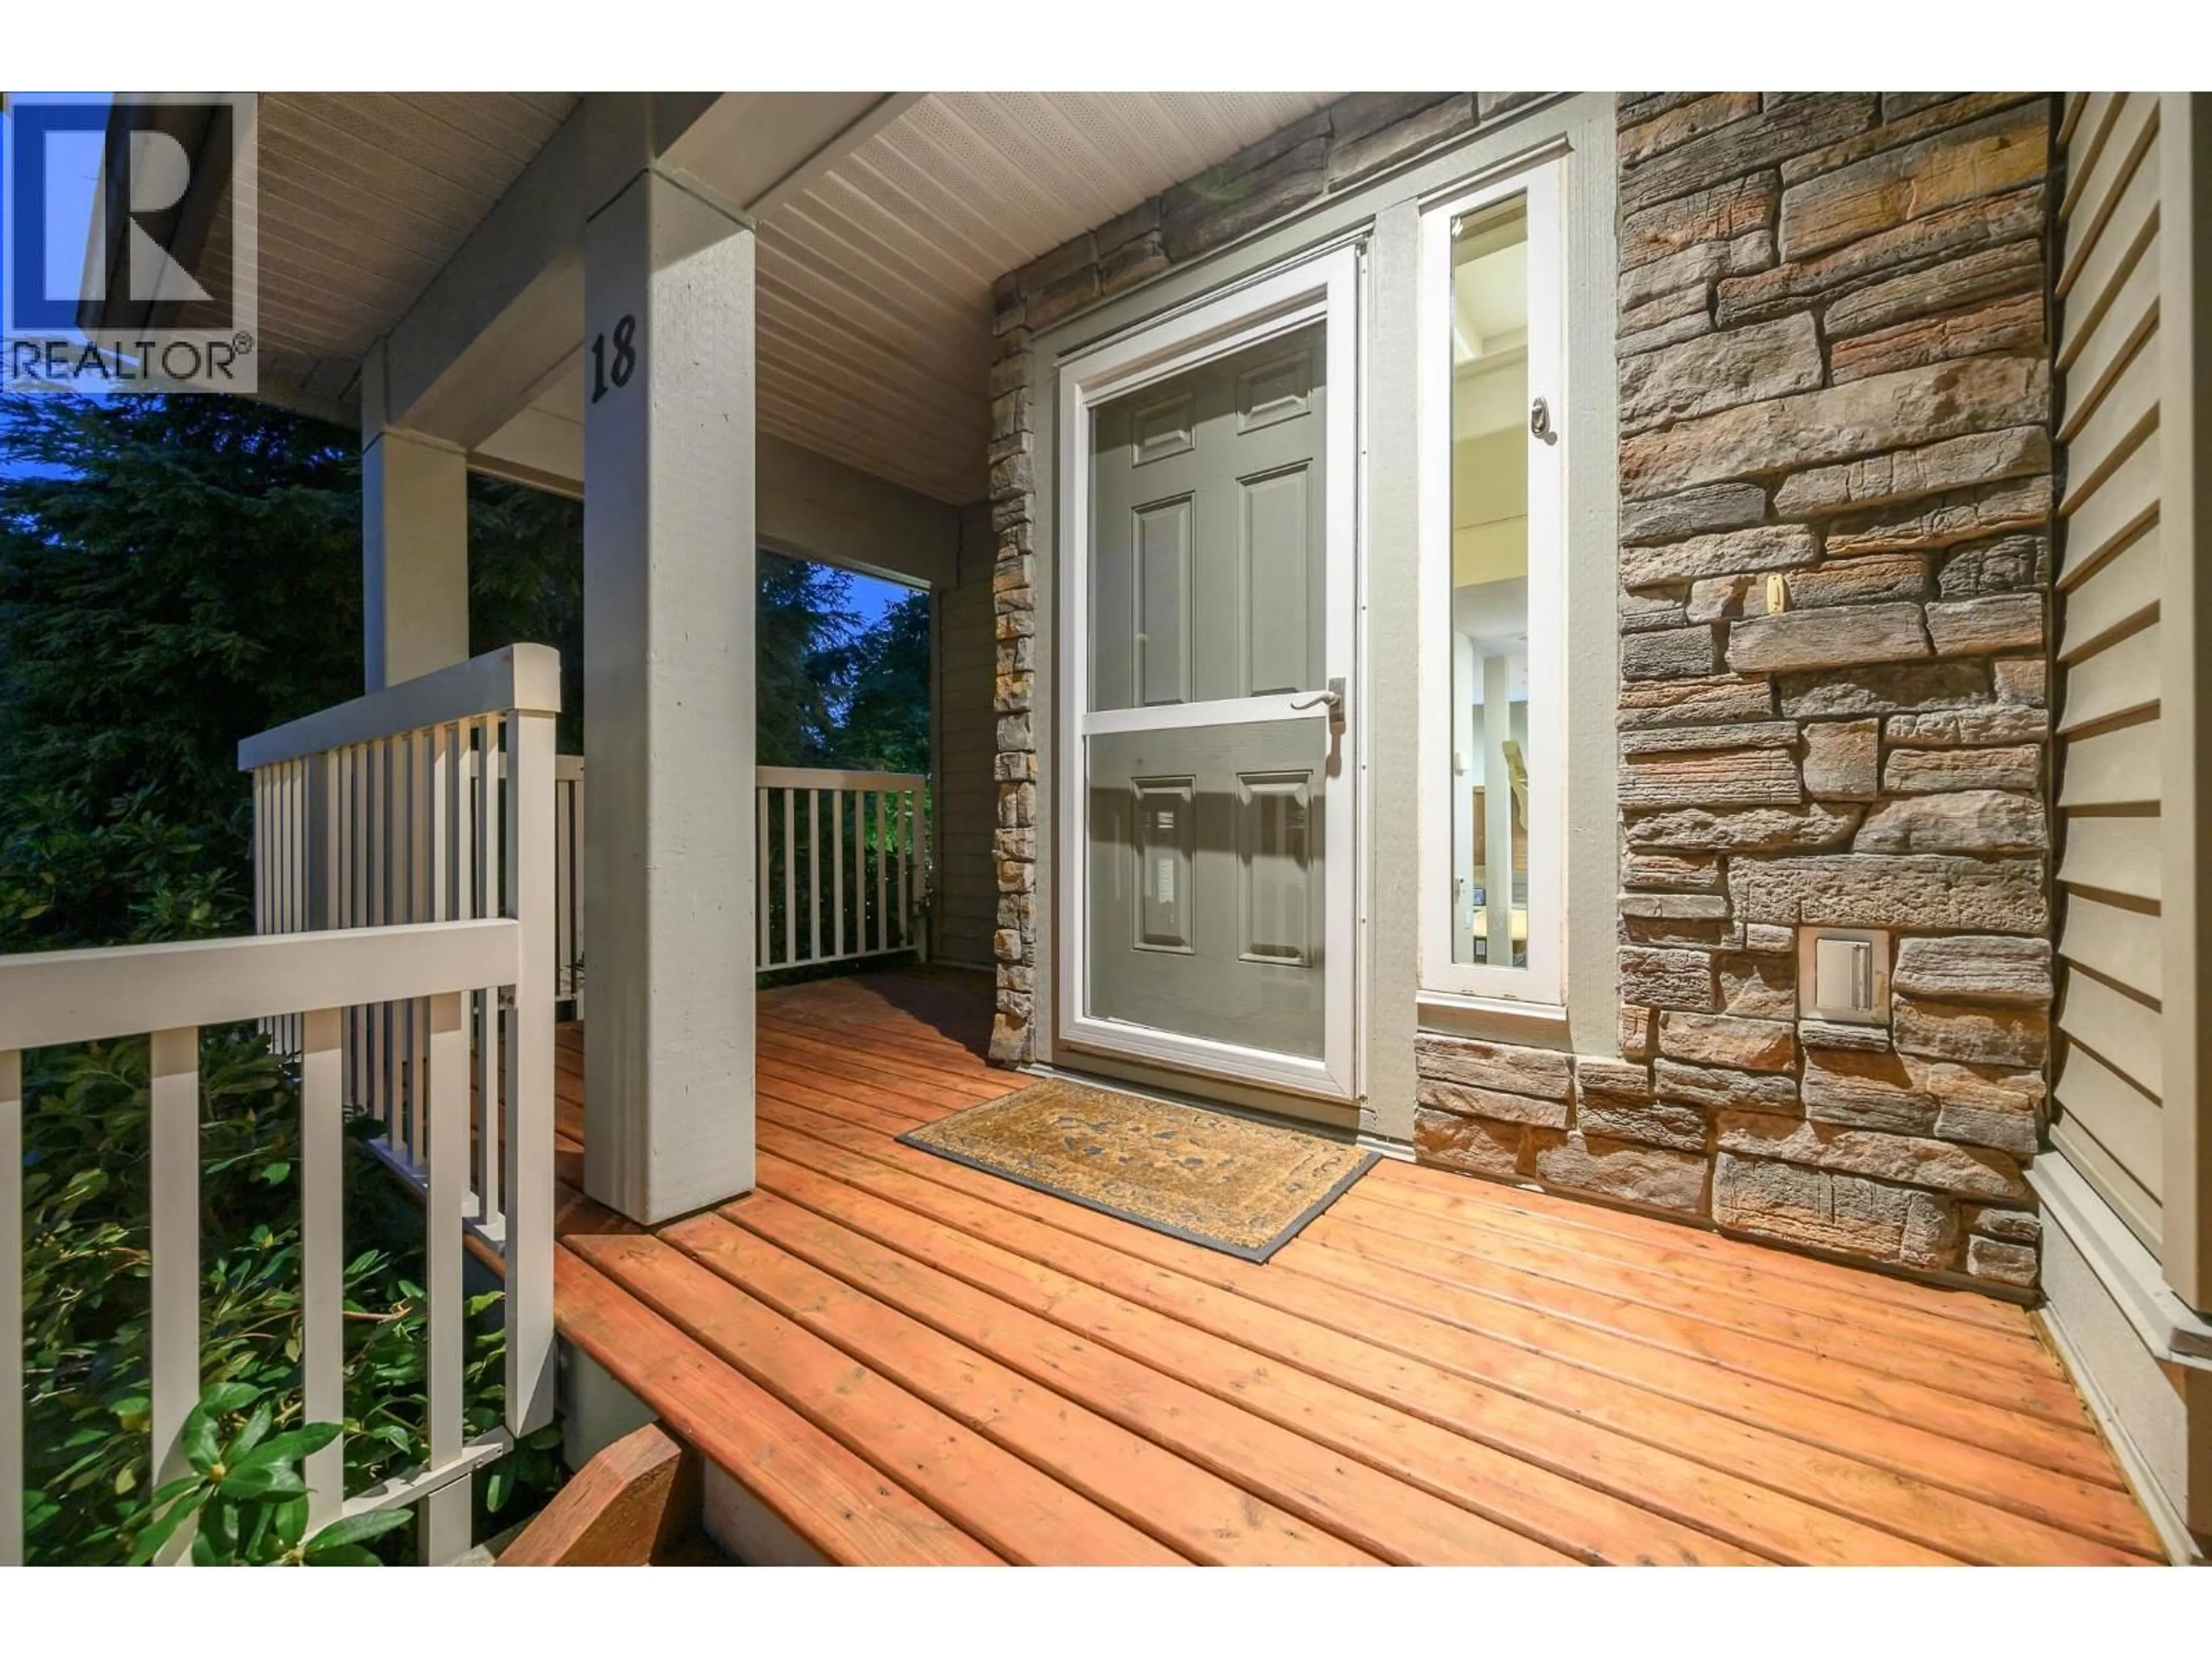
Unknown for 18 - 11160 234A STREET, Maple Ridge British Columbia V2W0B8
1 day on Market

18 - 11160 234A STREET, Maple Ridge, British Columbia V2W0B8

Condo
3
4
~2721 sqft
$930,000
Get pre-qualifiedPowered by nesto
Condo
3
4
~2721 sqft

Contact us about this property

Call

Highlights

Property Estimate

Days on market1 day

Estimated valueNot available

Price/Sqft$341/sqft

Monthly cost

Open Calculator

Description

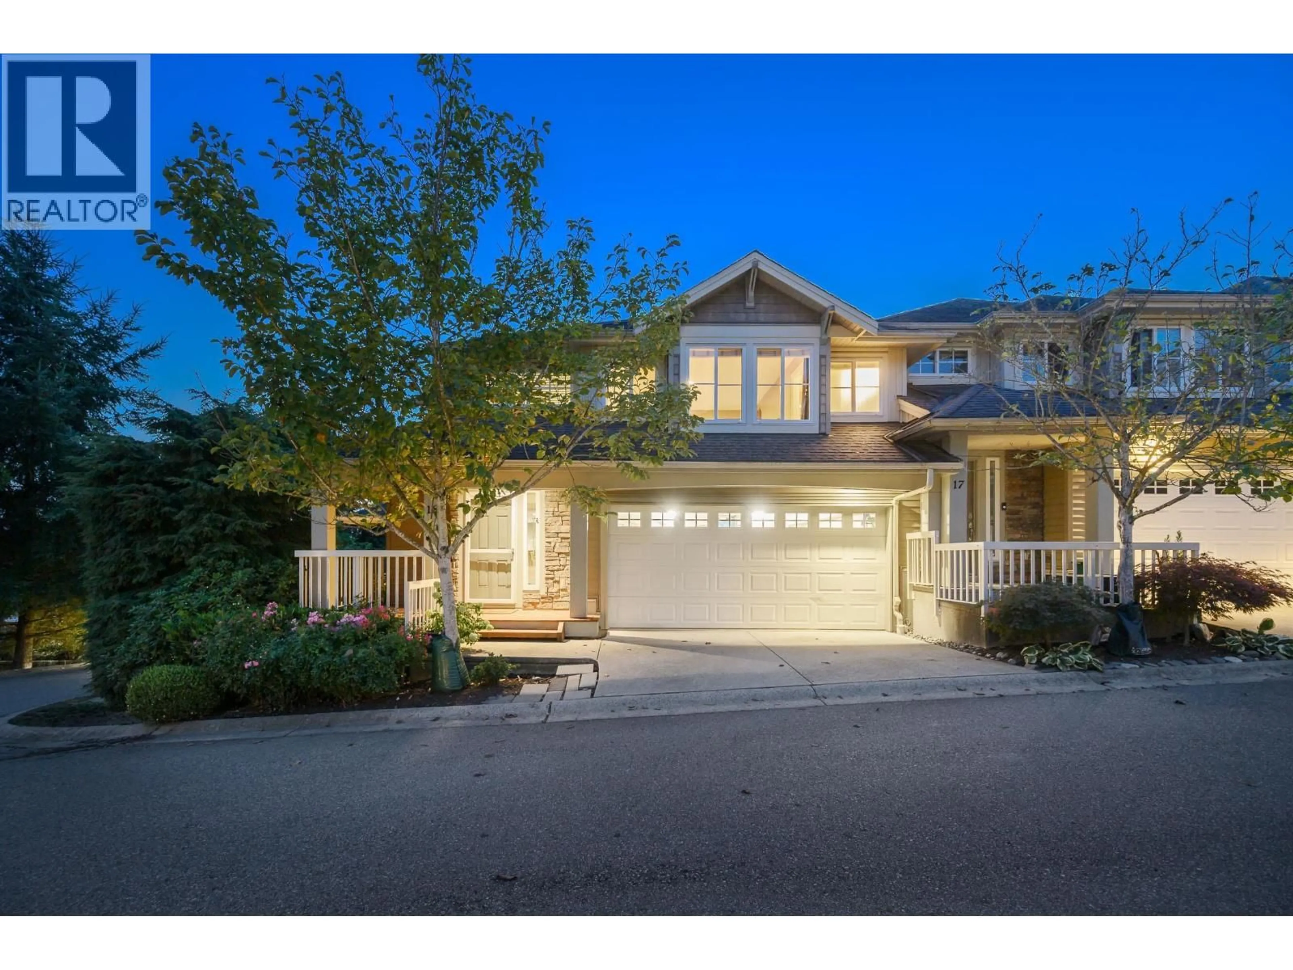
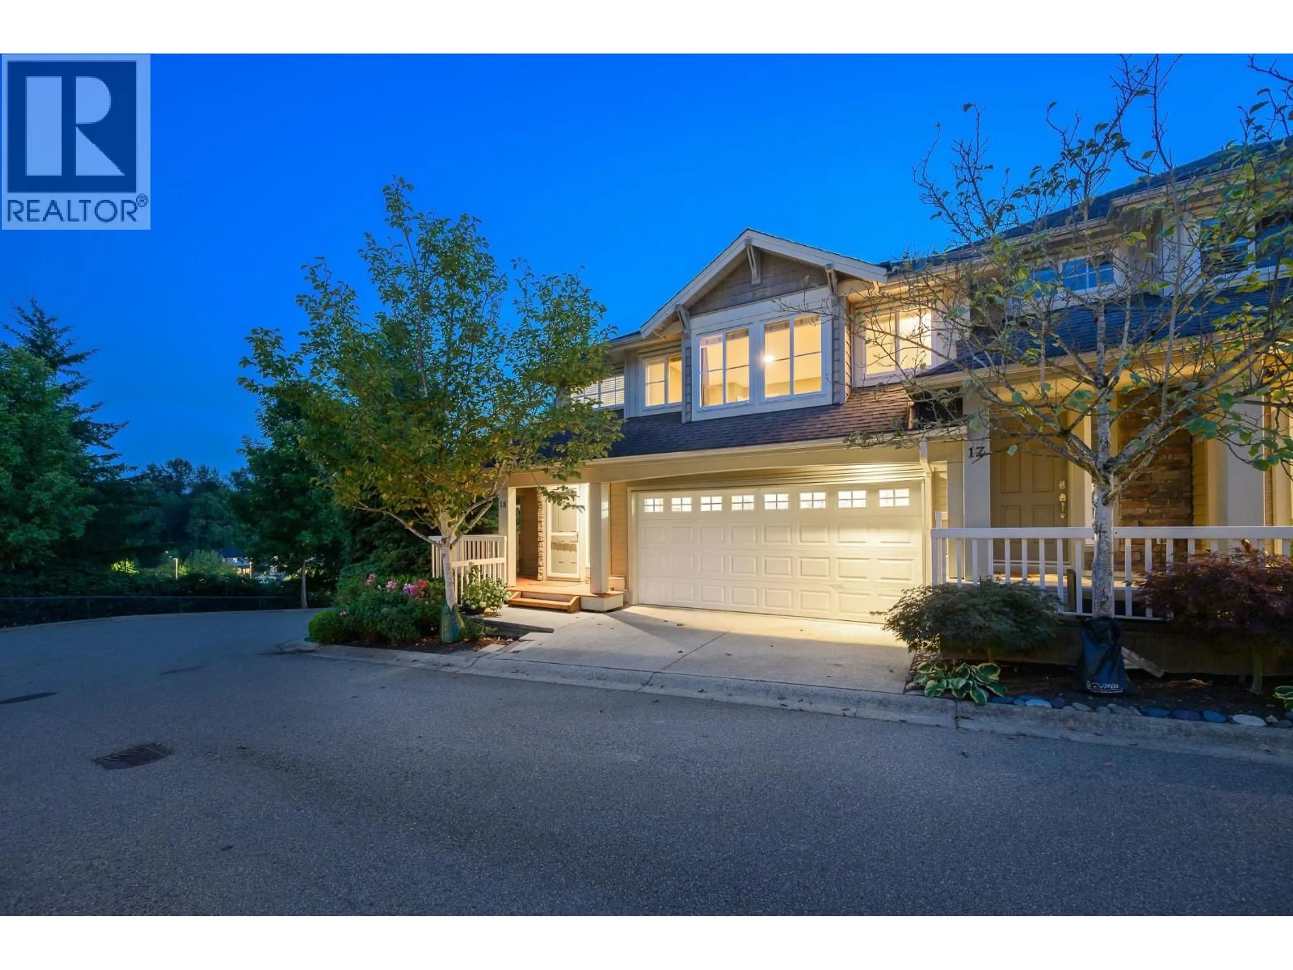
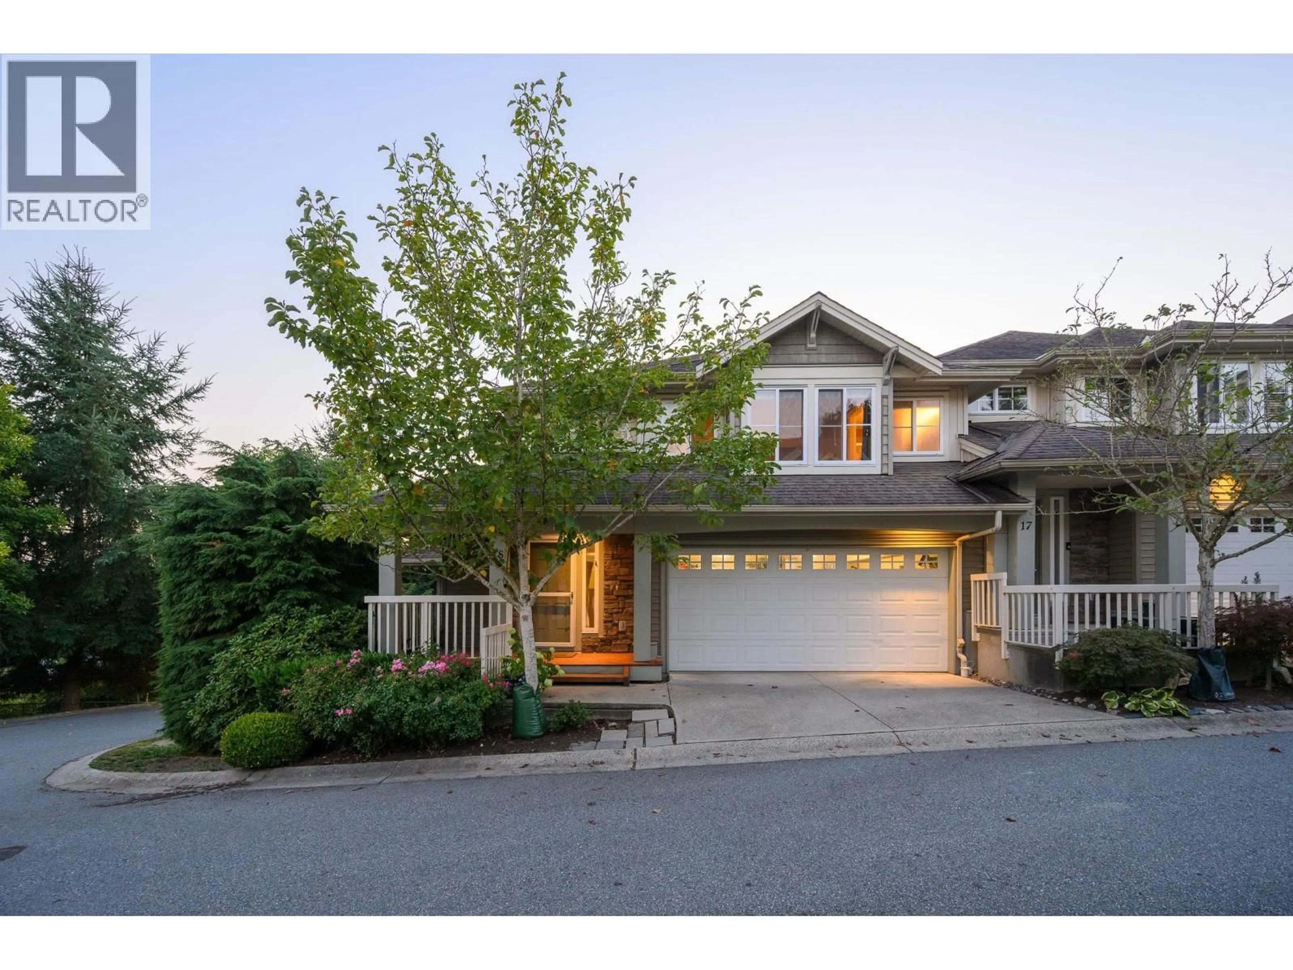
Welcome to THE VILLAGE AT KANAKA, a premium development THAT FEELS LIKE A DETACHED HOME consisting of 28 FABULOUS TOWNHOMES LOCATED IN CULDESAC RIGHT BEHIND & JUST STEPS TO KANAKA ELEMENTARY! Rarely available this END UNIT is in a premium LOCATION atop the development. With over 2300 SQ FT OF INDOOR LIVING SPACE ( and could be over 2700 Sq ft) this is the LARGEST FLOOR PLAN AVAILABLE! Main floor features HUGE FAMILY ROOM, upgraded S/S appliances, GAS STOVE, full size pantry, dining room, all OVERLOOKING your stunning GREAT ROOM with 10ft CEILINGS, Gas Fireplace & extra windows for TONS OF NATURAL LIGHT. Upstairs you will find 3 LARGE Bedrooms with a Grand Primary & full size Laundry. BELOW is a FABULOUS 1123 SQ FT WALKOUT BASEMENT with its own DECK & tons of windows for NATURAL LIGHT. (id:39198)


Property Details

StyleRow / Townhouse
View-
Age of property2008
SqFt~2721 SqFt
Lot Size-
Parking Spaces2
MLS ®NumberR3159740
Community NameCottonwood
Data SourceCREA
Listing byRE/MAX LIFESTYLES REALTY

Features

Heating: Forced air, Electric
Basement: Full, Separate entrance, Unknown

Parking

Garage spaces -

Garage type -

Total parking spaces 2


Inclusions
Hydro
Water
Parking
Cable
Heat

Property History

Aug 28, 2026
ListedActive
$930,000
1 day on market
history photo preview40
Listing by crea®
Property listed by RE/MAX LIFESTYLES REALTY, Brokerage
Agent Banner Image
Interested in this property?Get in touch to get the inside scoop.

Population and Demographics

Overview

Total population 9792
Average household income $140,700

Age (%)

0 to 19
27%
20 to 34
17%
35 to 49
23%
50 to 64
21%
65 and plus
11%

Household composition (%)

Single family
80%
Single person
15%
Multi person
3%
Multi family
2%

Mother tongue (%)

English
85%
Others
4%
Mandarin
2%
Tagalog (Pilipino, Filipino)
2%
Spanish
2%
Punjabi (Panjabi)
1%
Korean
1%

House tenancy (%)

Owners
86%
Renters
14%

What’s nearby?Essentials within 5 km

Local Logic

Transportation Scores

Estimated Budget

Powered by:
The trademarks REALTOR®, REALTORS®, and the REALTOR® logo are controlled by The Canadian Real Estate Association (CREA) and identify real estate professionals who are members of CREA. The trademarks MLS®, Multiple Listing Service® and the associated logos are owned by CREA and identify the quality of services provided by real estate professionals who are members of CREA. Used under license.