163 - 11305 240 STREET, Maple Ridge, British Columbia V2W0J1
Contact us about this property
Highlights
Estimated valueThis is the price Wahi expects this property to sell for.
The calculation is powered by our Instant Home Value Estimate, which uses current market and property price trends to estimate your home’s value with a 90% accuracy rate.Not available
Price/Sqft$531/sqft
Monthly cost
Open Calculator
Description
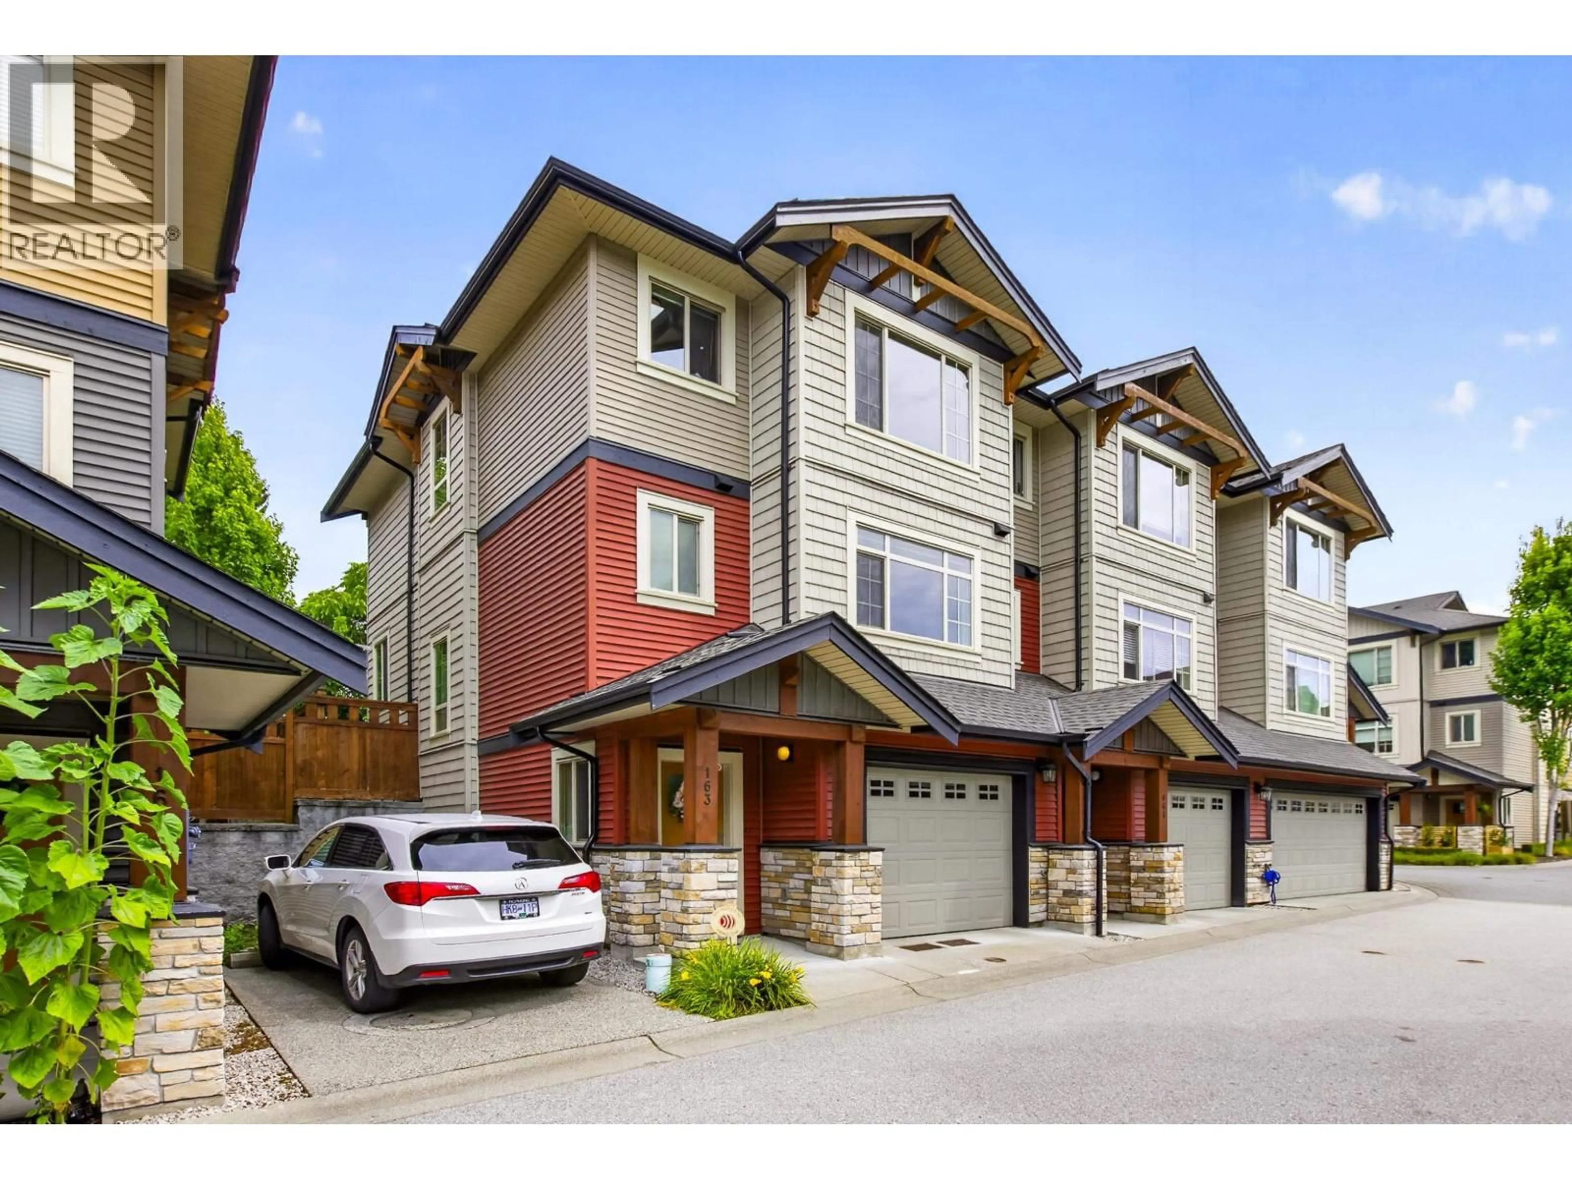
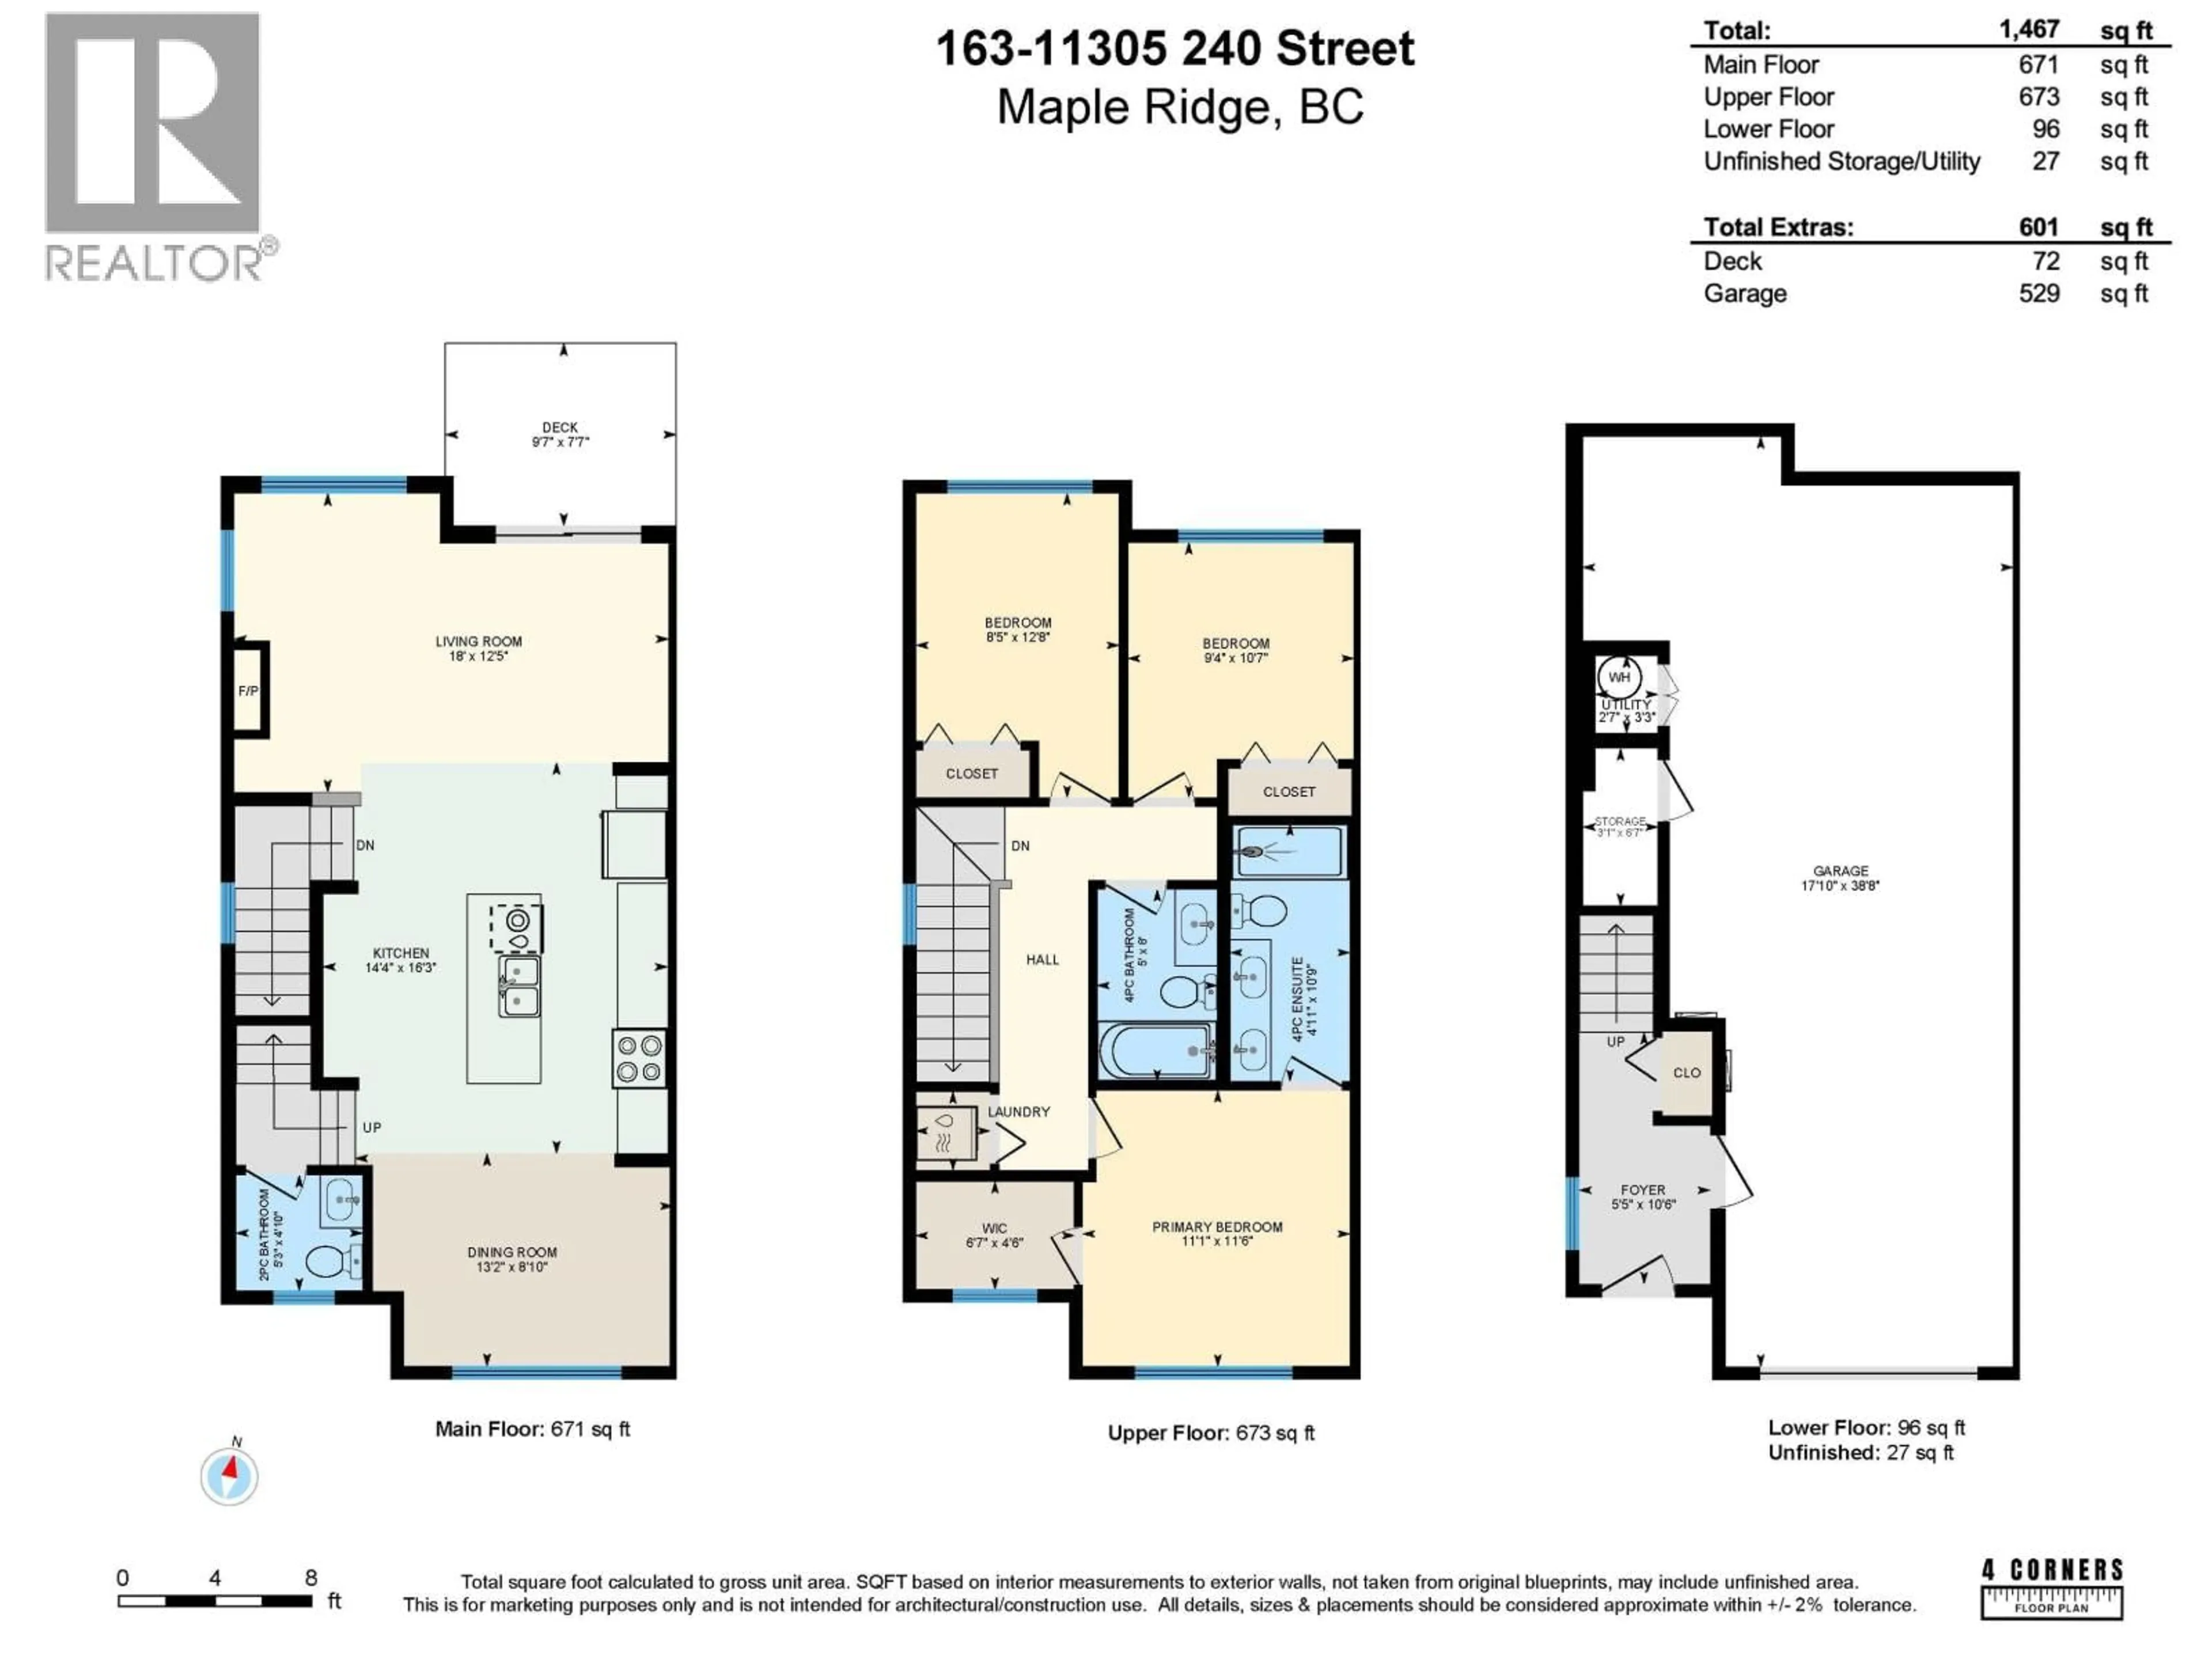
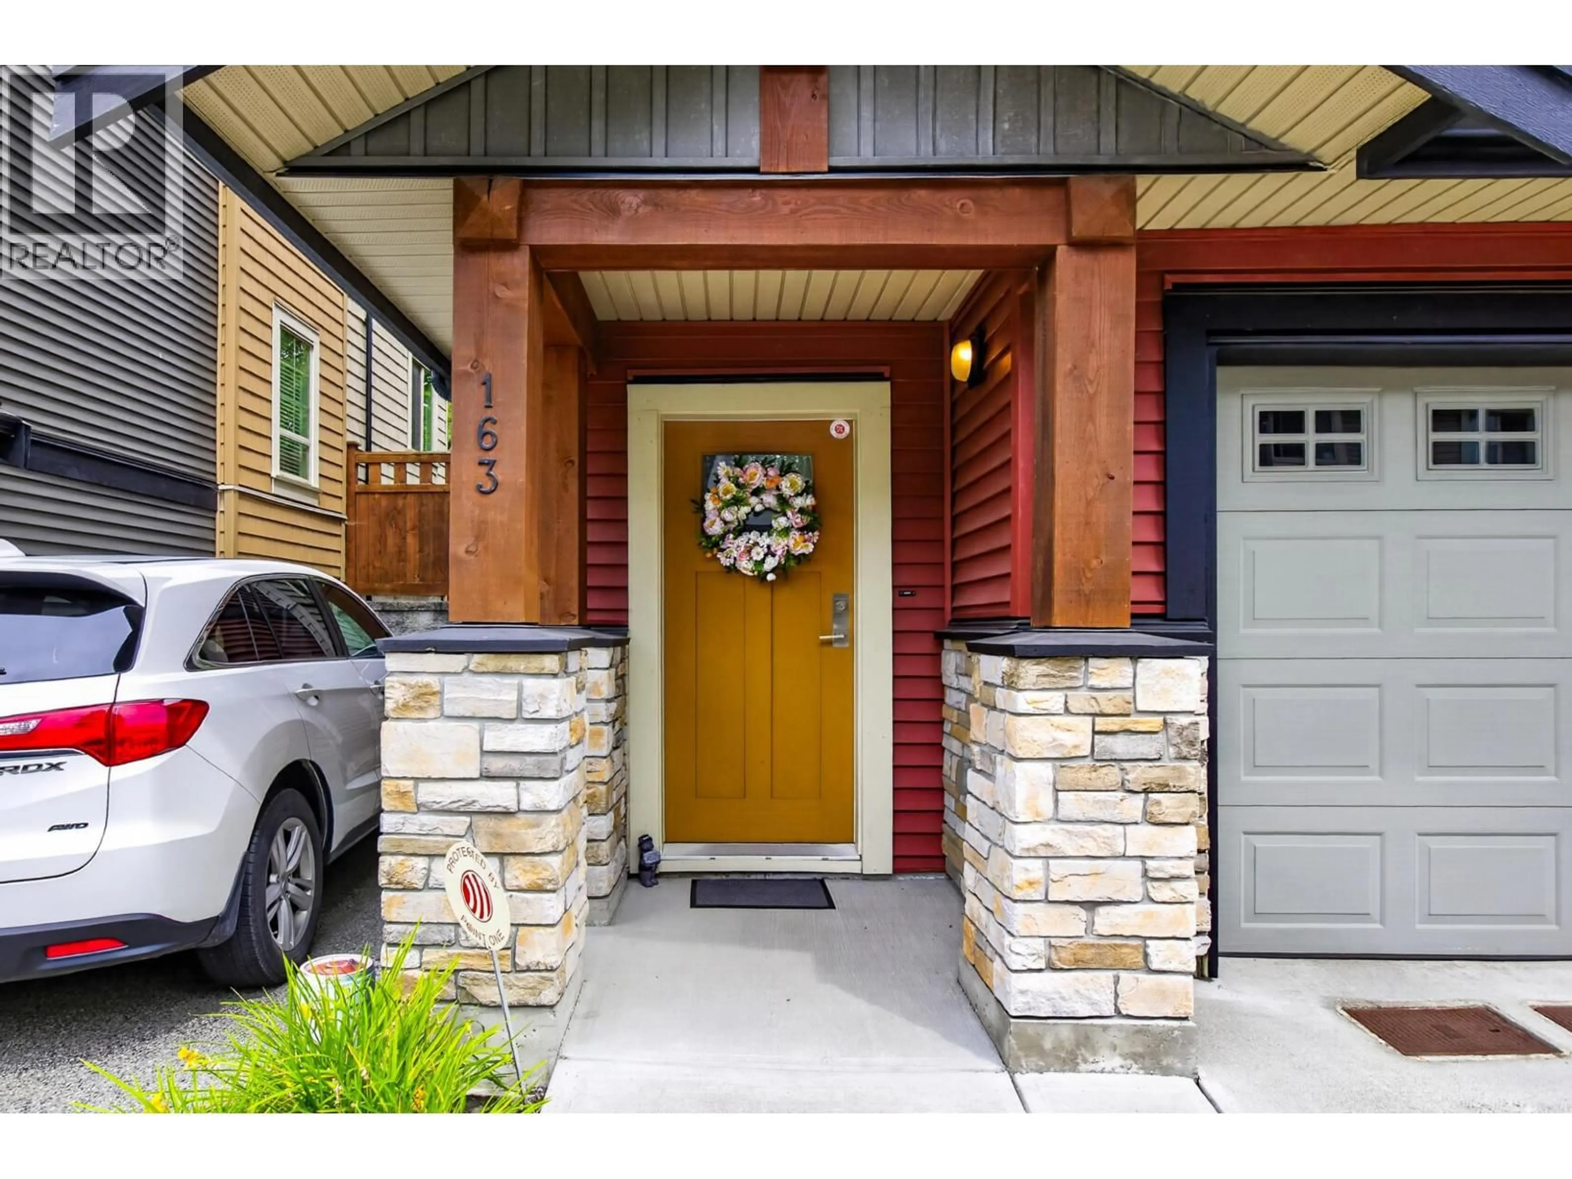
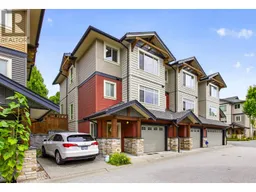
Welcome to Maple Heights. This bright and spacious END UNIT TOWNHOME SHOWS LIKE NEW. It features 3-bedrooms, 3-baths with an open-concept layout, soaring ceilings and large windows that fill the home with natural light. The modern kitchen offers quartz countertops, stainless steel appliances, a gas range and large island. Enjoy the spacious deck with gas BBQ hookup and fully fenced yard overlooking neighbouring acreage for added privacy. Located in the final phase of the complex, on the quiet side away from traffic. Upstairs features 3 bedrooms, including a spacious primary with ensuite. Extra large double tandem garage offers parking, storage & flex space. Close to schools, daycare, transit, parks, Kanaka Creek and walking trails. Pet Friendly 2 allowed. OPEN SAT AUG 8 1-3 PM (id:39198)
Property Details
Interior
Features
Exterior
Parking
Garage spaces -
Garage type -
Total parking spaces 2
Condo Details
Amenities
Laundry - In Suite
Inclusions
Property History
 40
40
