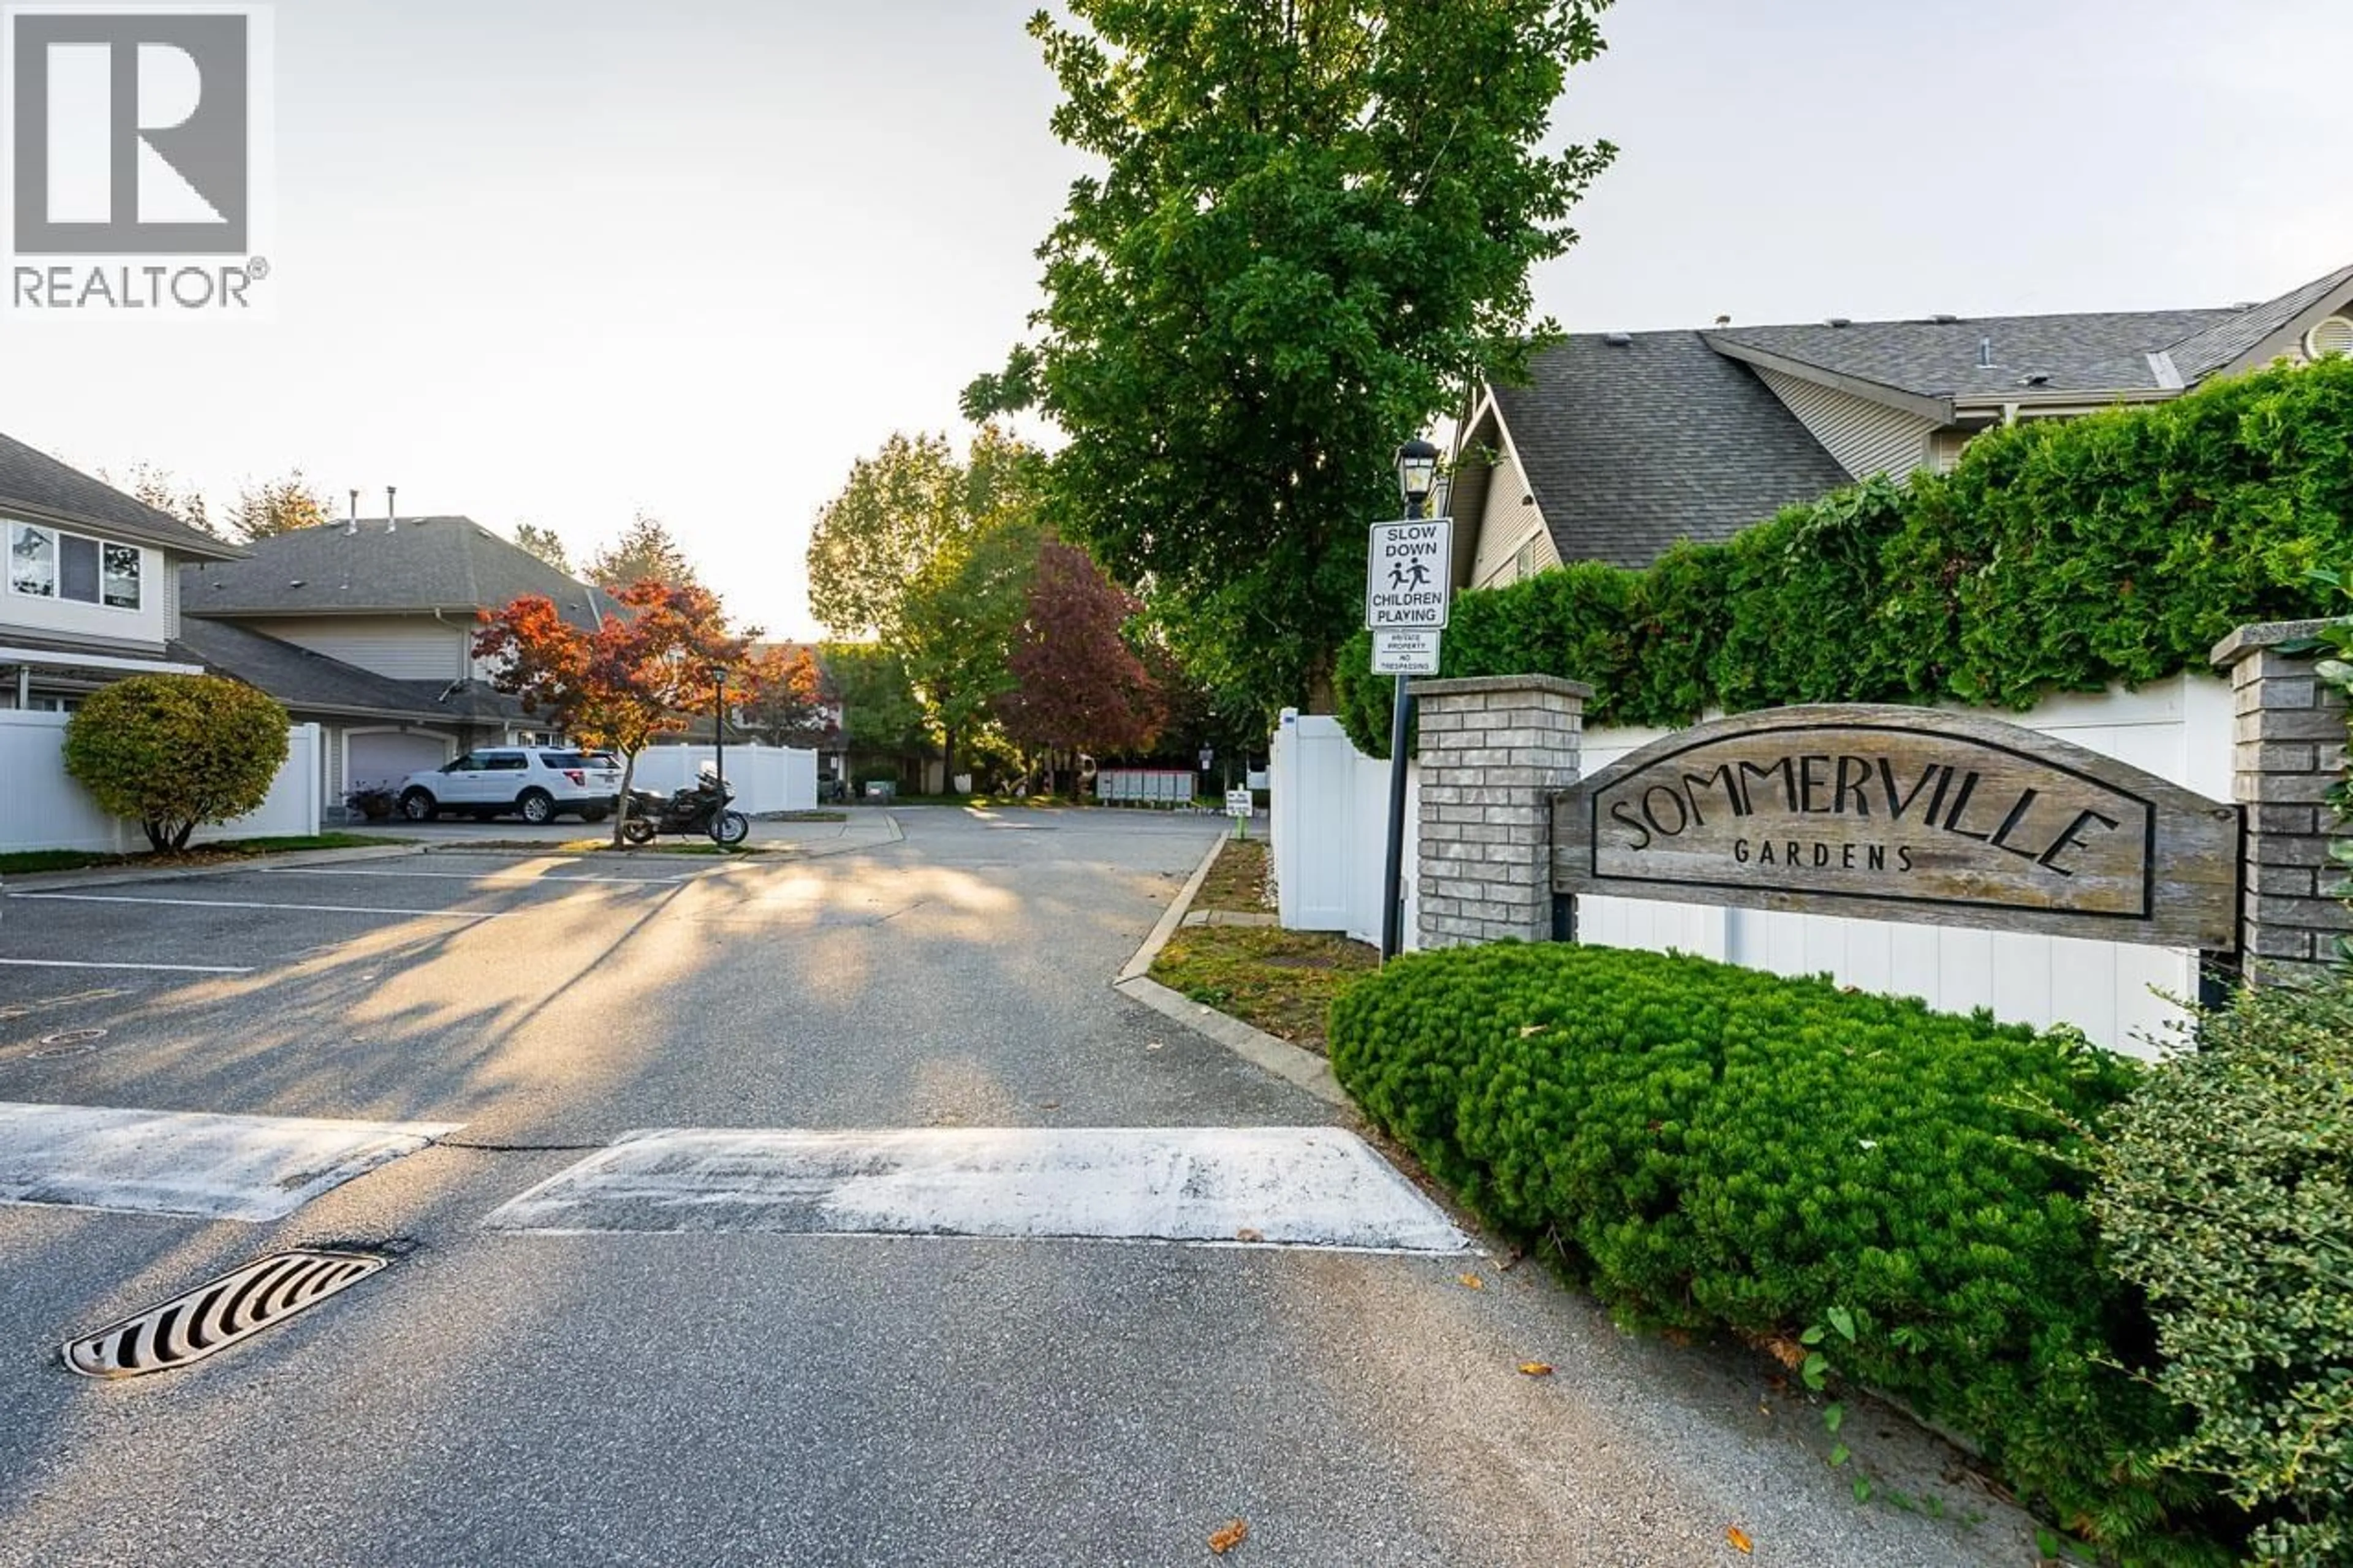
43 - 23085 118 AVENUE, Maple Ridge, British Columbia V2X3J7
Contact us about this property
Highlights
Estimated valueThis is the price Wahi expects this property to sell for.
The calculation is powered by our Instant Home Value Estimate, which uses current market and property price trends to estimate your home’s value with a 90% accuracy rate.Not available
Price/Sqft$409/sqft
Monthly cost
Open Calculator
Description
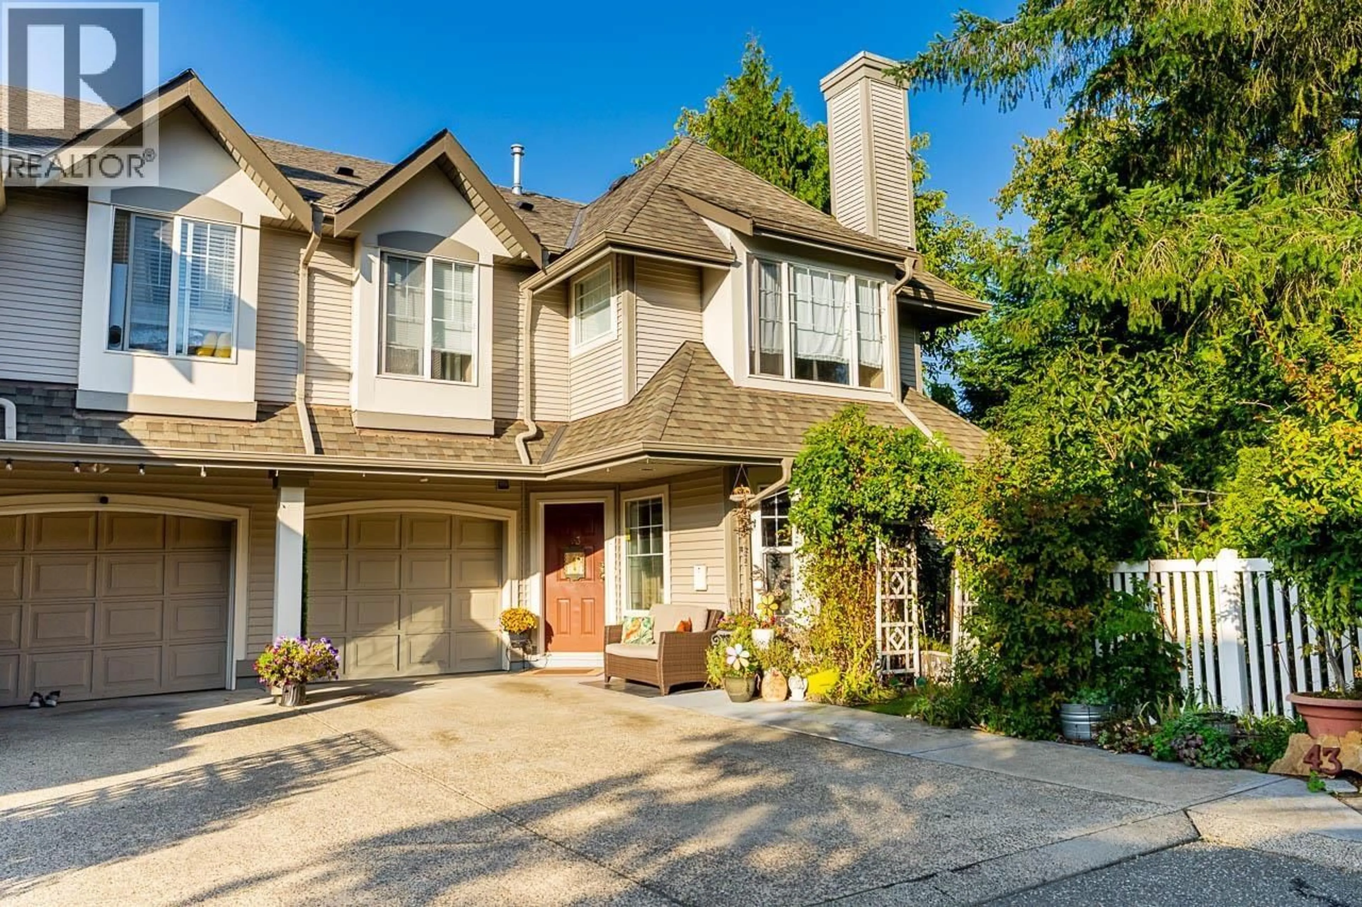
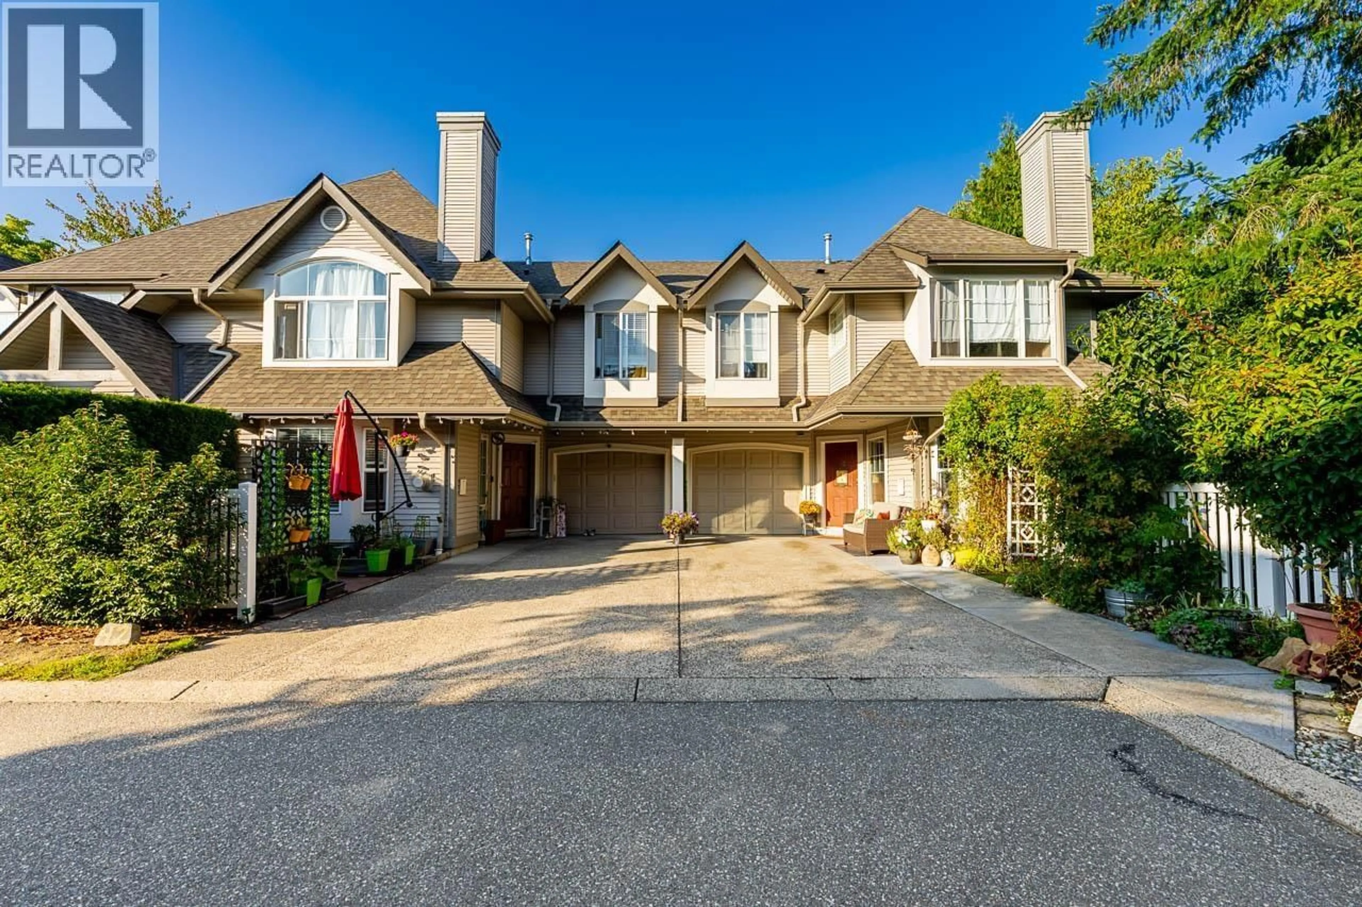
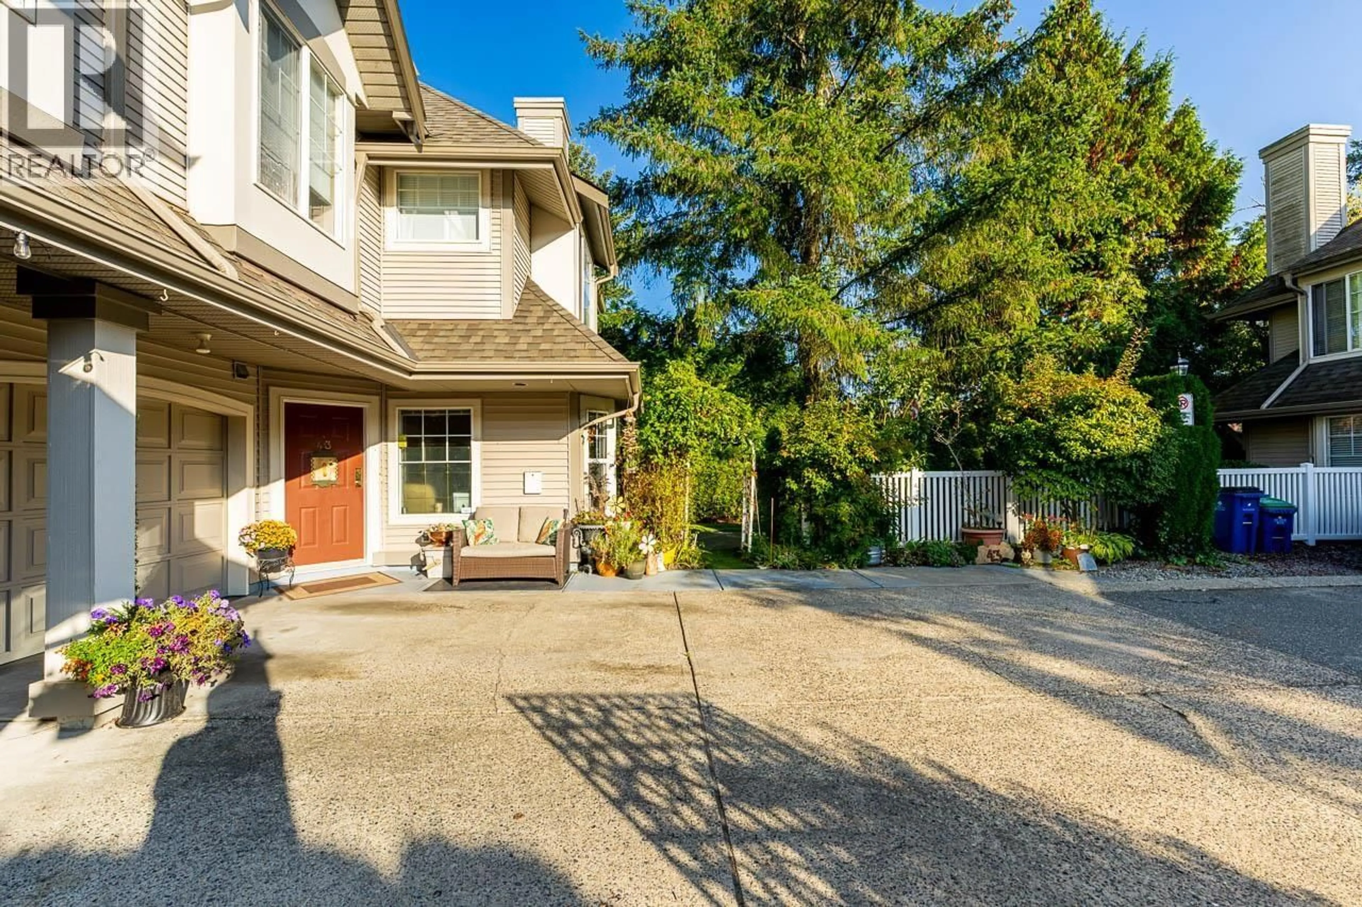
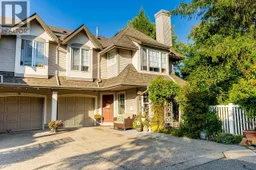
Original-owner home! Bright, private end unit - a rare find. Inside, this 3-bed, 2.5-bath home is filled with natural light from an abundance of windows, including a stairwell to the 2nd floor with high ceilings and a window overlooking the side yard. All 3 bedrooms boast bay windows, and a spacious storage area beside the 3rd bedroom is perfect for a home office or extra storage. The 2nd floor also offers pull-down attic access. Updates include PEX plumbing, all toilets replaced, newer washer/dryer, updated kitchen, new moldings, professional repaint, and hot water tank. Outside, enjoy the oversized side yard with excellent privacy, a painted garage, and a back gate opening to transit. Schools, shopping, parks, and amenities are all minutes away - everyday convenience! (id:39198)
Property Details
Interior
Features
Exterior
Parking
Garage spaces -
Garage type -
Total parking spaces 2
Condo Details
Amenities
Laundry - In Suite
Inclusions
Property History
 33
33
