38 - 11851 232 STREET, Maple Ridge, British Columbia V2X6S8
Contact us about this property
Highlights
Estimated valueThis is the price Wahi expects this property to sell for.
The calculation is powered by our Instant Home Value Estimate, which uses current market and property price trends to estimate your home’s value with a 90% accuracy rate.Not available
Price/Sqft$451/sqft
Monthly cost
Open Calculator
Description
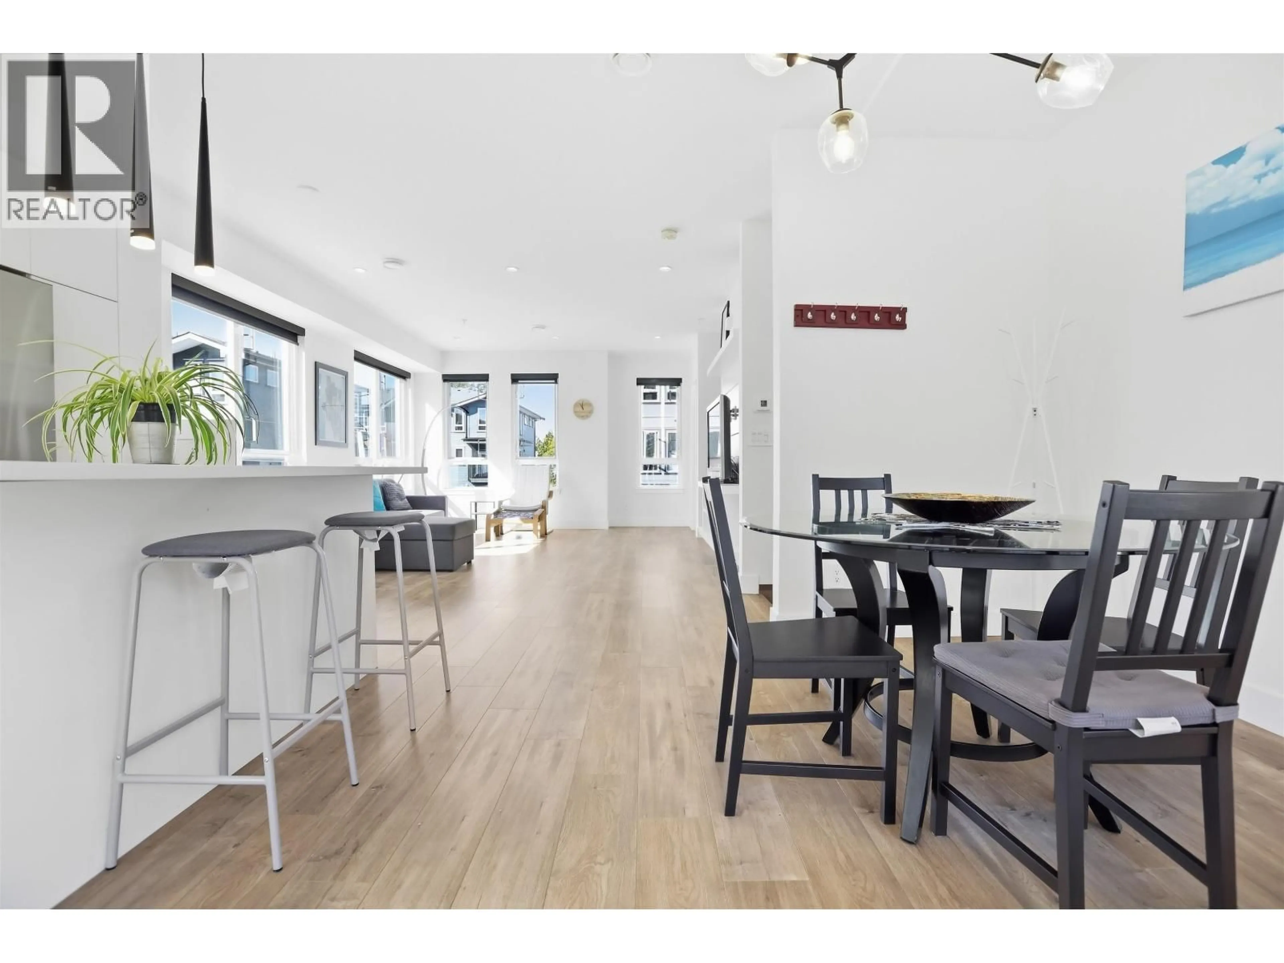
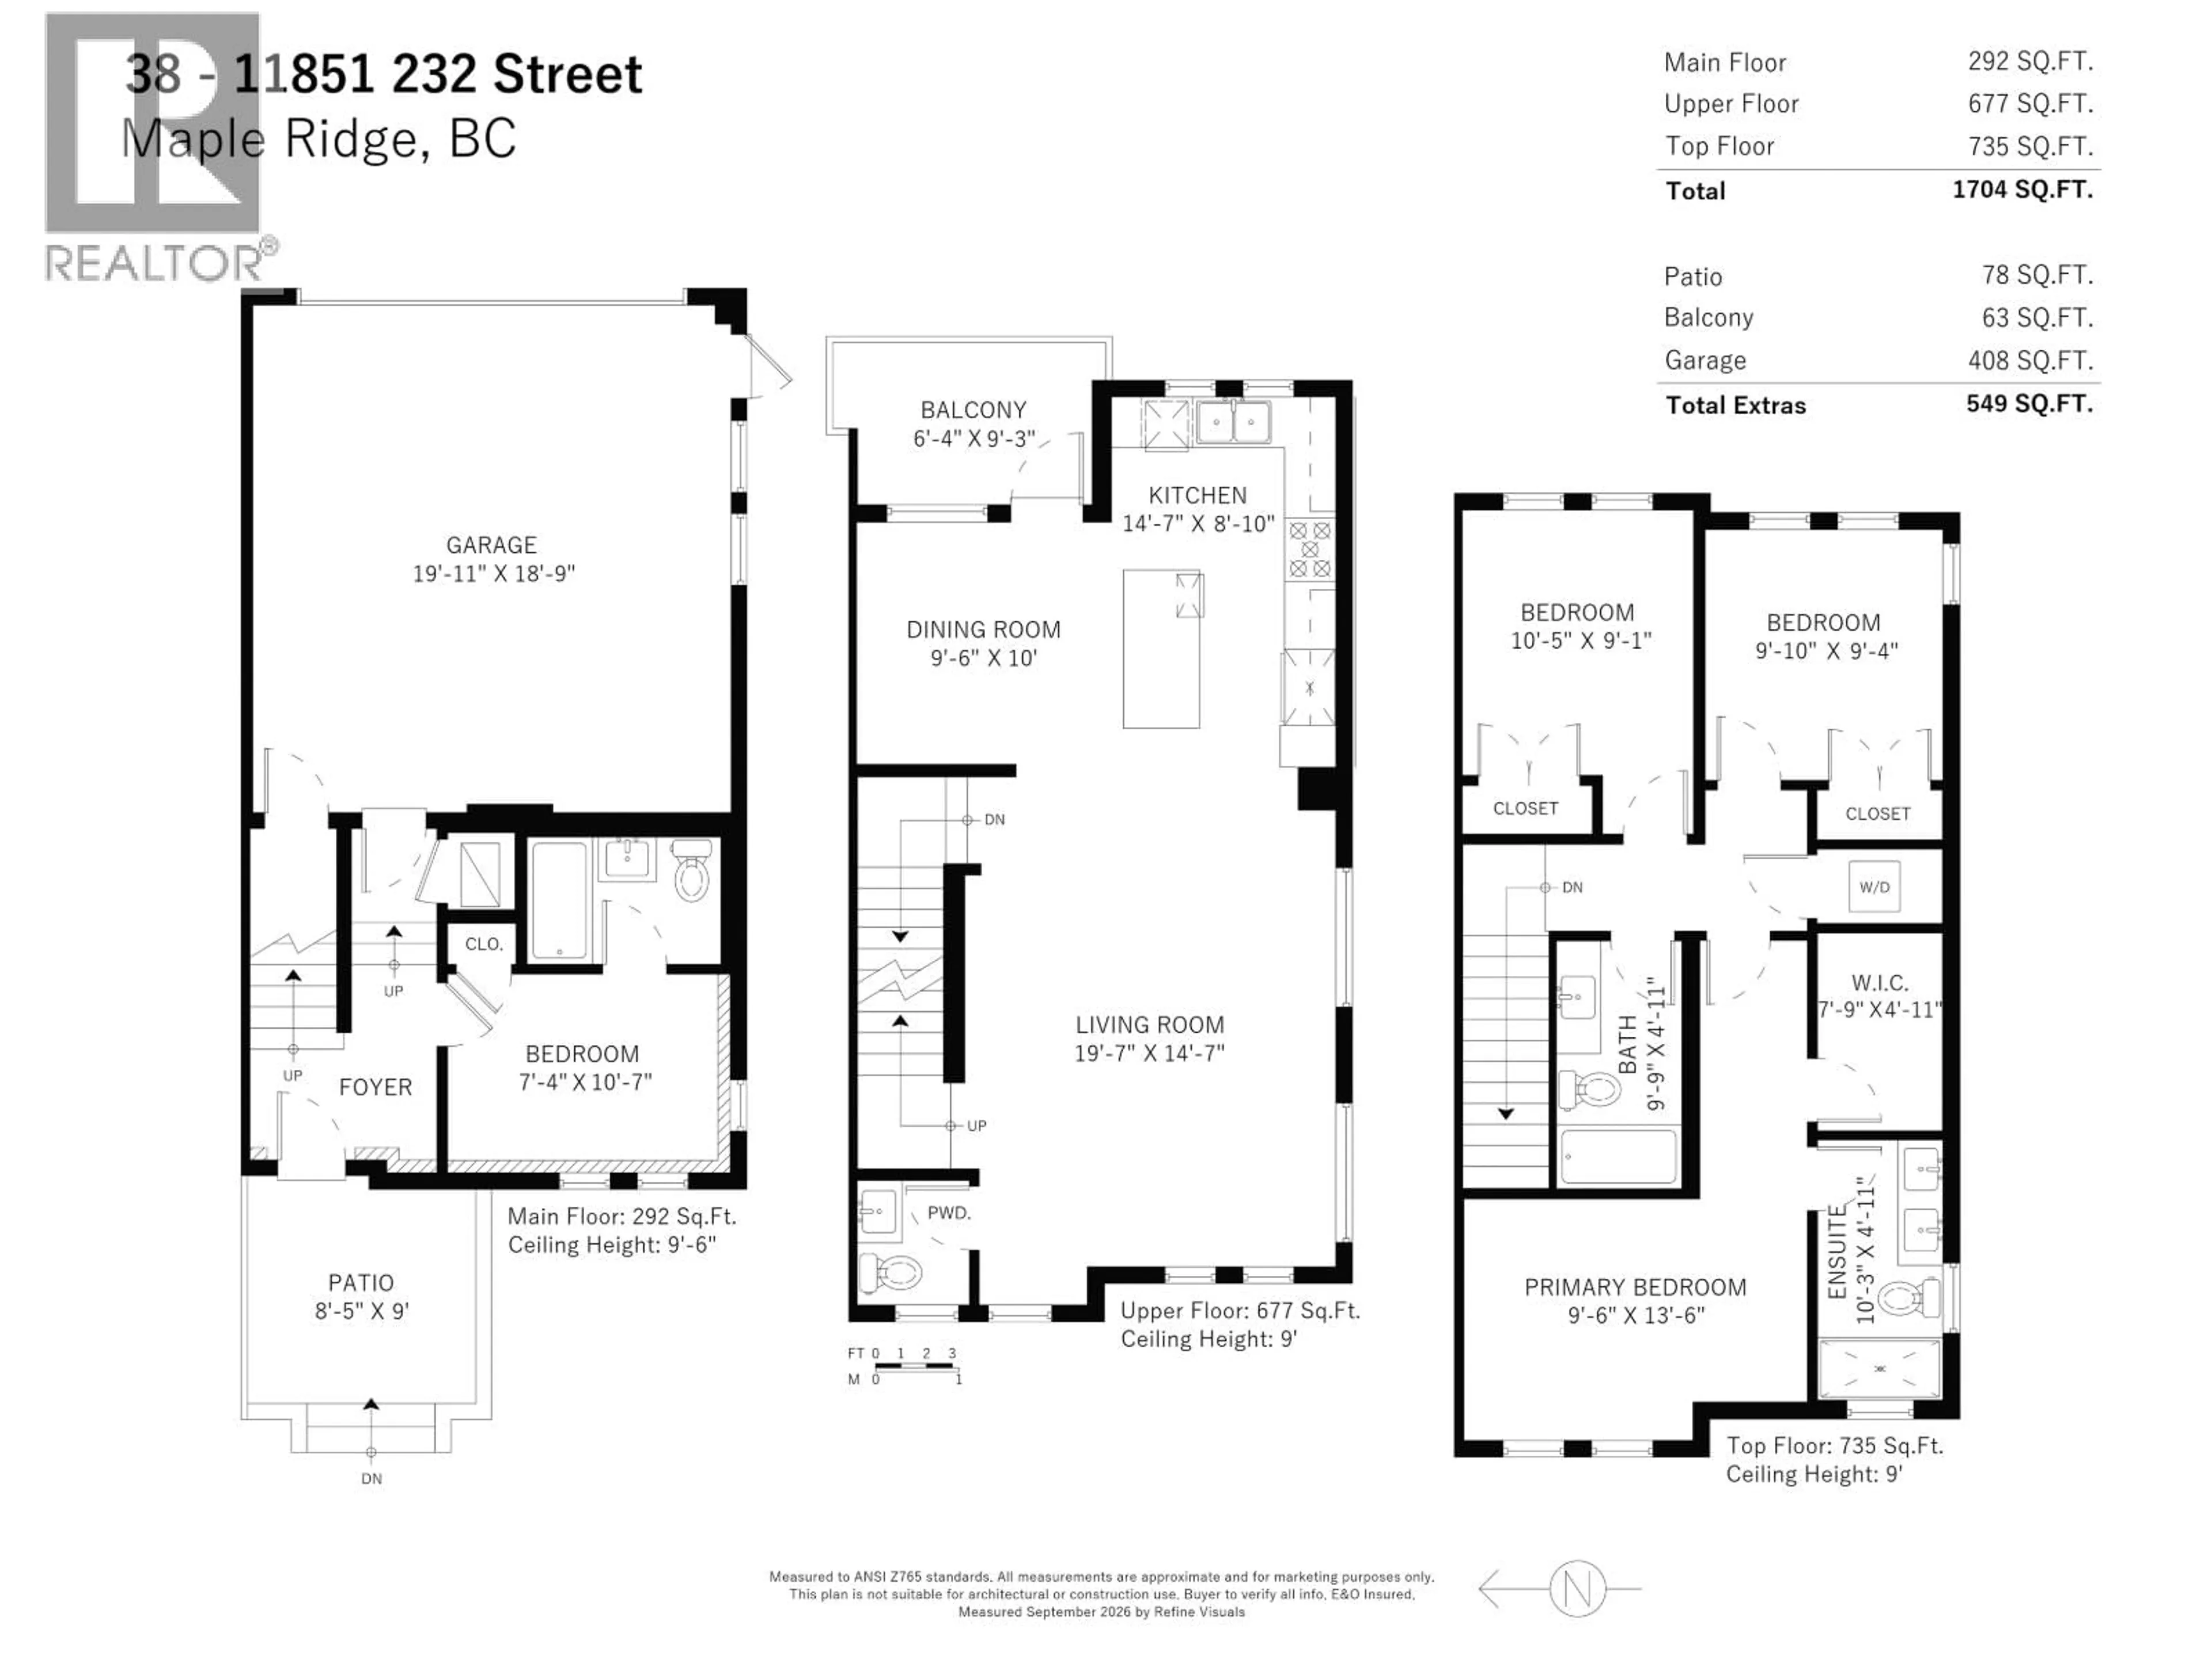
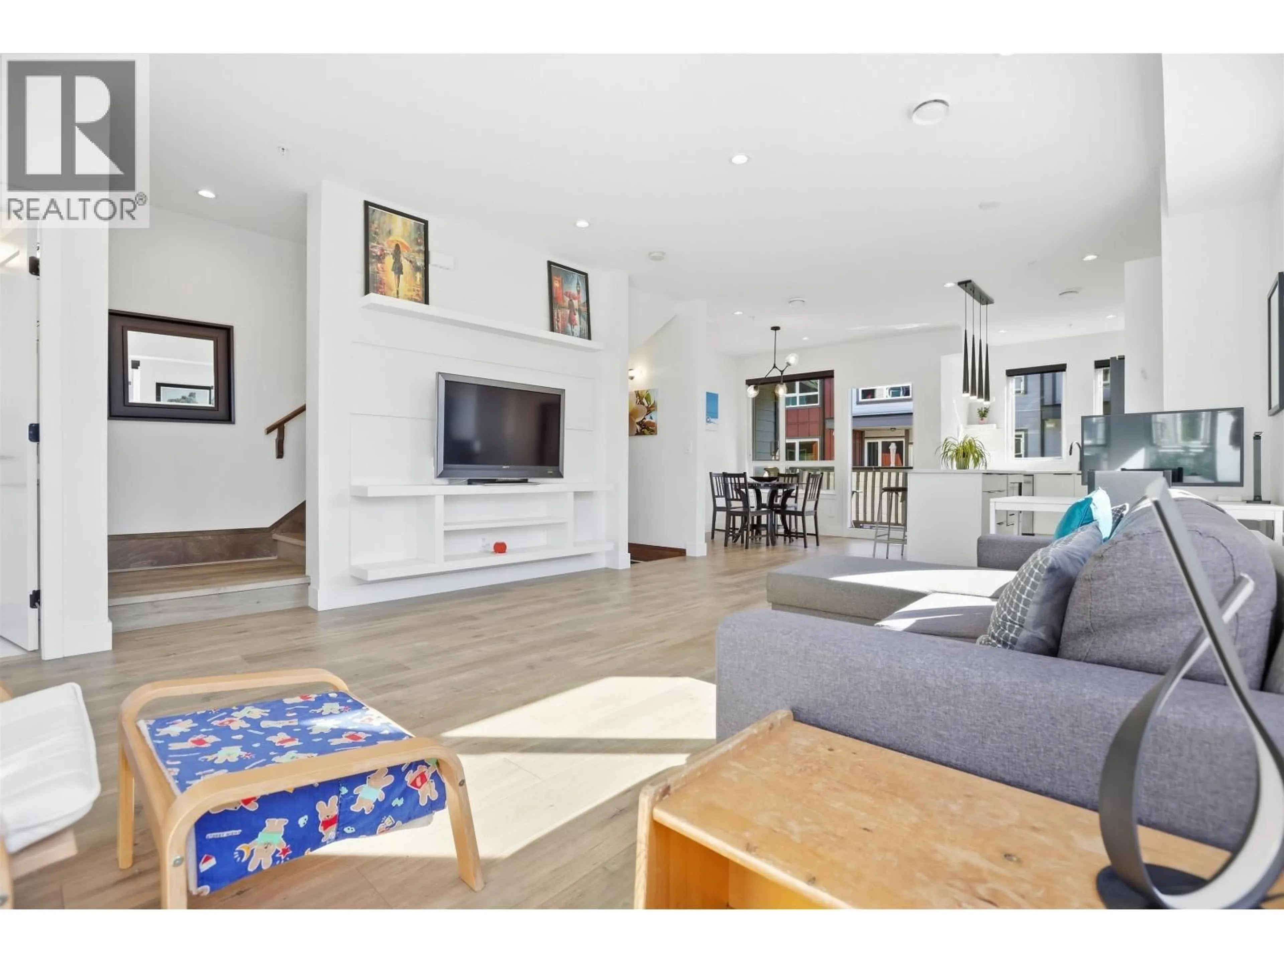
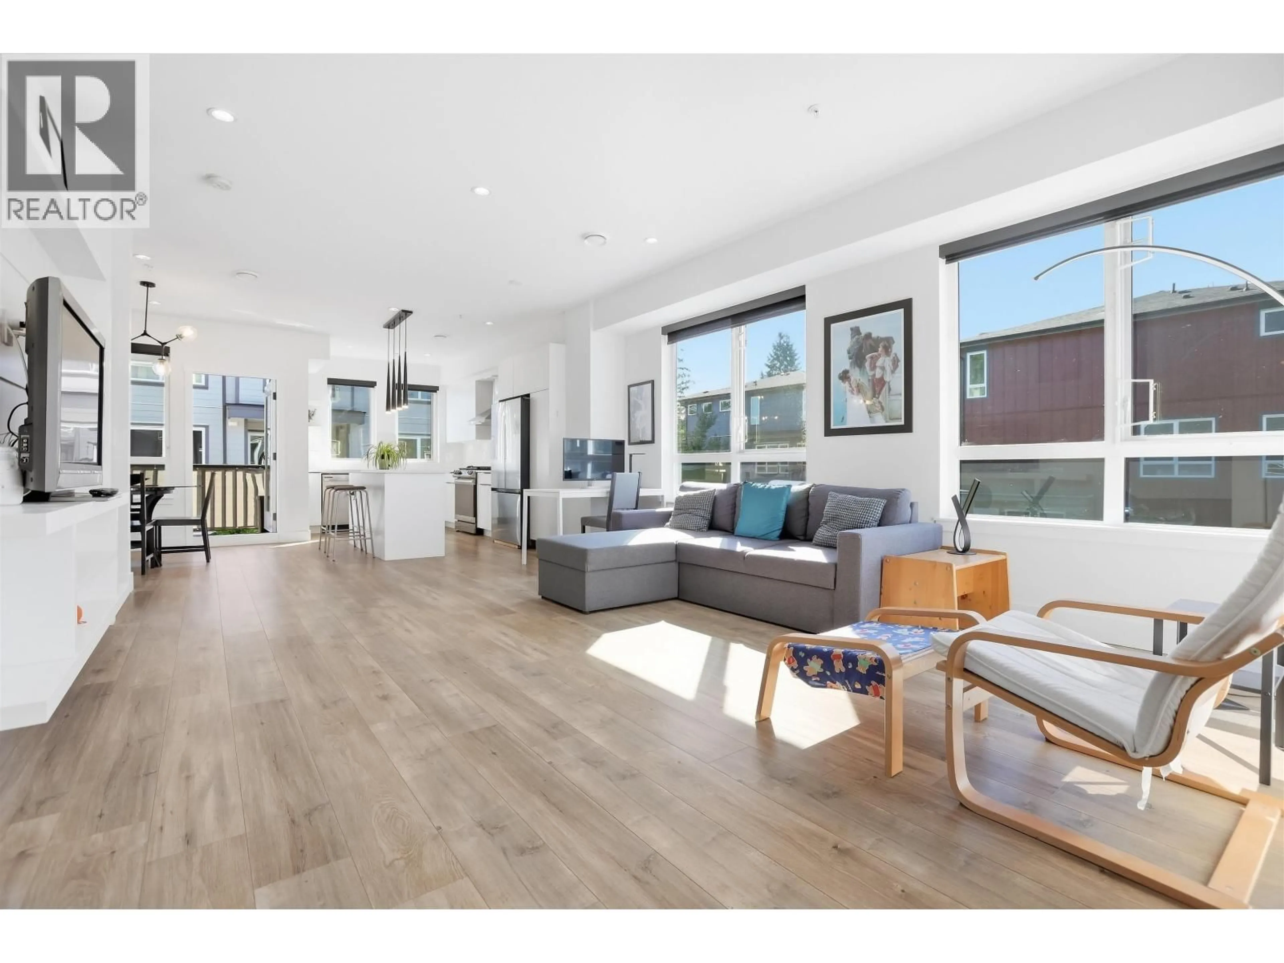
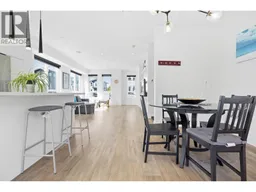
Windows on 3 sides: east, south & west. An interior townhouse gets two, & in this 4 bdrm corner unit at Maple Green Living you feel it the moment you walk in. 1,704 square ft & 4 baths over 3 levels, so nobody is on top of anybody. Engineered hardwood floors, quartz counters & a gas range under 9 ft ceilings. 3 bdrms up + a ground floor bonus bdrm with ensuite that doubles as an office. Side by side dbl garage, so nobody is shuffling cars at 7am. Off the kitchen is a balcony over the complex to keep an eye on your kids playing soccer out in the driveways or in the playground. Want A/C? We have an $8,000 install quote. Golden Ears Elementary is a 2 min walk, shopping & transit not much further, & Lougheed Hwy is mins away. Watch the video tour to see how Maple Green Living lives. OPEN HOUSE SAT 2-4PM (id:39198)
Property Details
Interior
Features
Exterior
Parking
Garage spaces -
Garage type -
Total parking spaces 2
Condo Details
Amenities
Laundry - In Suite
Inclusions
Property History
 39
39
