22 - 23151 HANEY, Maple Ridge, British Columbia V2X0S5
Contact us about this property
Highlights
Estimated valueThis is the price Wahi expects this property to sell for.
The calculation is powered by our Instant Home Value Estimate, which uses current market and property price trends to estimate your home’s value with a 90% accuracy rate.Not available
Price/Sqft$536/sqft
Monthly cost
Open Calculator
Description
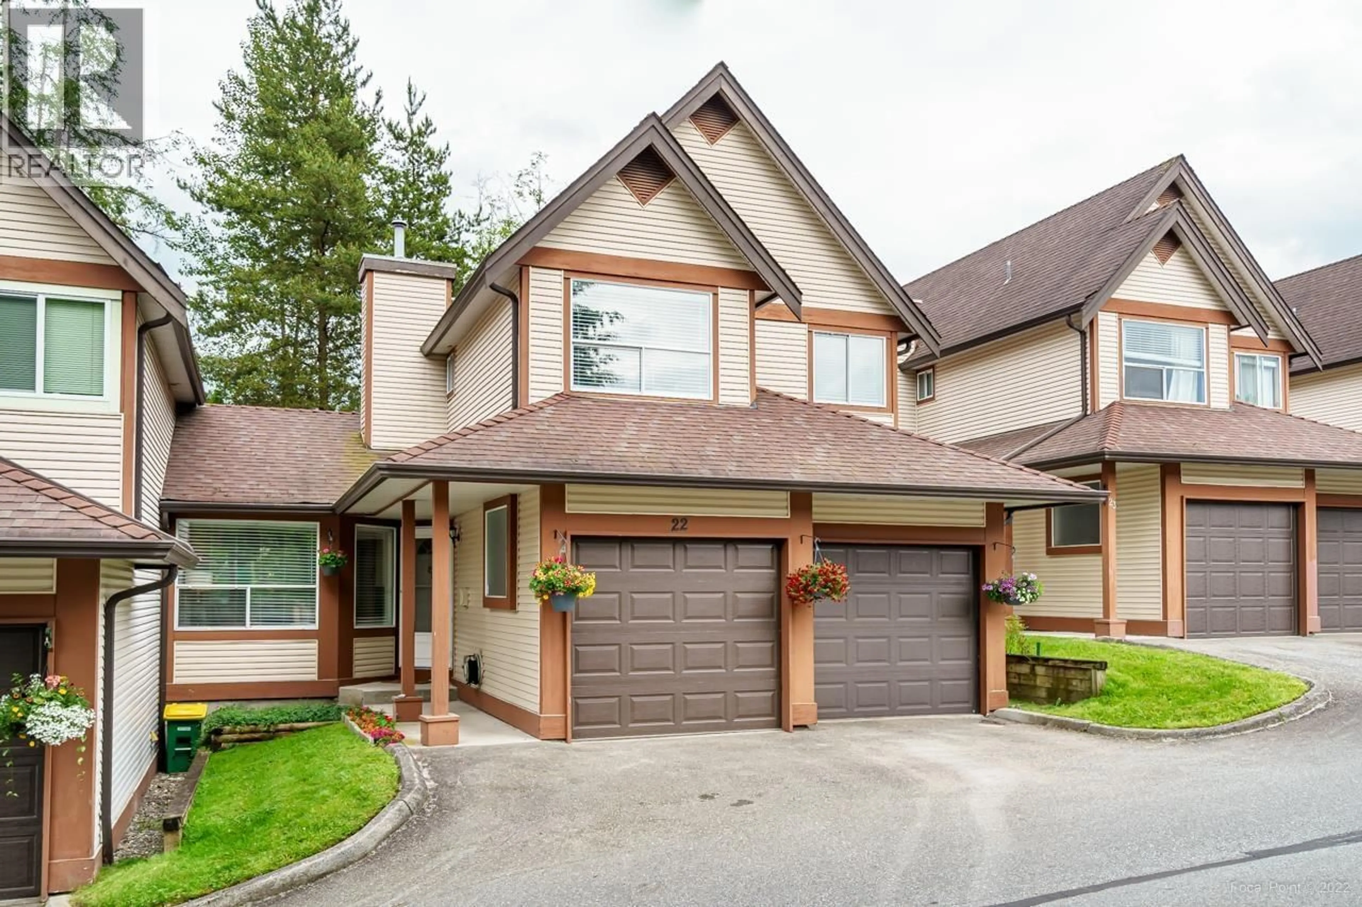
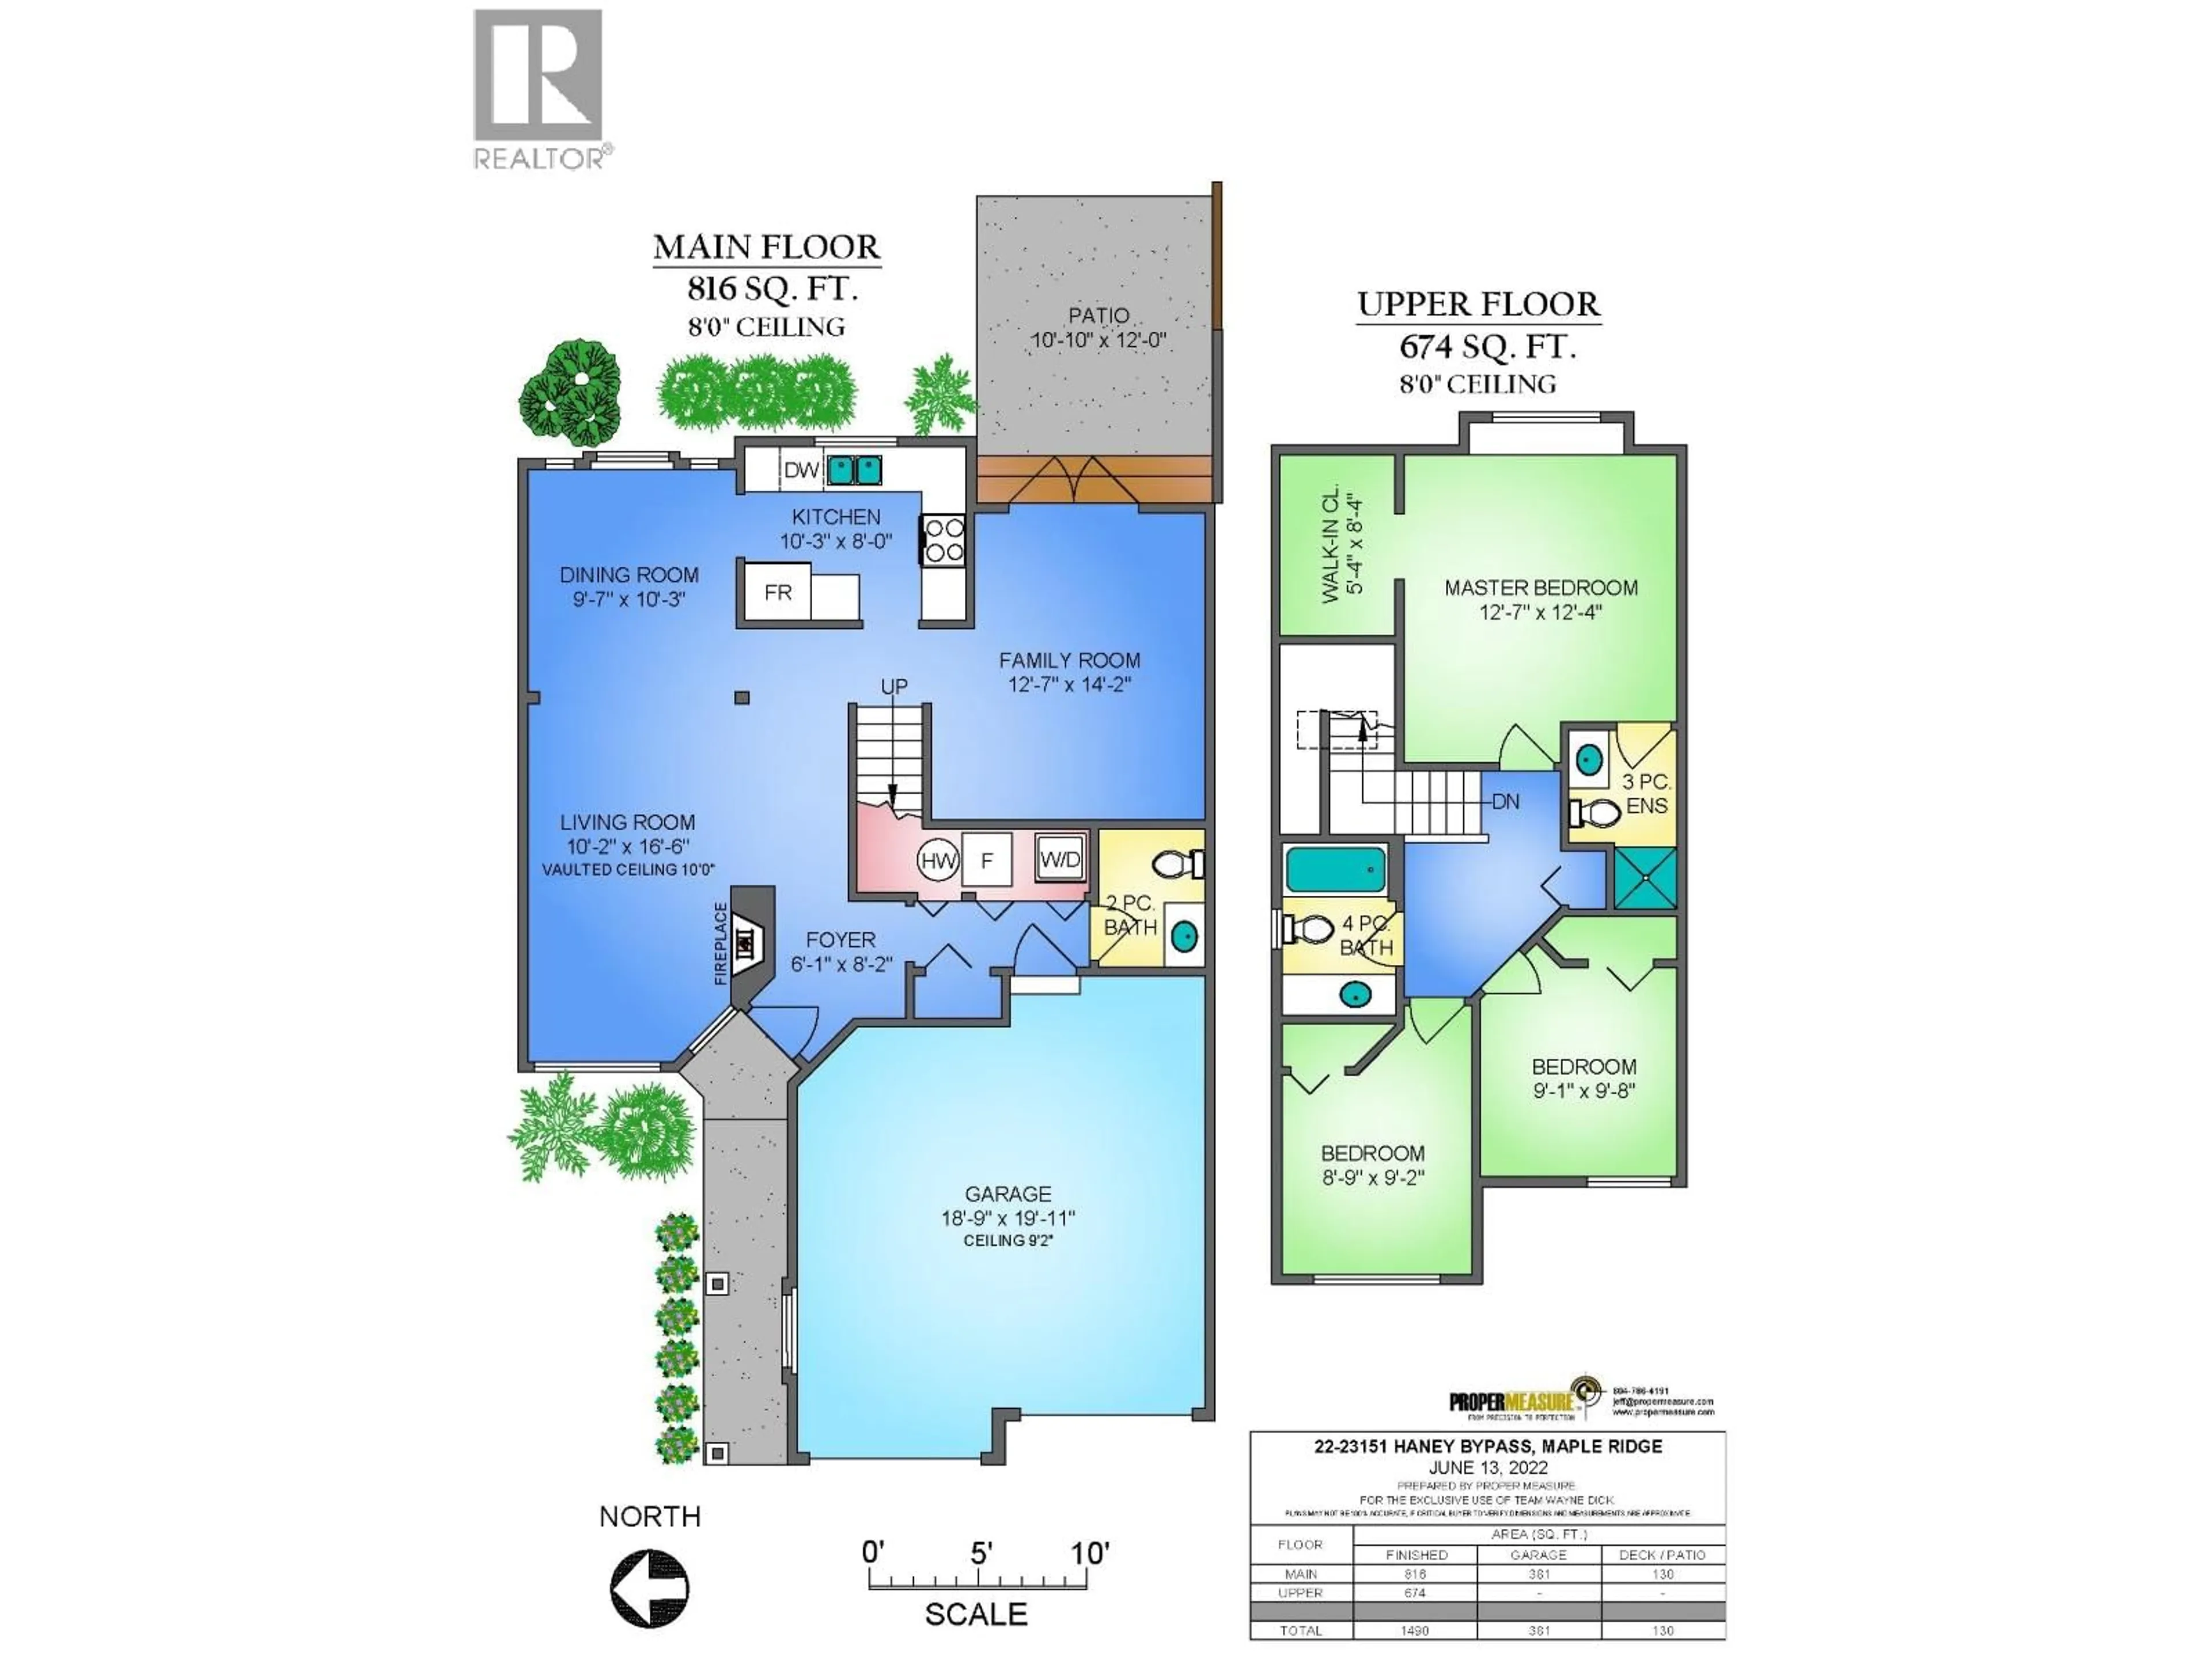
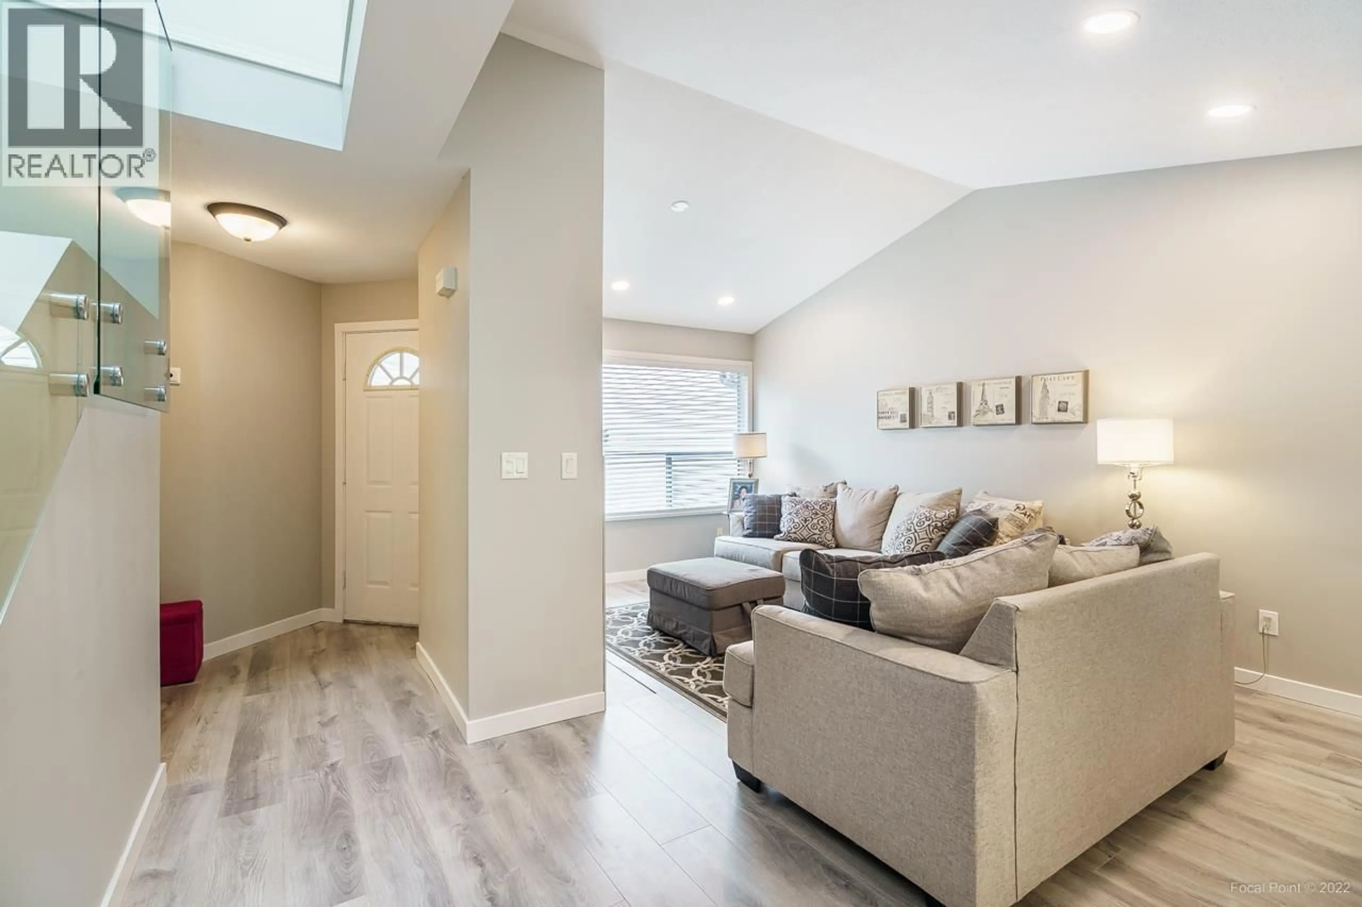
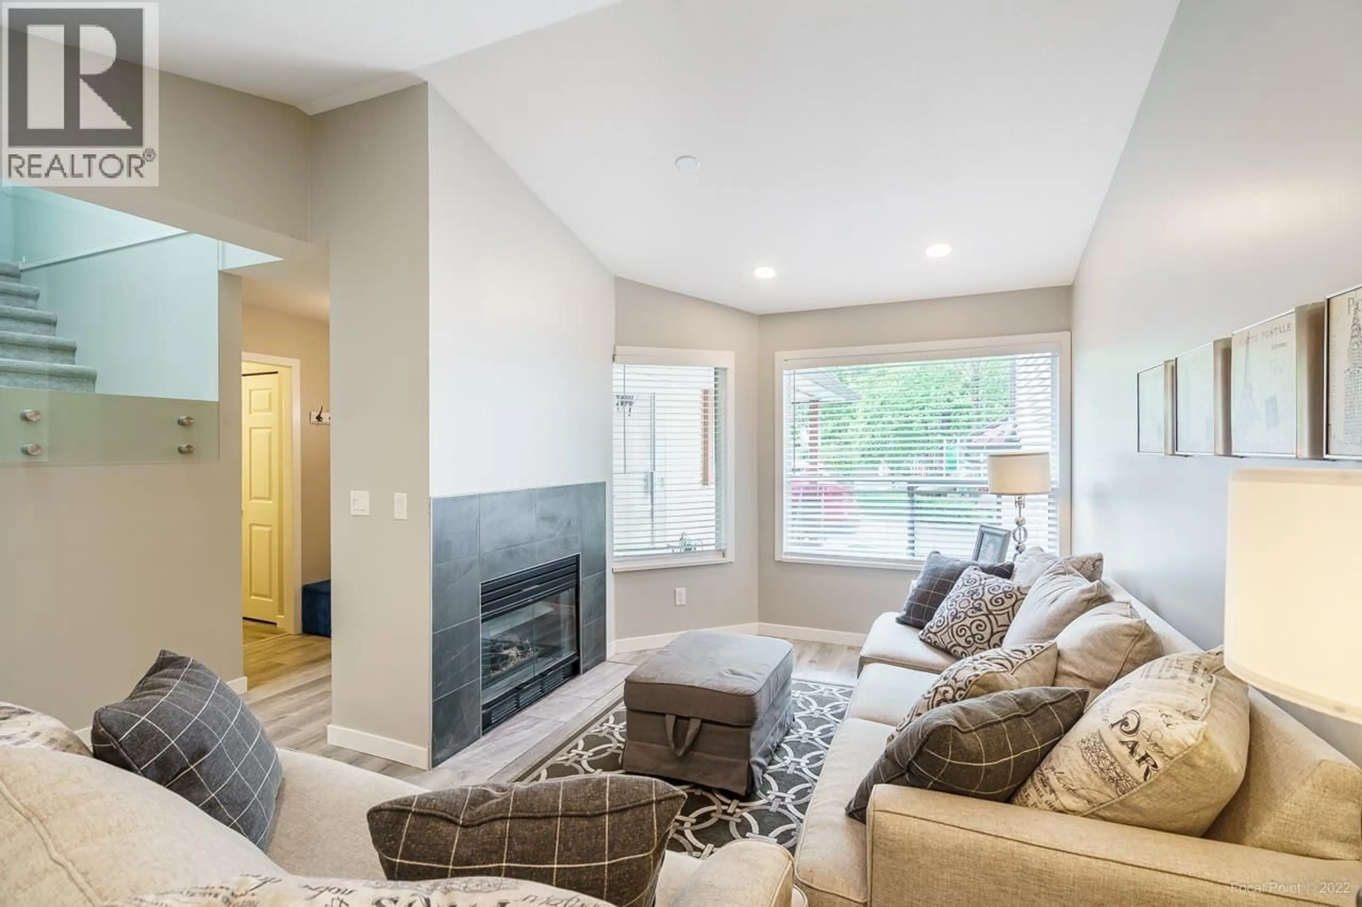
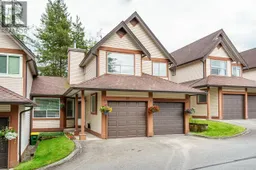
METICULOUSLY kept two-level townhouse at Stonehouse Estates with extensive upgrades throughout. Main floor features laminate flooring, a living rm with vaulted ceilings & gas fireplace, plus an open-concept dining area. Updated kitchen offers white cabinets, s/s appliances & quartz countertops. Bonus family rm with French doors opens to a 12' x 10'10" patio & oversized private backyard. Laundry & 2-pc bath complete the main. Modern glass railings lead to 3 bdrms & 2 full baths. Spacious primary fits a king bed, has a large walk-in closet & brand-new ensuite. Stay comfortable year-round with a newer furnace, heat pump (A/C) & hot water on demand. Large crawl space & double side-by-side garage provide excellent storage. Nothing to do but move in! Two pets allowed, no size restrictions. Short commute to the West Coast Express. (id:39198)
Property Details
Interior
Features
Exterior
Parking
Garage spaces -
Garage type -
Total parking spaces 2
Condo Details
Amenities
Laundry - In Suite
Inclusions
Property History
 40
40
