15 - 11384 BURNETT STREET, Maple Ridge, British Columbia V2X9E4
Contact us about this property
Highlights
Estimated valueThis is the price Wahi expects this property to sell for.
The calculation is powered by our Instant Home Value Estimate, which uses current market and property price trends to estimate your home’s value with a 90% accuracy rate.Not available
Price/Sqft$335/sqft
Monthly cost
Open Calculator
Description
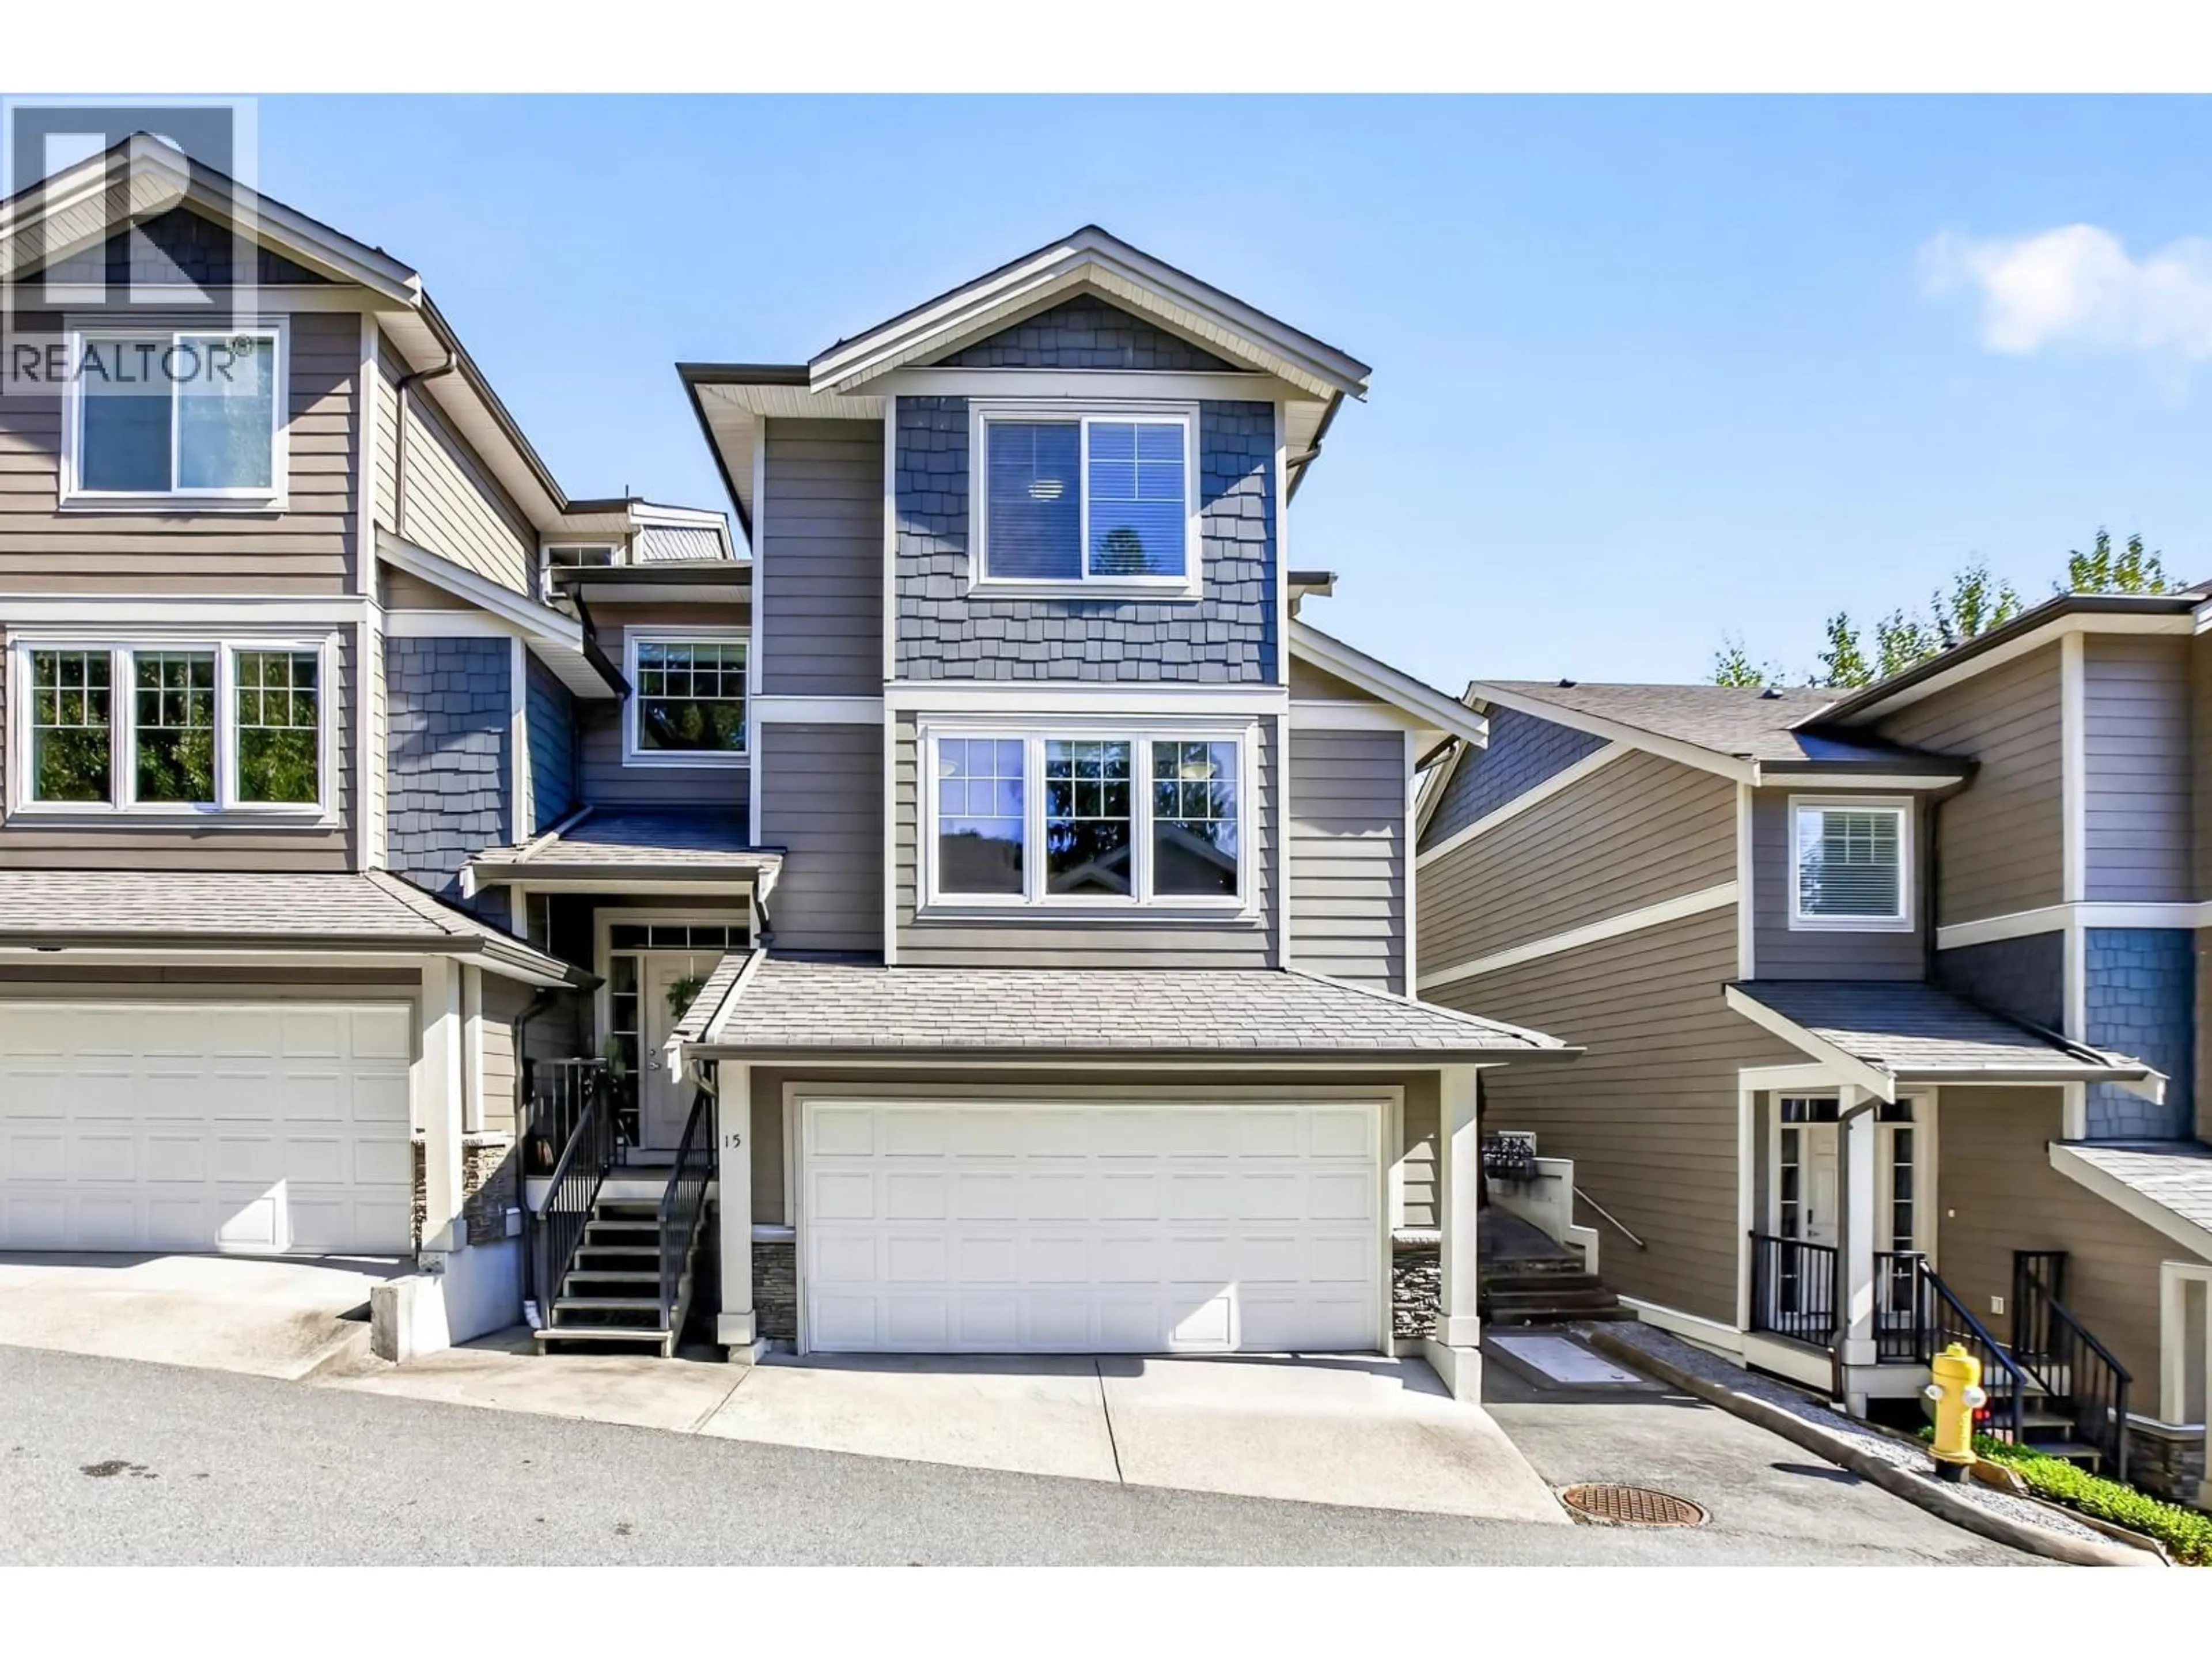
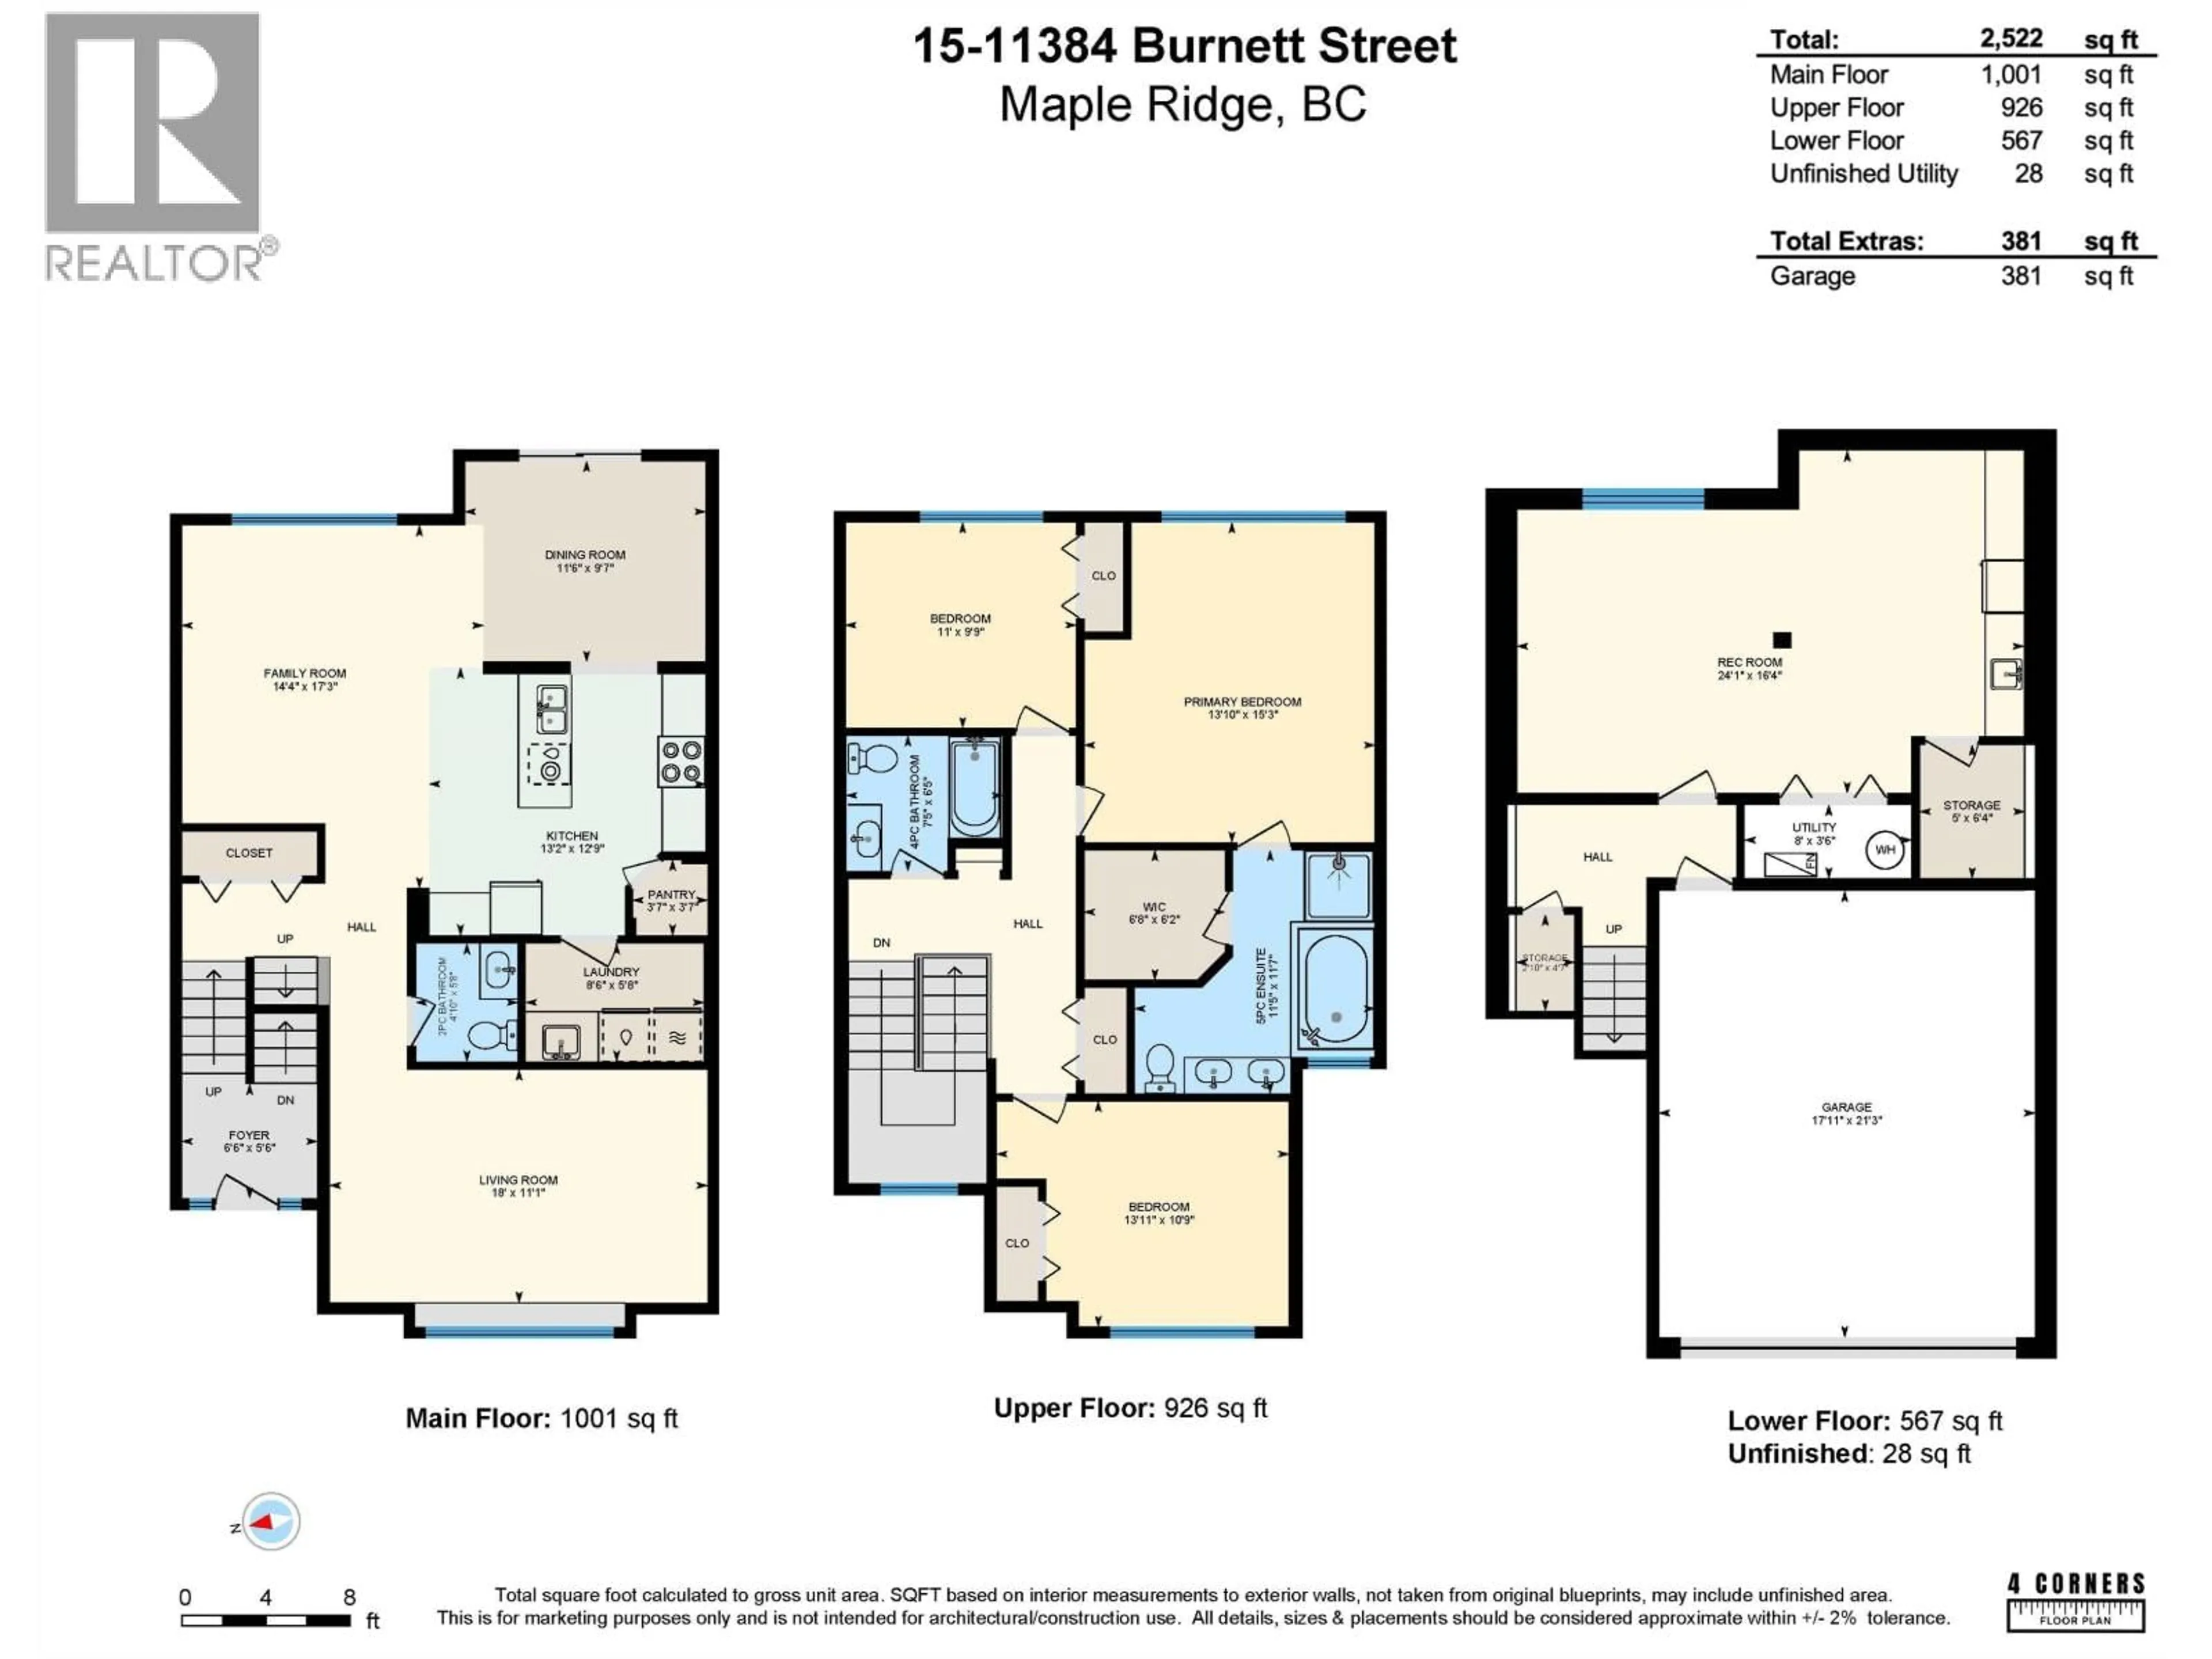
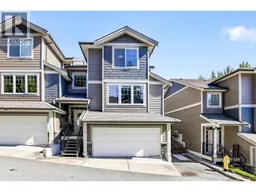
THIS BEAUTIFUL TOWNHOME IS SURE TO TICK ALL THE BOXES! BACKING ONTO A PEACEFUL GREENBELT, THIS END UNIT OFFERS OVER 2,500 SQ. FT. ACROSS 3 SPACIOUS LEVELS. QUALITY MATERIALS INCLUDE SILENT FLOOR SYSTEM, HARDI-PLANK SIDING, CROWN MOULDINGS & HARDWOOD FLOORING. OPEN-CONCEPT MAIN FLOOR WITH WALK-AROUND KITCHEN, S/S APPLIANCES, GRANITE COUNTERS, BREAKFAST BAR & PANTRY. LAUNDRY RM WITH STORAGE & SINK. FAMILY RM, LIVING RM & BRIGHT EATING AREA WHICH LEADS TO A PATIO, GAS BBQ HOOKUP & FULLY FENCED YARD. 3 GENEROUS BEDRMS UP, PRIMARY WITH UPDATED SPA-LIKE ENSUITE. FINISHED LOWER LEVEL OFFERS REC/HOBBY RM WITH A STORAGE RM ROUGHED IN FOR 3-PC BATH. CENTRAL A/C, SIDE BY SIDE DOUBLE GARAGE & QUIET 19-UNIT COMPLEX WITH EASY ACCESS TO LOUGHEED HWY, HANEY BYPASS & WEST COAST EXPRESS. (id:39198)
Property Details
Interior
Features
Exterior
Parking
Garage spaces -
Garage type -
Total parking spaces 2
Condo Details
Inclusions
Property History
 40
40
