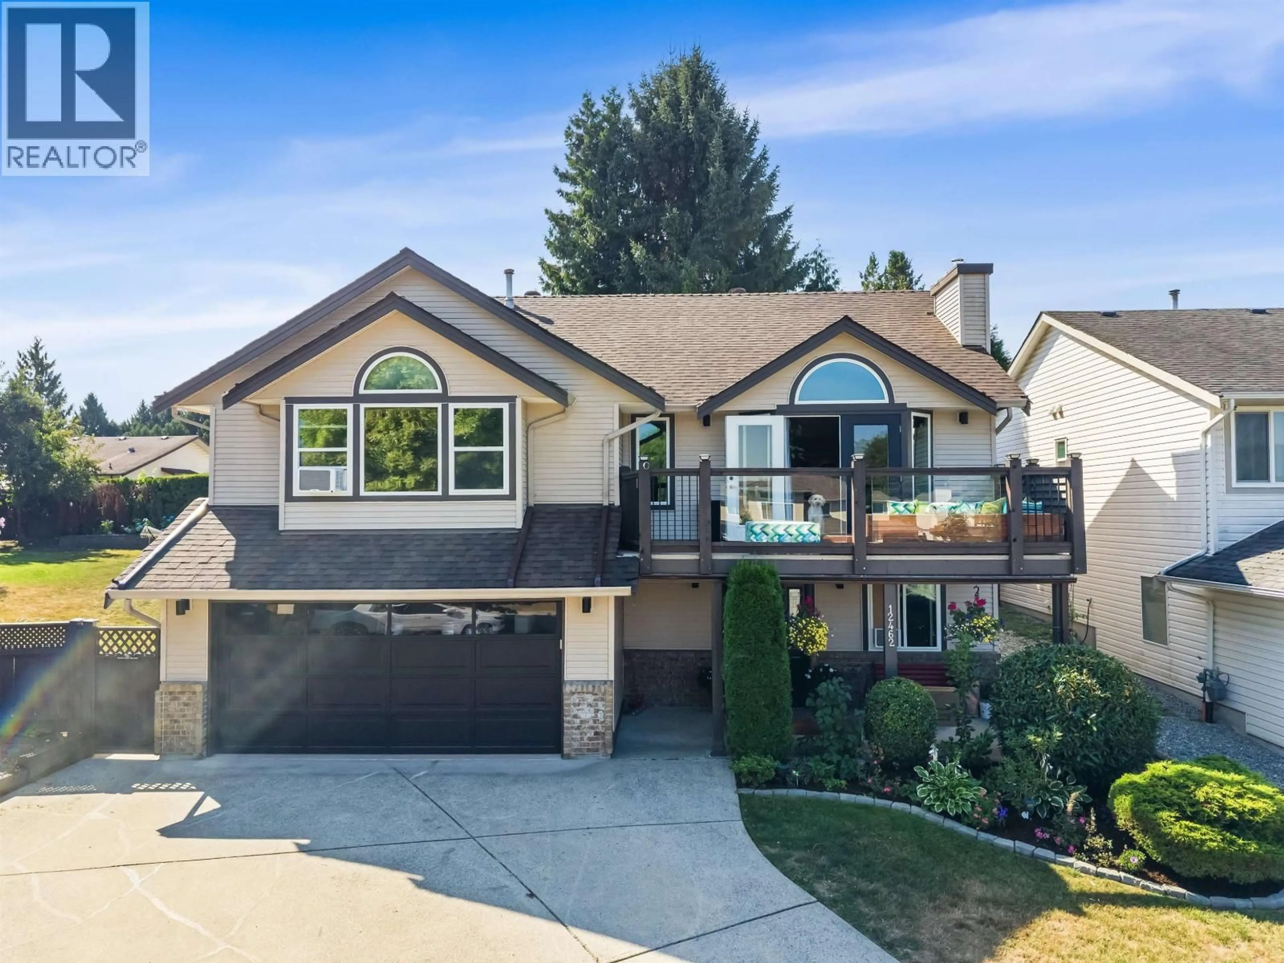
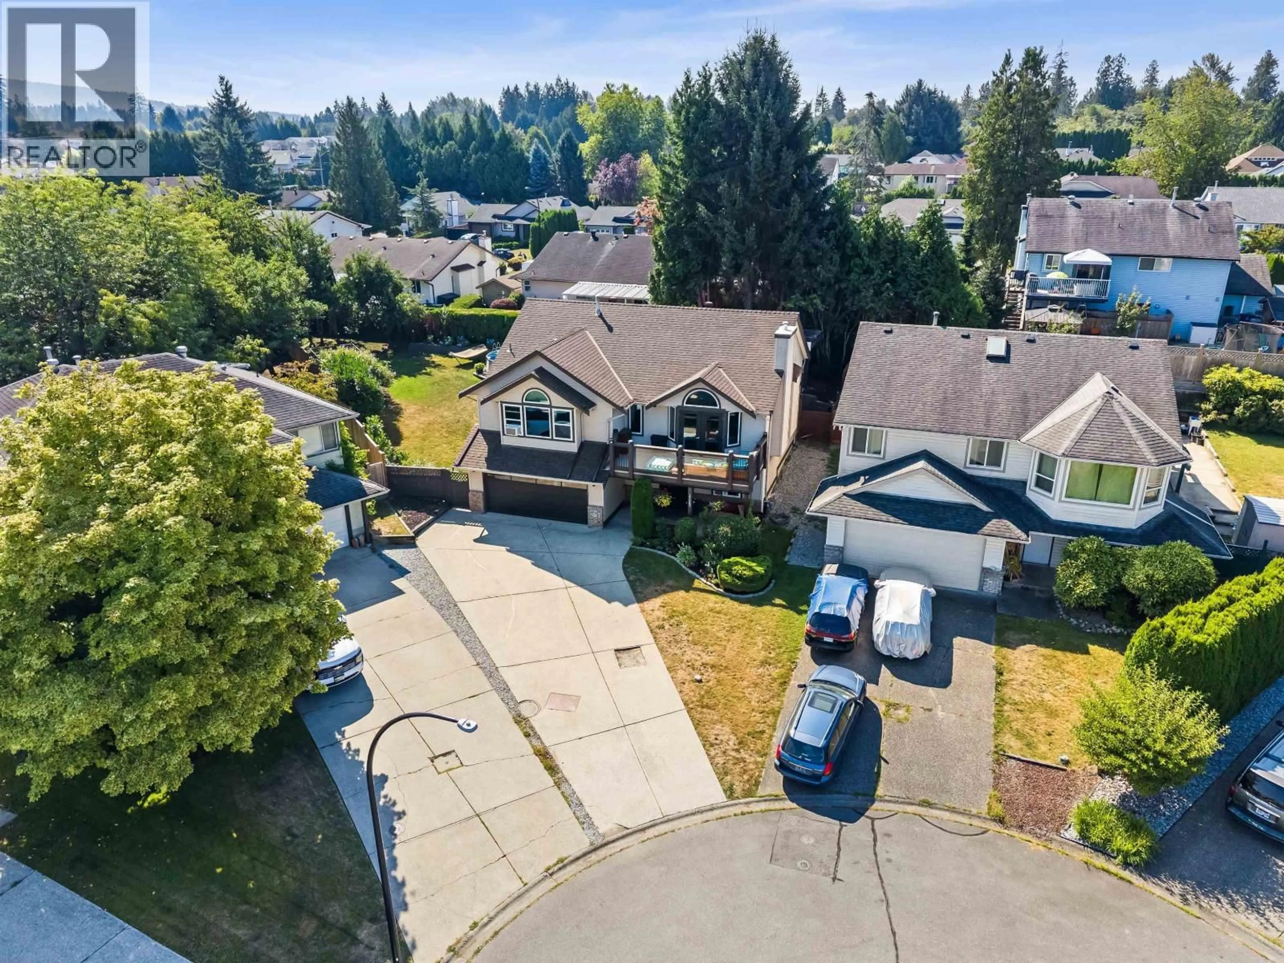
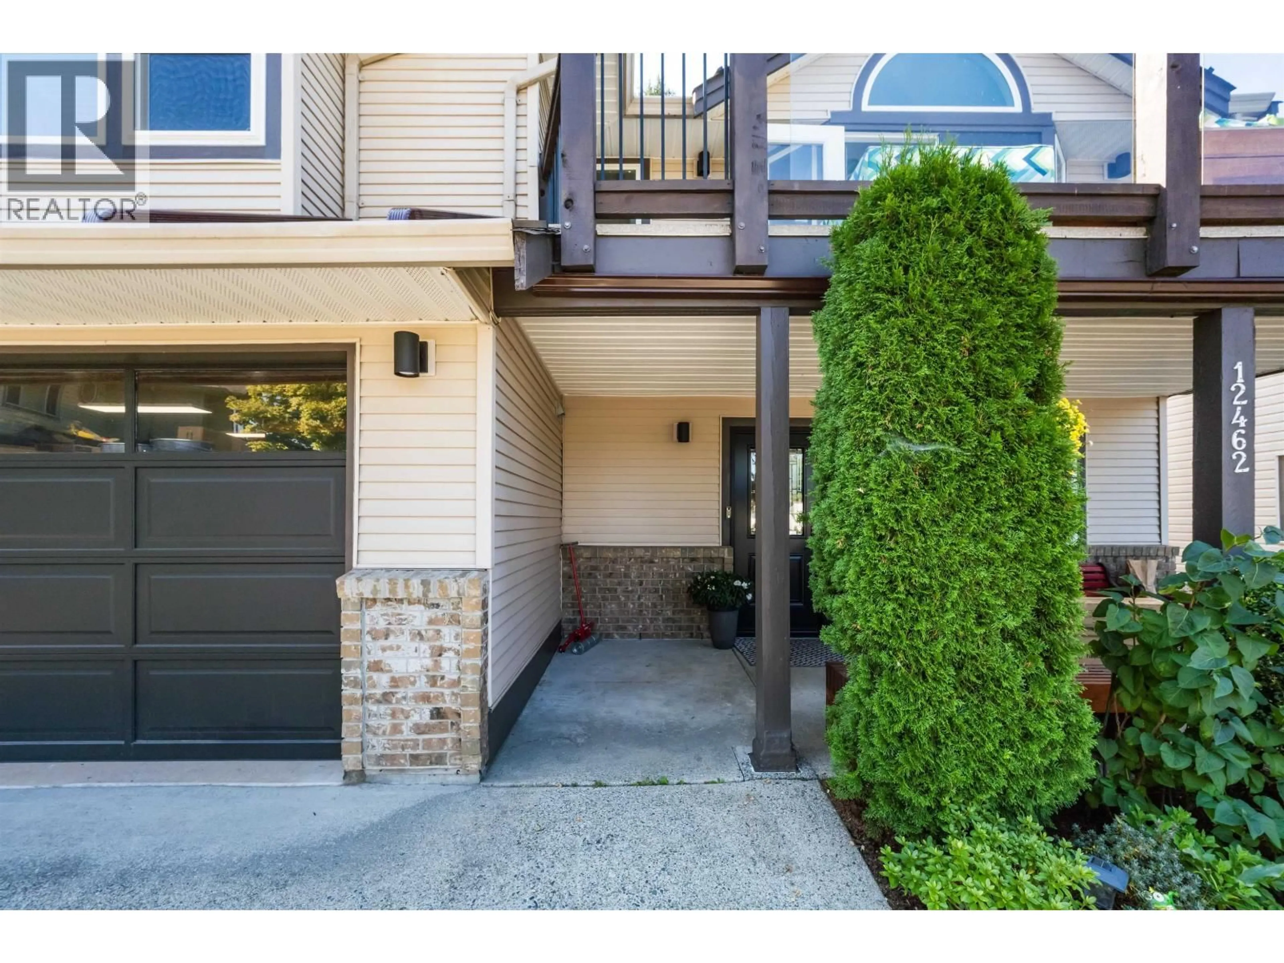
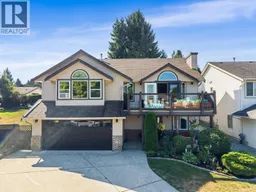
Home with vinyl exterior material, street for 12462 231A STREET, Maple Ridge British Columbia V2X0G1
2 days on Market

12462 231A STREET, Maple Ridge, British Columbia V2X0G1

Detached
5
3
~2465 sqft
$1,399,000
Get pre-qualifiedPowered by nesto
Detached
5
3
~2465 sqft

Contact us about this property

Call

Highlights

Property Estimate

Days on market2 days

Estimated valueNot available

Price/Sqft$567/sqft

Monthly cost

Open Calculator

Description

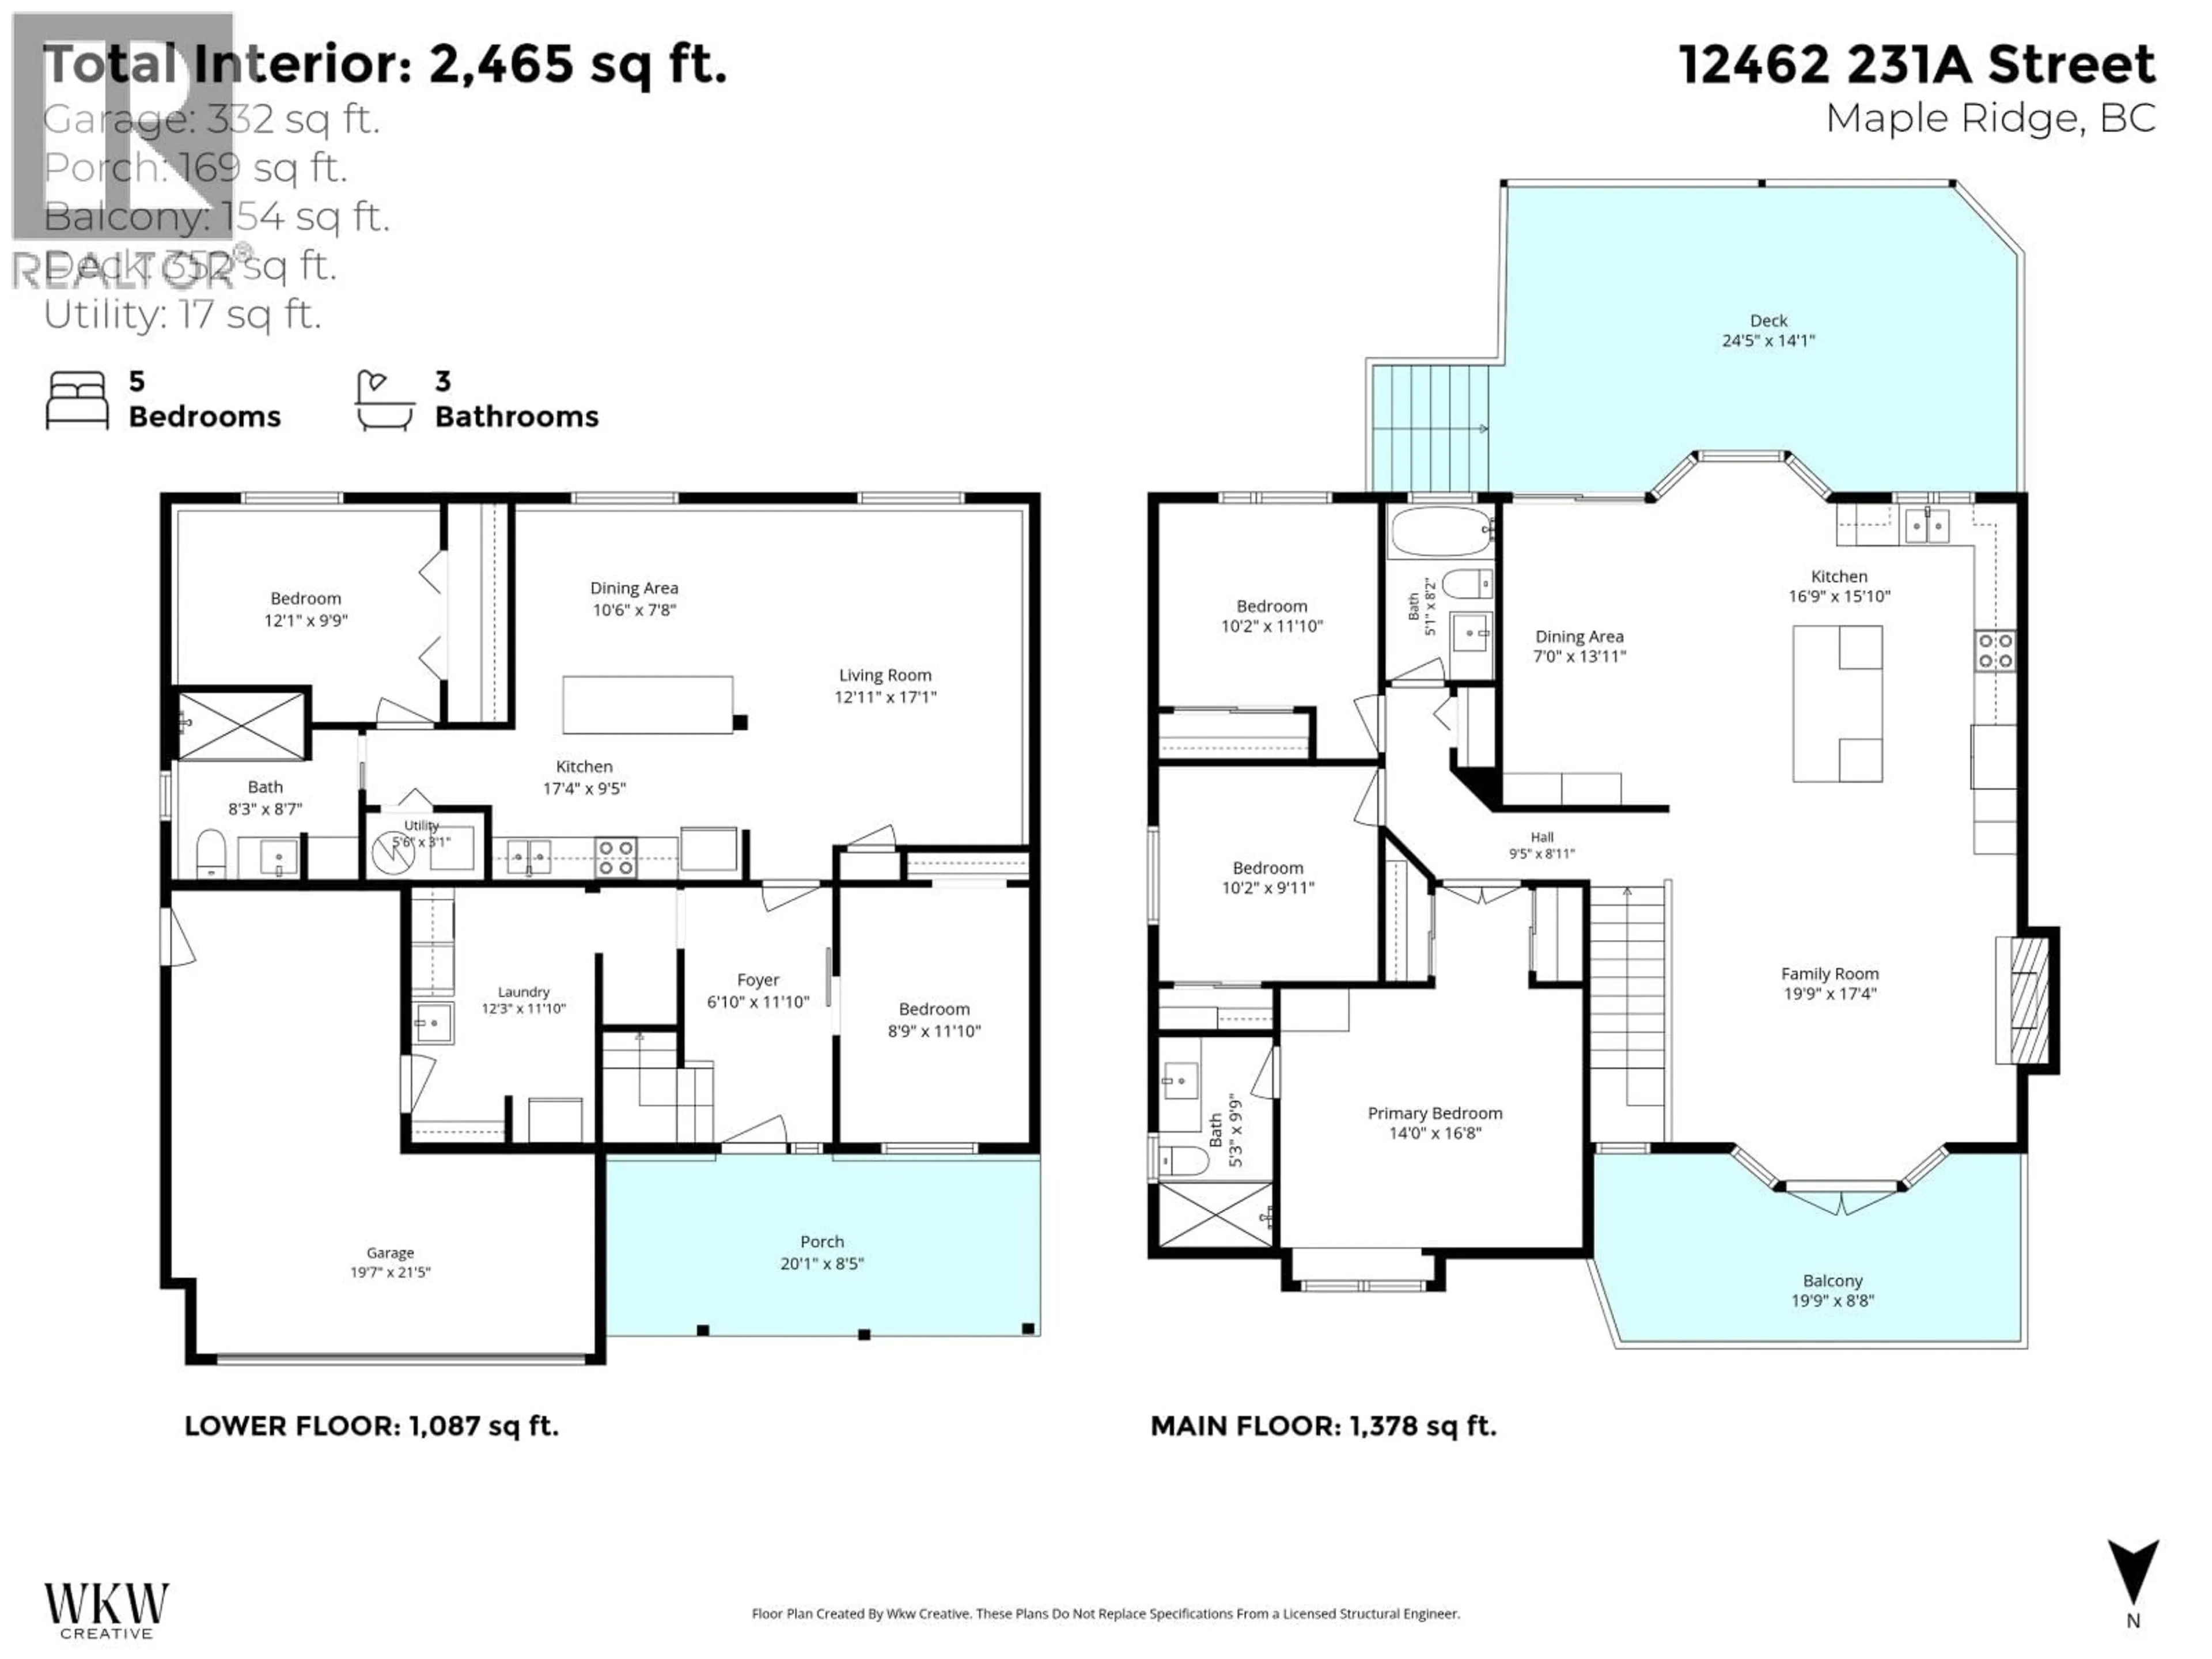
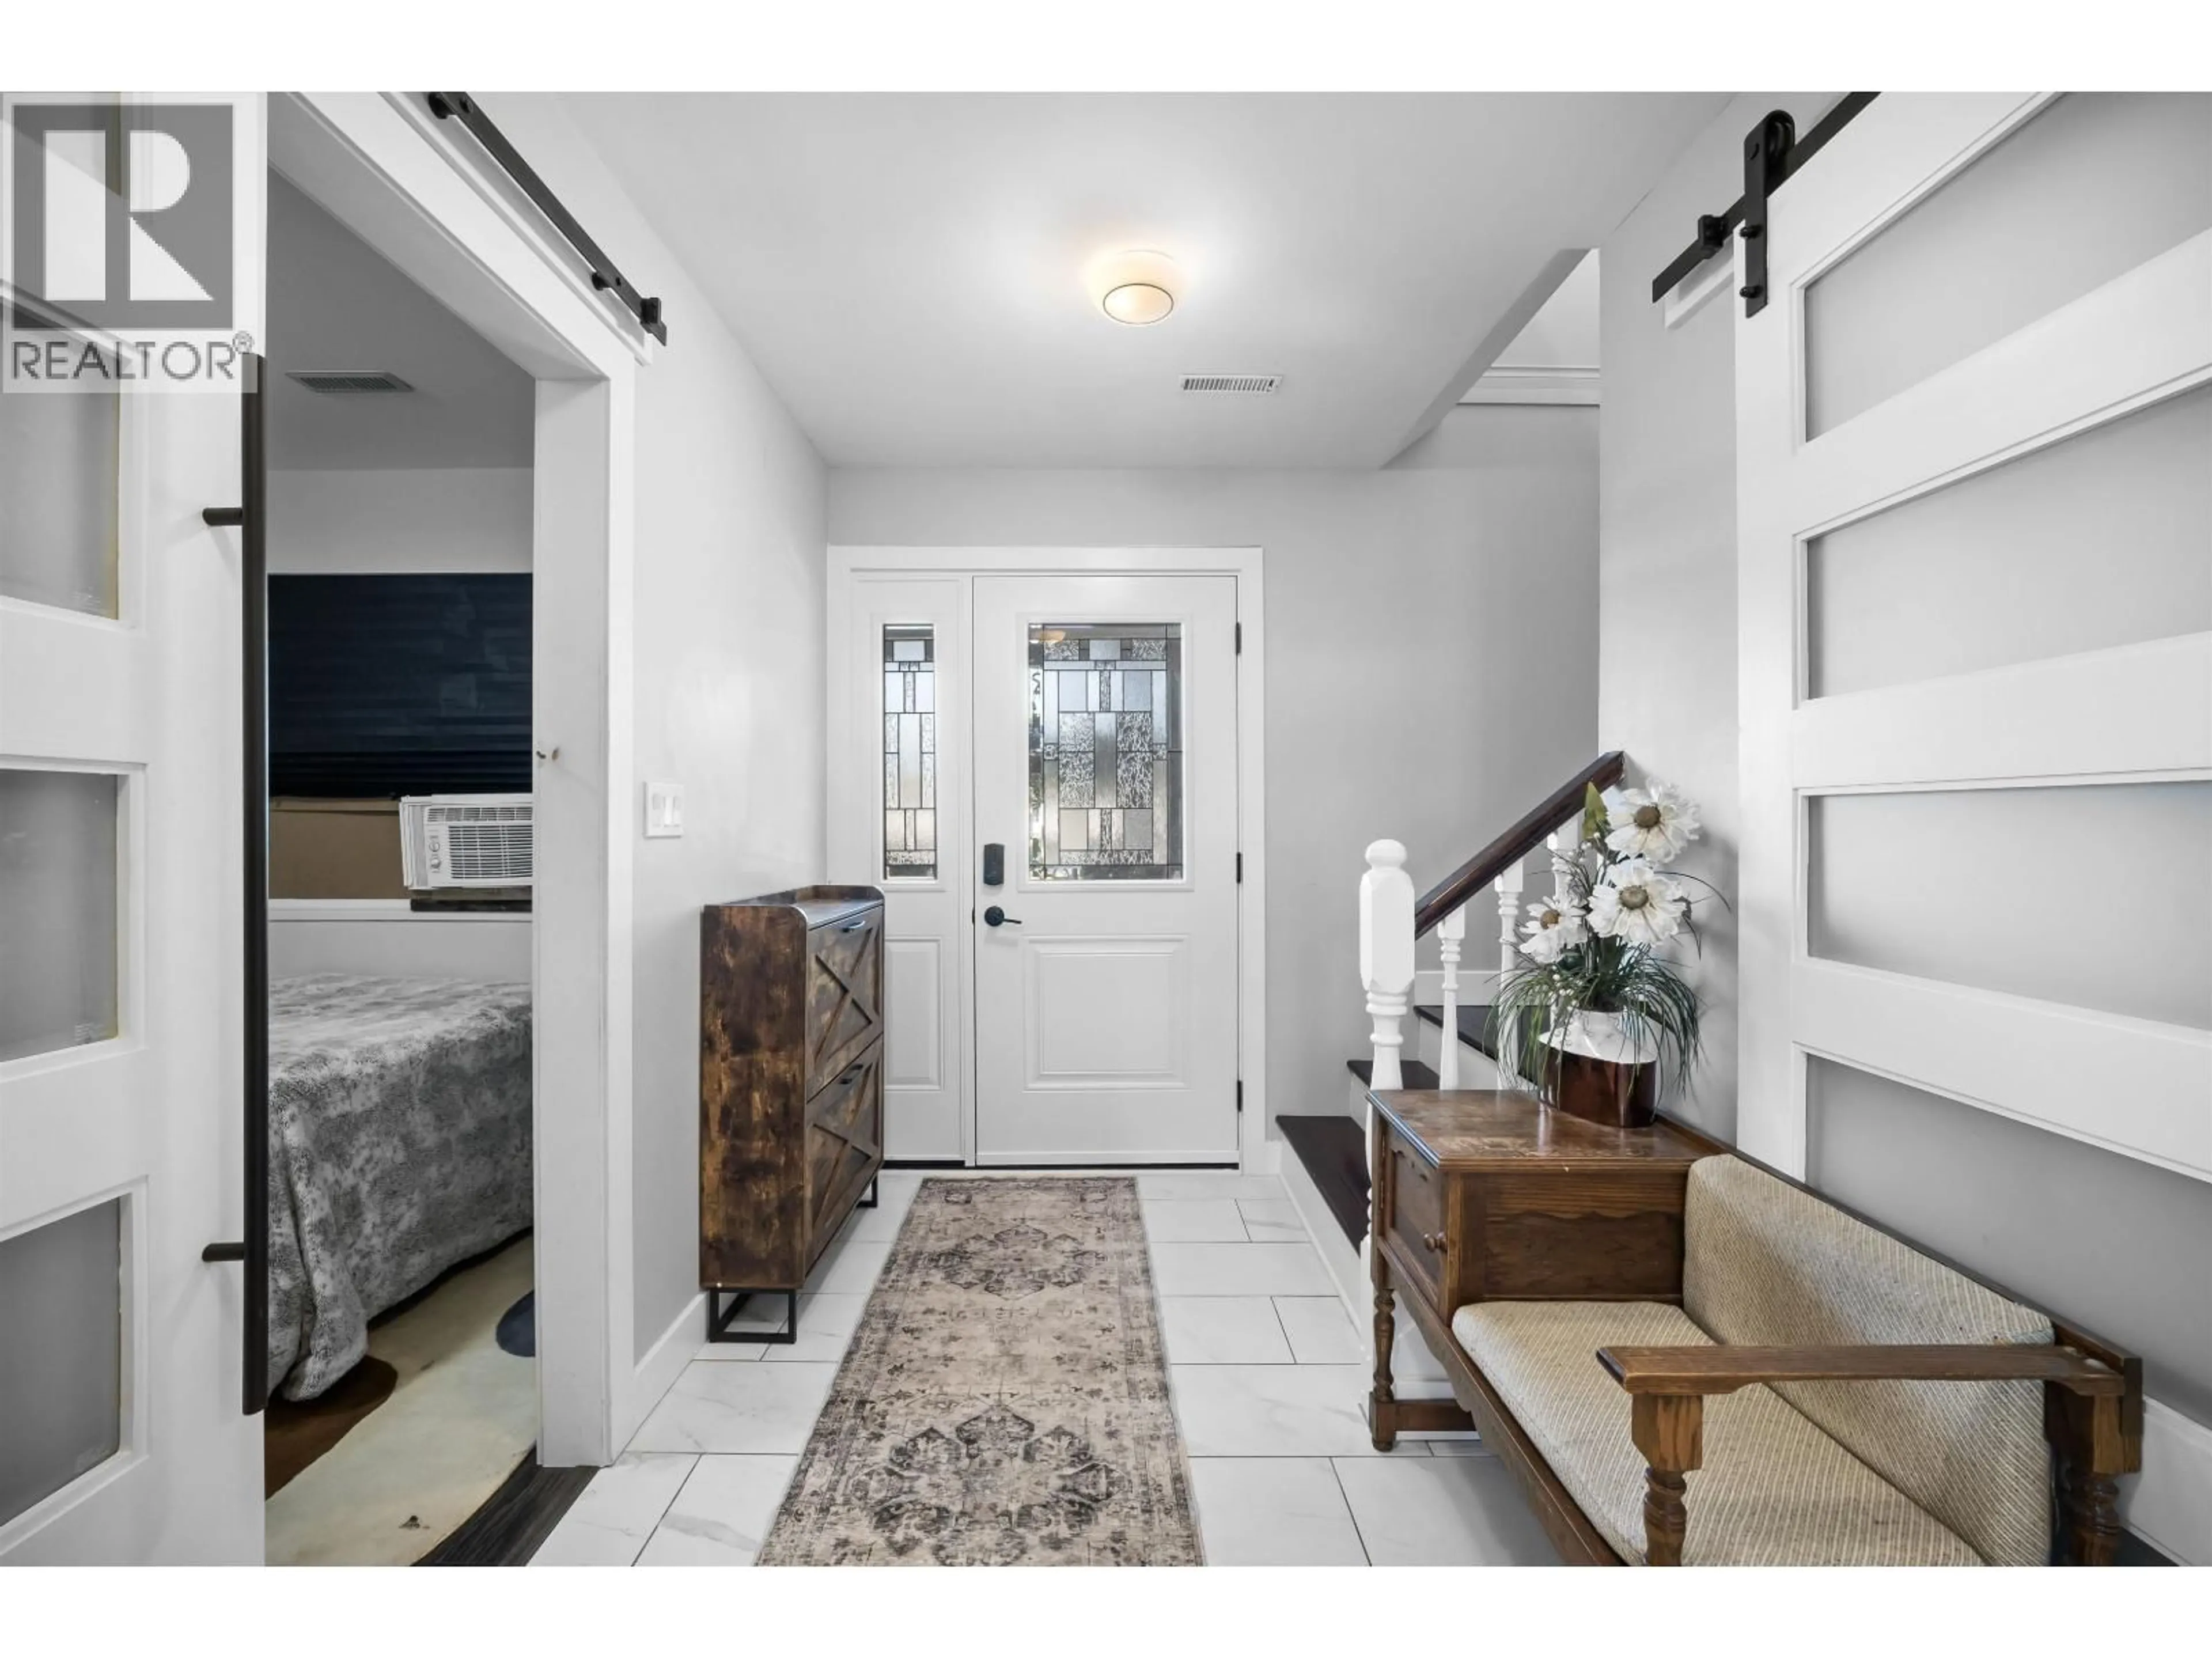
Welcome to a beautifully cared-for home on a quiet cul-de-sac in a true community setting. Enjoy mountain views from the second-level front porch or relax in the private south-facing backyard with renovated cedar deck, covered Douglas fir pergola and landscaped yard. The modern kitchen features shaker cabinetry, quartz counters, large island, KitchenAid refrigerator and wine cooler, opening to bright living spaces with gas fireplace and French doors. Spacious primary bedroom with vaulted ceilings, dual closets and updated ensuite. Lower-level self-contained suite offers extended-family space or mortgage potential. Upgrades include triple-pane windows, PEX repiping, electrical, insulation, spray-foamed garage, refreshed exterior, front door and hot water tank. Move-in ready! (id:39198)


Property Details

StyleHouse
View-
Age of property1993
SqFt~2465 SqFt
Lot Size-
Parking Spaces2
MLS ®NumberR3158247
Community NameCentral Maple Ridge
Data SourceCREA
Listing byeXp Realty

Features

Heating: Forced air
Basement: Full, Unknown, Unknown

Parking

Garage spaces -

Garage type -

Total parking spaces 2


Property History
Aug 24, 2026
ListedActive
$1,399,000
2 days on market
history photo preview40
Listing by crea®
Property listed by eXp Realty, Brokerage
Agent Banner Image
Interested in this property?Get in touch to get the inside scoop.

Population and Demographics

Overview

Total population 8750
Average household income $122,023

Age (%)

0 to 19
22%
20 to 34
18%
35 to 49
21%
50 to 64
22%
65 and plus
17%

Household composition (%)

Single family
70%
Single person
25%
Multi person
4%
Multi family
1%

Mother tongue (%)

English
86%
Others
5%
Tagalog (Pilipino, Filipino)
2%
Mandarin
1%
French
1%
Punjabi (Panjabi)
1%

House tenancy (%)

Owners
79%
Renters
21%

What’s nearby?Essentials within 5 km

Local Logic

Transportation Scores

Estimated Budget

Powered by:
The trademarks REALTOR®, REALTORS®, and the REALTOR® logo are controlled by The Canadian Real Estate Association (CREA) and identify real estate professionals who are members of CREA. The trademarks MLS®, Multiple Listing Service® and the associated logos are owned by CREA and identify the quality of services provided by real estate professionals who are members of CREA. Used under license.
