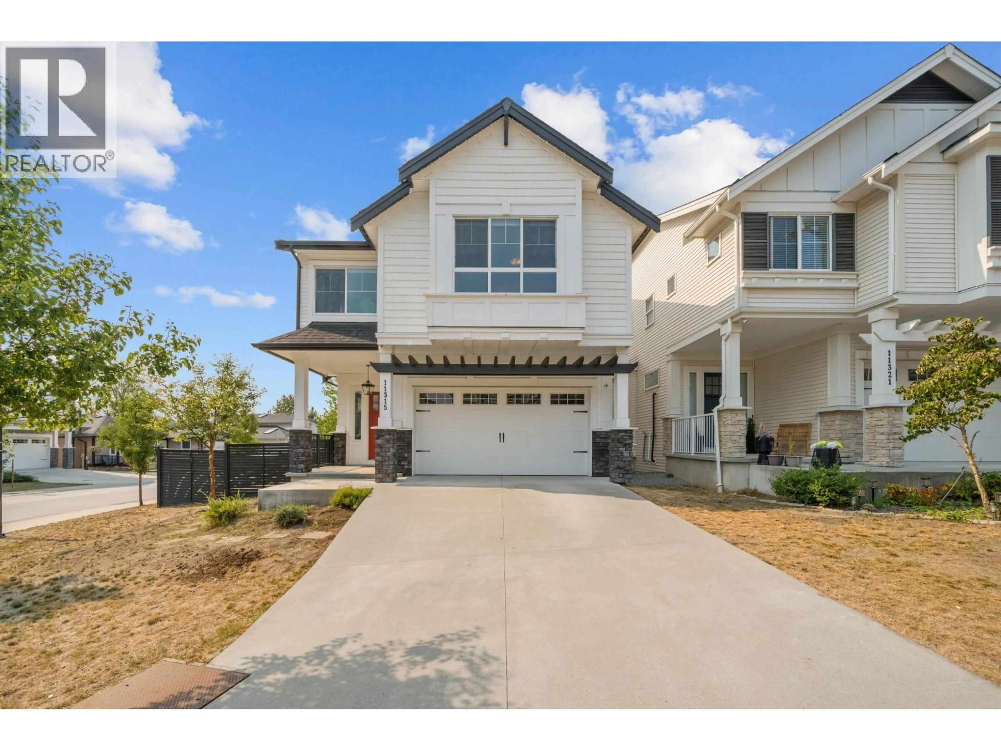
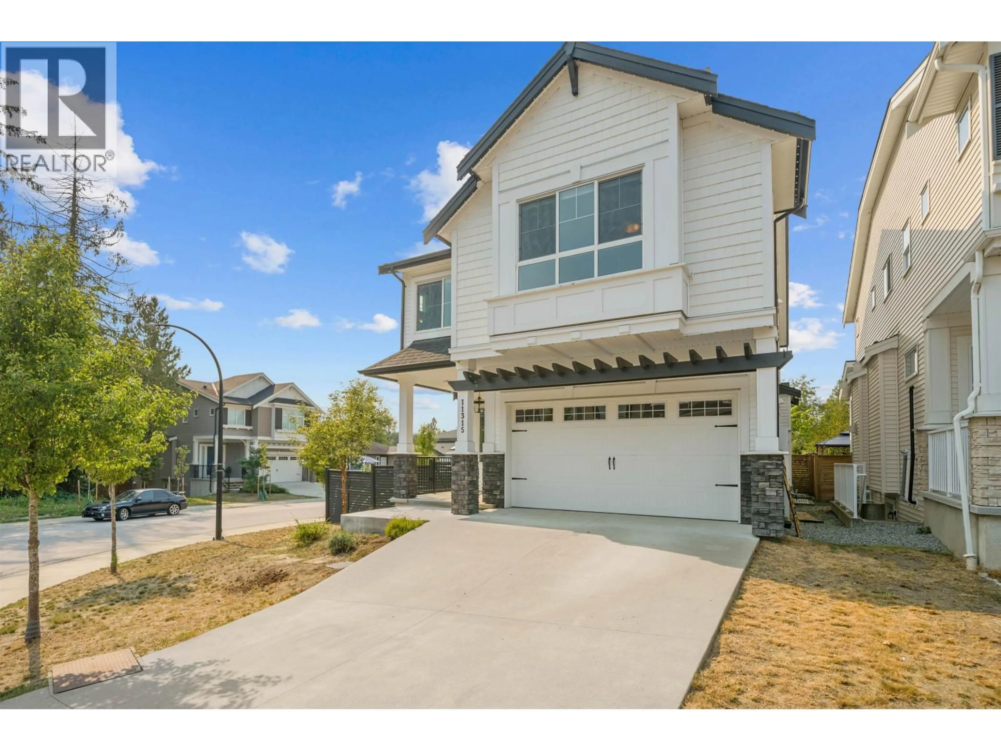
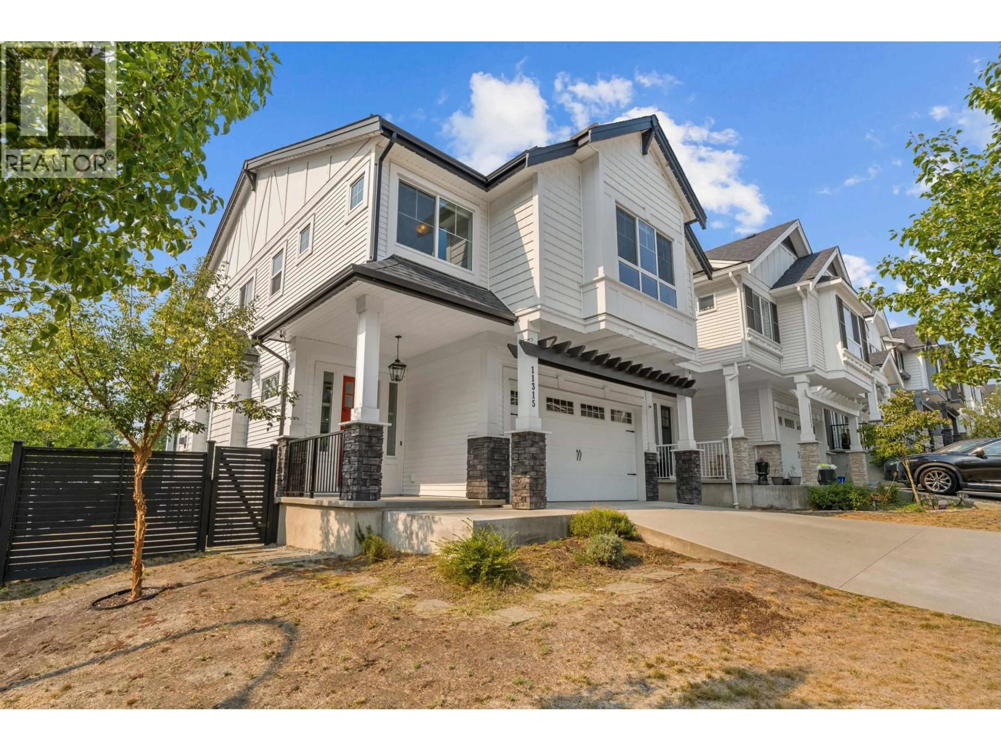
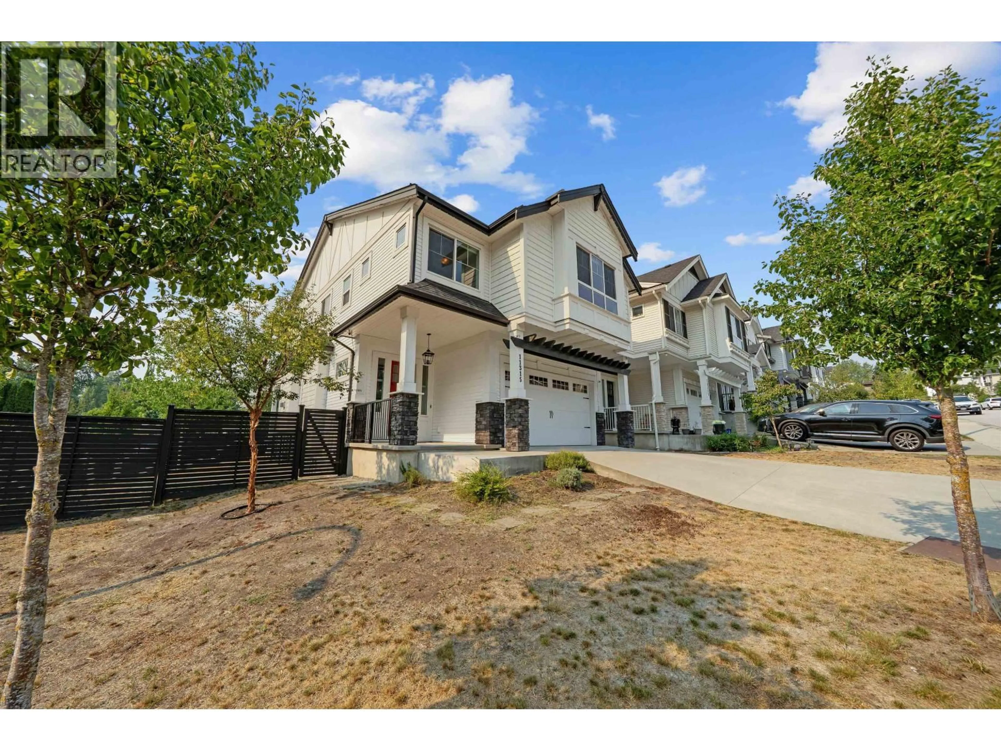
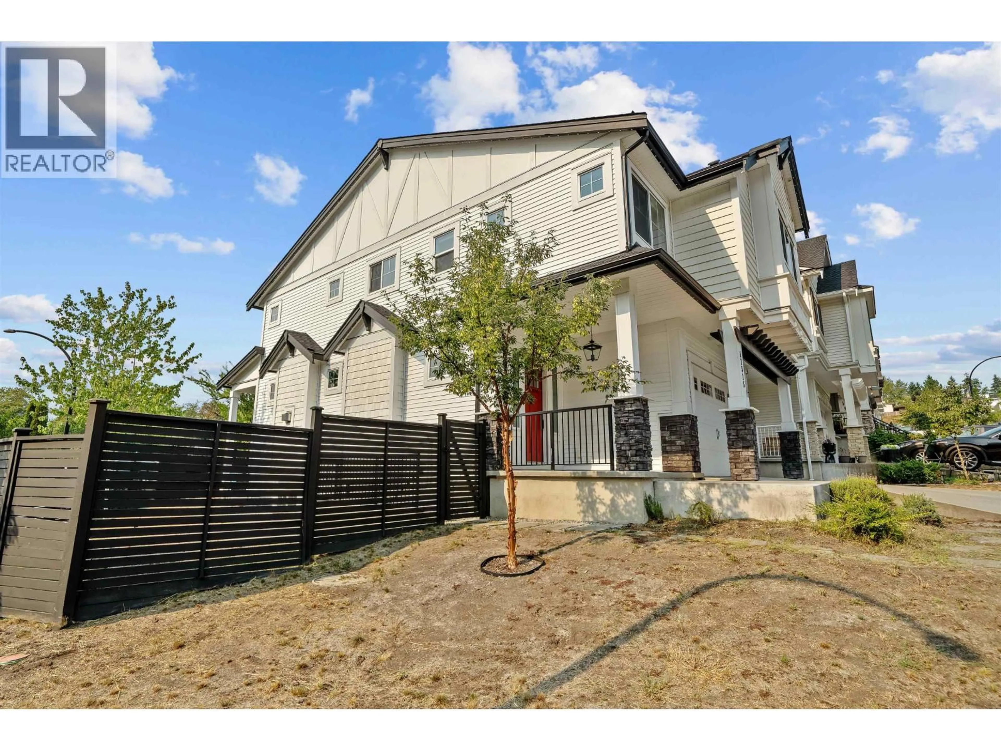
Home with vinyl exterior material, street for 11315 230 STREET, Maple Ridge British Columbia V2X9S6
16 hours on Market

11315 230 STREET, Maple Ridge, British Columbia V2X9S6

Detached
5
4
~3169 sqft
$1,359,888
Get pre-qualifiedPowered by nesto
Detached
5
4
~3169 sqft

Contact us about this property

Call

Highlights

Property Estimate

Days on market16 hours

Estimated valueNot available

Price/Sqft$429/sqft

Monthly cost

Open Calculator

Description

WOW! This Near New Home with No GST checks all the boxes. 2 Storey plus fully finished basement home with over 3100 square feet of luxury finishing. This Hi Tech Network Home is fully loaded with all the options. Features 10 foot ceilings, 5 Bedrooms & 4 Bathrooms with a legal suite downstairs. Gourmet Kitchen with island, quartz countertops & stainless steel appliance package. Powered blinds throughout. Beautiful wide plank laminate floors throughout. Opulent Primary Bedroom with walk in closet and 6 piece luxury ensuite bath. Lots of windows & natural light. Southwest facing fully fenced yard. Double Garage. Situated in a quiet street in a great family friendly neighborhood next to a park with schools shopping and transit nearby. The complete package. OPEN HOUSE SUNDAY AUG 30th 1-4 (id:39198)


Property Details

StyleHouse
ViewView
Age of property2021
SqFt~3169 SqFt
Lot Size-
Parking Spaces4
MLS ®NumberR3159063
Community NameCentral Maple Ridge
Data SourceCREA
Listing byRE/MAX Magnolia

Features

Heating: Forced air
Cooling: Air Conditioned
Basement: Finished, Unknown, Unknown

Parking

Garage spaces -

Garage type -

Total parking spaces 4


Property History
Aug 26, 2026
ListedActive
$1,359,888
16 hours on market
history photo preview40
Listing by crea®
Property listed by RE/MAX Magnolia, Brokerage
Agent Banner Image
Interested in this property?Get in touch to get the inside scoop.

Population and Demographics

Overview

Total population 8750
Average household income $122,023

Age (%)

0 to 19
22%
20 to 34
18%
35 to 49
21%
50 to 64
22%
65 and plus
17%

Household composition (%)

Single family
70%
Single person
25%
Multi person
4%
Multi family
1%

Mother tongue (%)

English
86%
Others
5%
Tagalog (Pilipino, Filipino)
2%
Mandarin
1%
French
1%
Punjabi (Panjabi)
1%

House tenancy (%)

Owners
79%
Renters
21%

What’s nearby?Essentials within 5 km

Local Logic

Transportation Scores

Estimated Budget

Powered by:
The trademarks REALTOR®, REALTORS®, and the REALTOR® logo are controlled by The Canadian Real Estate Association (CREA) and identify real estate professionals who are members of CREA. The trademarks MLS®, Multiple Listing Service® and the associated logos are owned by CREA and identify the quality of services provided by real estate professionals who are members of CREA. Used under license.
