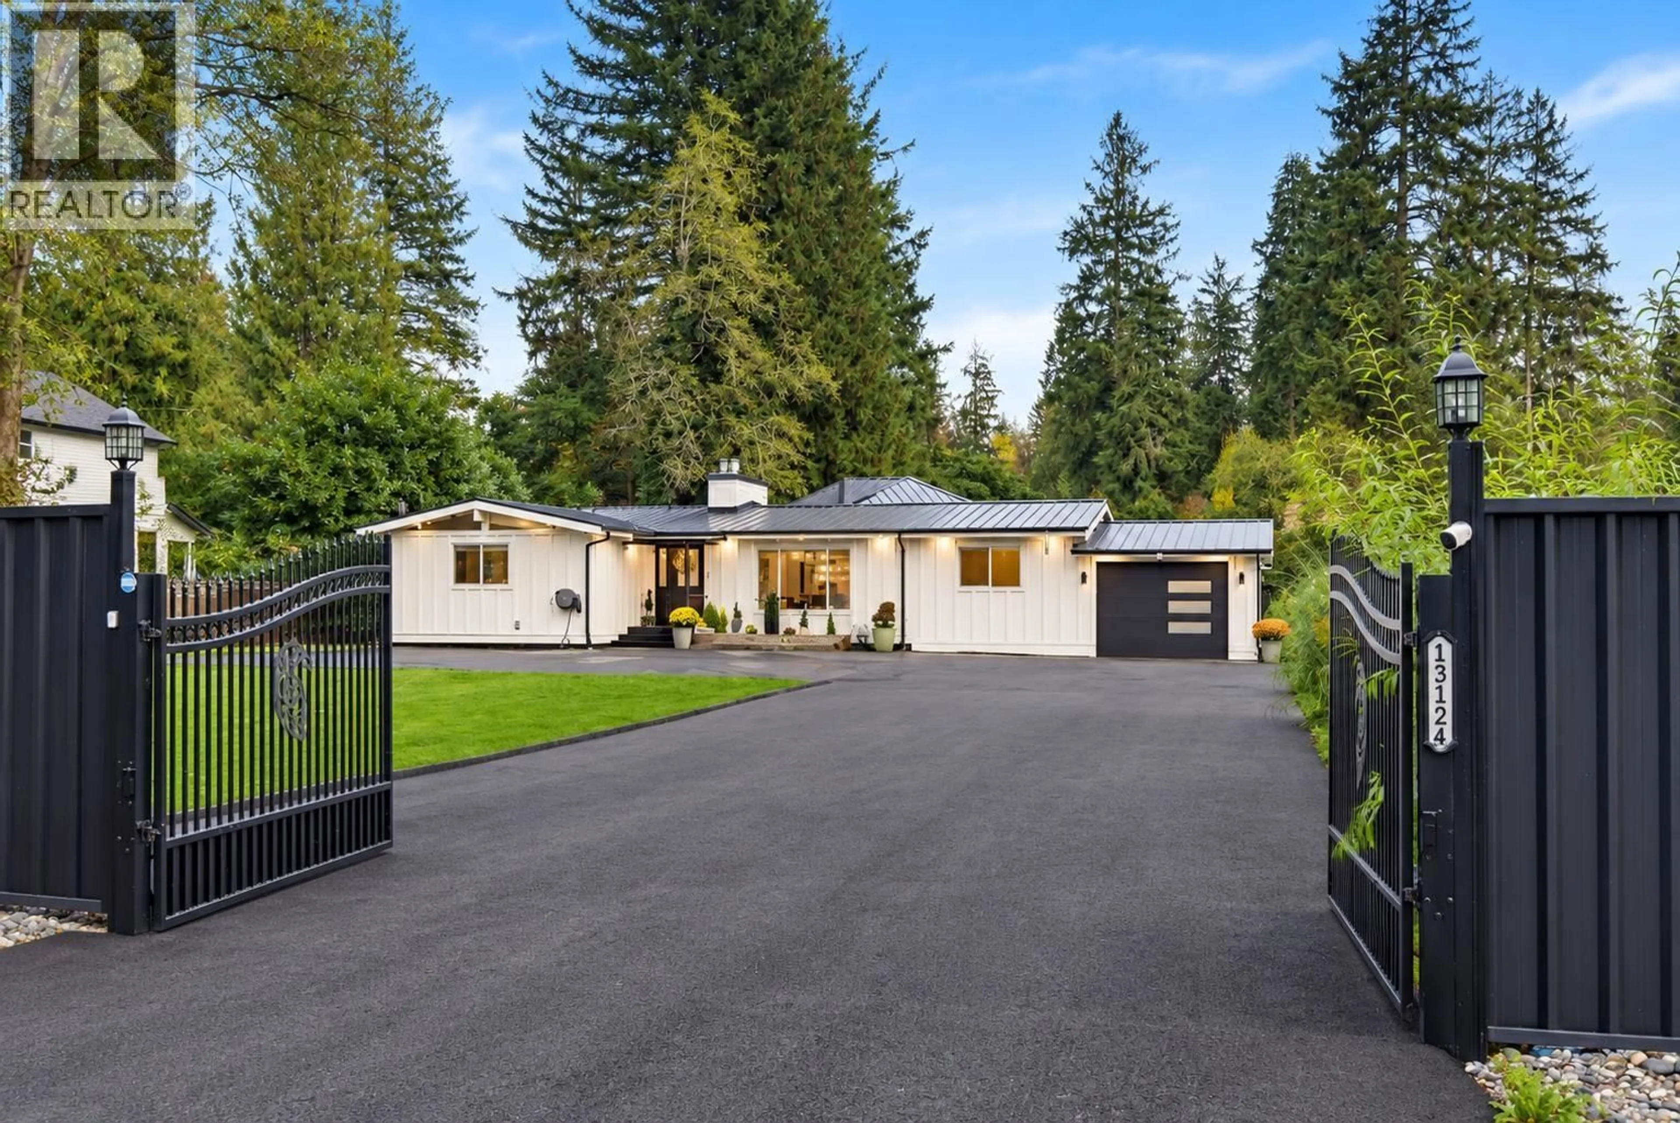
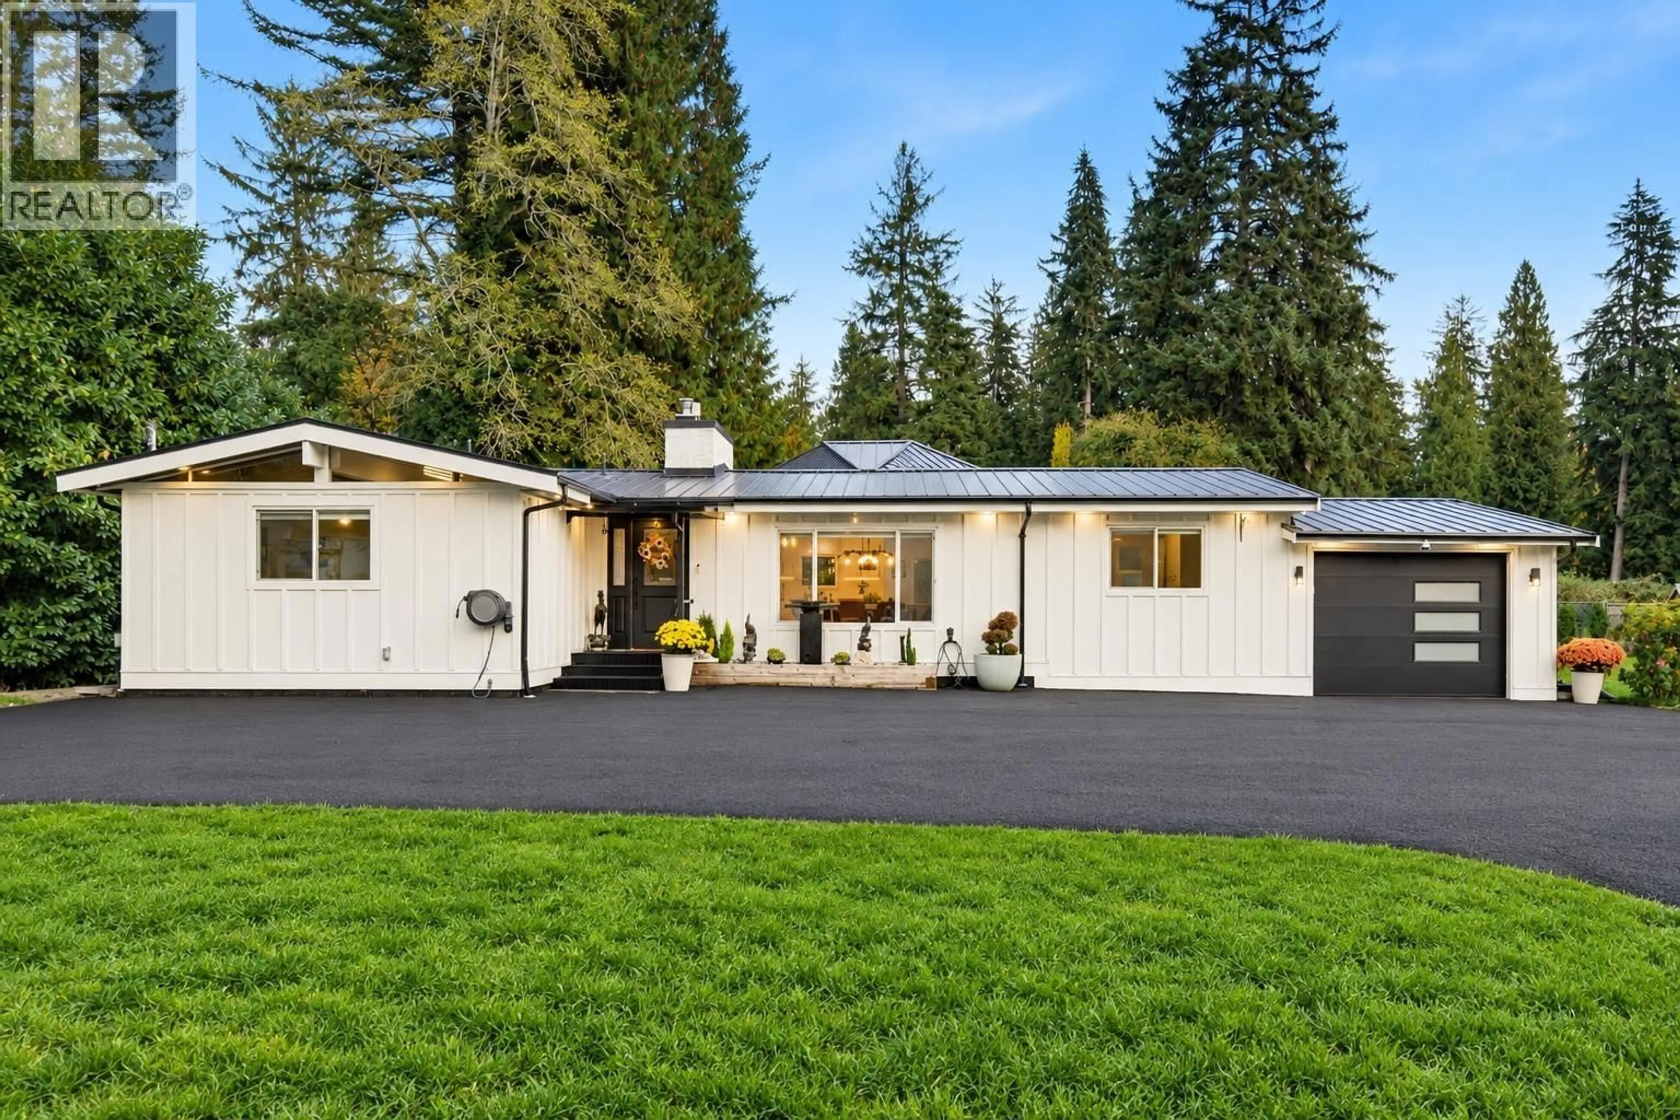
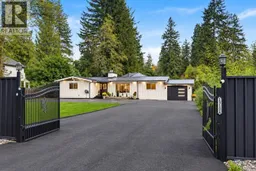
Home with vinyl exterior material, street for 13124 EDGE STREET, Maple Ridge British Columbia V4R2R2
4 days on Market

13124 EDGE STREET, Maple Ridge, British Columbia V4R2R2

Detached
4
4
~2011 sqft
$1,998,000
Get pre-qualifiedPowered by nesto
Detached
4
4
~2011 sqft

Contact us about this property

Call

Highlights

Property Estimate

Days on market4 days

Estimated valueNot available

Price/Sqft$993/sqft

Monthly cost

Open Calculator

Description

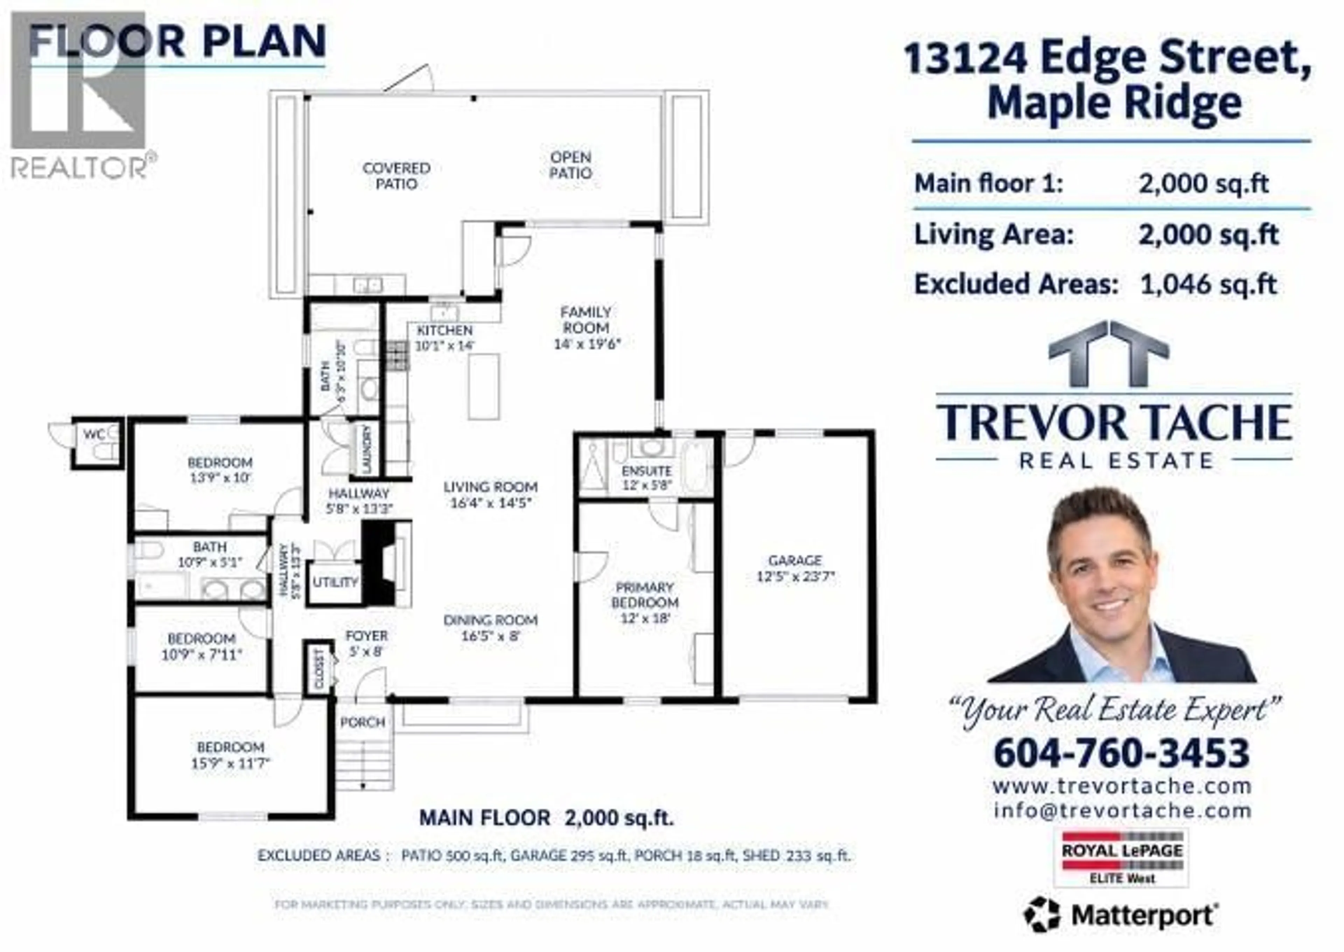
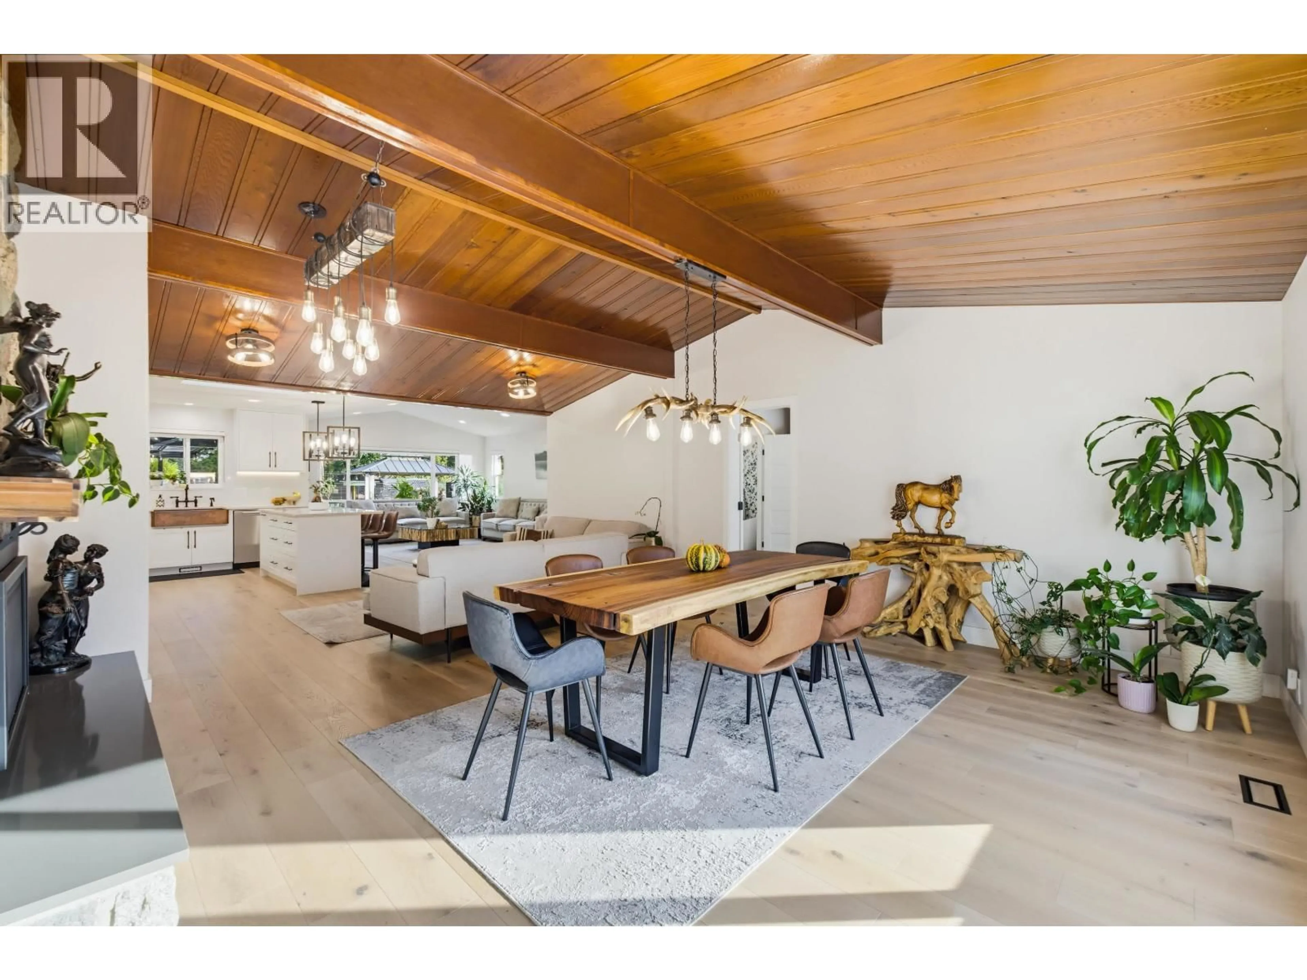
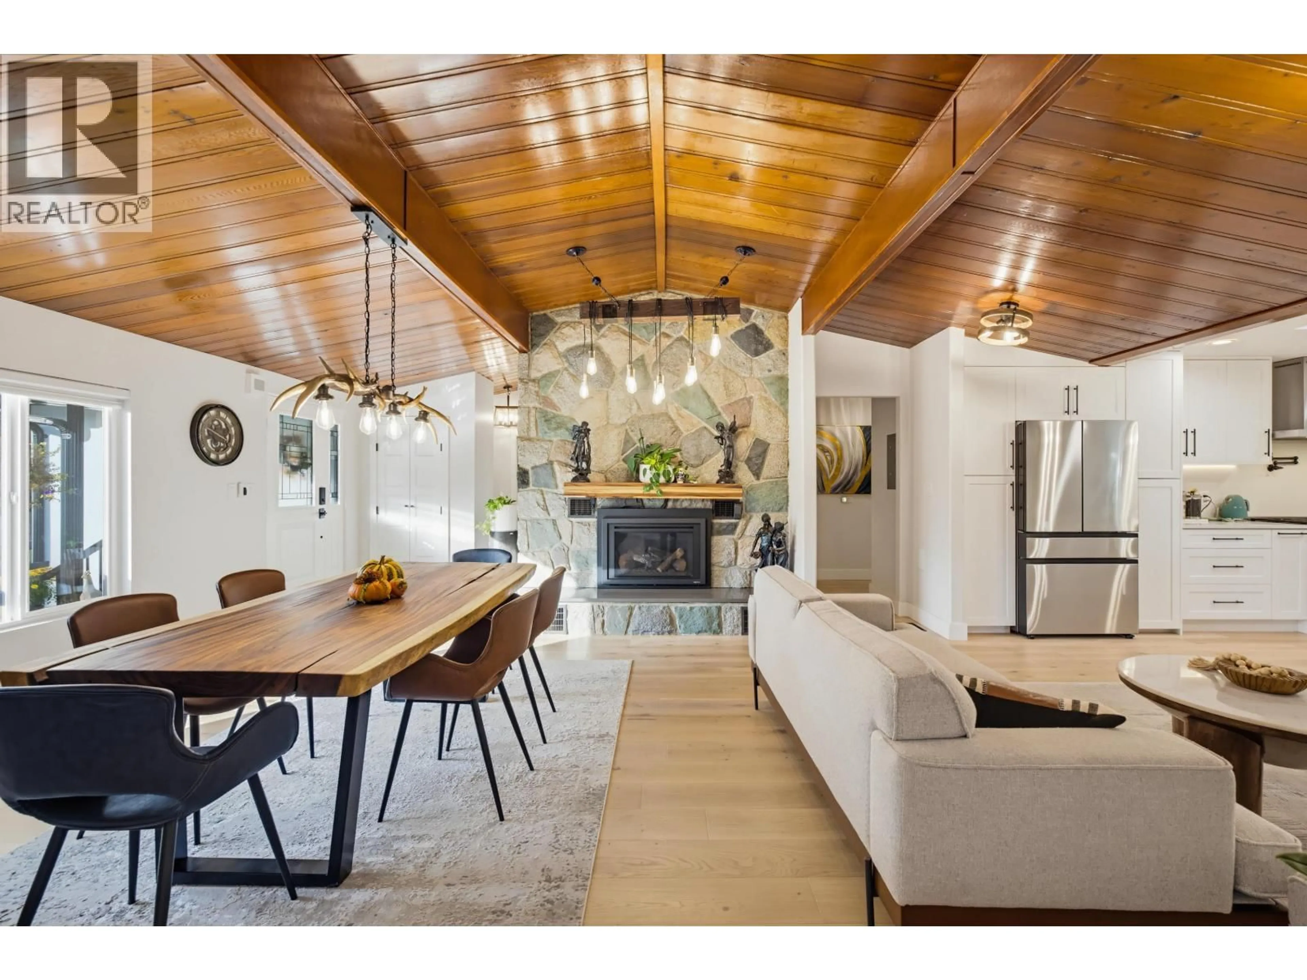
*EXECUTIVE SPRAWLING RANCHER ON 1 ACRE* These are so hard to find! Fully custom renovated inside and out in 2025. This stunning 2000 sqft 1 level home has spared no expense on these high-end deluxe finishings, where modern meets country. 4 Bedroom, 4 bathrooms w/t a open great-room concept w/t gorgeous hardwood floors through-out. The custom kitchen is a chef's dream equipped w/t High-end MIELE Stainless steel App. granite counters, copper farm sink & pot filler. Off the kitchen is a fully covered patio with wet-bar, perfect for summer BBQ's The Master exceeds 18x12 & has a SPA-LIKE 4 piece ensuite with stand alone soaker tub. Metal roof, metal fence and remote gate, new plumbing, perimeter drain, Heat pump, Hot water on demand, R.V. hook up, E.V. Charger, parking for 8 and much much more. (id:39198)


Property Details

StyleHouse
ViewView
Age of property1964
SqFt~2011 SqFt
Lot Size-
Parking Spaces8
MLS ®NumberR3178915
Community NameAlouette
Data SourceCREA
Listing byRoyal LePage Elite West

Features

Heating: Heat Pump, Forced air, Natural gas
Cooling: Air Conditioned
Basement: Crawl space, Unknown, Unknown

Parking

Garage spaces -

Garage type -

Total parking spaces 8


Property History
Oct 27, 2026
ListedActive
$1,998,000
4 days on market
history photo preview37
Listing by crea®
Property listed by Royal LePage Elite West, Brokerage
Agent Banner Image
Interested in this property?Get in touch to get the inside scoop.

Population and Demographics

Overview

Total population 1642
Average household income $159,138

Age (%)

0 to 19
27%
20 to 34
15%
35 to 49
24%
50 to 64
21%
65 and plus
13%

Household composition (%)

Single family
80%
Single person
17%
Multi person
3%
Multi family
1%

Mother tongue (%)

English
88%
Others
6%
Mandarin
2%
Punjabi (Panjabi)
1%

House tenancy (%)

Owners
85%
Renters
15%

What’s nearby?Essentials within 5 km

Local Logic

Transportation Scores

Estimated Budget

Powered by:
The trademarks REALTOR®, REALTORS®, and the REALTOR® logo are controlled by The Canadian Real Estate Association (CREA) and identify real estate professionals who are members of CREA. The trademarks MLS®, Multiple Listing Service® and the associated logos are owned by CREA and identify the quality of services provided by real estate professionals who are members of CREA. Used under license.
