8 - 10373 240A STREET, Maple Ridge, British Columbia V2W0L3
Contact us about this property
Highlights
Estimated valueThis is the price Wahi expects this property to sell for.
The calculation is powered by our Instant Home Value Estimate, which uses current market and property price trends to estimate your home’s value with a 90% accuracy rate.Not available
Price/Sqft$491/sqft
Monthly cost
Open Calculator
Description
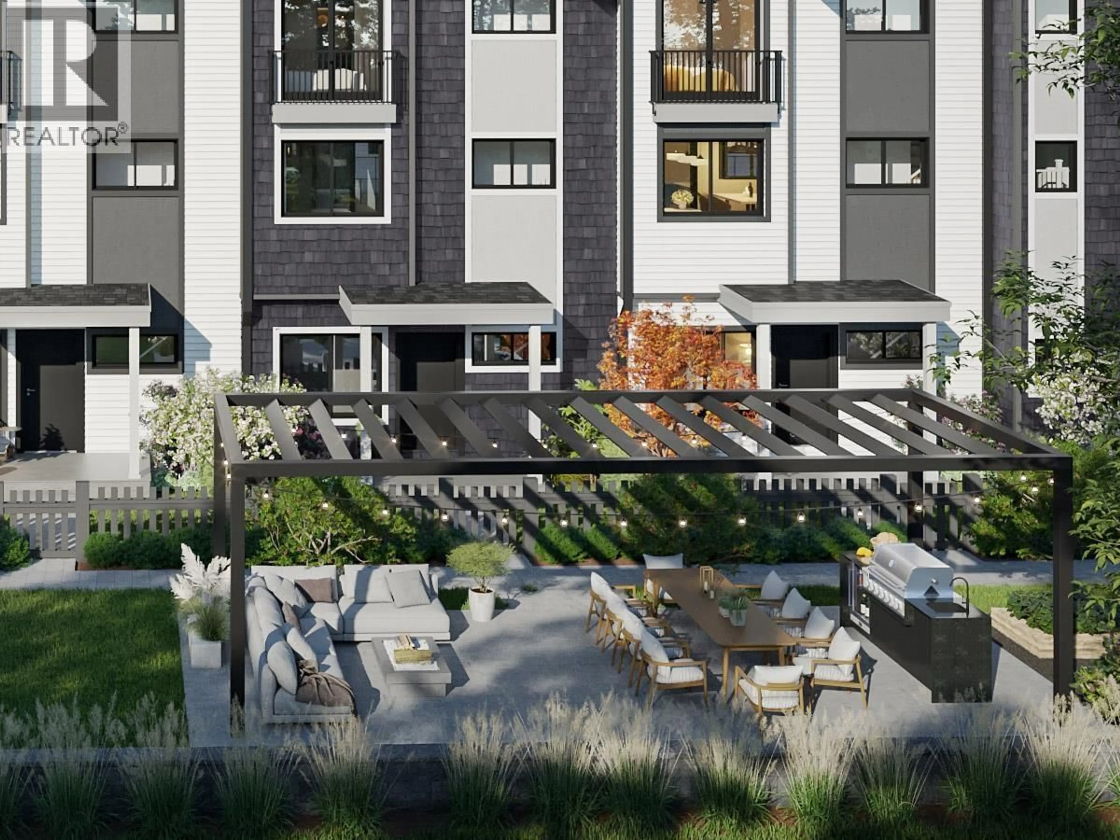
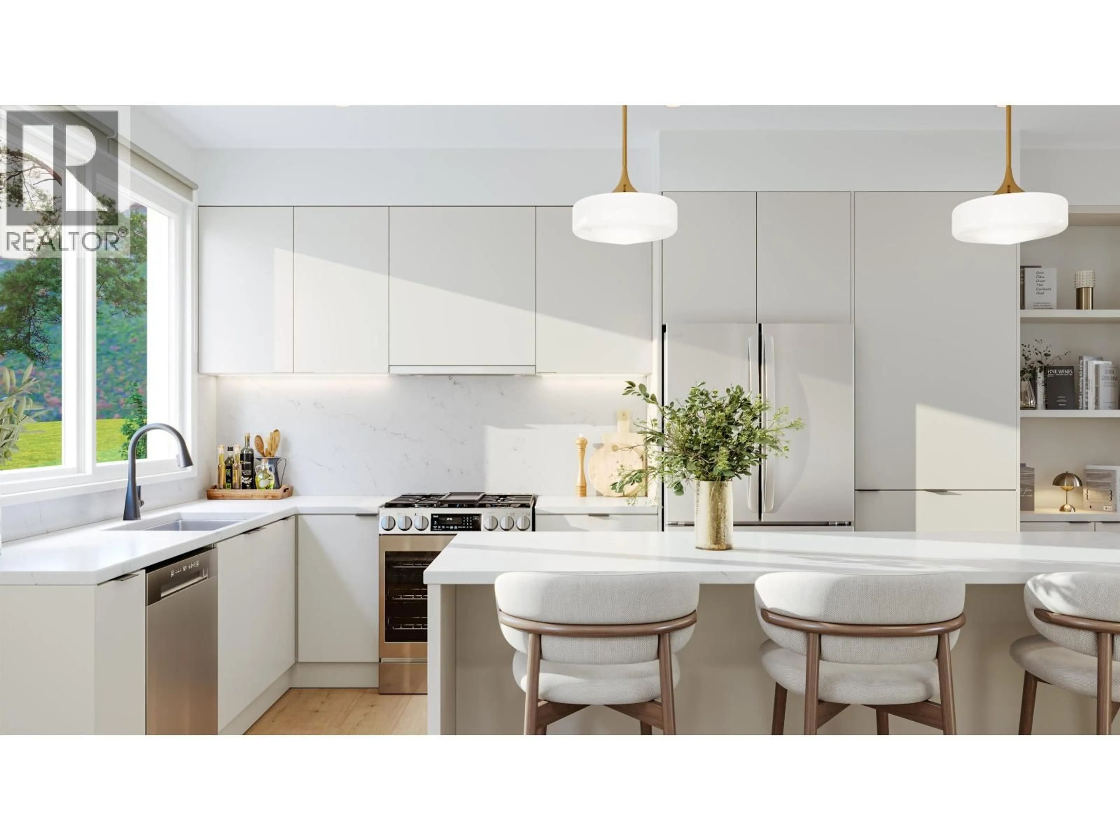
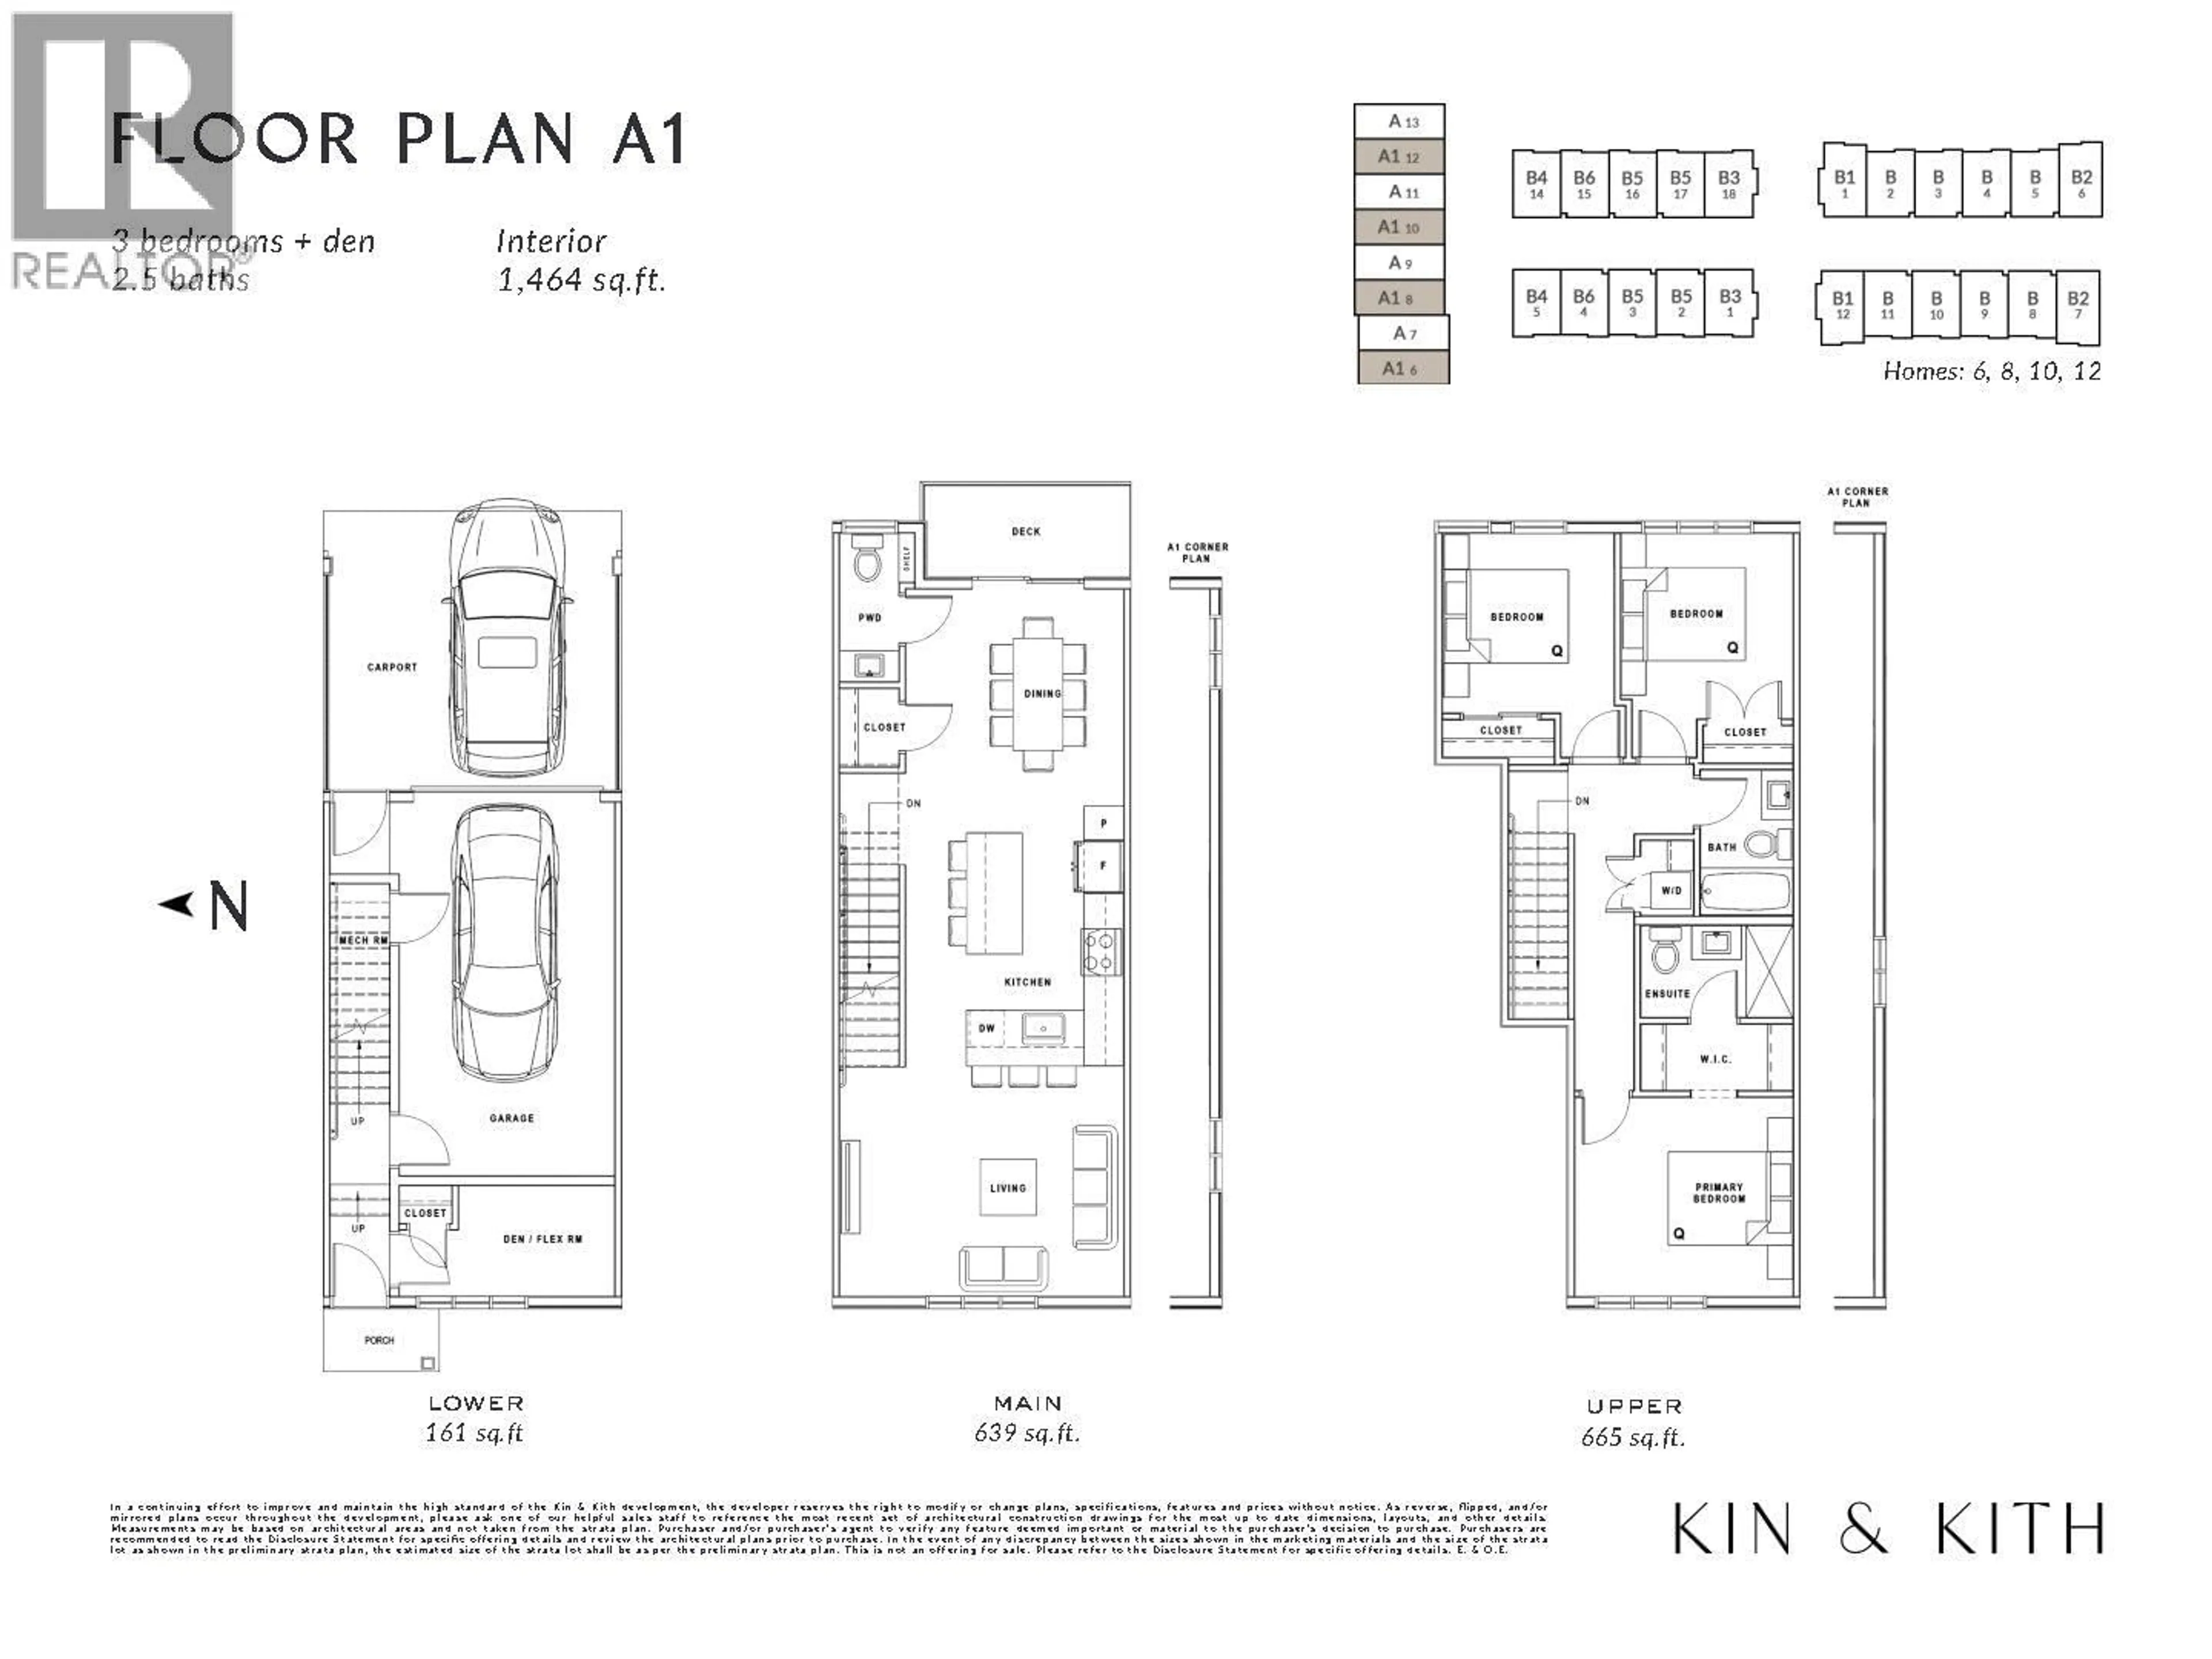
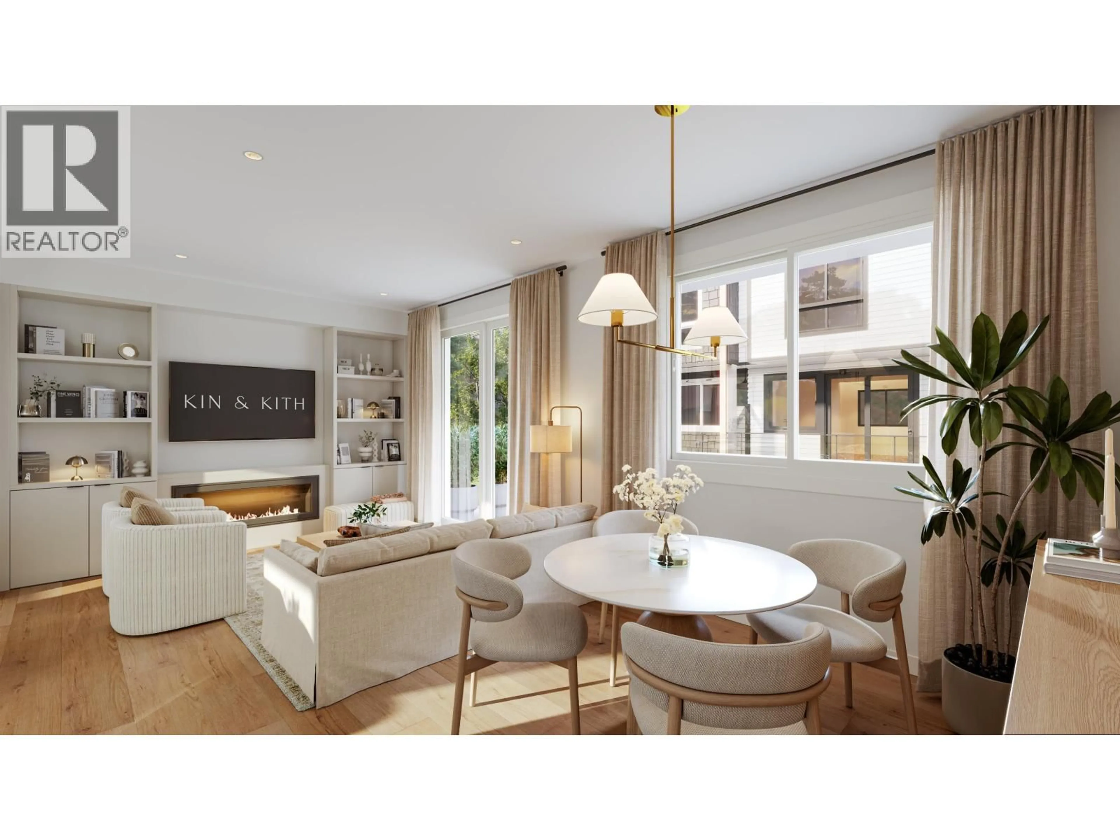
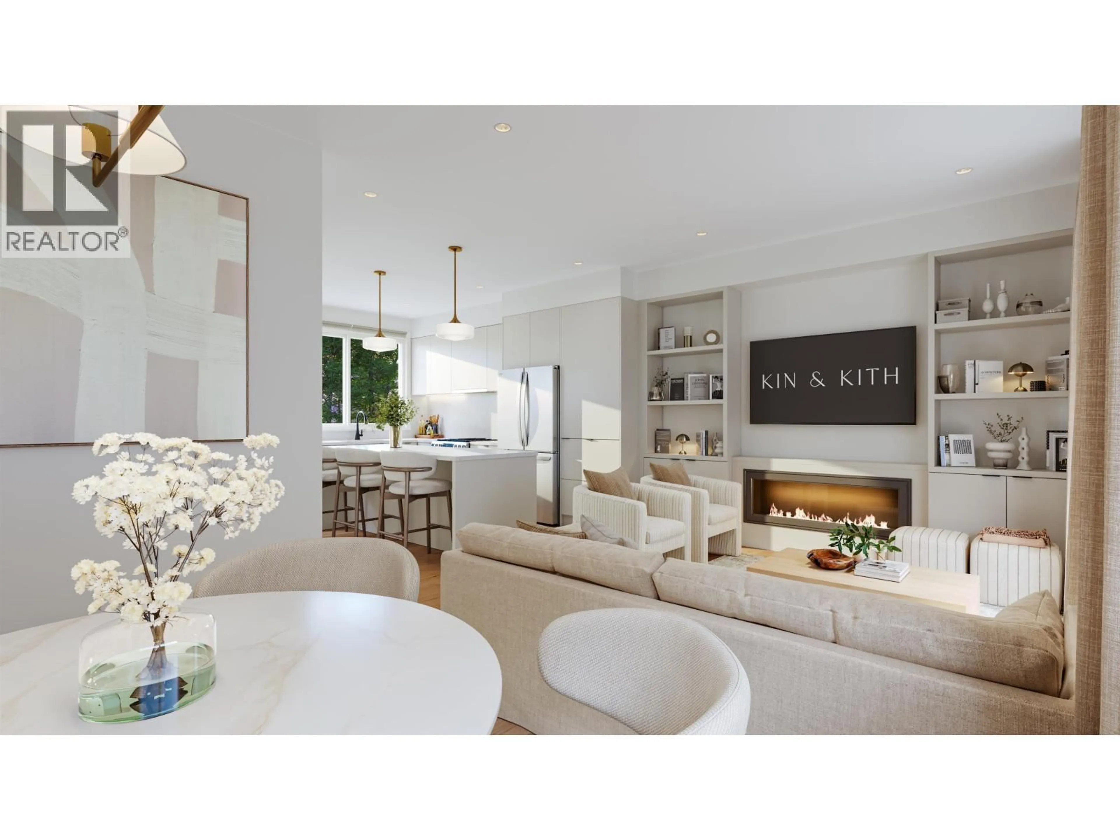
GRAND OPENING BOTH SHOW HOMES SAT, SEPT 12! Buy the space before you need it. Plan A at Kin & Kith is 1,465 square ft - one of the largest 3 bd + den in the community - which means the den becomes the office, the office becomes the nursery, and nobody moves. A 639 square ft main floor with 9-ft ceilings holds the whole evening & never feels tight; a balcony off the dining room takes the summer nights; 2 covered parking spots (garage + carport, EV outlet ready) take the vehicles. Inside, an LG 5-burner gas range, quartz slab backsplash & pantry and closet organizers come standard - in Fog, light and open, or Fir, deep and modern. Your private 245 square ft fenced yard, the outdoor firebowl lounge, BBQ kitchen & natural playground shared by 30 homes. A 3min walk to Cusqunela Elementary, 16min to Samuel Robertson Tech - walk the whole school arc from kindergarten to grad. A 3 bd + den Plan A1, est. move-in May 2027. Some homes are bought for this year; this one's bought for the next ten. 2/5/10 Pacific Home Warranty. (id:39198)
Property Details
Interior
Features
Exterior
Parking
Garage spaces -
Garage type -
Total parking spaces 2
Condo Details
Amenities
Laundry - In Suite
Inclusions
Property History
 29
29
