57 - 24951 112 AVENUE, Maple Ridge, British Columbia V0V0V0
Contact us about this property
Highlights
Estimated valueThis is the price Wahi expects this property to sell for.
The calculation is powered by our Instant Home Value Estimate, which uses current market and property price trends to estimate your home’s value with a 90% accuracy rate.Not available
Price/Sqft$524/sqft
Monthly cost
Open Calculator
Description
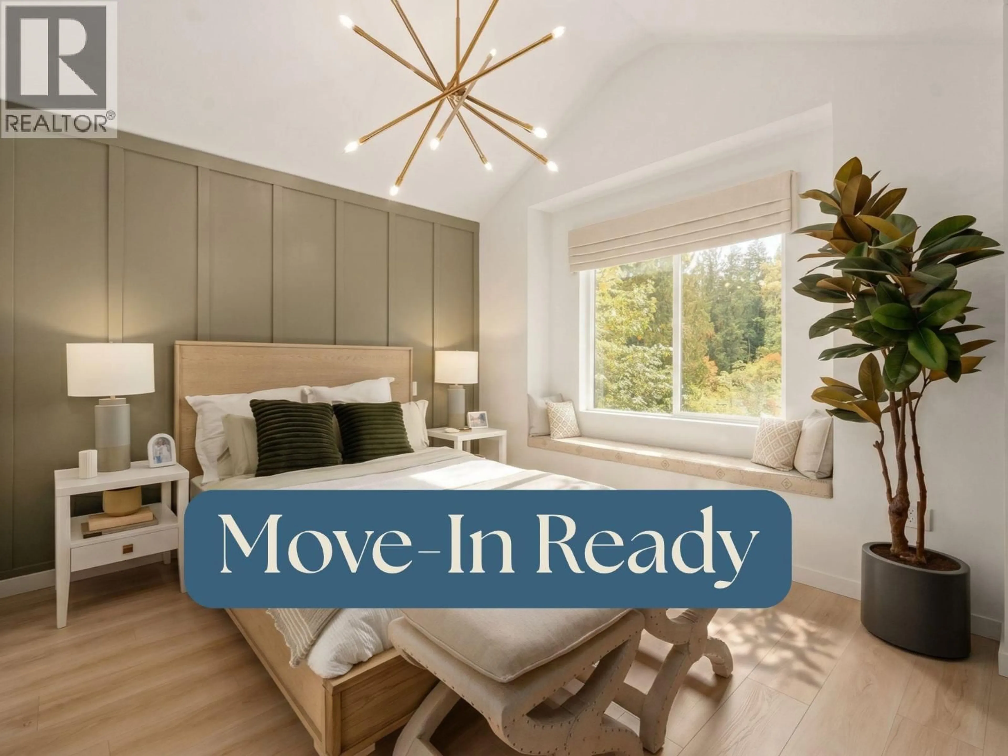
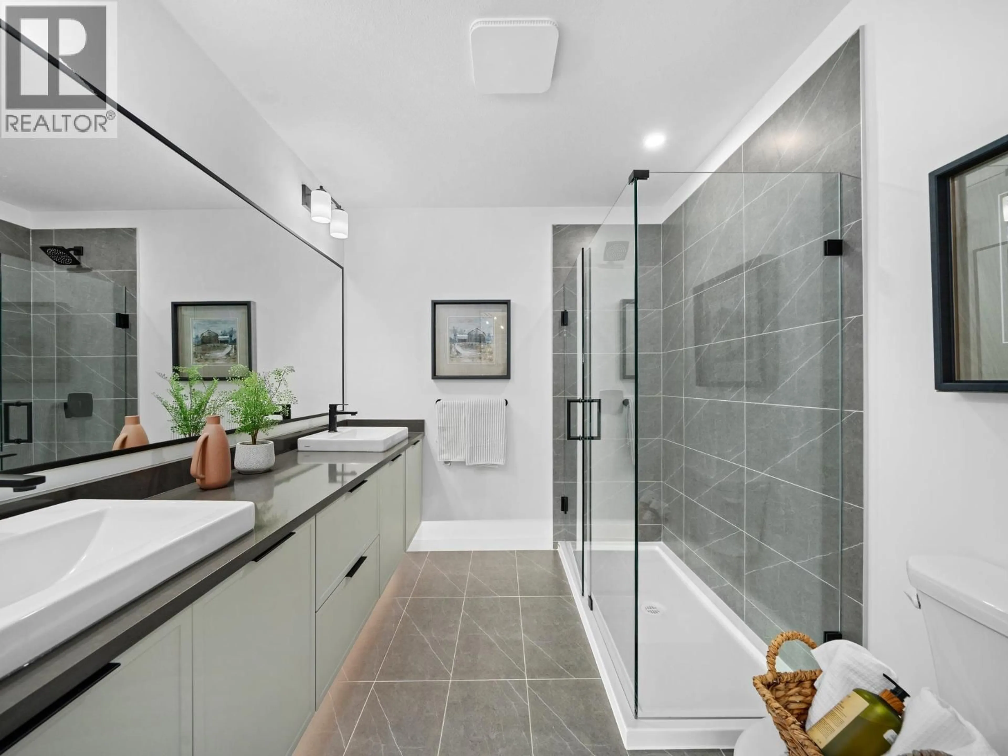
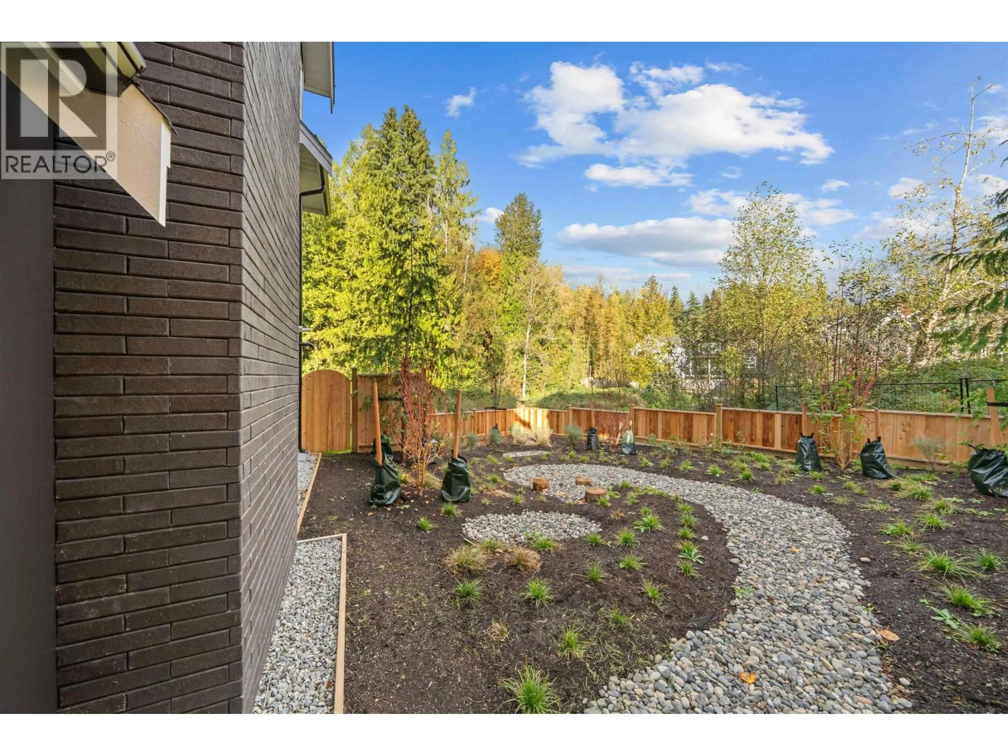
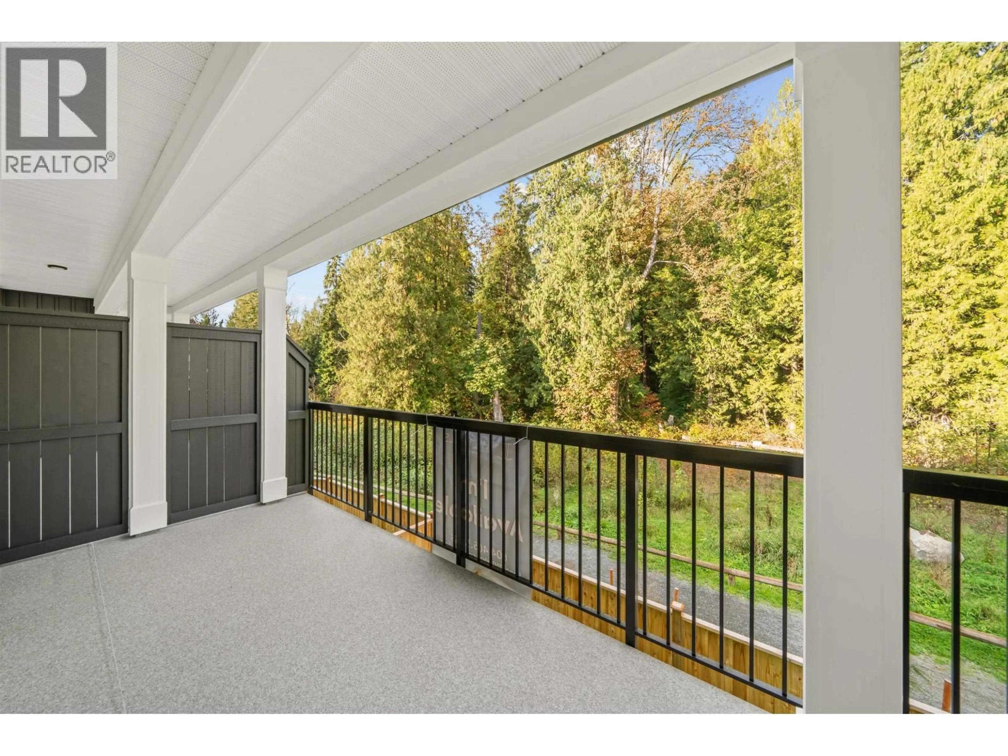
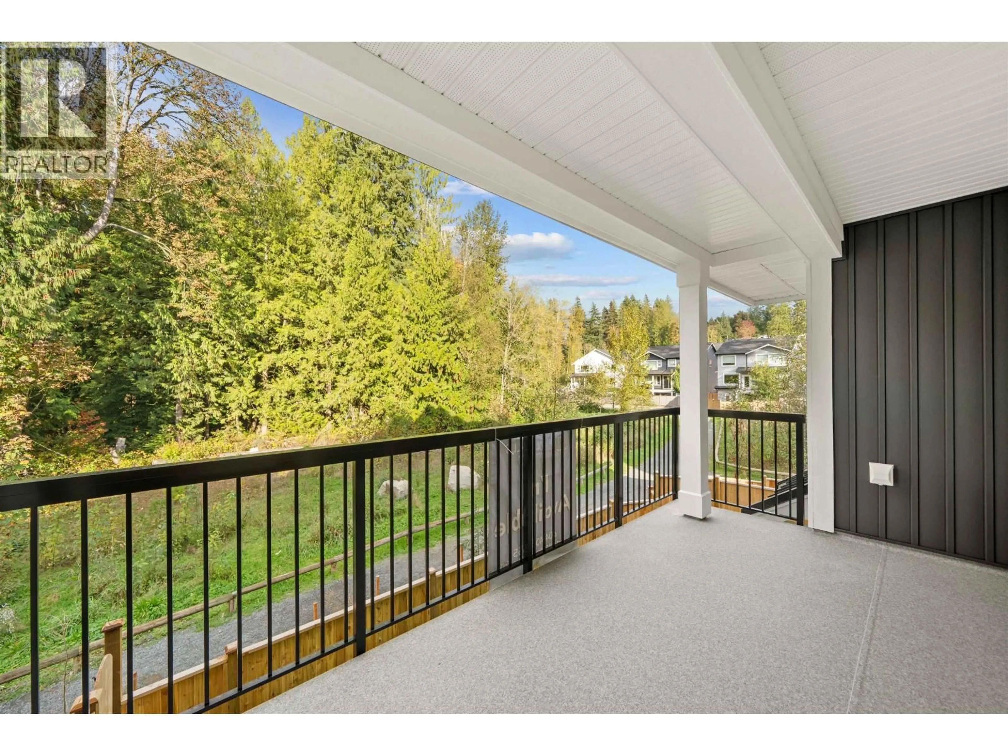
MOVE-IN READY. One of the final three park-side homes available at The Falls, Home 57 is a rare 4-bedroom duplex home backing onto the protected green space of Kanaka Creek Regional Park. Its exceptional homesite features an extended driveway, an expansive side yard and a private rear yard surrounded by nature. Inside, the bright, open-concept layout creates seamless flow between the kitchen, dining and living areas, with four bedrooms offering flexibility for growing families. Enjoy the completed Coho Club with pool, hot tub, fitness centre, theatre room and more, plus nearby playgrounds and immediate access to trails, parks and outdoor recreation. No future homes at The Falls will offer this park-side setting. Interior images are of the 4-bedroom show home. SHOW HOMES OPEN SATURDAY-WEDNESDAY, 11-5PM. (id:39198)
Property Details
Interior
Features
Exterior
Features
Parking
Garage spaces -
Garage type -
Total parking spaces 2
Condo Details
Amenities
Exercise Centre, Recreation Centre
Inclusions
Property History
 8

