
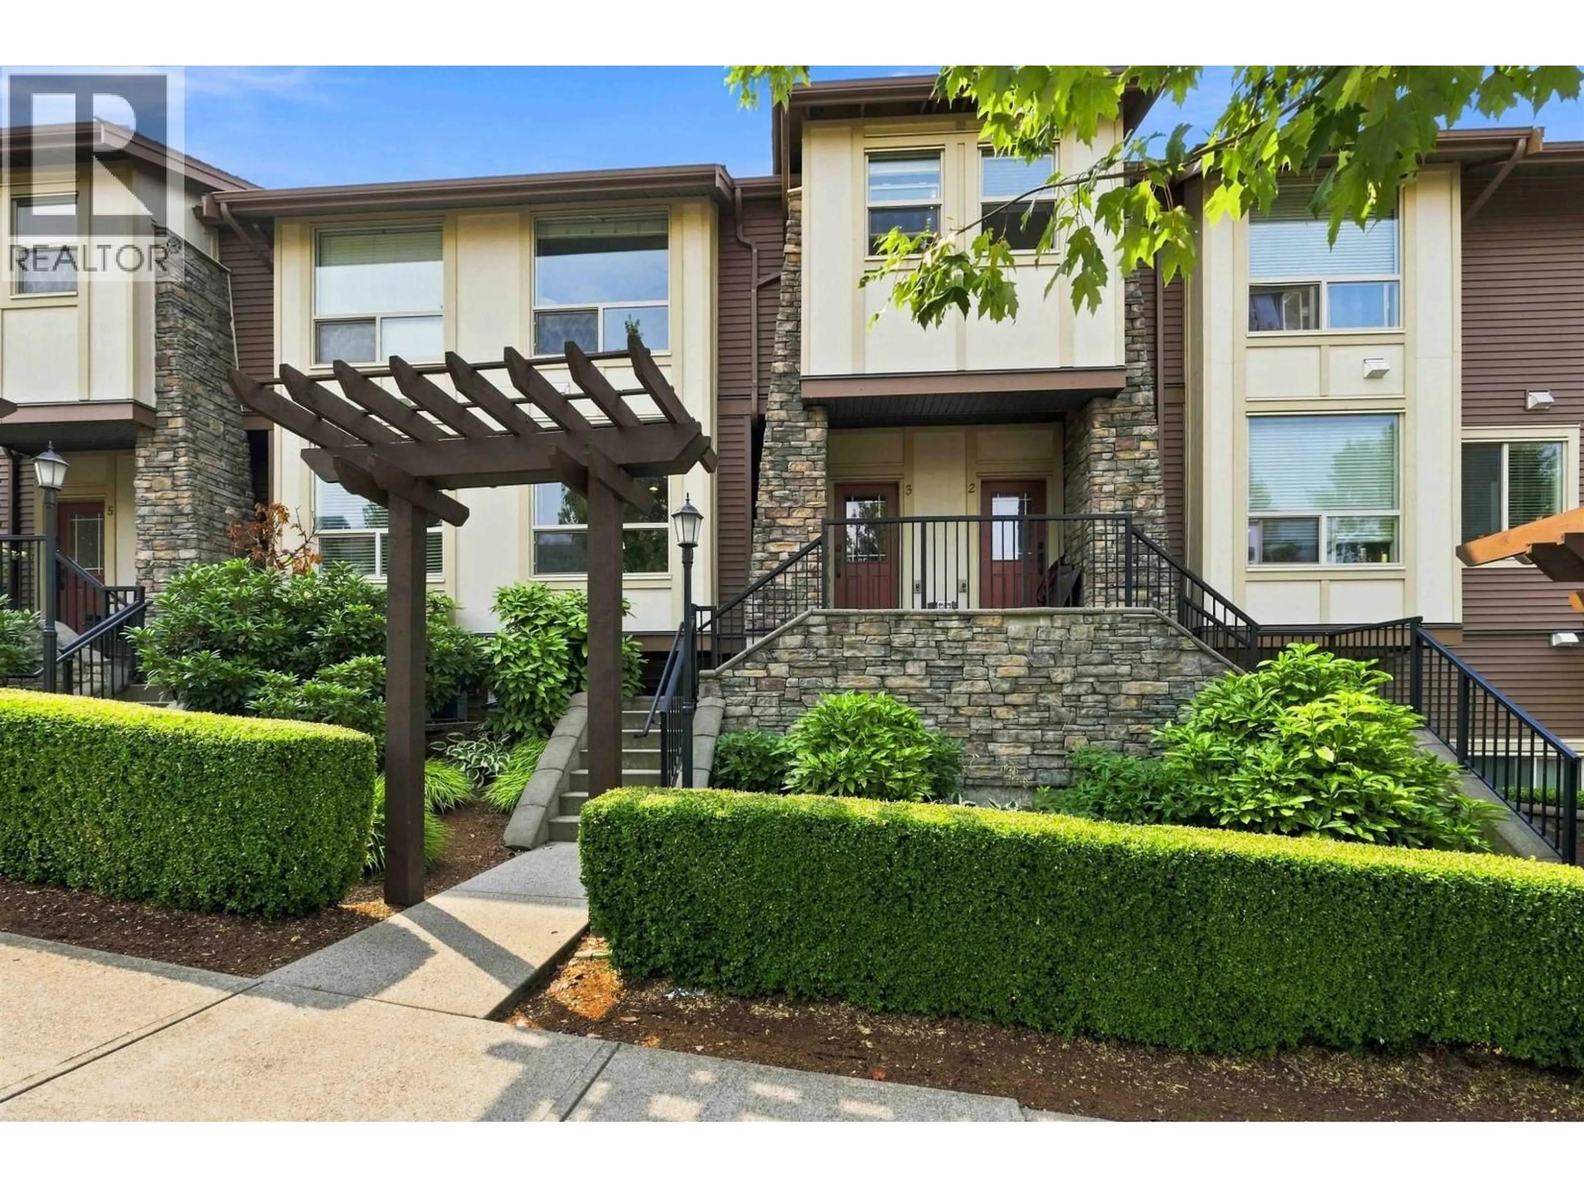
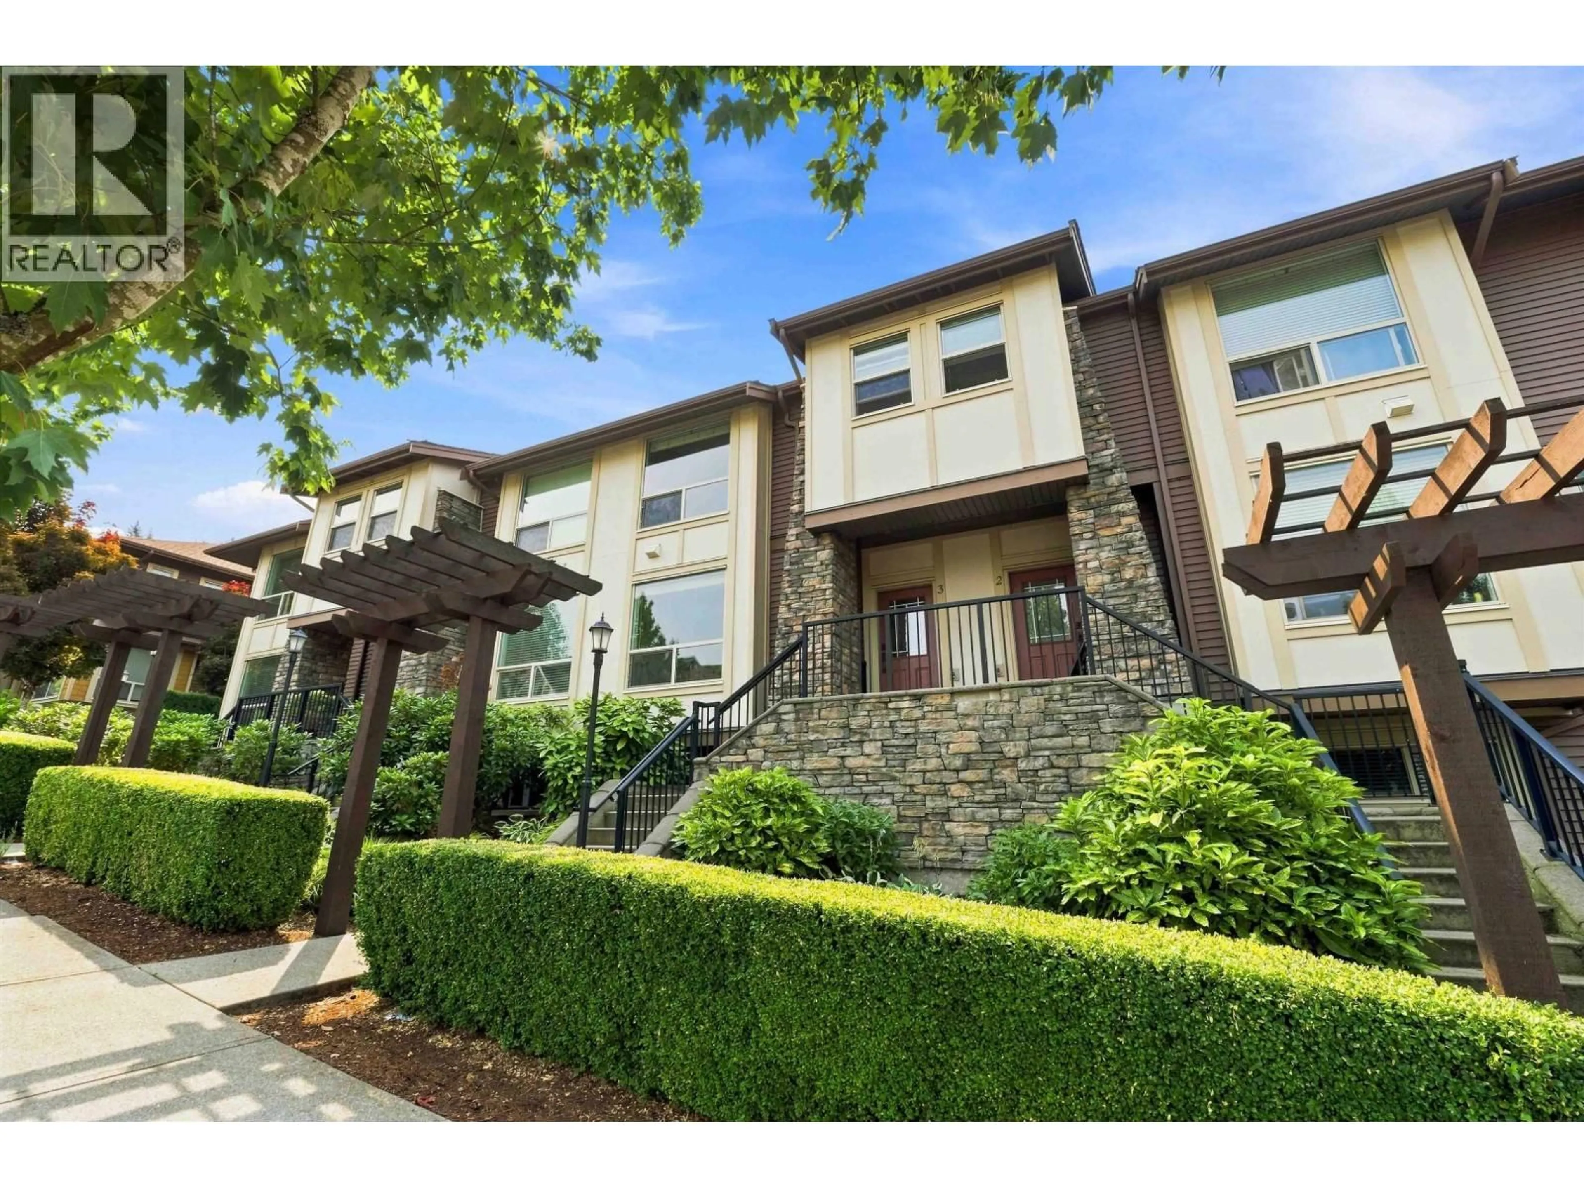
3 - 10550 248 STREET, Maple Ridge, British Columbia V2W0H9
Contact us about this property
Highlights
Estimated valueThis is the price Wahi expects this property to sell for.
The calculation is powered by our Instant Home Value Estimate, which uses current market and property price trends to estimate your home’s value with a 90% accuracy rate.Not available
Price/Sqft$433/sqft
Monthly cost
Open Calculator
Description
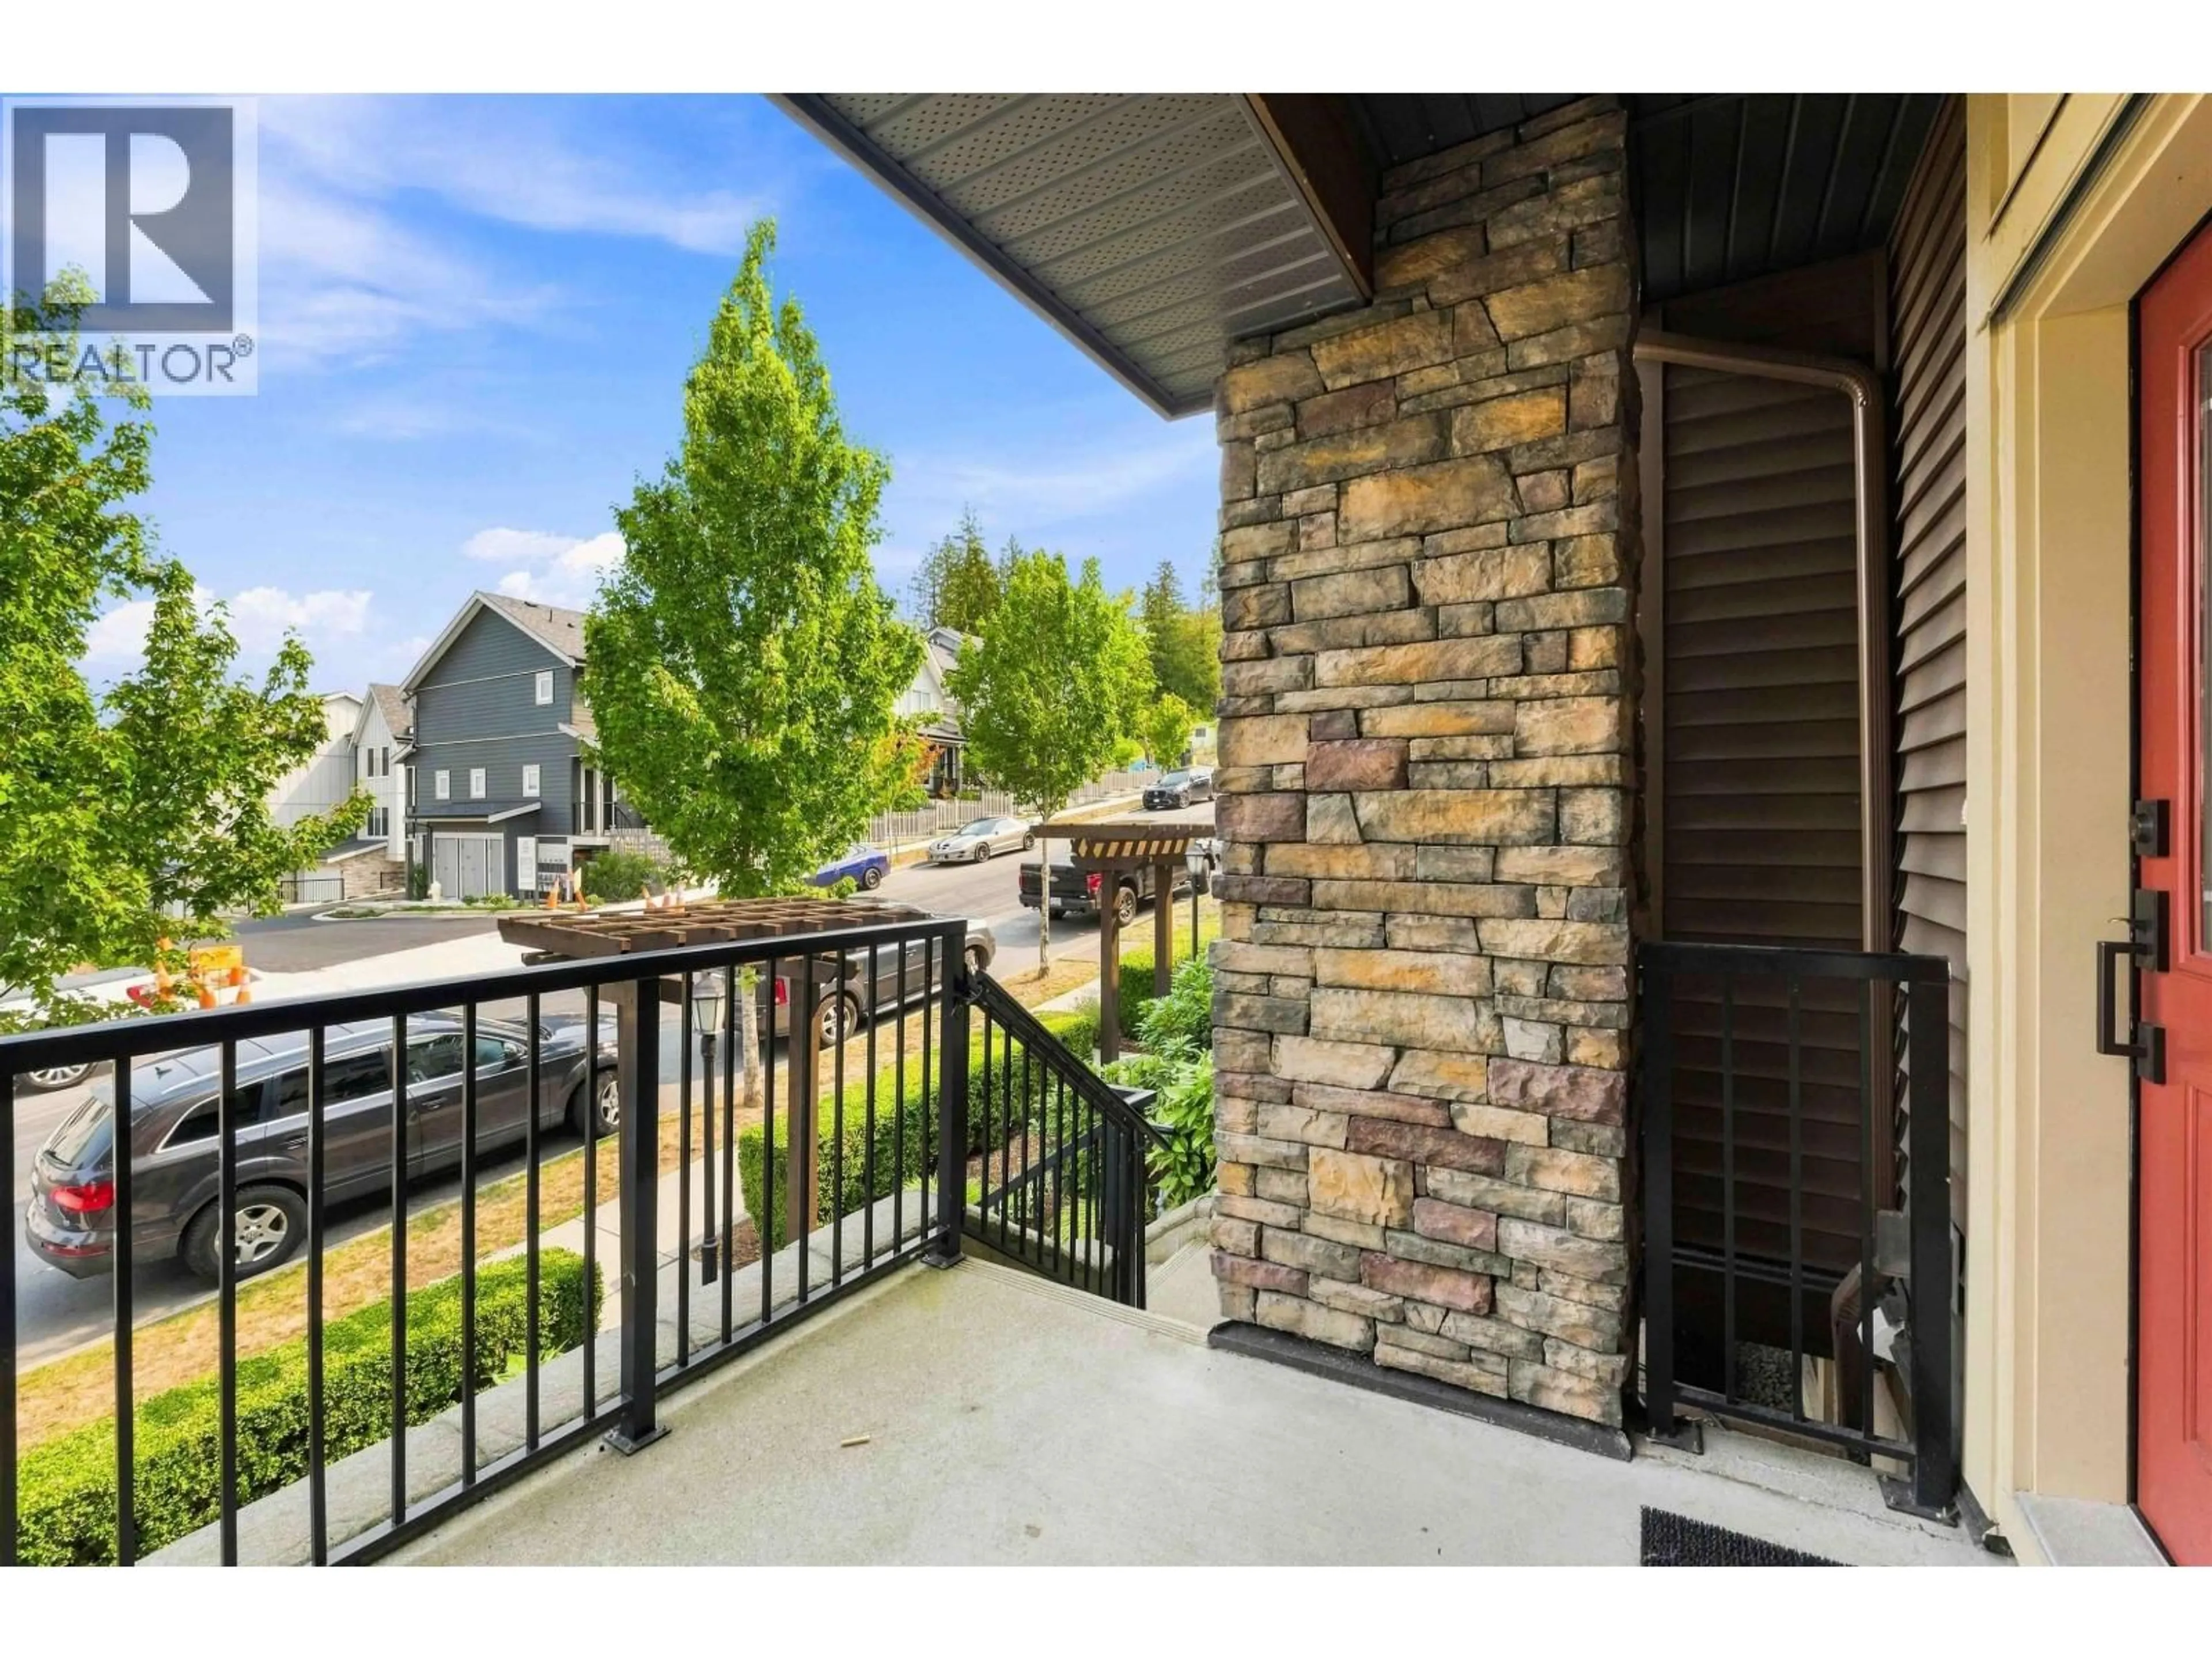
4 BEDROOM + DEN, 3.5 BATH TOWNHOME, over 1800 sqft, in the Terraces, a wonderful strata community tucked away in Thornhill. Great layout on the main features large living room, open kitchen and dining area with access to the oversized sundeck, and powder room. Up features 3 bedrooms incl the primary with 4 pc spa-inspired ensuite with double wide walk-in shower. Basement perfect for teenagers or extended family with a bedroom, den, and full bath. Modern finishings incl laminate flooring, quartz counters, crown moulding, some coffered ceilings. Convenient ON-DEMAND HOT WATER and CENTRAL A/C for year-round comfort. Big double garage with room for extra storage. Nice views of mountains from some rooms. Close to trails, parks, schools, and only minutes to transportation and shopping! (id:39198)
Property Details
Interior
Features
Exterior
Parking
Garage spaces -
Garage type -
Total parking spaces 2
Condo Details
Amenities
Laundry - In Suite
Inclusions
Property History
 40
40
