12 - 10372 240A STREET, Maple Ridge, British Columbia V2W1G3
Contact us about this property
Highlights
Estimated valueThis is the price Wahi expects this property to sell for.
The calculation is powered by our Instant Home Value Estimate, which uses current market and property price trends to estimate your home’s value with a 90% accuracy rate.Not available
Price/Sqft$589/sqft
Monthly cost
Open Calculator
Description
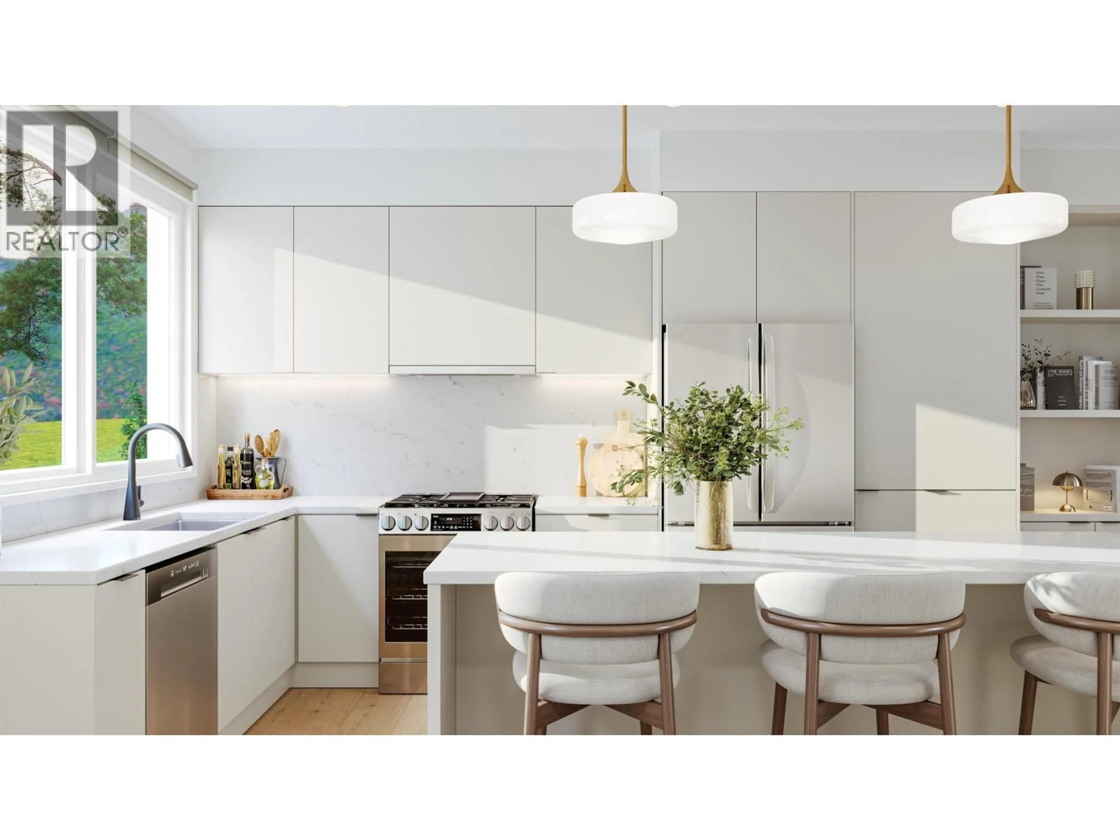
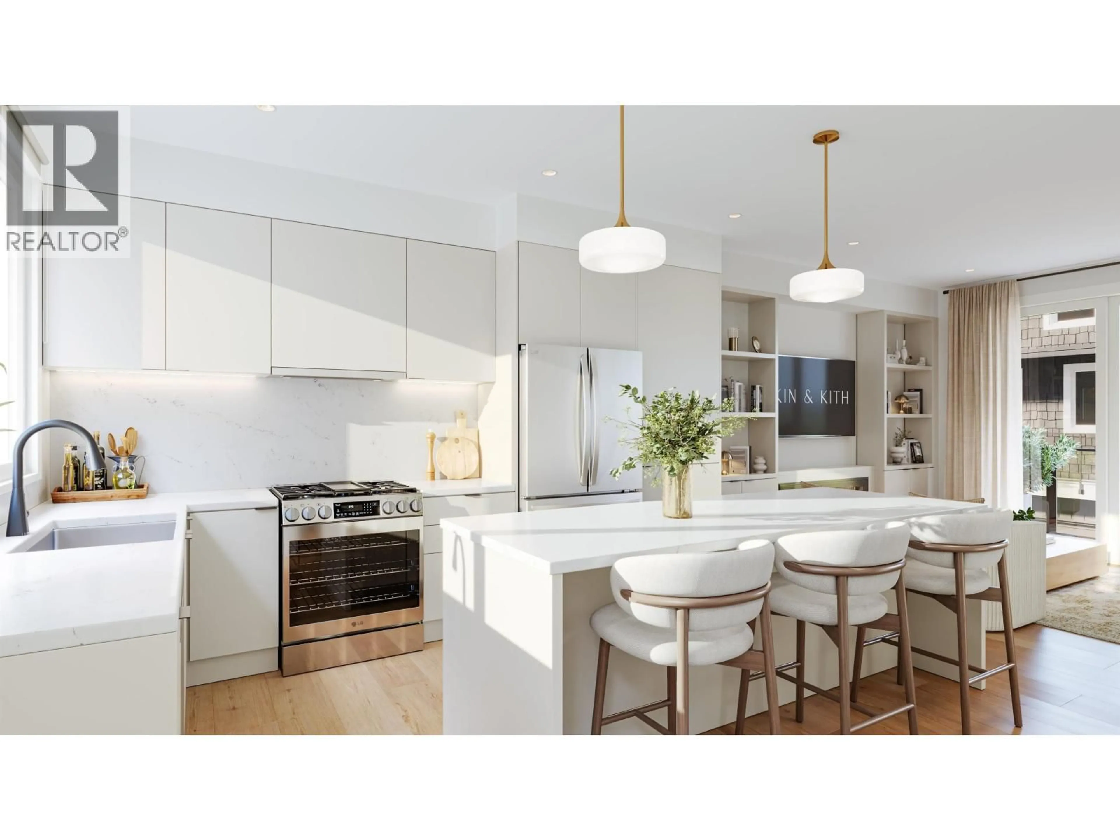
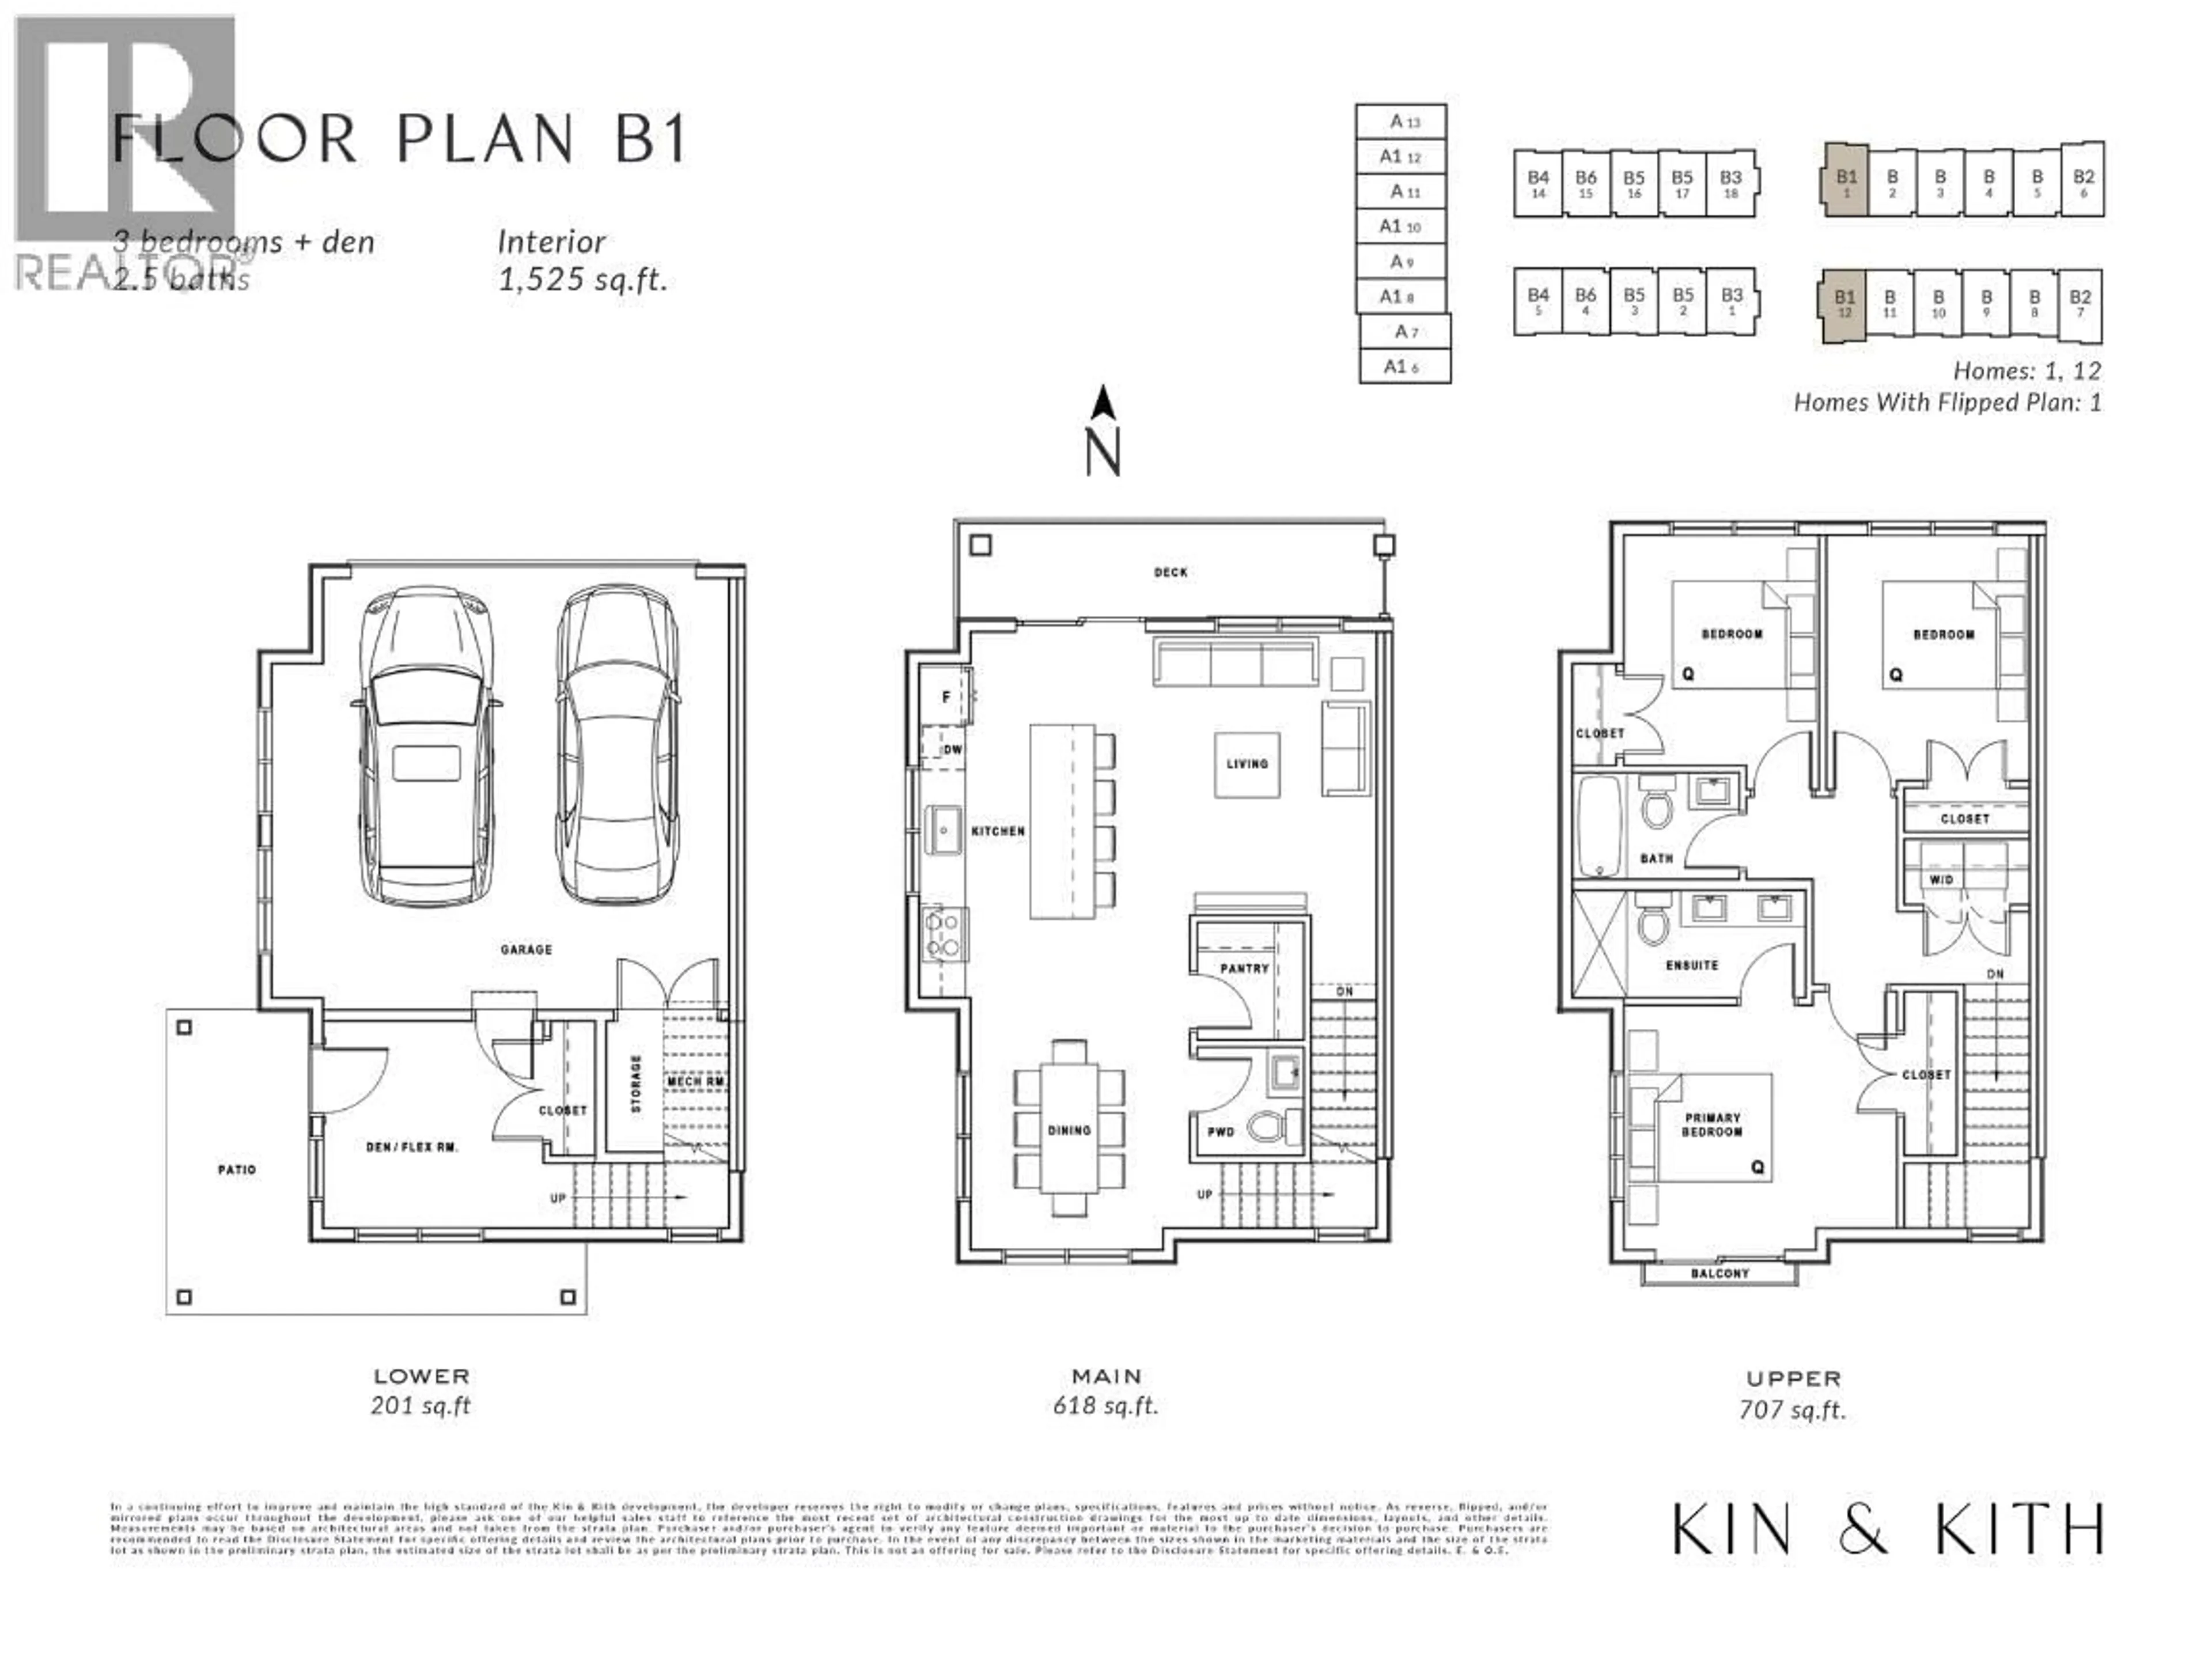
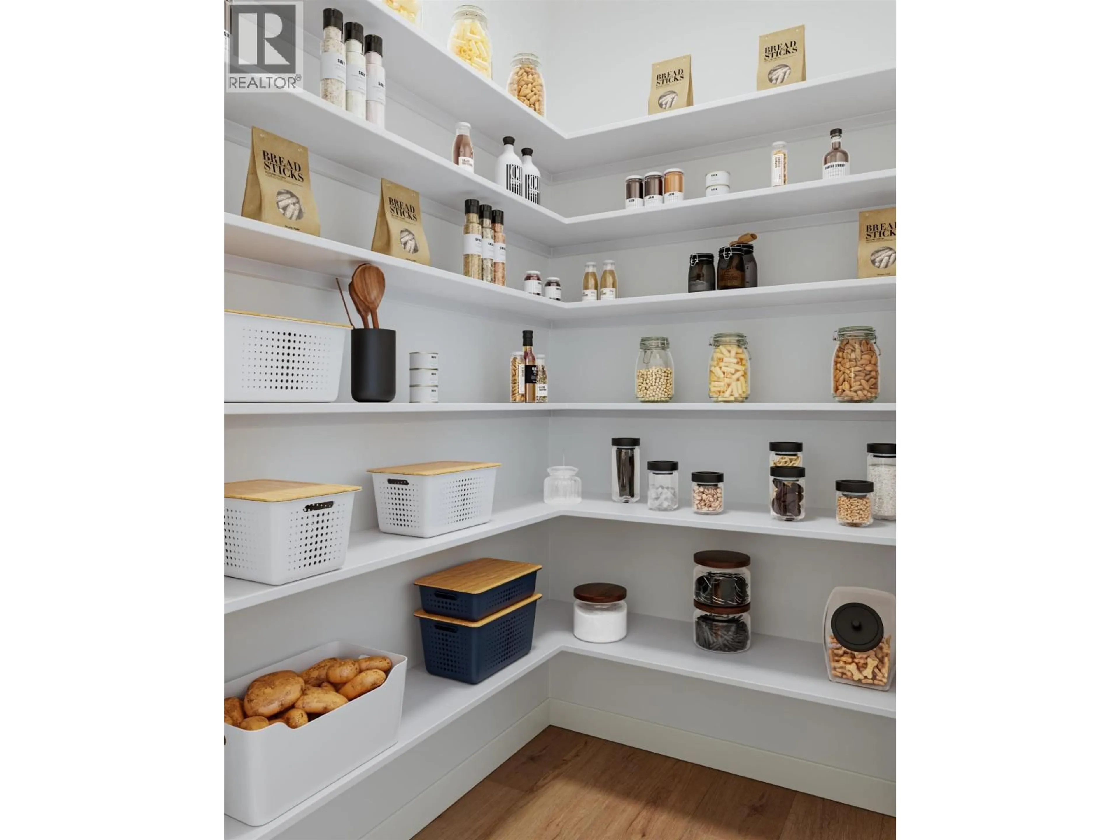
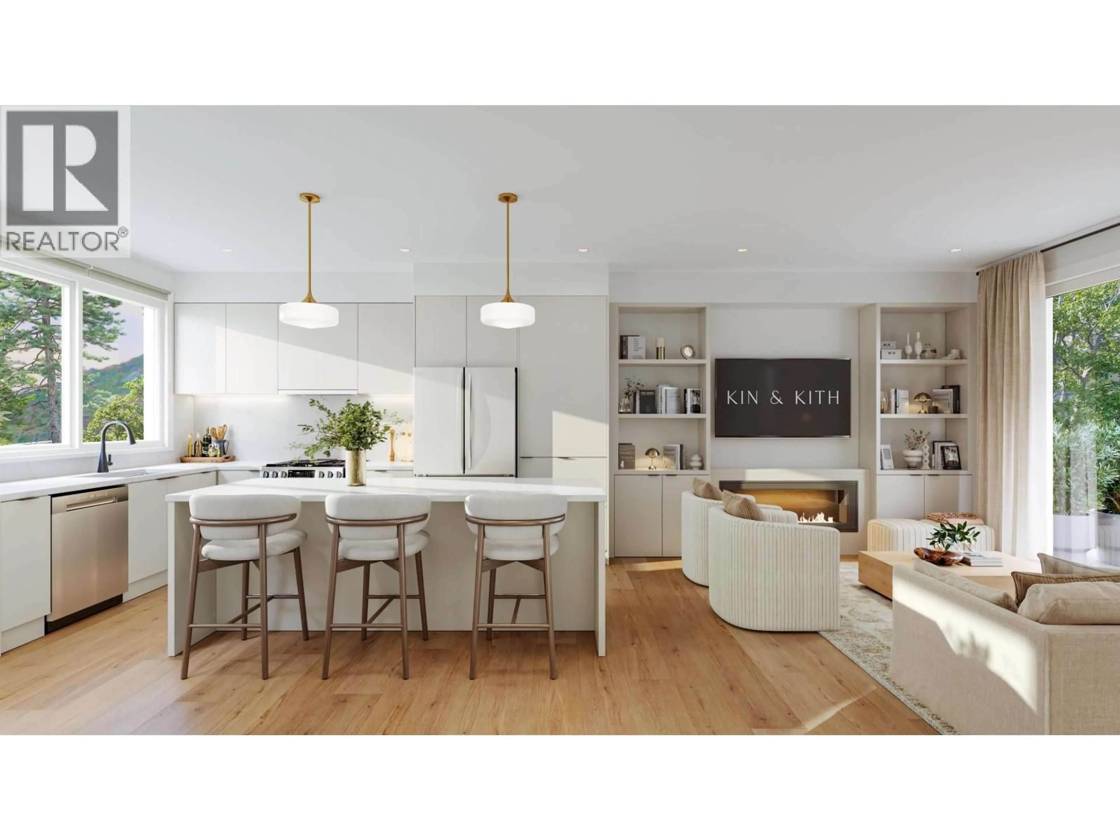
Additional $30k discount at completion! The most desirable home at Kin & Kith, this rare corner home combines the community's best floor plan with one of its largest fully fenced yards. The ground level opens to a wraparound patio & private yard, while the main floor has a second deck with BBQ hookup, extending your living space outdoors. This home has been thoughtfully upgraded with A/C, a waterfall kitchen island with custom fluting detail, laminate flooring throughout entire home & epoxy garage floors, creating a more refined home. Other features including a walk in pantry, versatile den, side by side laundry & side by side double garage with EV charging. Located just minutes from parks, schools, trails & everyday conveniences, this is family living at its best. Est completion Sept-Oct 2026. (id:39198)
Property Details
Interior
Features
Exterior
Parking
Garage spaces -
Garage type -
Total parking spaces 2
Condo Details
Amenities
Recreation Centre, Laundry - In Suite
Inclusions
Property History
 22
22
