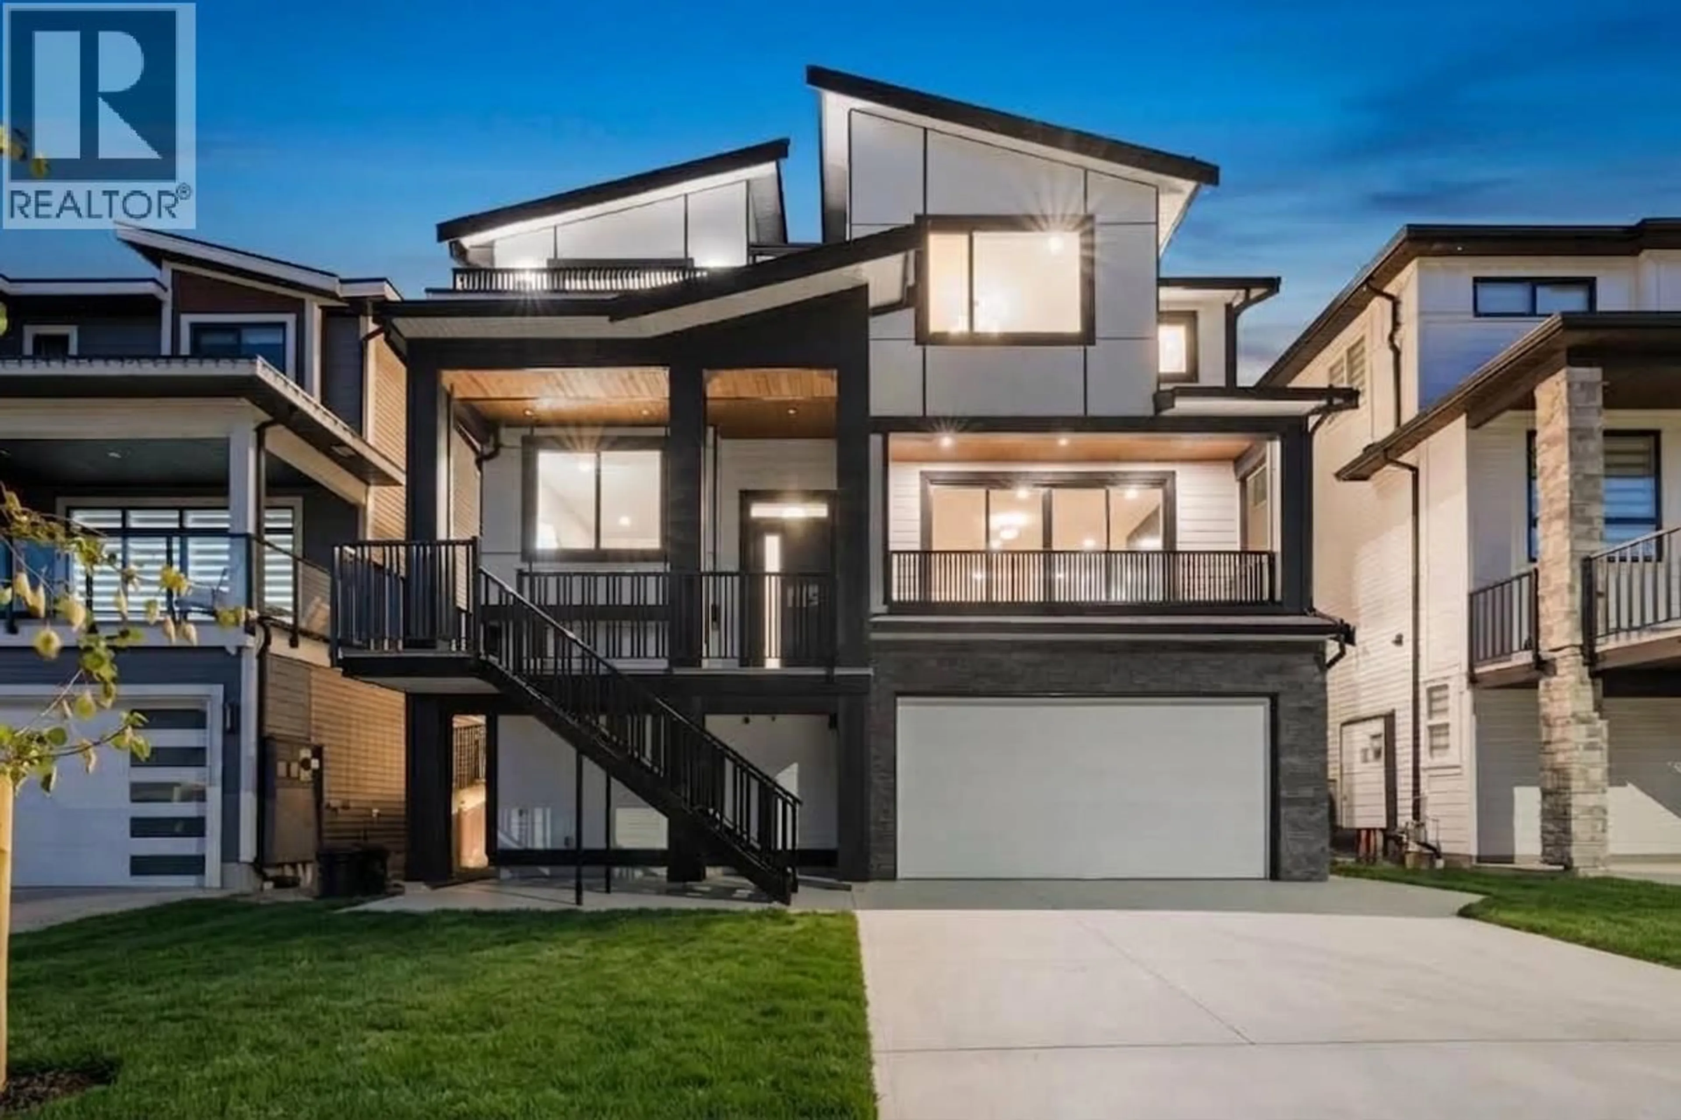
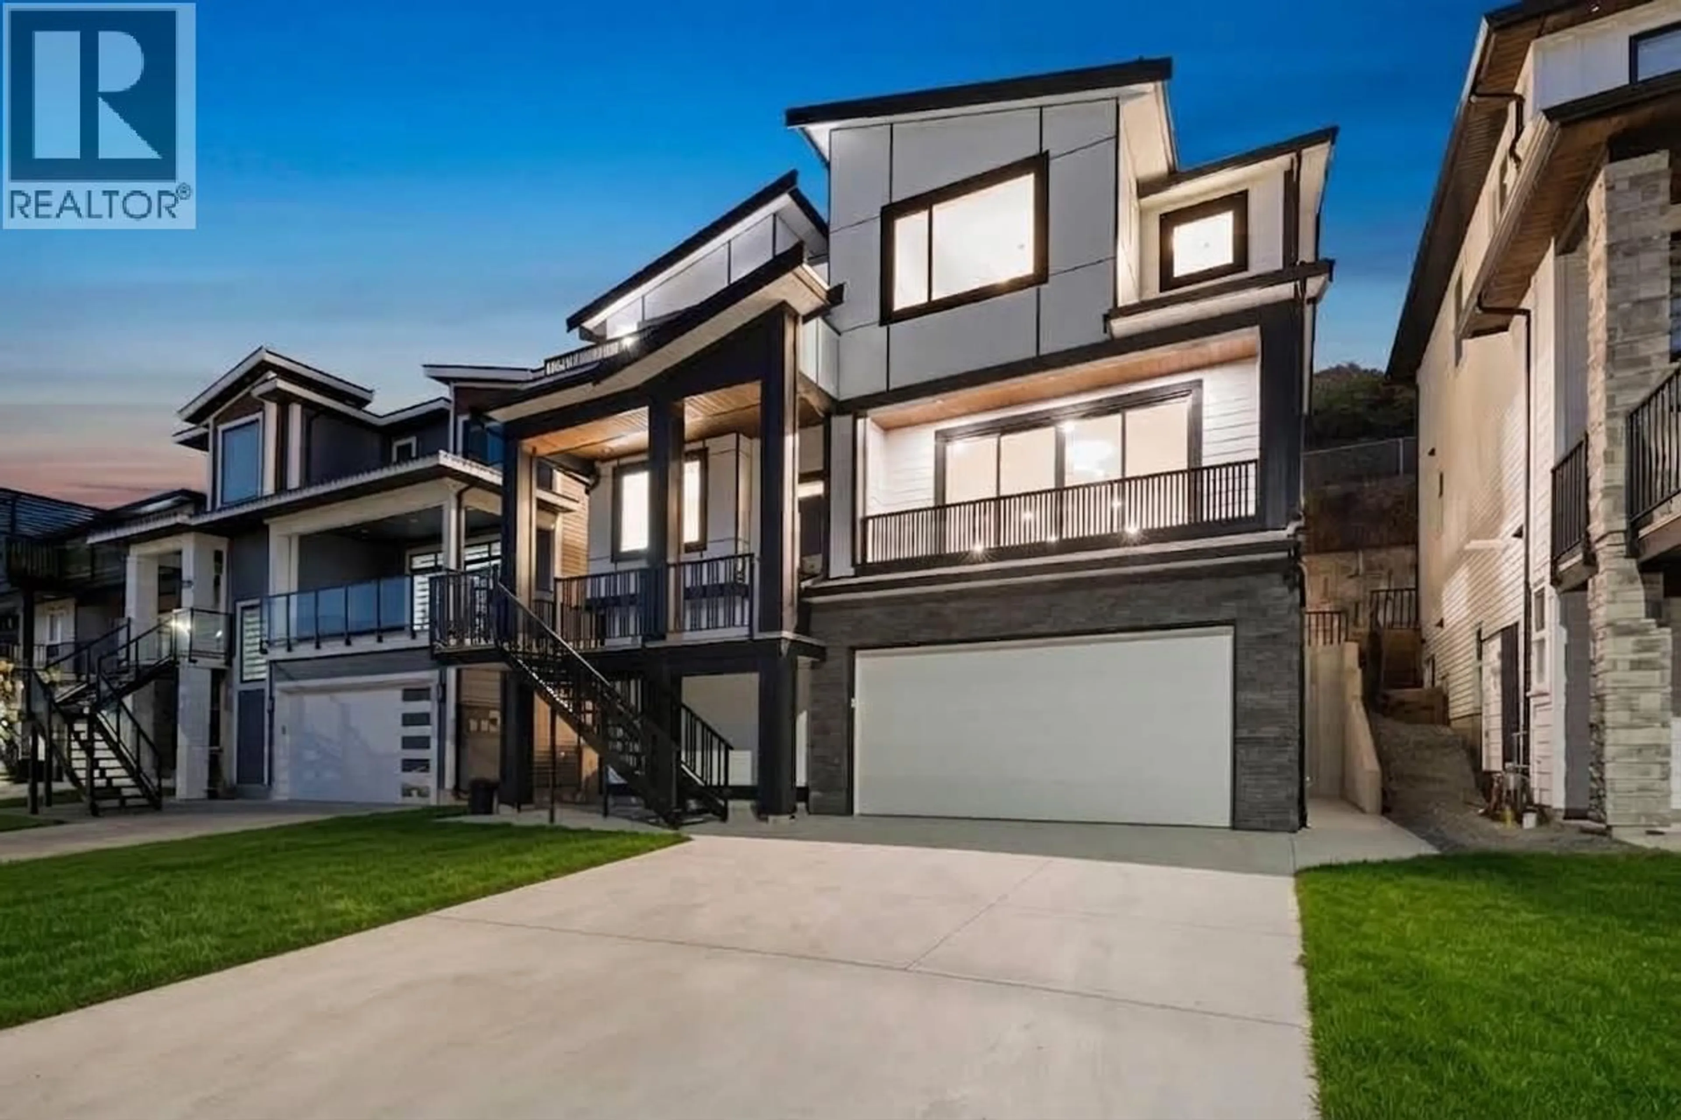
Home with vinyl exterior material, street for 10496 MCVEETY STREET, Maple Ridge British Columbia V2W0K3
4 hours on Market

10496 MCVEETY STREET, Maple Ridge, British Columbia V2W0K3

Detached
5
4
~3115 sqft
$1,379,900
Get pre-qualifiedPowered by nesto
Detached
5
4
~3115 sqft

Contact us about this property

Call

Highlights

Property Estimate

Days on market4 hours

Estimated valueNot available

Price/Sqft$442/sqft

Monthly cost

Open Calculator

Description

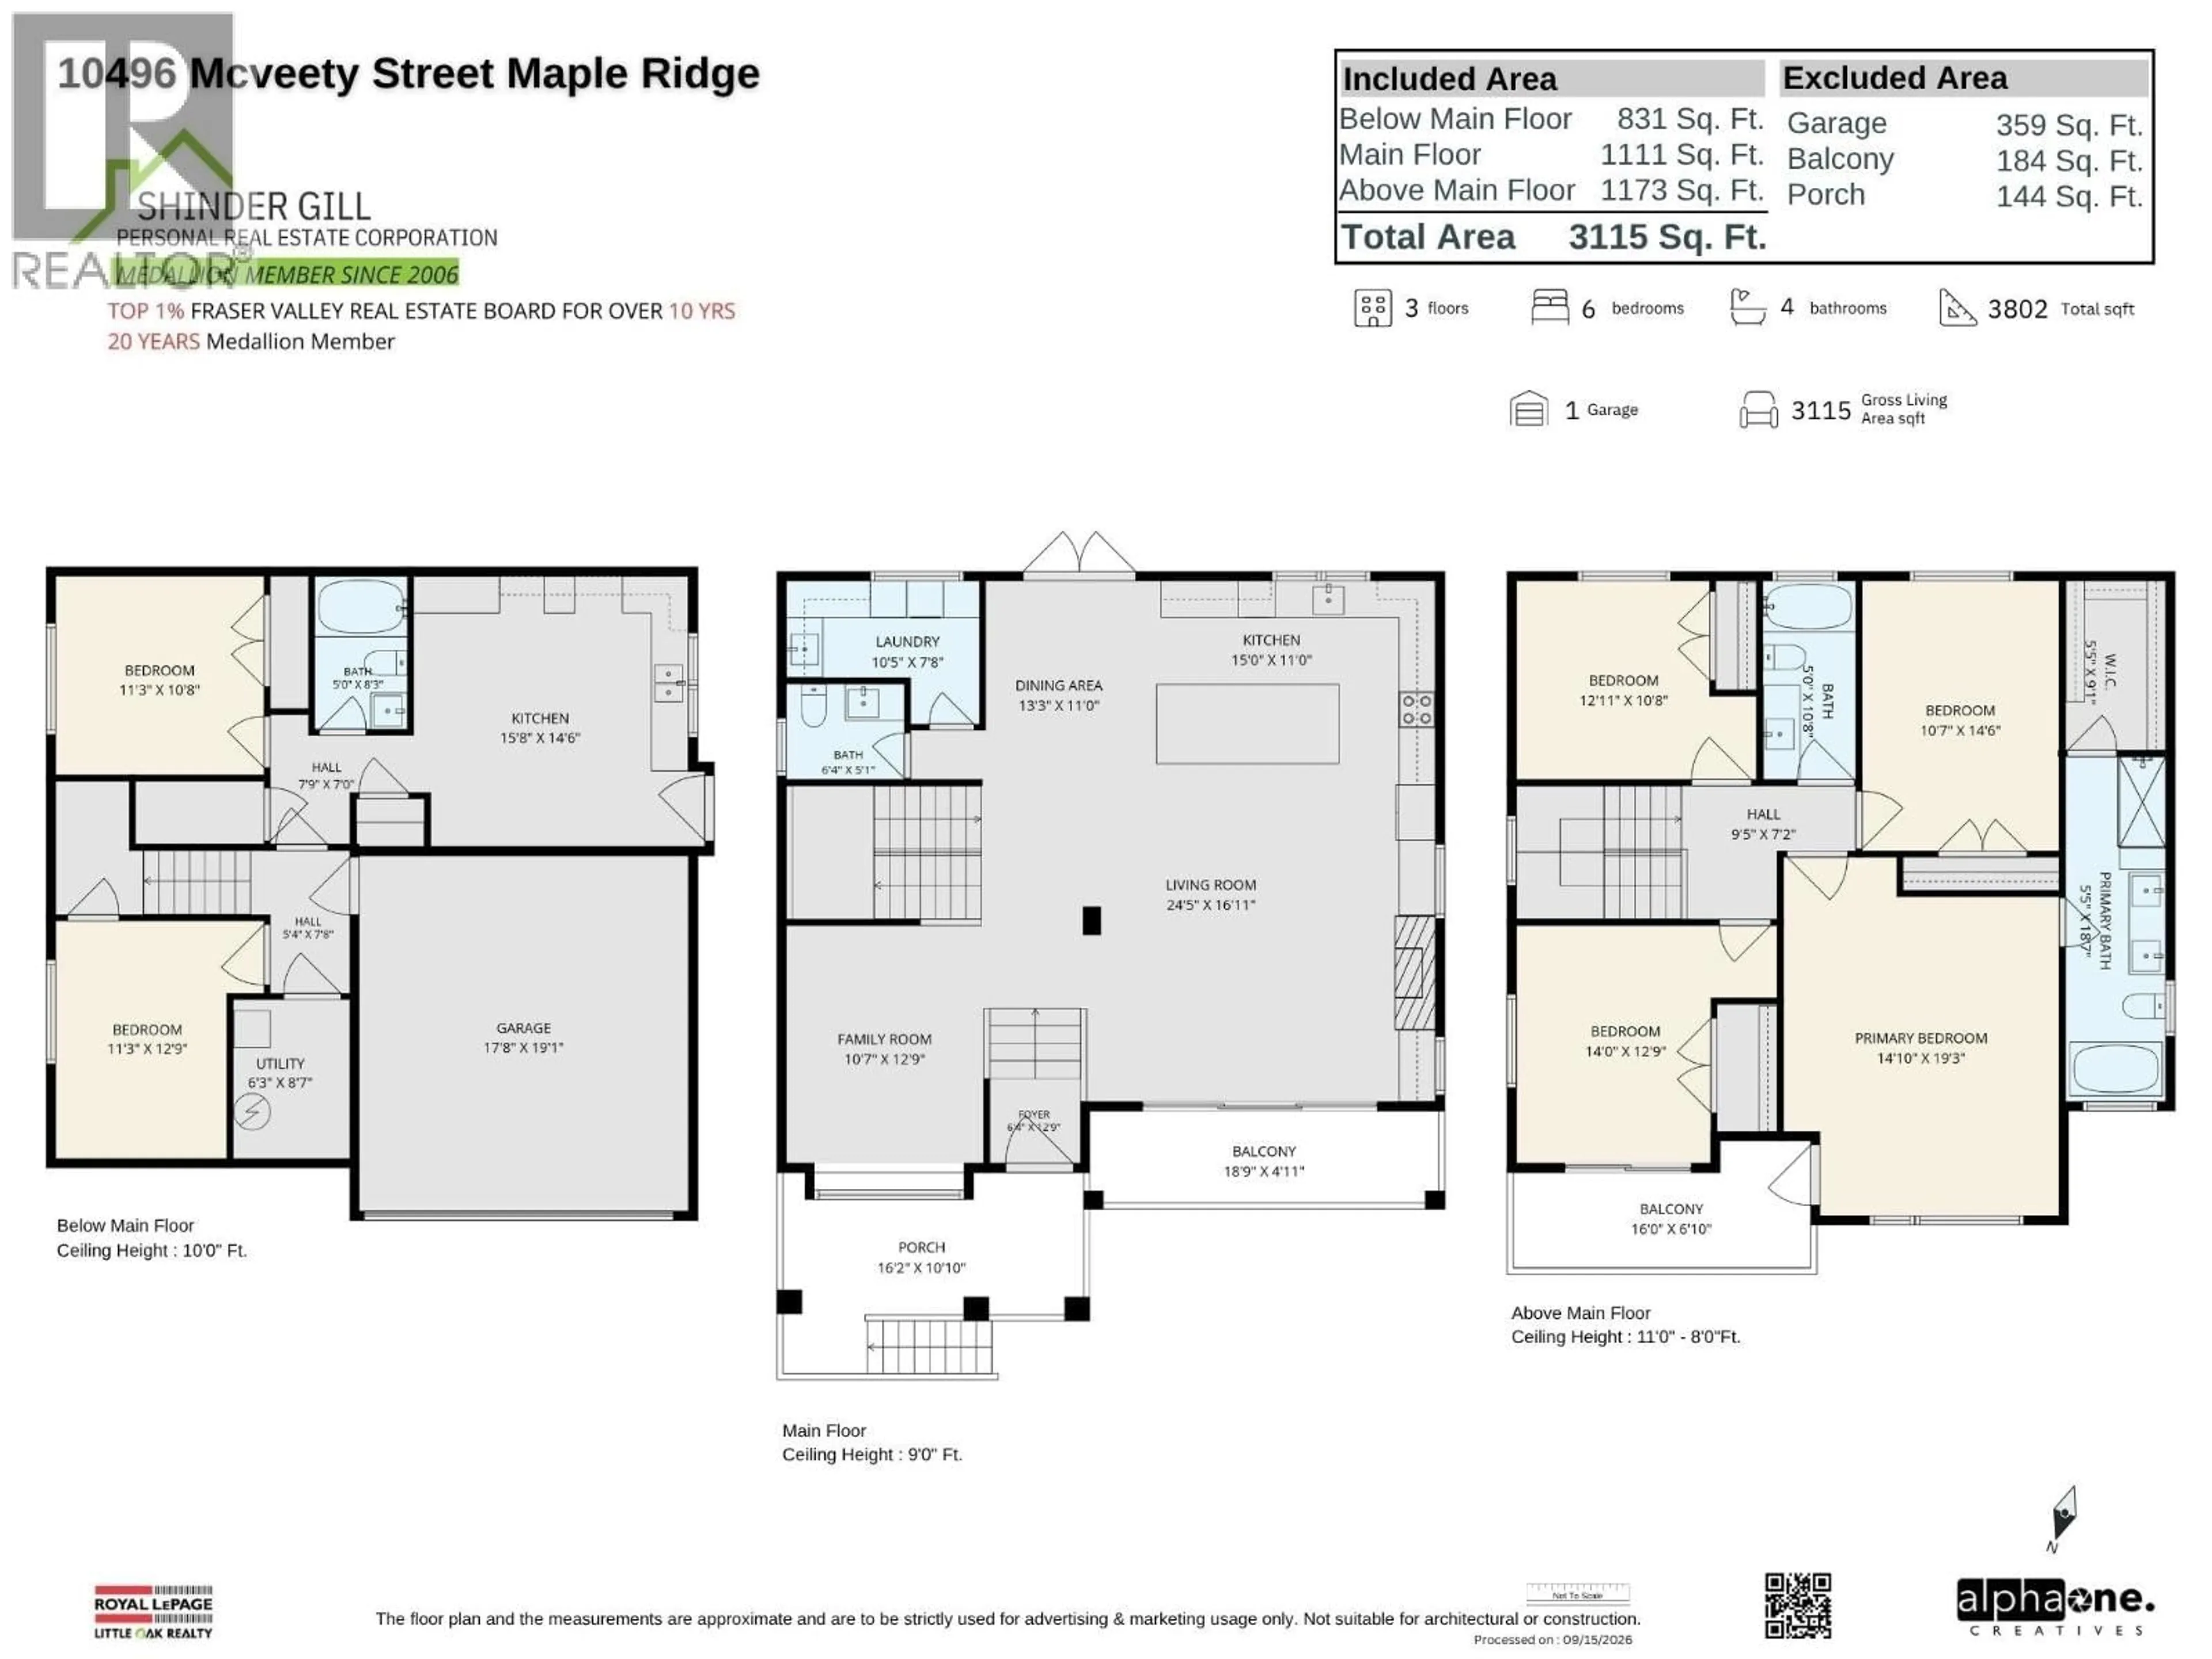
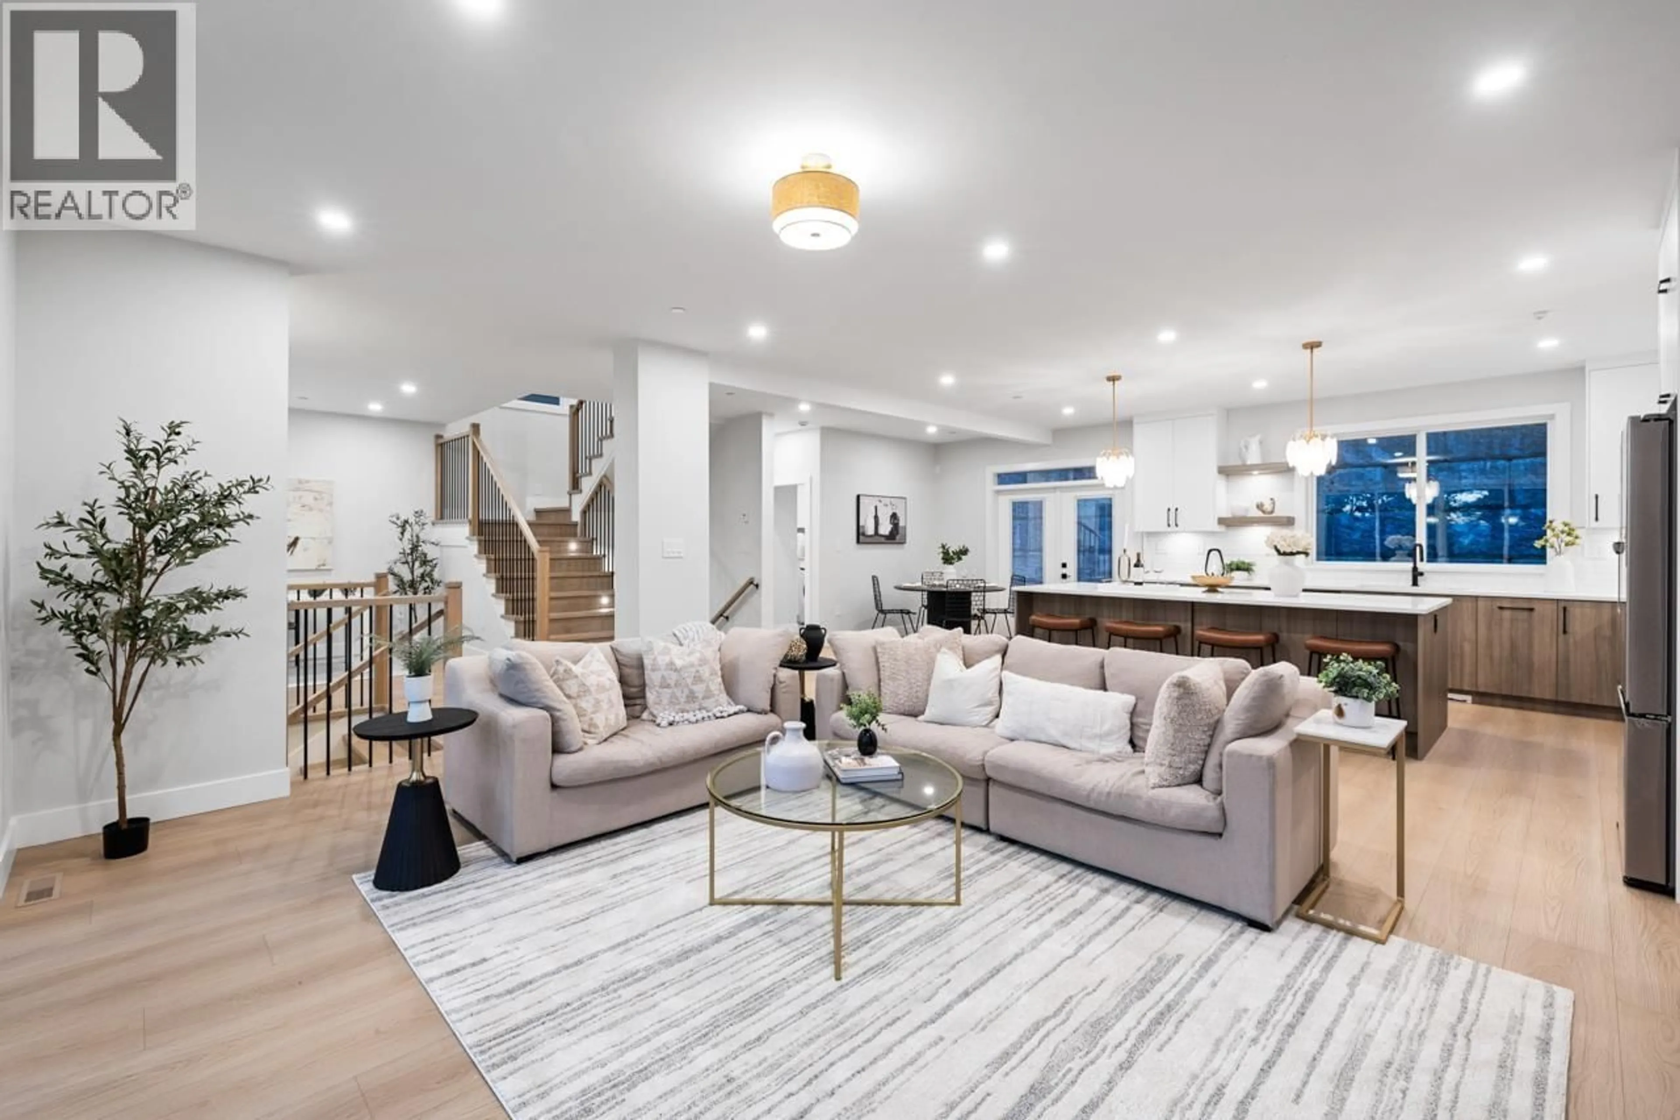
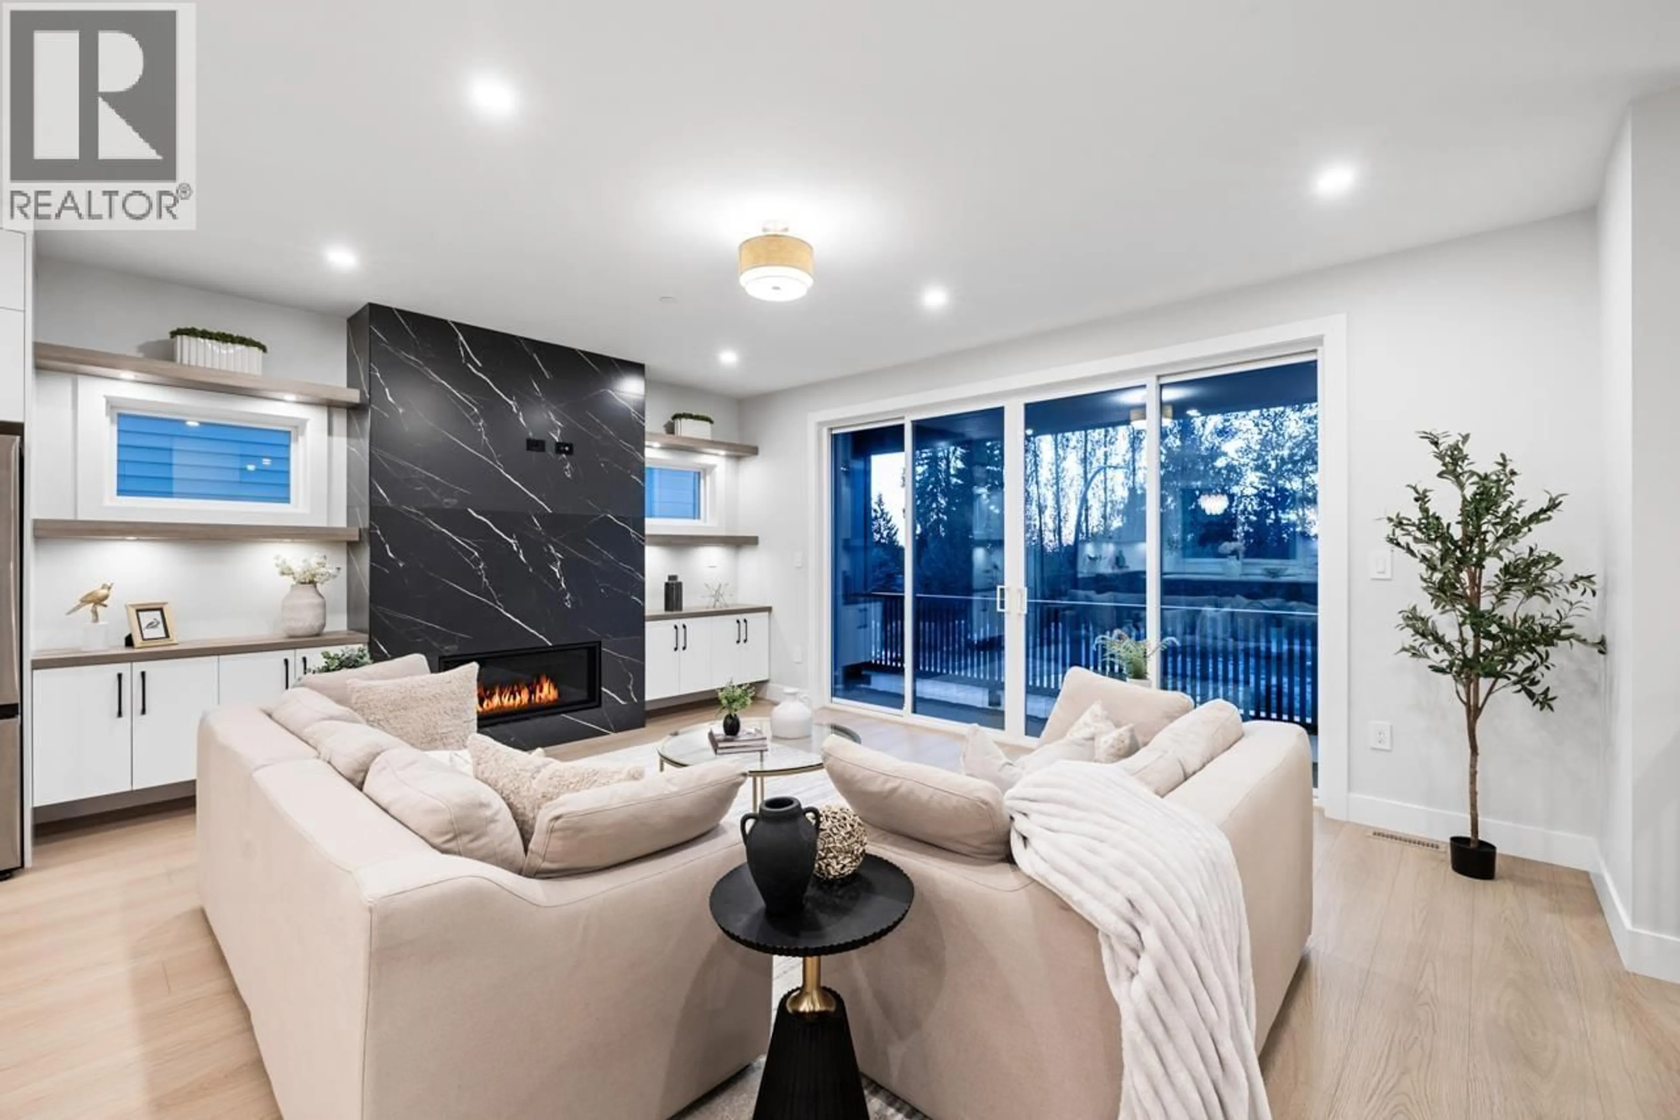
Welcome to this newly built custom home offering modern design, quality finishes & a functional layout. The open-concept main floor features a custom two-tone kitchen with quartz countertops, spacious living area with a gas fireplace & built-in cabinetry on both sides, and large windows providing an abundance of natural light. Water-resistant laminate flooring, high-end tile & stylish light fixtures add a modern touch throughout. Upstairs features 4 spacious bedrooms plus a versatile rec room for family use. Enjoy the private backyard with a rough-in for a hot tub, perfect for relaxing or entertaining. The home also includes a legal suite, offering excellent flexibility for extended family or rental income. A must-see! Contact for more details! OPEN HOUSE SEPT. 19 SAT. 2-4 PM (id:39198)


Property Details

StyleHouse
ViewView
Age of property2026
SqFt~3115 SqFt
Lot Size-
Parking Spaces4
MLS ®NumberR3166863
Community NameAlbion
Data SourceCREA
Listing byRoyal LePage Little Oak Realty

Features

Heating: Forced air, Natural gas
Basement: Finished, Full, Unknown

Parking

Garage spaces -

Garage type -

Total parking spaces 4


Property History
Sep 17, 2026
ListedActive
$1,379,900
4 hours on market
history photo preview39
Listing by crea®
Property listed by Royal LePage Little Oak Realty, Brokerage
Agent Banner Image
Interested in this property?Get in touch to get the inside scoop.

Population and Demographics

Overview

Total population 5503
Average household income $150,251

Age (%)

0 to 19
30%
20 to 34
18%
35 to 49
24%
50 to 64
20%
65 and plus
9%

Household composition (%)

Single family
86%
Single person
10%
Multi family
2%
Multi person
2%

Mother tongue (%)

English
84%
Others
3%
Spanish
2%
Mandarin
2%
Punjabi (Panjabi)
2%
Iranian Persian
2%
French
2%
Tagalog (Pilipino, Filipino)
1%

House tenancy (%)

Owners
86%
Renters
14%

What’s nearby?Essentials within 5 km

Local Logic

Transportation Scores

Estimated Budget

Powered by:
The trademarks REALTOR®, REALTORS®, and the REALTOR® logo are controlled by The Canadian Real Estate Association (CREA) and identify real estate professionals who are members of CREA. The trademarks MLS®, Multiple Listing Service® and the associated logos are owned by CREA and identify the quality of services provided by real estate professionals who are members of CREA. Used under license.
