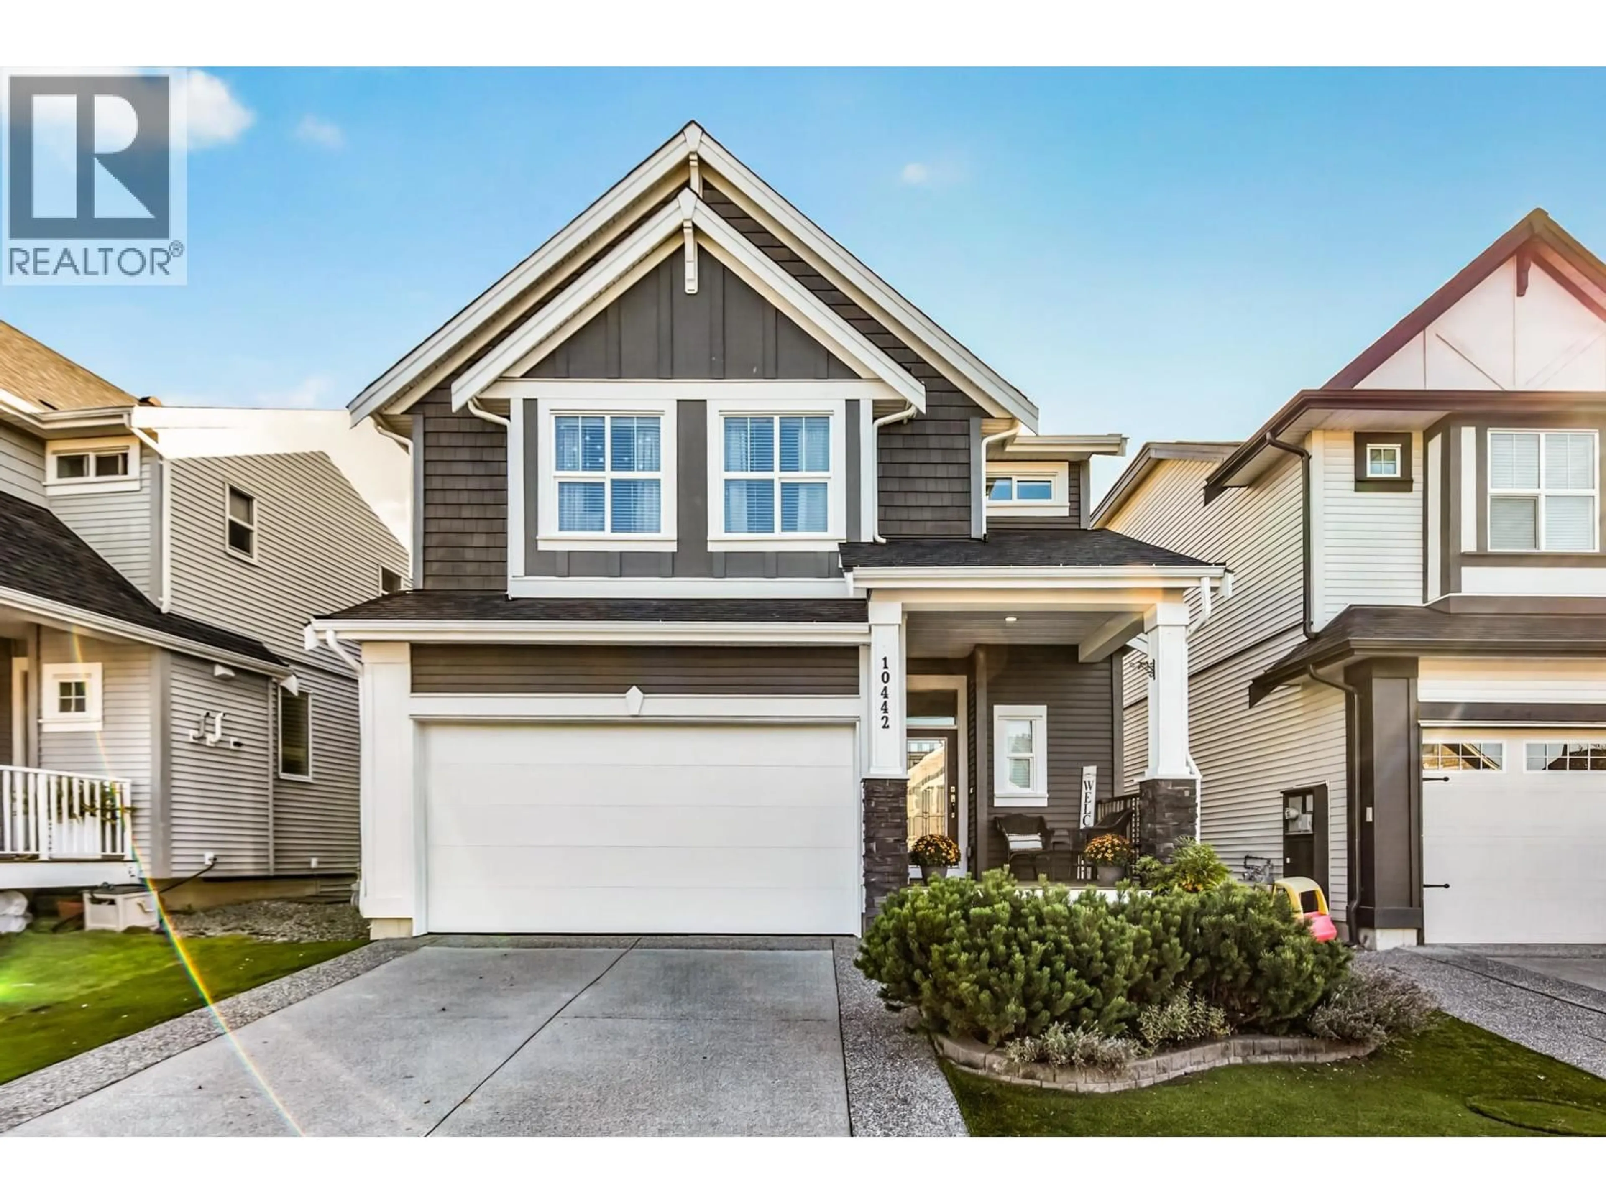
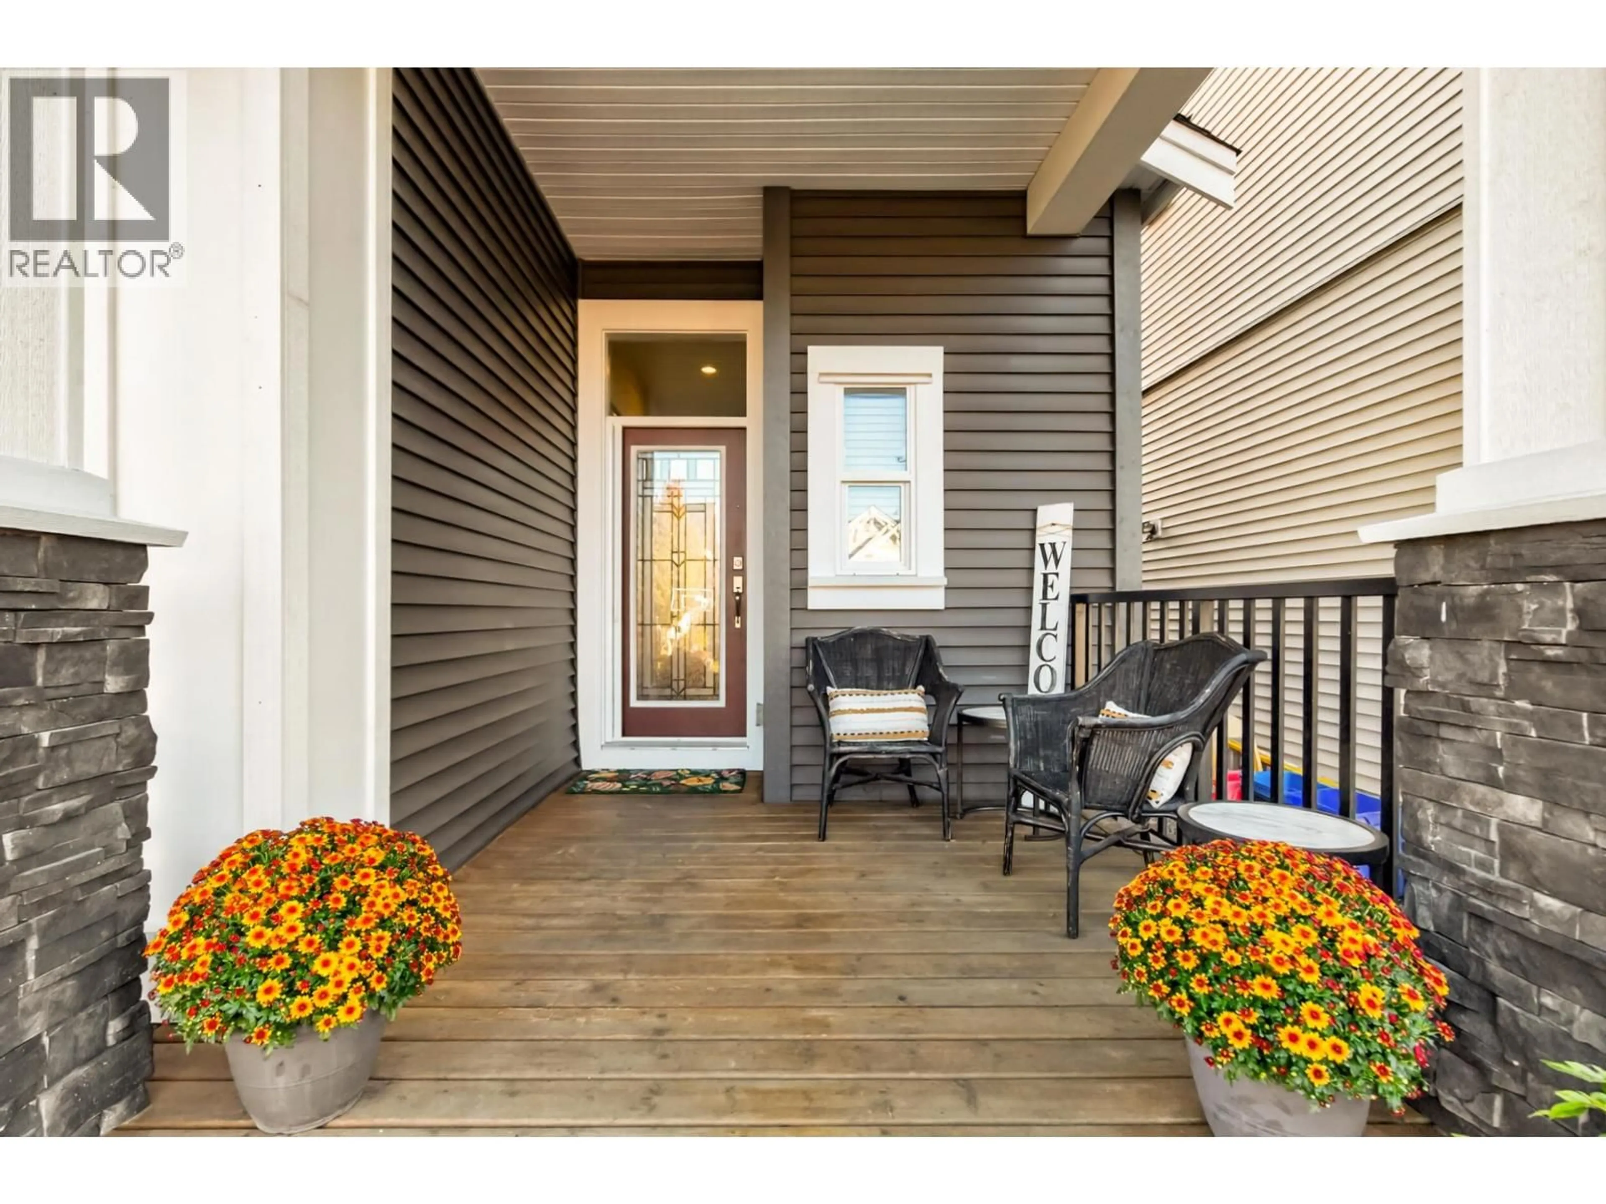
Home with vinyl exterior material, street for 10442 MCEACHERN STREET, Maple Ridge British Columbia V2W0H8
1 day on Market

10442 MCEACHERN STREET, Maple Ridge, British Columbia V2W0H8

Detached
3
4
~2977 sqft
$1,269,900
Get pre-qualifiedPowered by nesto
Detached
3
4
~2977 sqft

Contact us about this property

Call

Highlights

Property Estimate

Days on market1 day

Estimated valueNot available

Price/Sqft$426/sqft

Monthly cost

Open Calculator

Description

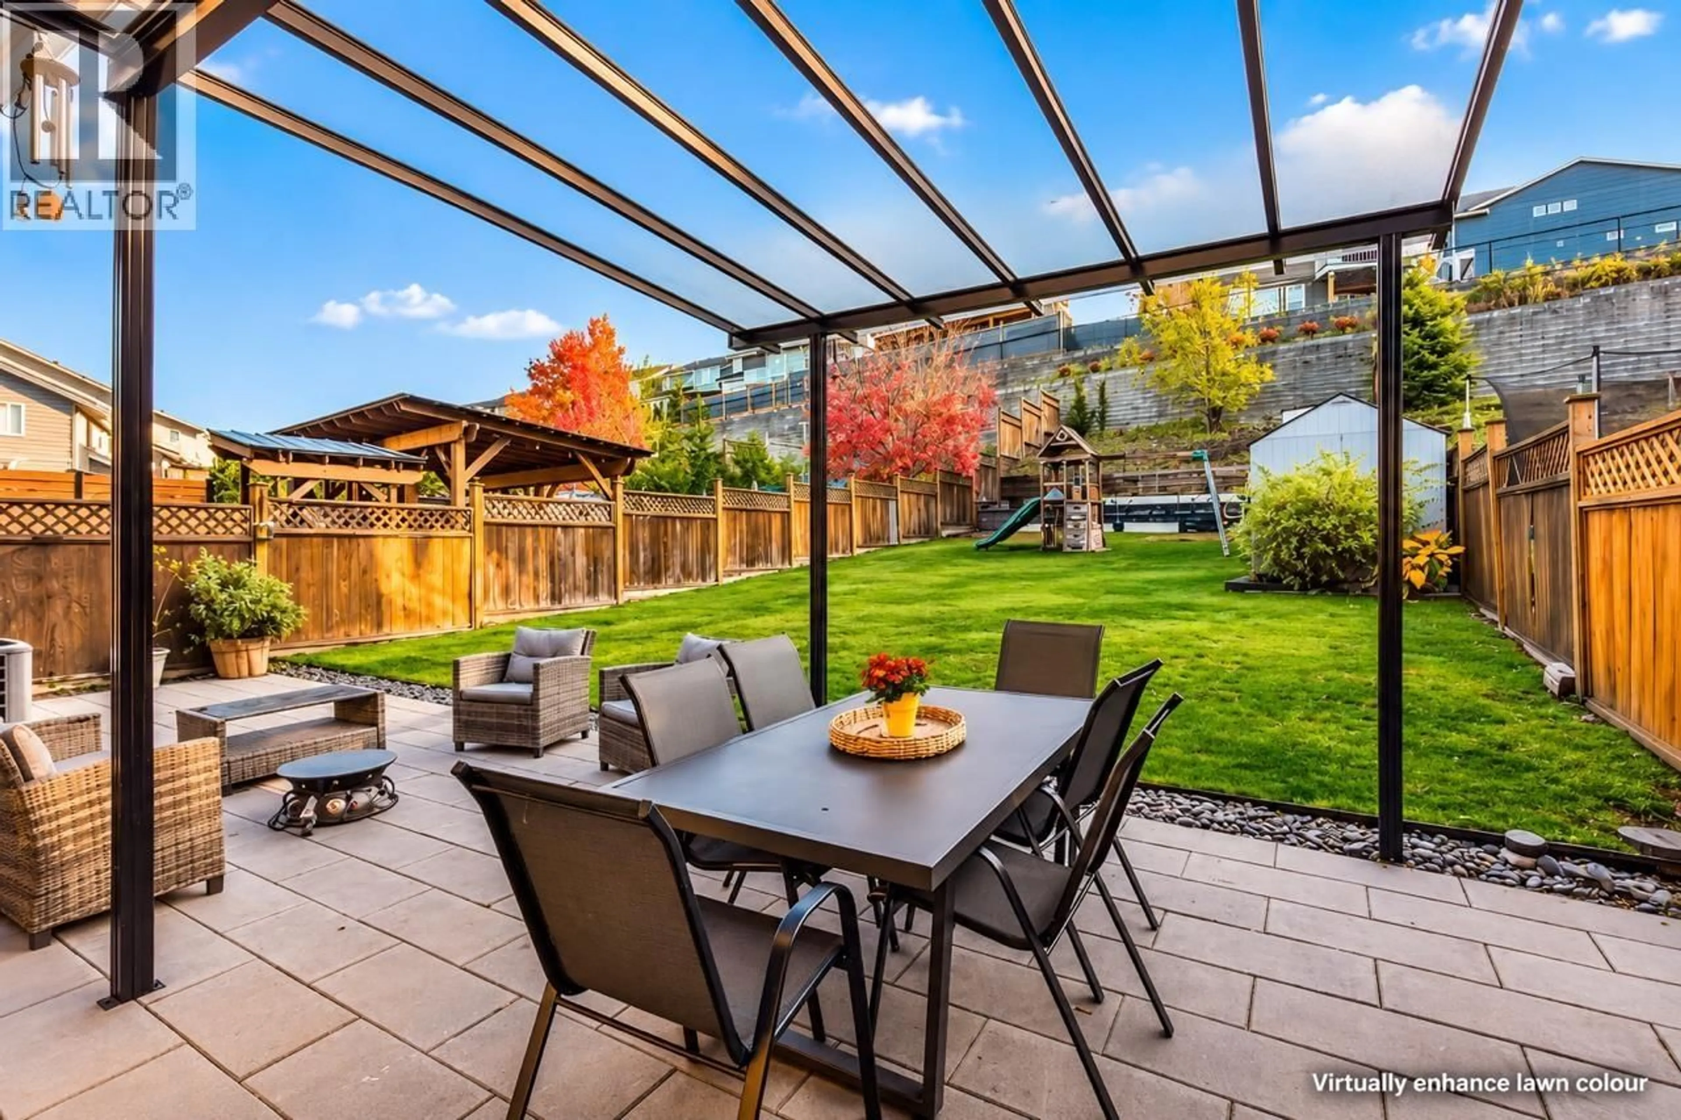
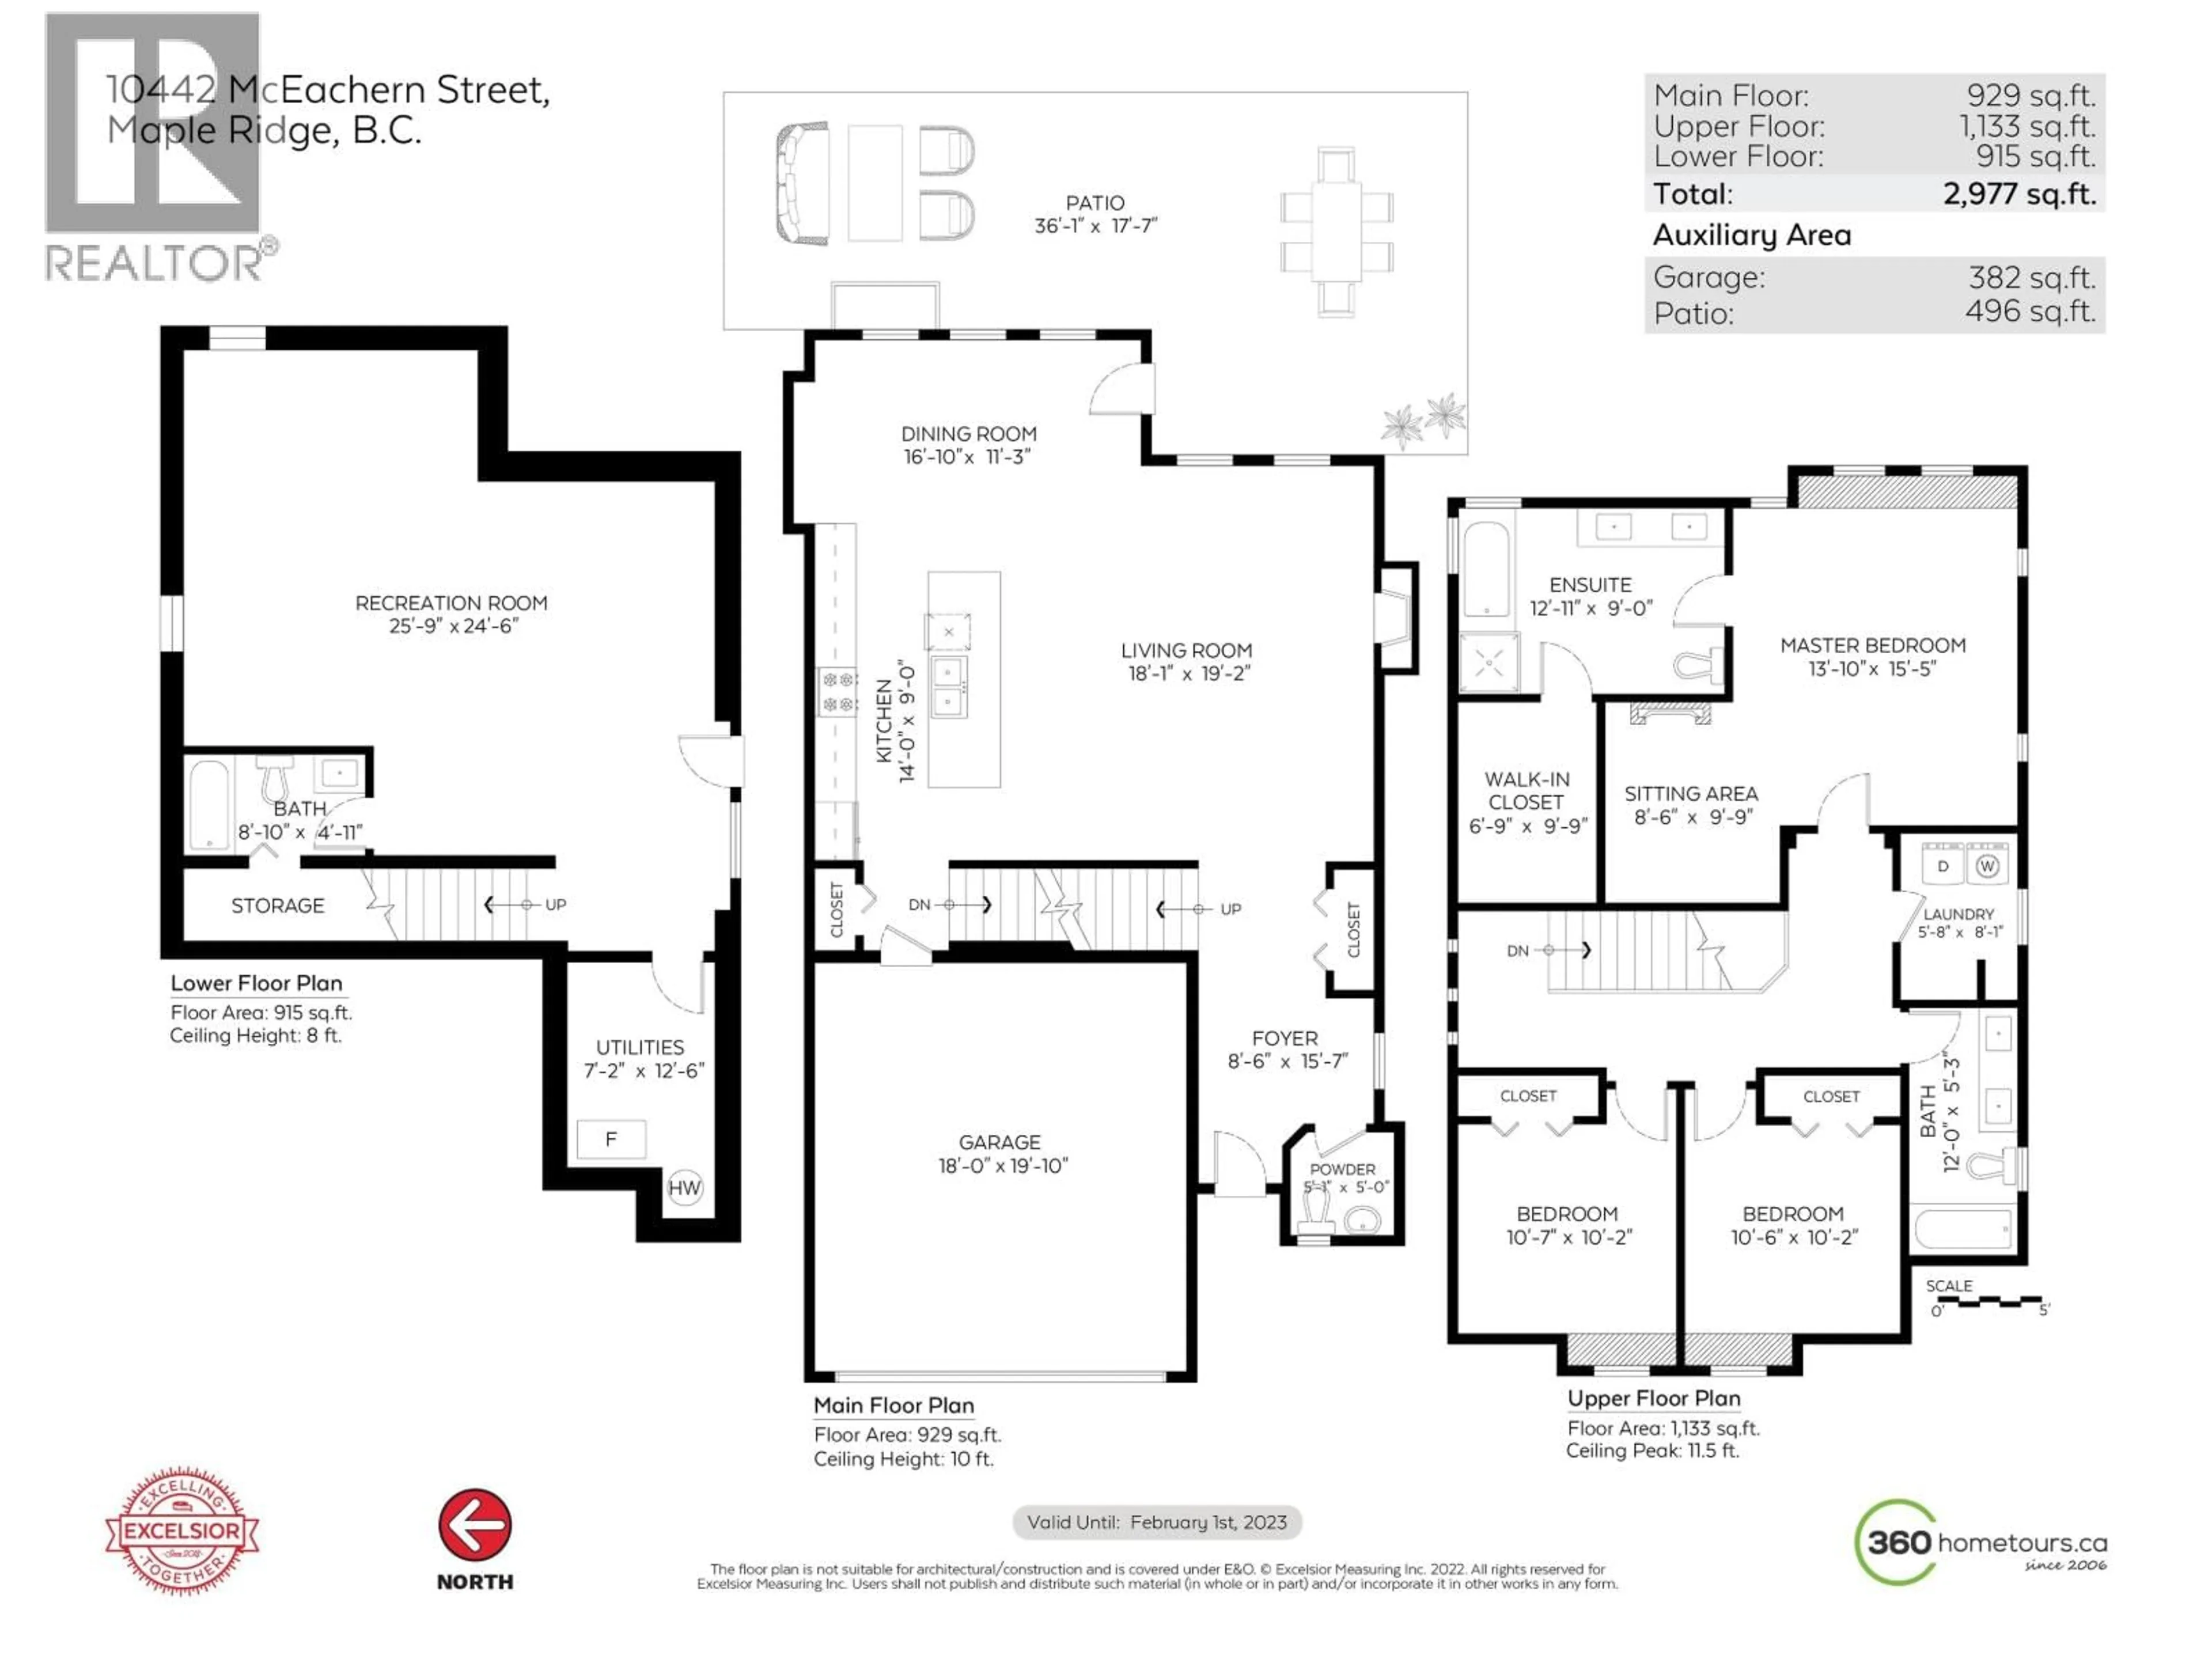
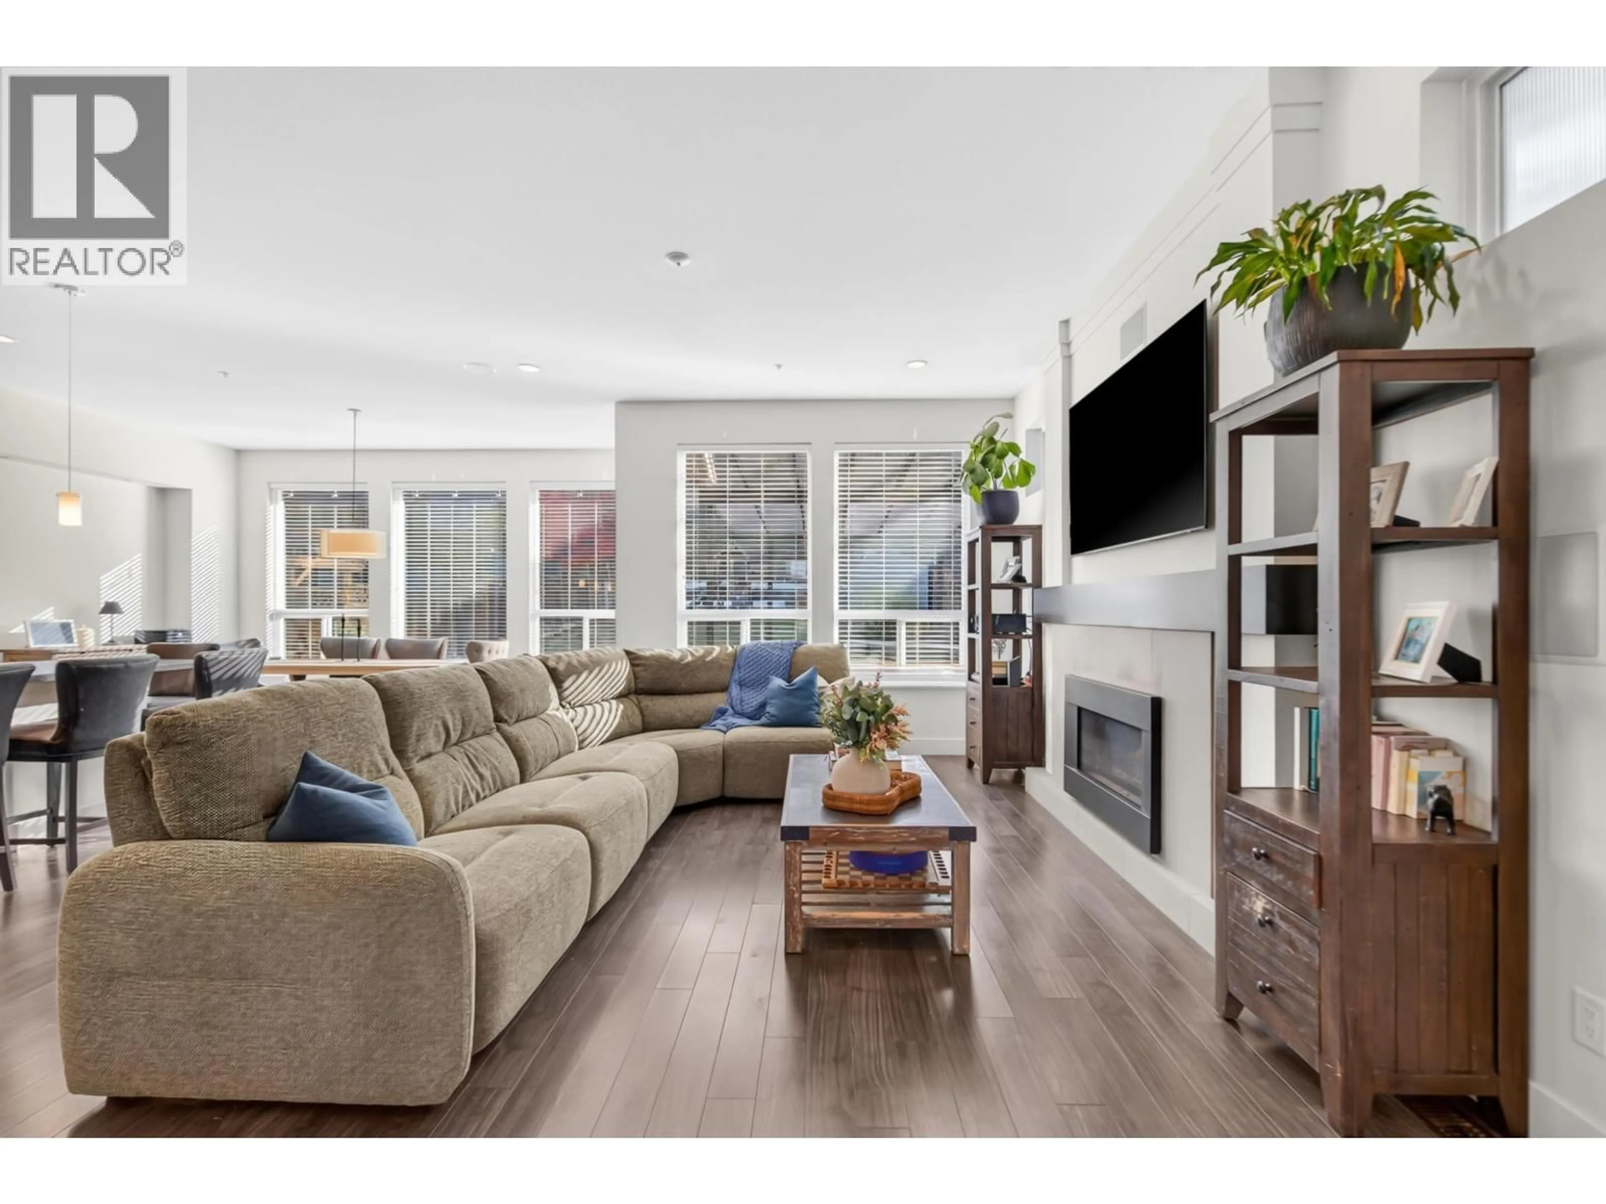
COMPLETE PACKAGE + HUGE YARD! Perched atop THORNHILL HEIGHTS, this immaculate Morningstar home sits on a RARE 6,400 square ft sun-drenched lot, among the largest in the neighbourhood! Dramatic main living feat/vaulted ceilings, expansive windows + gorgeous natural light. Luxury kitchen w/oversized island anchors family life + entertaining. Above: 3 spacious beds inc/dream primary w/spa ensuite, custom walk in closet + cozy fireplace lounge/office (explore 4th bed conversion)! Below find a rec paradise - TV/games room, gym, full bath + separate entry OR explore 1 bed suite potential! A/C, fresh paint, newer DW+washer! Outside feat glass awning, garden shed, playground + dog kennel/run. Room to play, garden+gather! LOCATION! Minutes to SRT, c´usqunela Elementary, Albion Park+ trails. THE BEST! (id:39198)


Property Details

StyleHouse
View-
Age of property2016
SqFt~2977 SqFt
Lot Size-
Parking Spaces4
MLS ®NumberR3177054
Community NameAlbion
Data SourceCREA
Listing byOakwyn Realty Ltd.

Features

Heating: Radiant heat, Hot Water
Cooling: Air Conditioned
Basement: Finished, Unknown, Unknown

Parking

Garage spaces -

Garage type -

Total parking spaces 4


Property History
Oct 20, 2026
ListedActive
$1,269,900
1 day on market
history photo preview40
Listing by crea®
Property listed by Oakwyn Realty Ltd., Brokerage
Agent Banner Image
Interested in this property?Get in touch to get the inside scoop.

Population and Demographics

Overview

Total population 5503
Average household income $150,251

Age (%)

0 to 19
30%
20 to 34
18%
35 to 49
24%
50 to 64
20%
65 and plus
9%

Household composition (%)

Single family
86%
Single person
10%
Multi family
2%
Multi person
2%

Mother tongue (%)

English
84%
Others
3%
Spanish
2%
Mandarin
2%
Punjabi (Panjabi)
2%
Iranian Persian
2%
French
2%
Tagalog (Pilipino, Filipino)
1%

House tenancy (%)

Owners
86%
Renters
14%

What’s nearby?Essentials within 5 km

Local Logic

Transportation Scores

Estimated Budget

Powered by:
The trademarks REALTOR®, REALTORS®, and the REALTOR® logo are controlled by The Canadian Real Estate Association (CREA) and identify real estate professionals who are members of CREA. The trademarks MLS®, Multiple Listing Service® and the associated logos are owned by CREA and identify the quality of services provided by real estate professionals who are members of CREA. Used under license.
