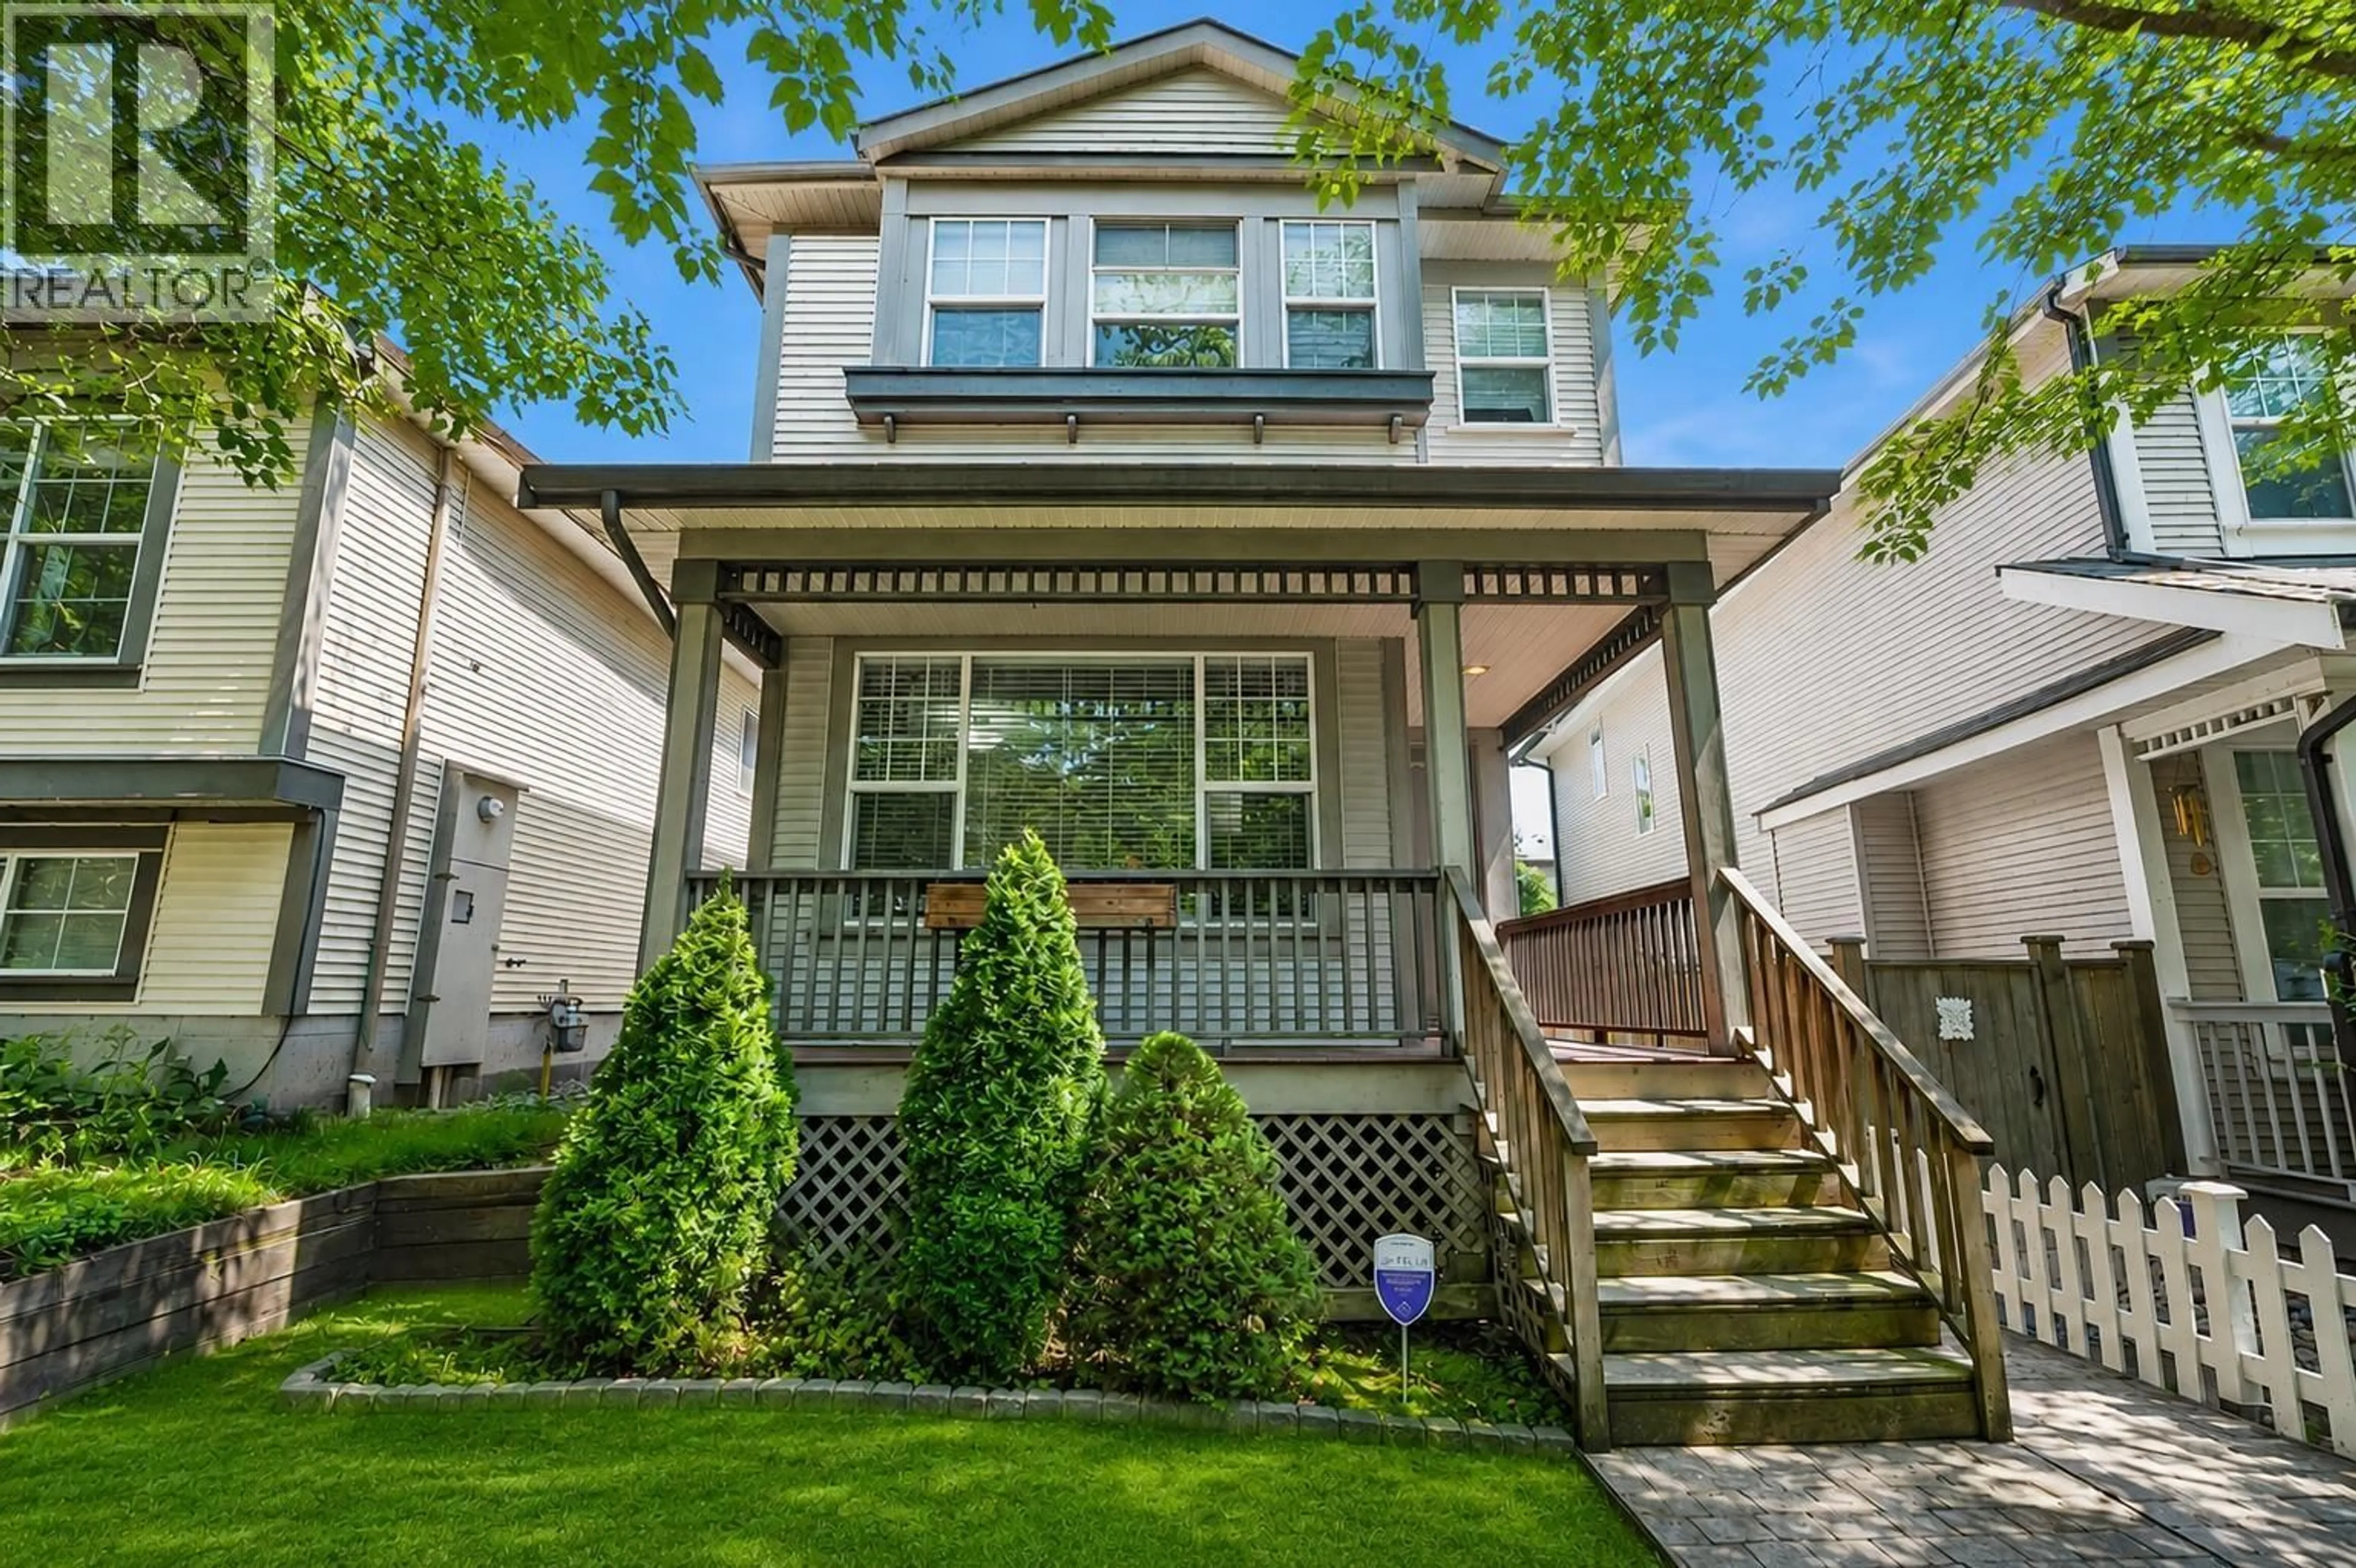
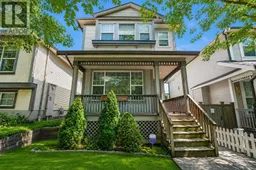
Home with vinyl exterior material, street for 10280 242B STREET, Maple Ridge British Columbia V2W1Y1
4 hours on Market

10280 242B STREET, Maple Ridge, British Columbia V2W1Y1

Detached
4
3
~2202 sqft
$949,888
Get pre-qualifiedPowered by nesto
Detached
4
3
~2202 sqft

Contact us about this property

Call

Highlights

Property Estimate

Days on market4 hours

Estimated valueNot available

Price/Sqft$431/sqft

Monthly cost

Open Calculator

Description

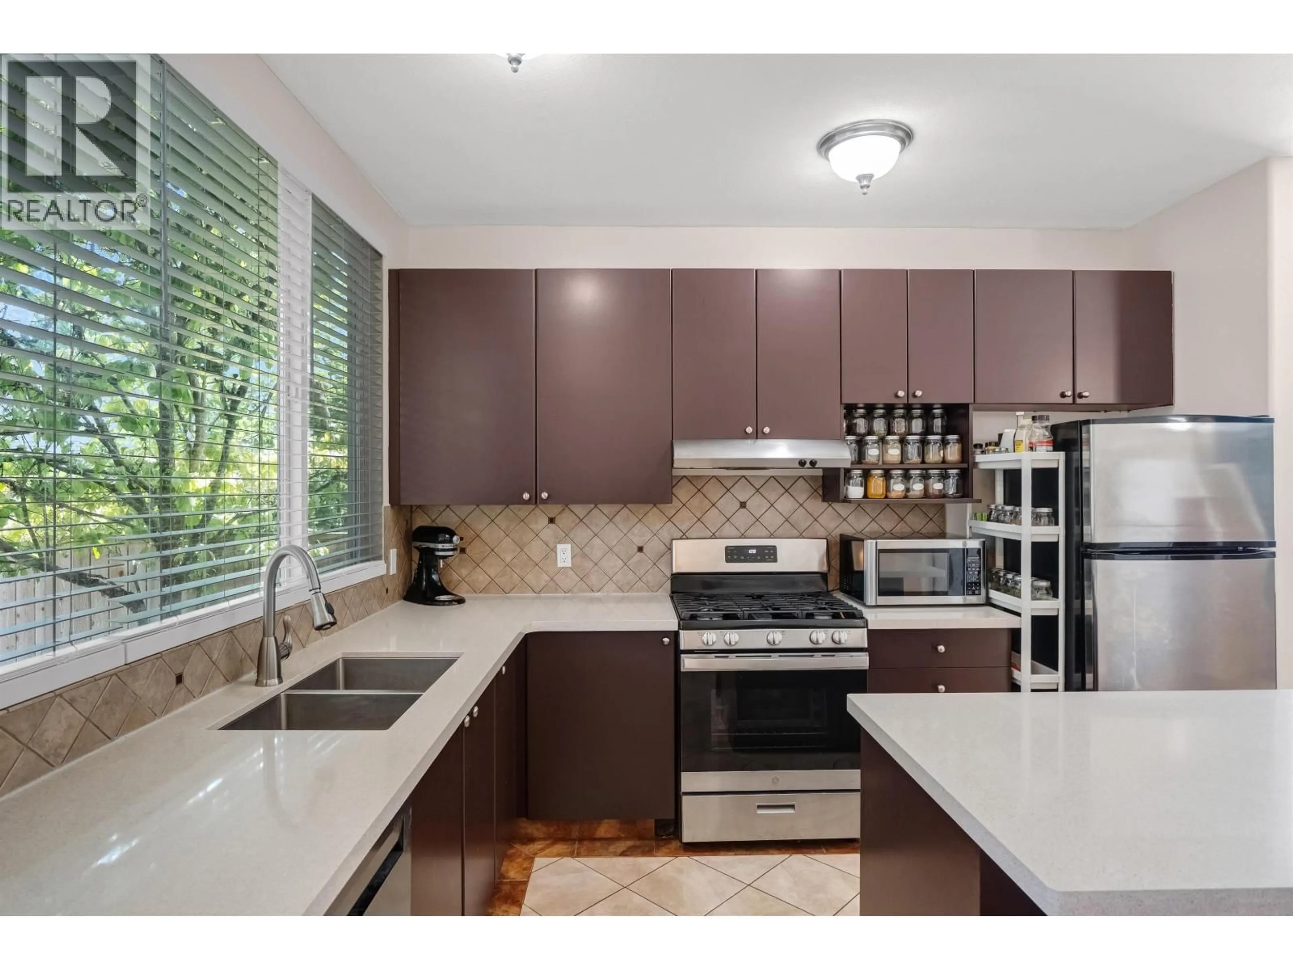
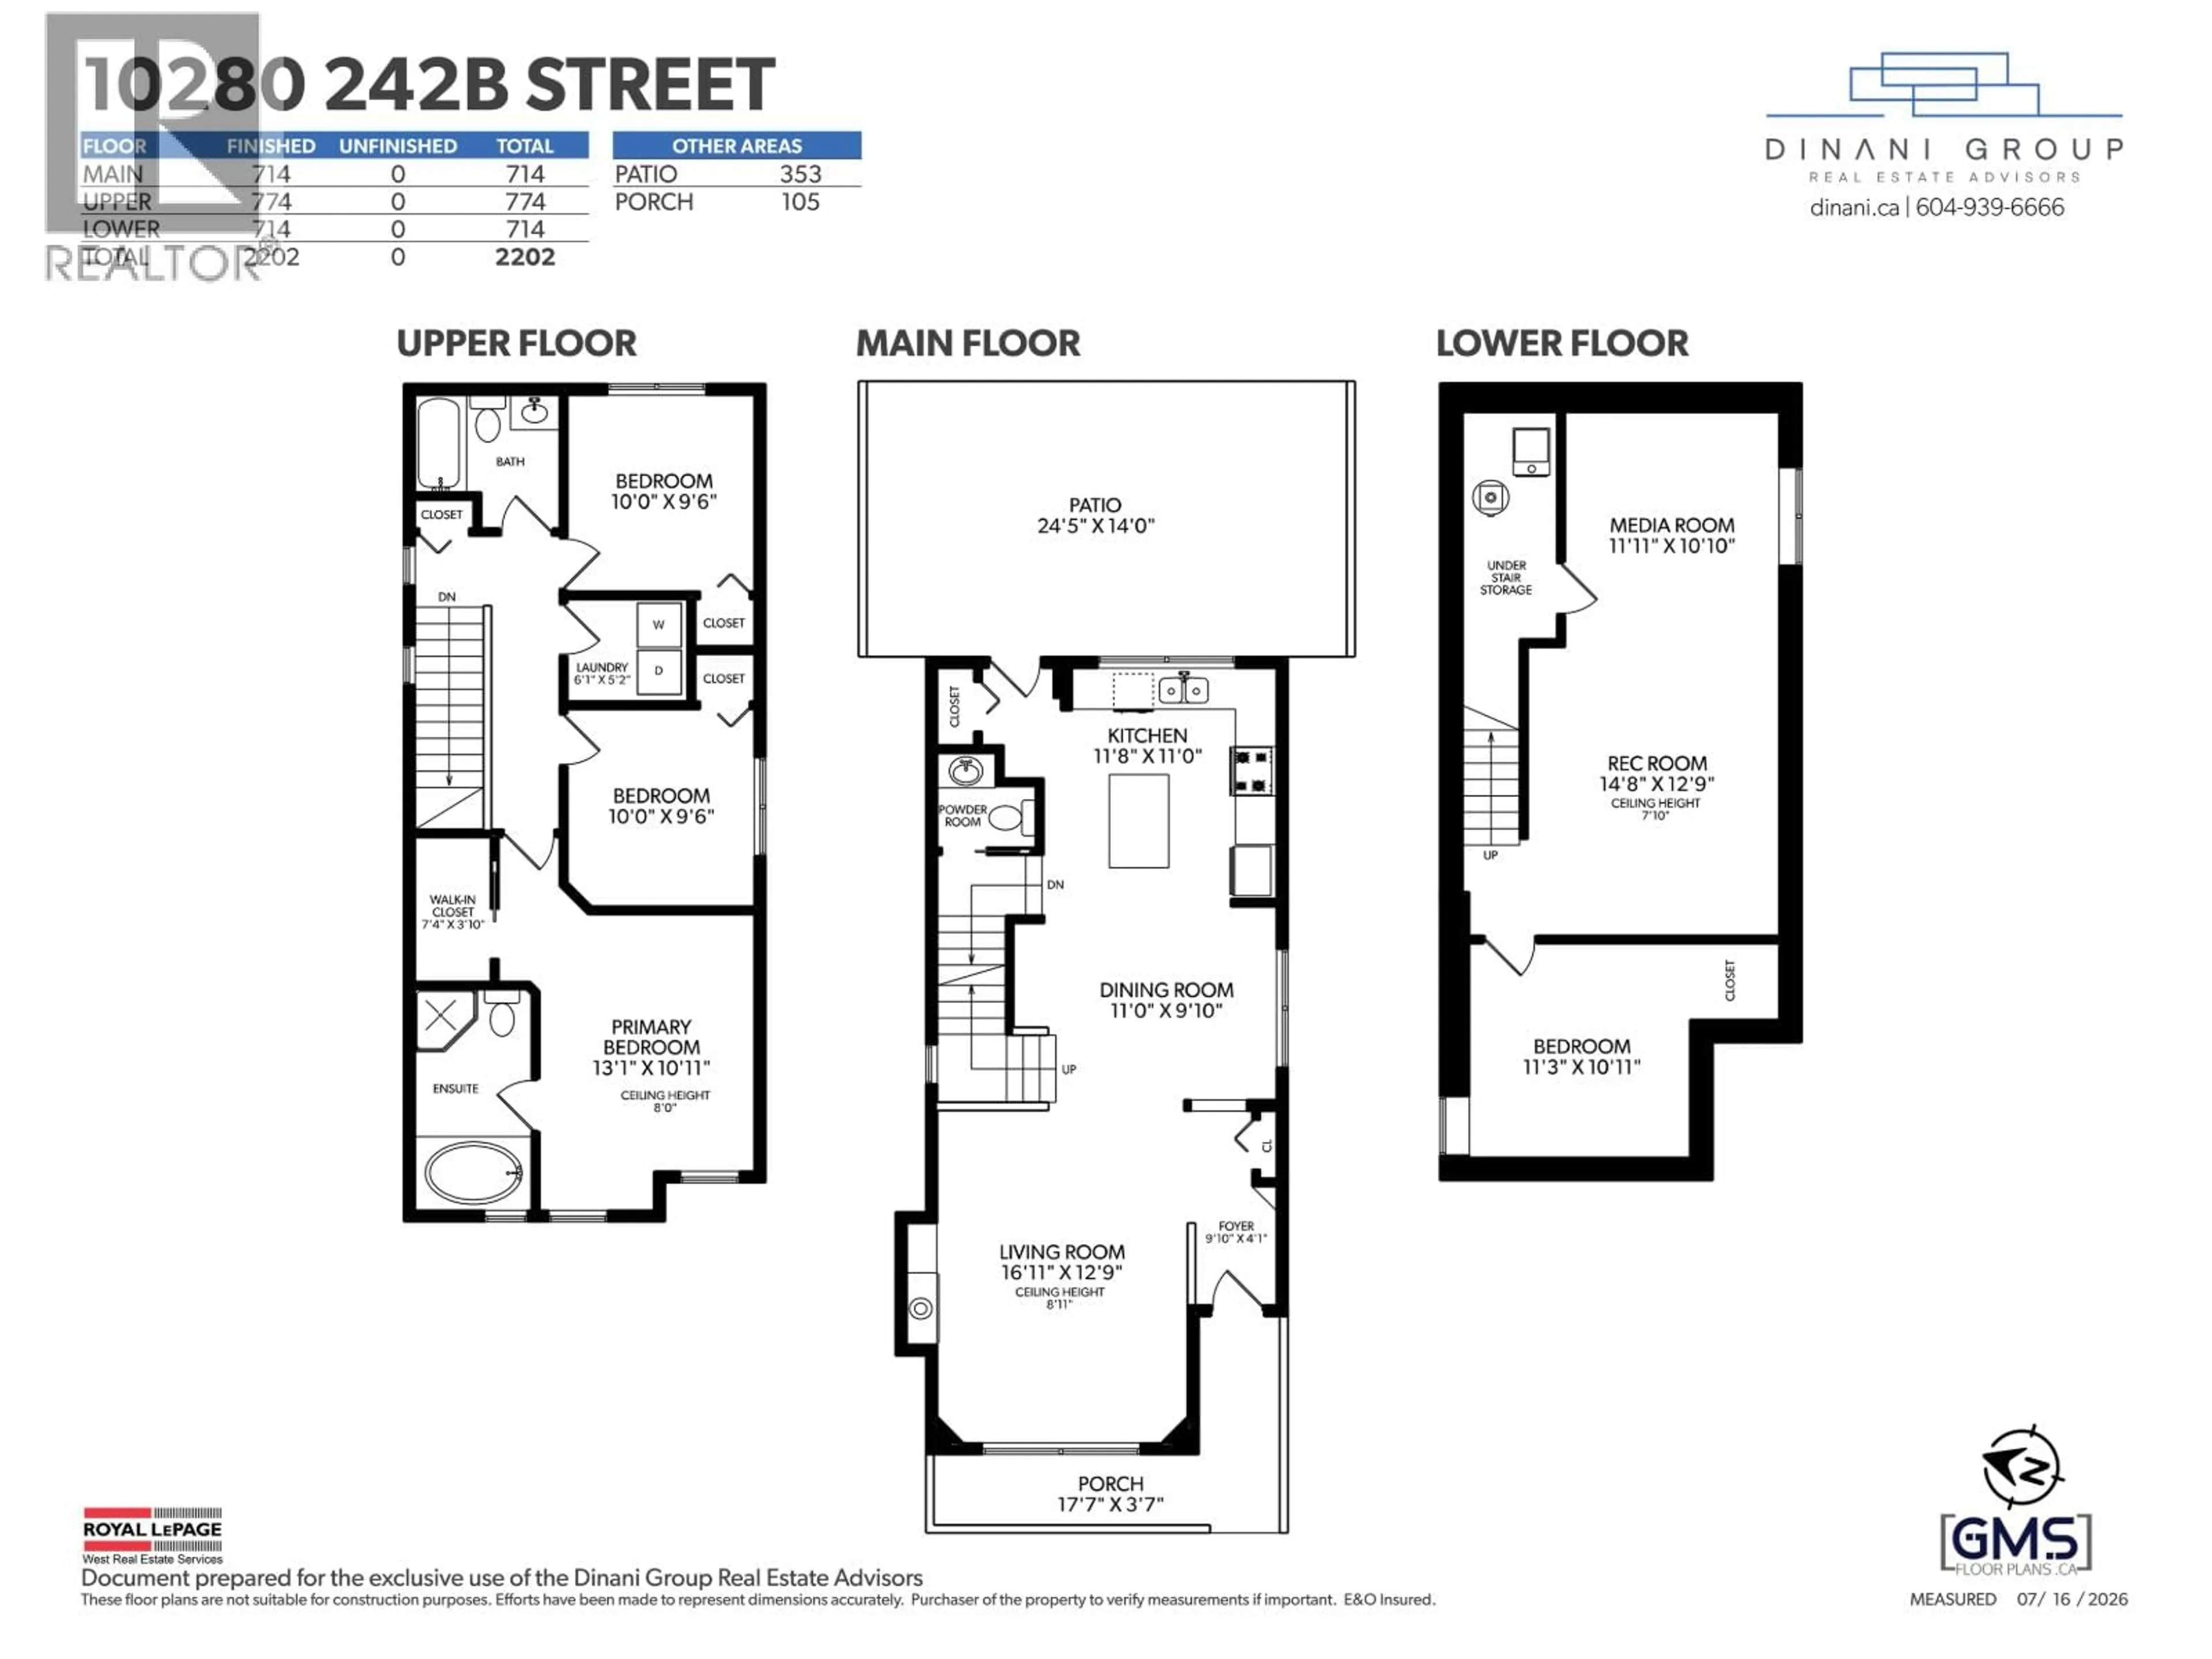
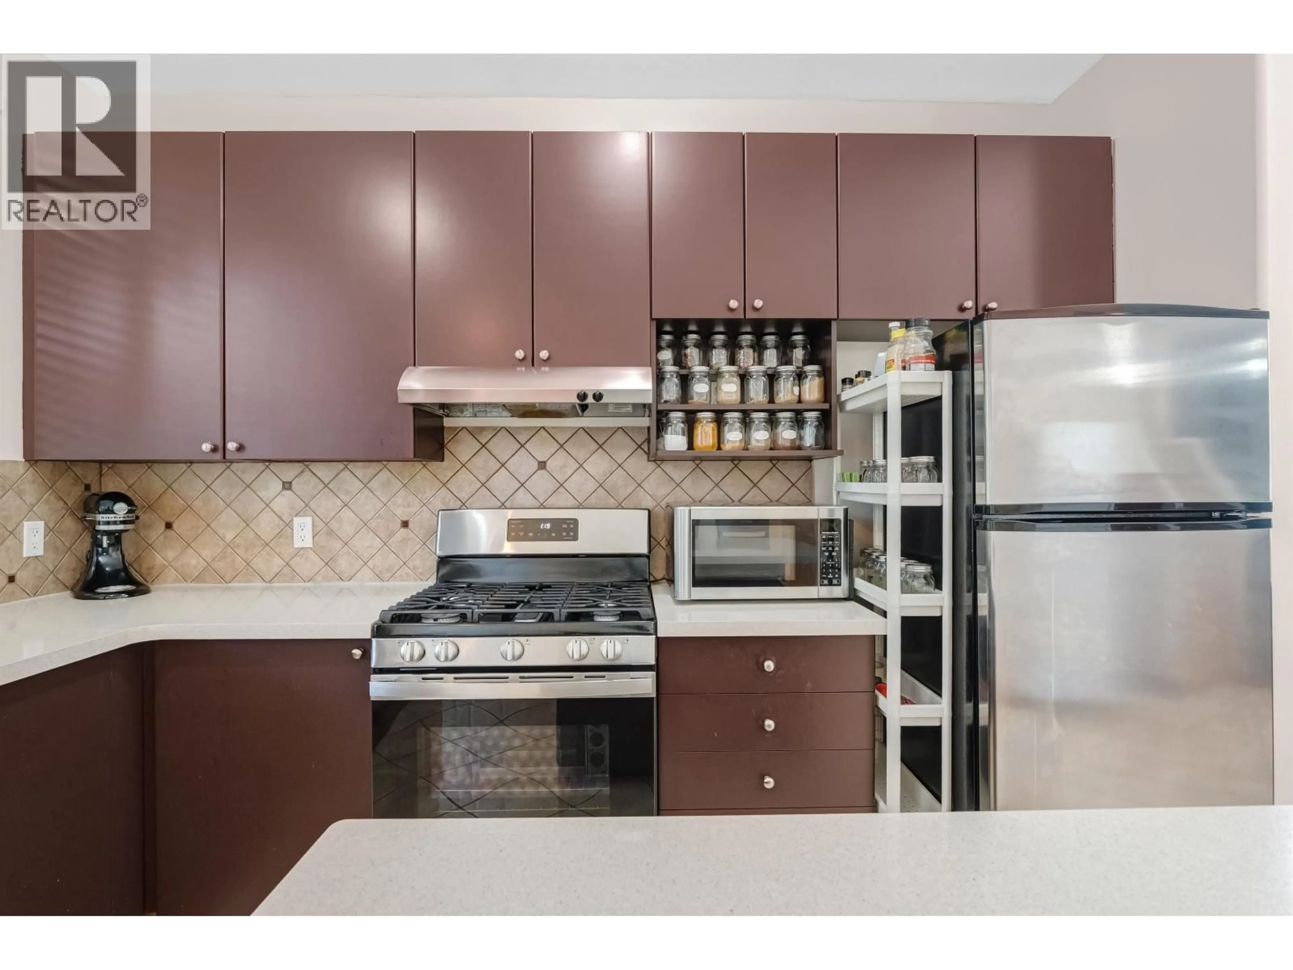
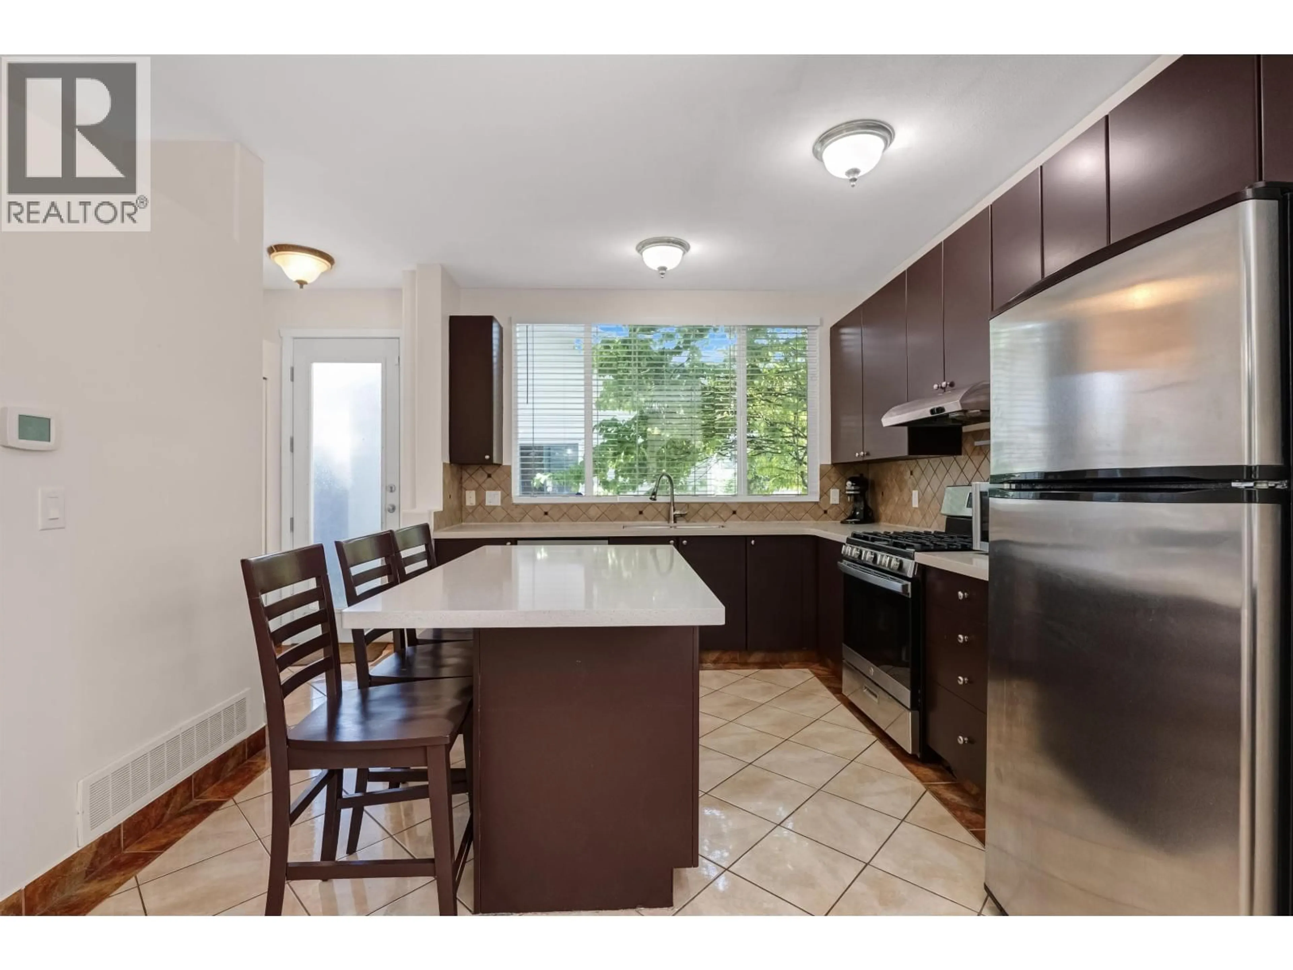
Welcome to Albion! Located on a quiet, family-friendly street, this beautifully finished 3-storey detached home offers 4 bedrooms, 3 bathrooms, and approximately 2,200 square ft of comfortable living space. The bright main floor features 9' ceilings, an open-concept layout, abundant windows, cozy gas fireplace & a spacious kitchen with a large island, SS appliances + ample cabinetry. Upstairs offers 3 generous bedrooms, including a primary suite with walk-in closet and ensuite featuring a soaker tub and separate shower. The fully finished lower level includes a 4th bedroom and a massive recreation room-perfect for entertaining. Enjoy central A/C, beautiful stone landscaping, a low-maintenance backyard, and a detached double garage with rear lane access next to greenbelt. OPEN SAT 2-4PM. (id:39198)


Property Details

StyleHouse
View-
Age of property2002
SqFt~2202 SqFt
Lot Size-
Parking Spaces2
MLS ®NumberR3147934
Community NameAlbion
Data SourceCREA
Listing byRoyal LePage West Real Estate Services

Features

Heating: Forced air
Cooling: Air Conditioned
Basement: Finished, Unknown, Unknown

Parking

Garage spaces -

Garage type -

Total parking spaces 2


Property History
Jul 21, 2026
ListedActive
$949,888
4 hours on market
history photo preview27
Listing by crea®
Property listed by Royal LePage West Real Estate Services, Brokerage
Agent Banner Image
Interested in this property?Get in touch to get the inside scoop.

Population and Demographics

Overview

Total population 5503
Average household income $150,251

Age (%)

0 to 19
30%
20 to 34
18%
35 to 49
24%
50 to 64
20%
65 and plus
9%

Household composition (%)

Single family
86%
Single person
10%
Multi family
2%
Multi person
2%

Mother tongue (%)

English
84%
Others
3%
Spanish
2%
Mandarin
2%
Punjabi (Panjabi)
2%
Iranian Persian
2%
French
2%
Tagalog (Pilipino, Filipino)
1%

House tenancy (%)

Owners
86%
Renters
14%

What’s nearby?Essentials within 5 km

Local Logic

Transportation Scores

Estimated Budget

Powered by:
The trademarks REALTOR®, REALTORS®, and the REALTOR® logo are controlled by The Canadian Real Estate Association (CREA) and identify real estate professionals who are members of CREA. The trademarks MLS®, Multiple Listing Service® and the associated logos are owned by CREA and identify the quality of services provided by real estate professionals who are members of CREA. Used under license.
