Unknown for 10256 243A STREET, Maple Ridge British Columbia V2W1Y3
8 hours on Market

10256 243A STREET, Maple Ridge, British Columbia V2W1Y3

Detached
4
4
~2024 sqft
$999,000
Get pre-qualifiedPowered by nesto
Detached
4
4
~2024 sqft

Contact us about this property

Call

Highlights

Property Estimate

Days on market8 hours

Estimated valueNot available

Price/Sqft$493/sqft

Monthly cost

Open Calculator

Description

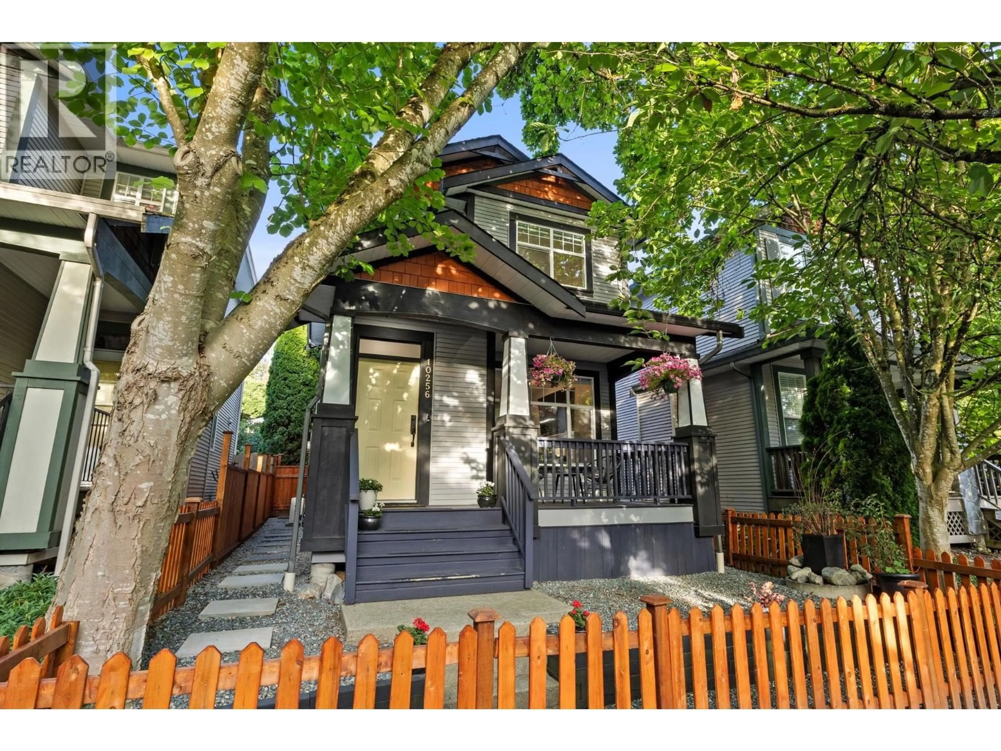
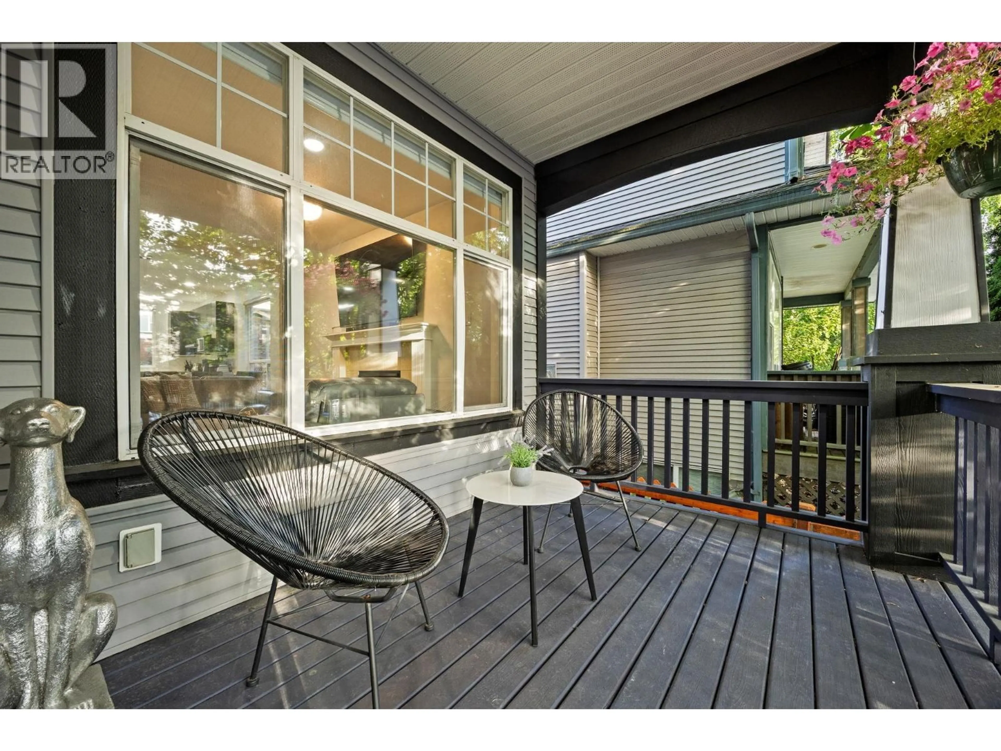
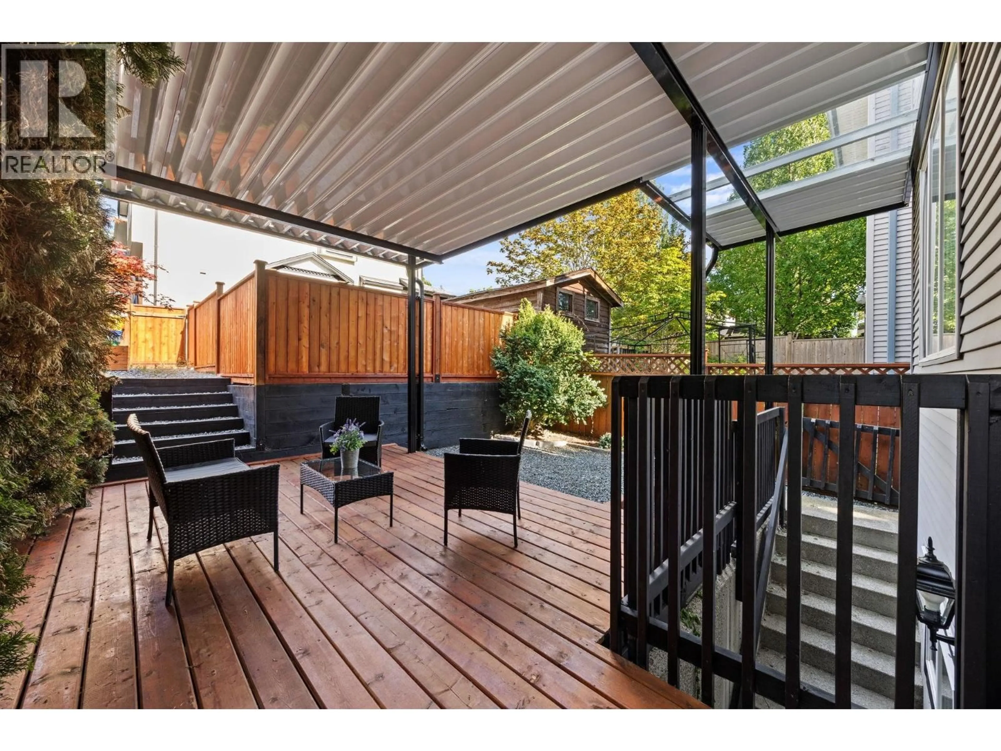
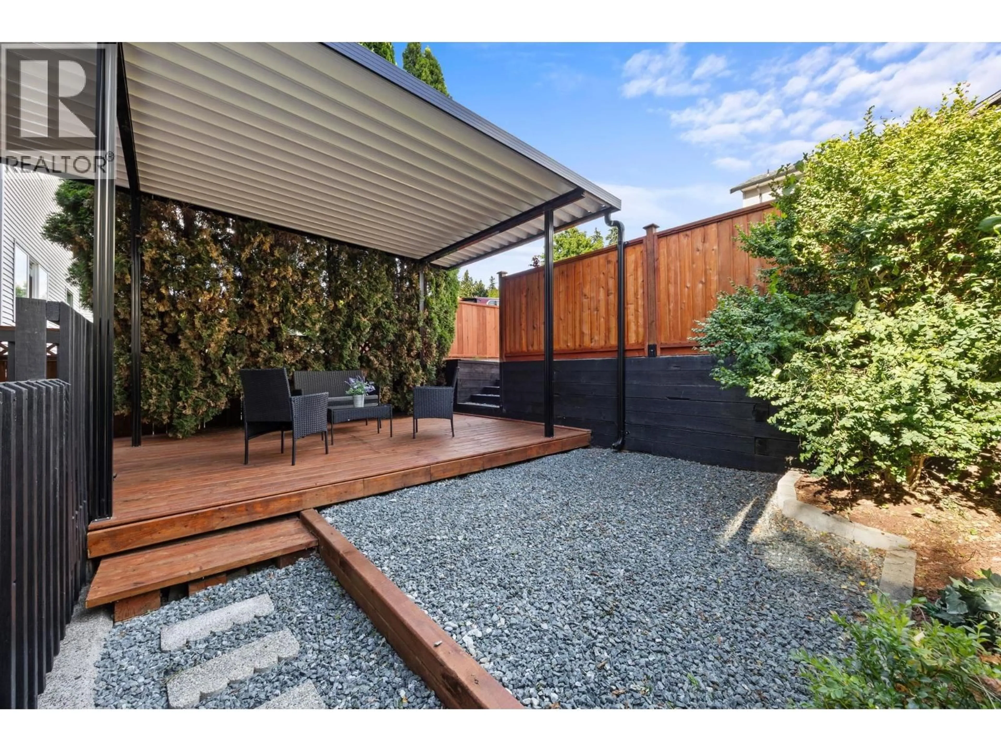
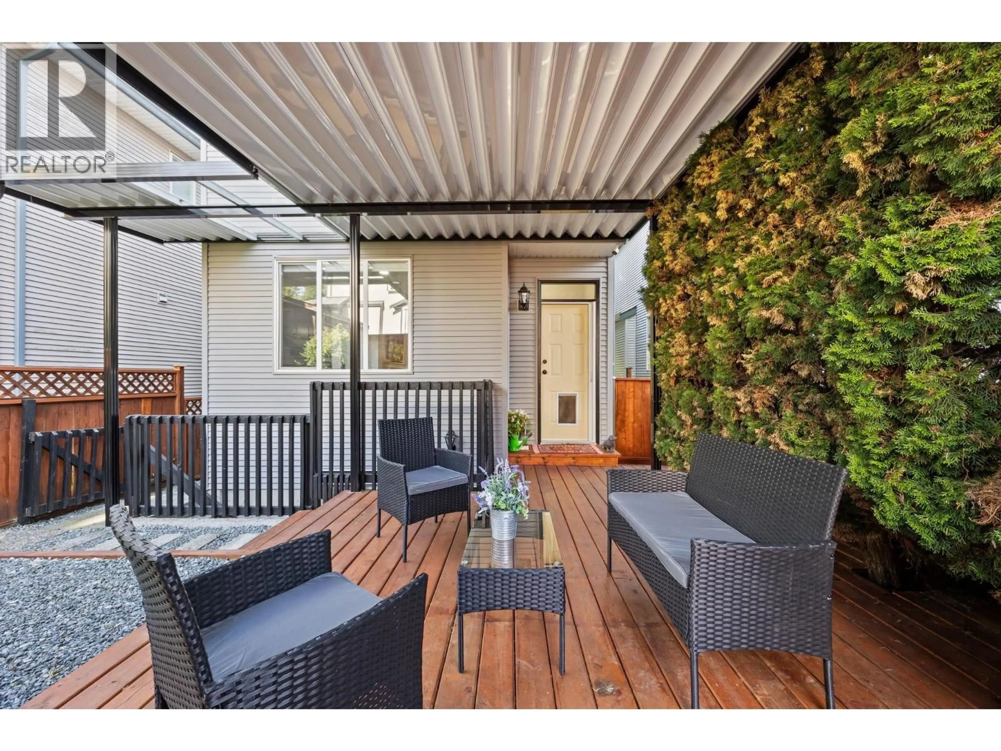
UPDATED FAMILY HOME | COUNTRY LANE ESTATES | 1 BEDROOM SUITE | Nestled in the highly sought-after Country Lane Estates, this beautifully updated 4 bedroom, 4 bathroom home blends timeless design with everyday functionality. The bright open-concept main floor features soaring ceilings, a spacious island kitchen, and a welcoming living room with a gas fireplace, flowing effortlessly to a custom sundeck and private, fully fenced backyard. Upstairs, the generous primary suite is complemented by two additional bedrooms, while the fully finished lower level offers a self-contained 1 bedroom suite with separate entry for extended family or mortgage helper potential. An exceptional opportunity in one of Maple Ridge´s most desirable family-oriented neighbourhoods. Open House, Sunday August 9th from 2pm - 4pm. (id:39198)


Property Details

StyleHouse
View-
Age of property2002
SqFt~2024 SqFt
Lot Size-
Parking Spaces2
MLS ®NumberR3152405
Community NameAlbion
Data SourceCREA
Listing byAngell, Hasman & Associates Realty Ltd.

Features

Heating: Forced air, Natural gas
Basement: Full, Unknown, Unknown

Parking

Garage spaces -

Garage type -

Total parking spaces 2


Property History
Aug 4, 2026
ListedActive
$999,000
8 hours on market
history photo preview21
Listing by crea®
Property listed by Angell, Hasman & Associates Realty Ltd., Brokerage
Agent Banner Image
Interested in this property?Get in touch to get the inside scoop.

Population and Demographics

Overview

Total population 5503
Average household income $150,251

Age (%)

0 to 19
30%
20 to 34
18%
35 to 49
24%
50 to 64
20%
65 and plus
9%

Household composition (%)

Single family
86%
Single person
10%
Multi family
2%
Multi person
2%

Mother tongue (%)

English
84%
Others
3%
Spanish
2%
Mandarin
2%
Punjabi (Panjabi)
2%
Iranian Persian
2%
French
2%
Tagalog (Pilipino, Filipino)
1%

House tenancy (%)

Owners
86%
Renters
14%

What’s nearby?Essentials within 5 km

Local Logic

Transportation Scores

Estimated Budget

Powered by:
The trademarks REALTOR®, REALTORS®, and the REALTOR® logo are controlled by The Canadian Real Estate Association (CREA) and identify real estate professionals who are members of CREA. The trademarks MLS®, Multiple Listing Service® and the associated logos are owned by CREA and identify the quality of services provided by real estate professionals who are members of CREA. Used under license.
