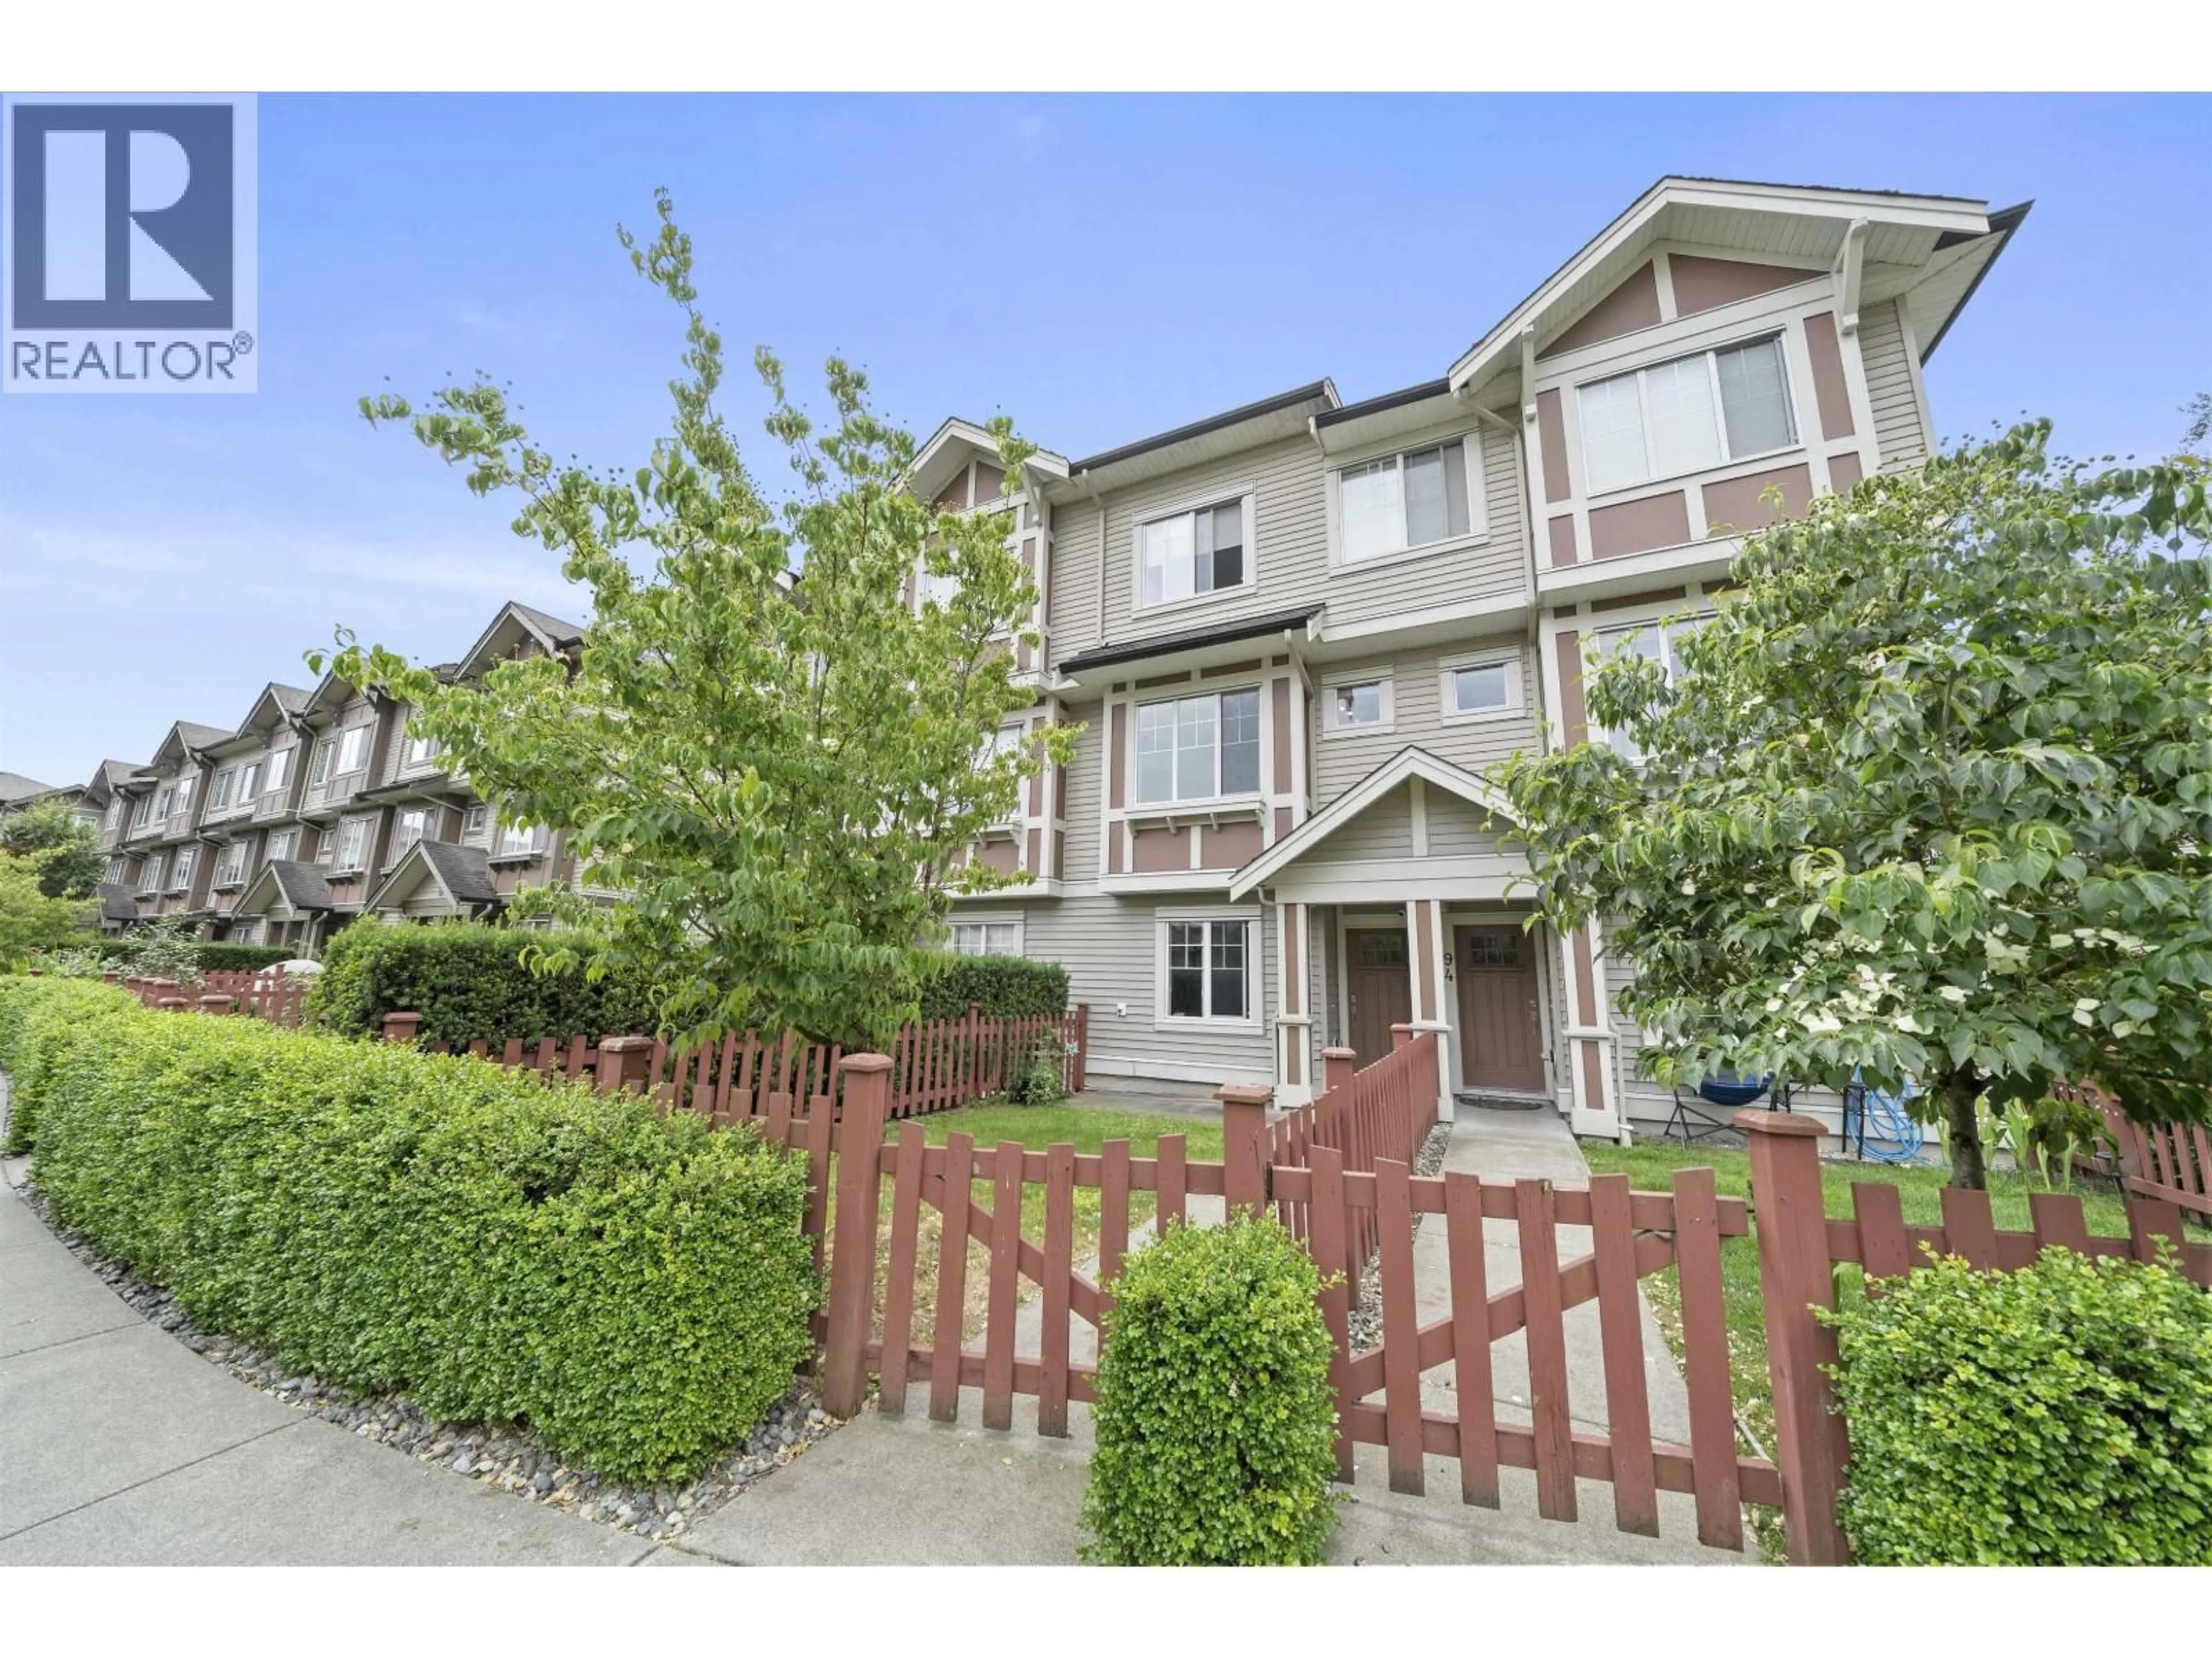
A pic from outside/outdoor area/front of a property/back of a property/a pic from drone, street for 93 - 10151 240 STREET, Maple Ridge British Columbia V2W0G9
5 days on Market

93 - 10151 240 STREET, Maple Ridge, British Columbia V2W0G9

Condo
3
3
~1307 sqft
$734,999
Get pre-qualifiedPowered by nesto
Condo
3
3
~1307 sqft

Contact us about this property

Call

Highlights

Property Estimate

Days on market5 days

Estimated valueNot available

Price/Sqft$562/sqft

Monthly cost

Open Calculator

Description

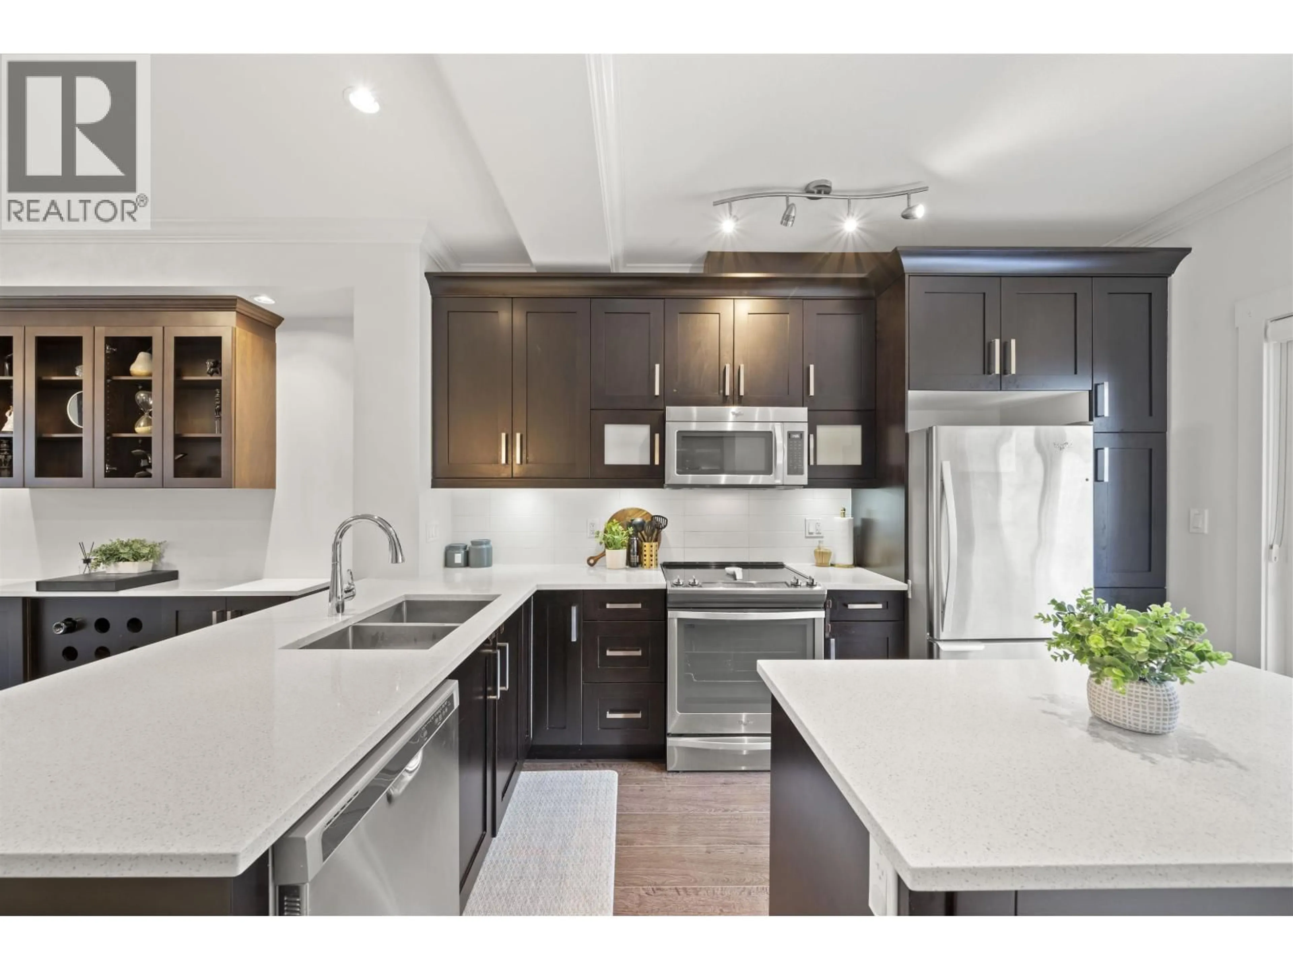
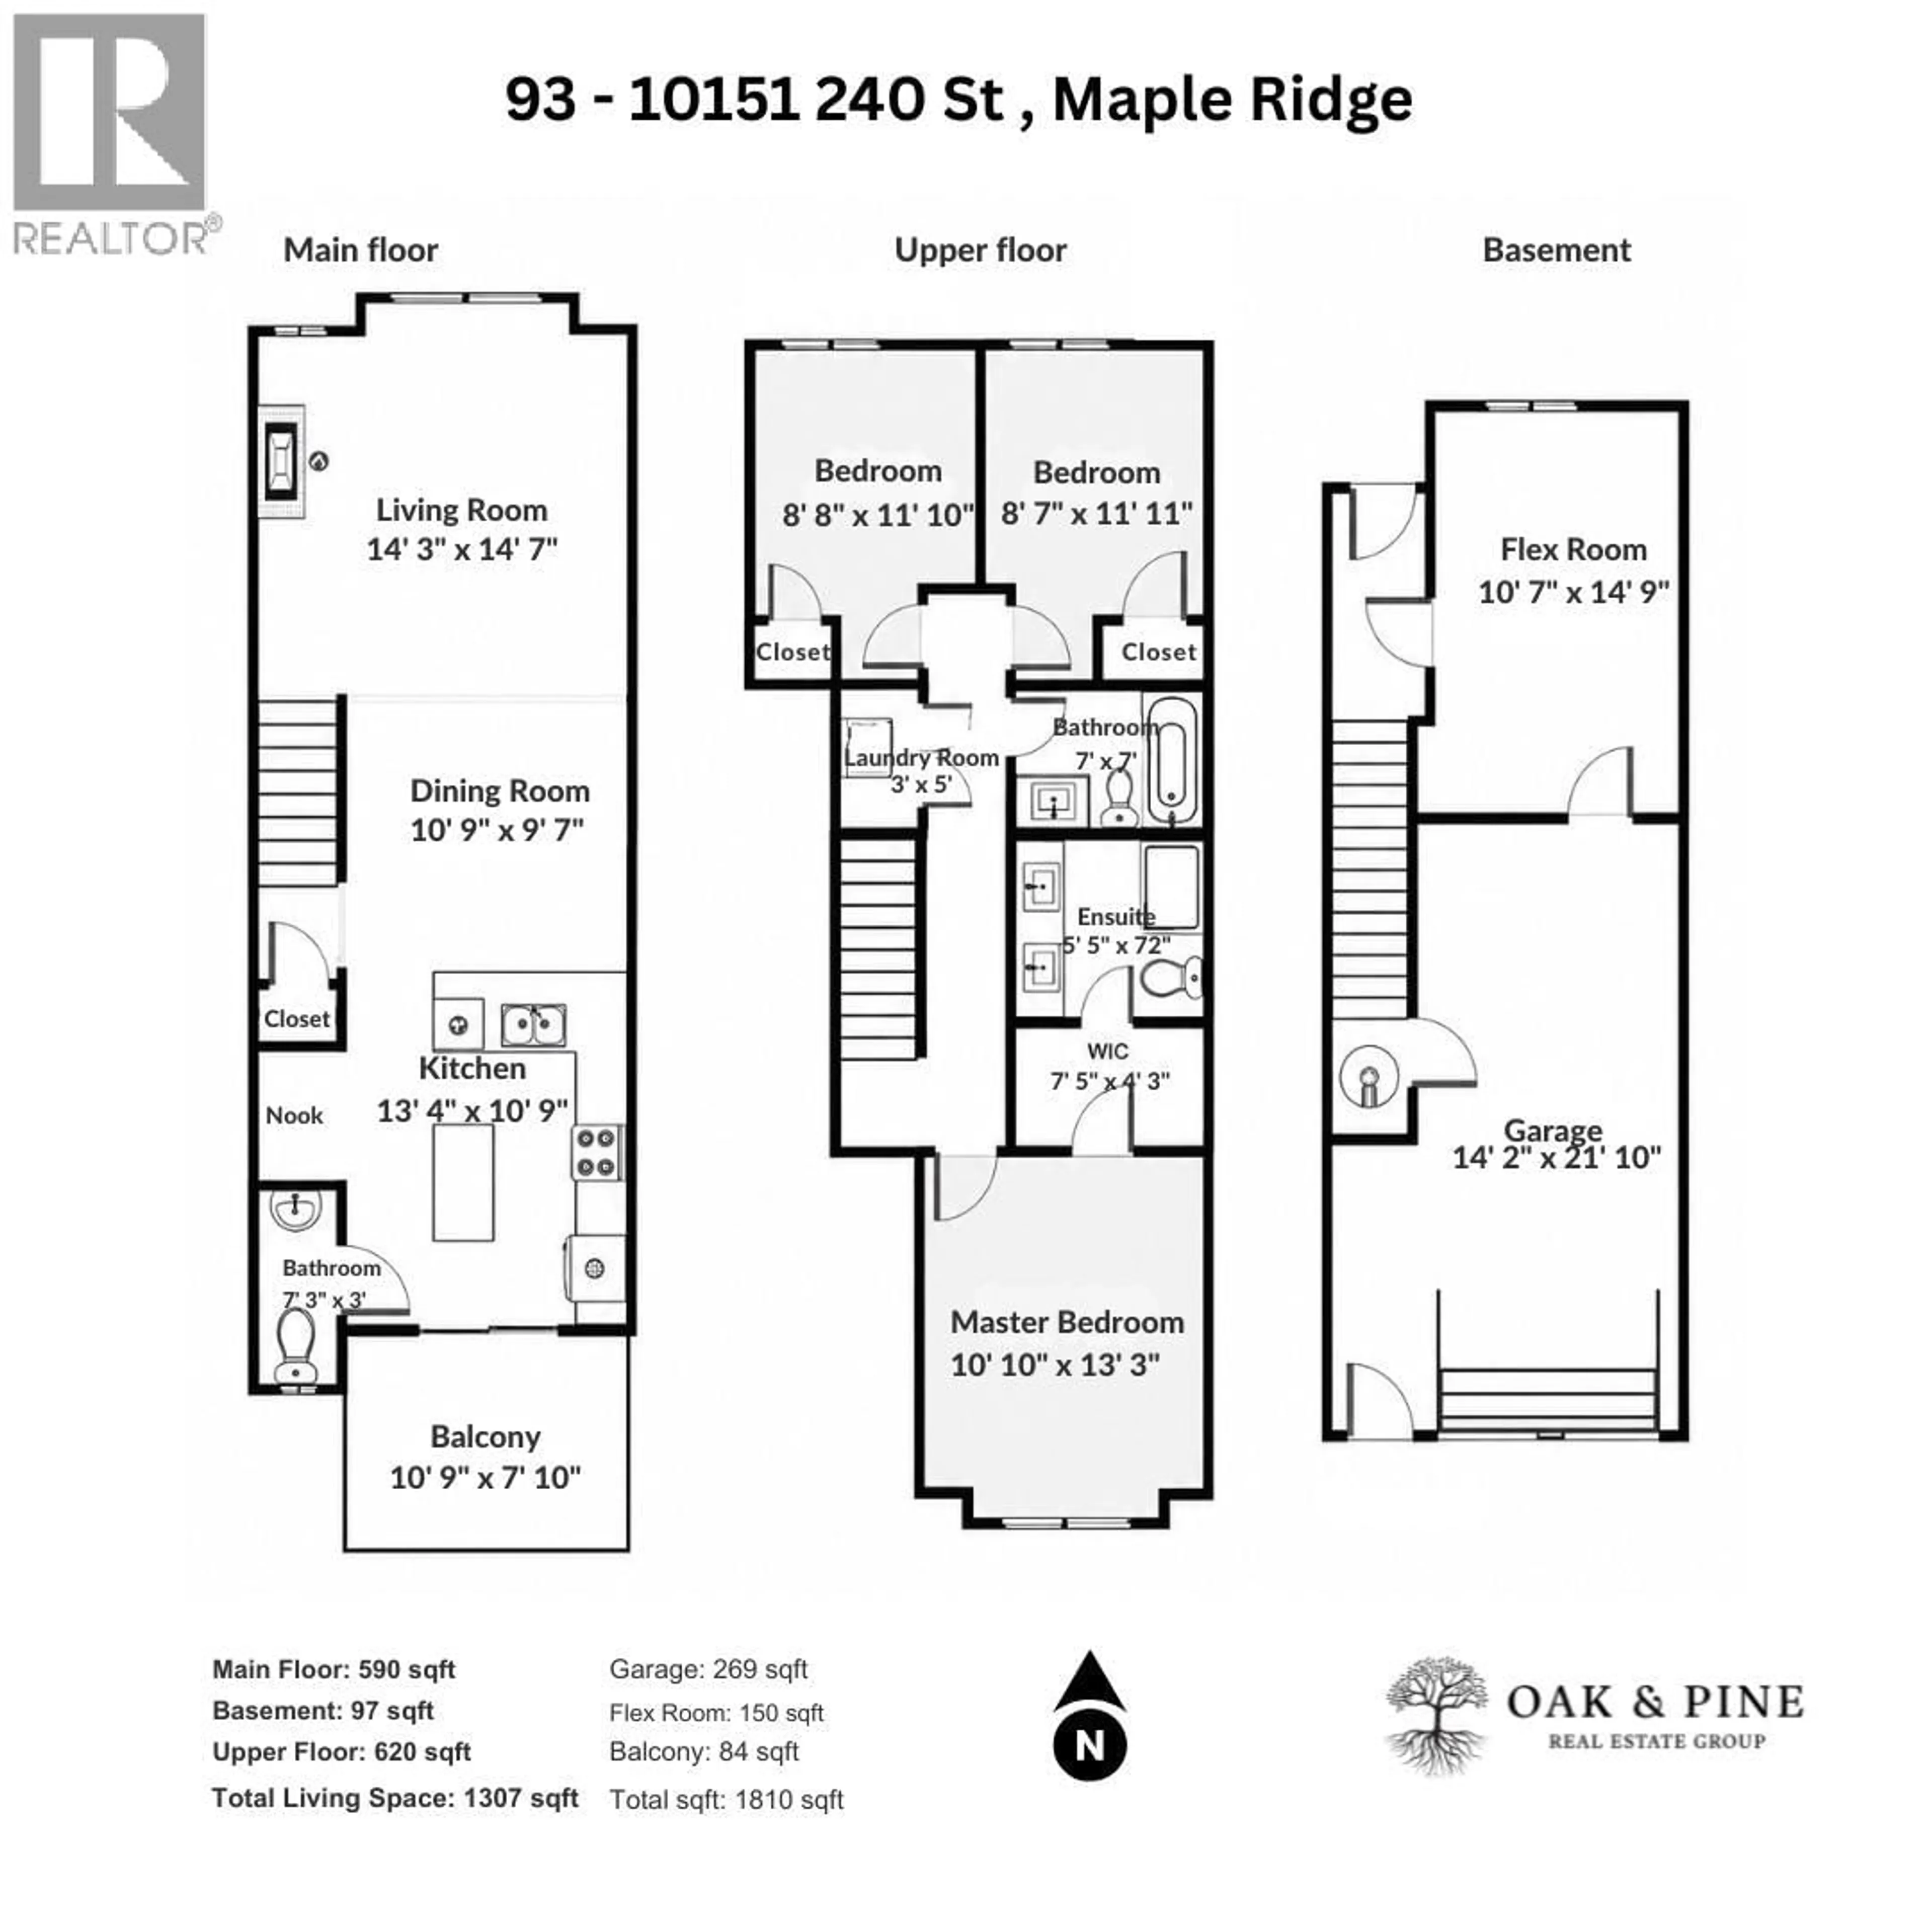
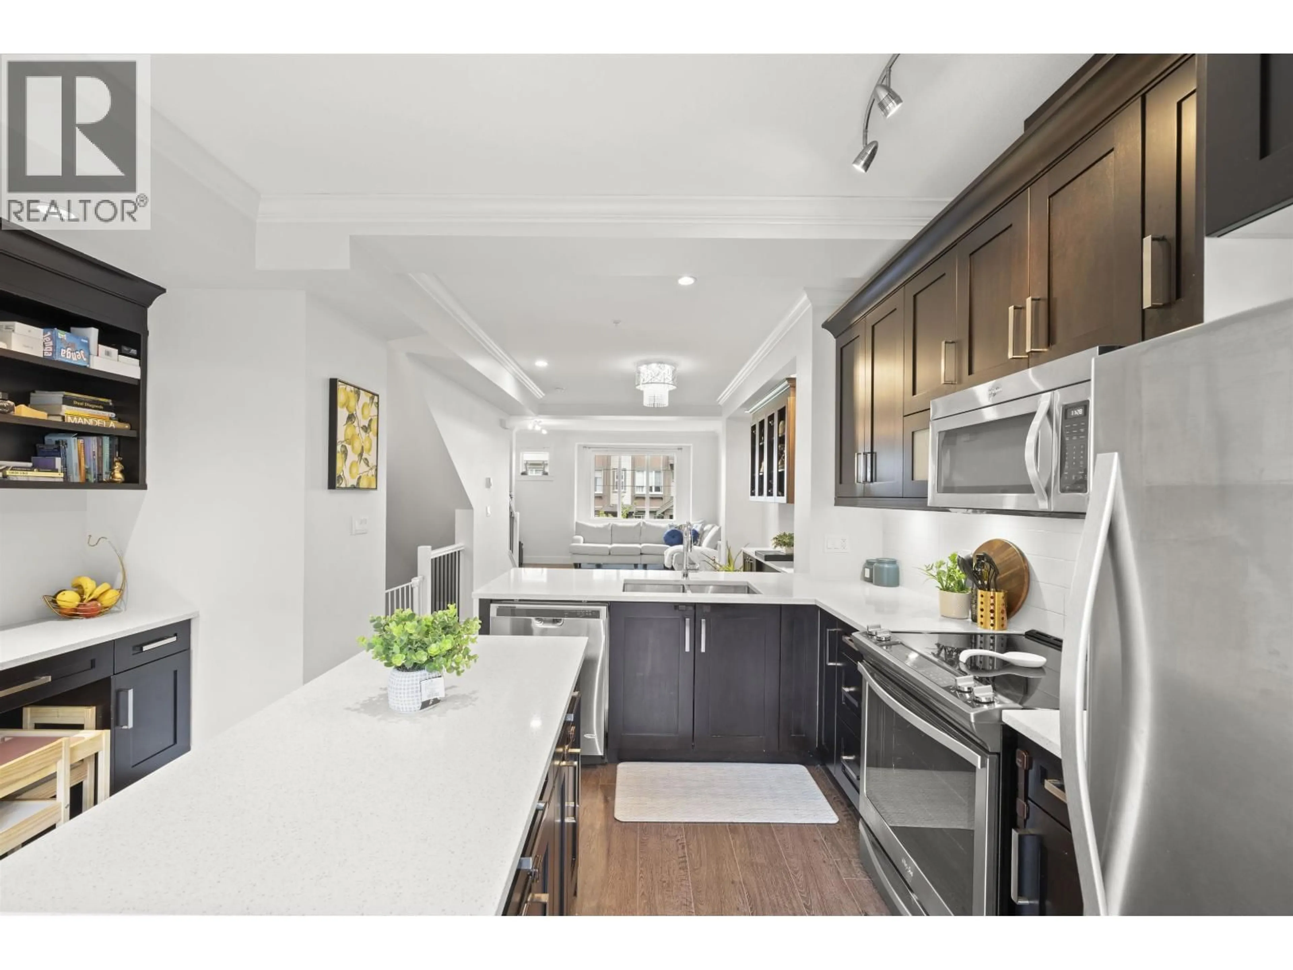
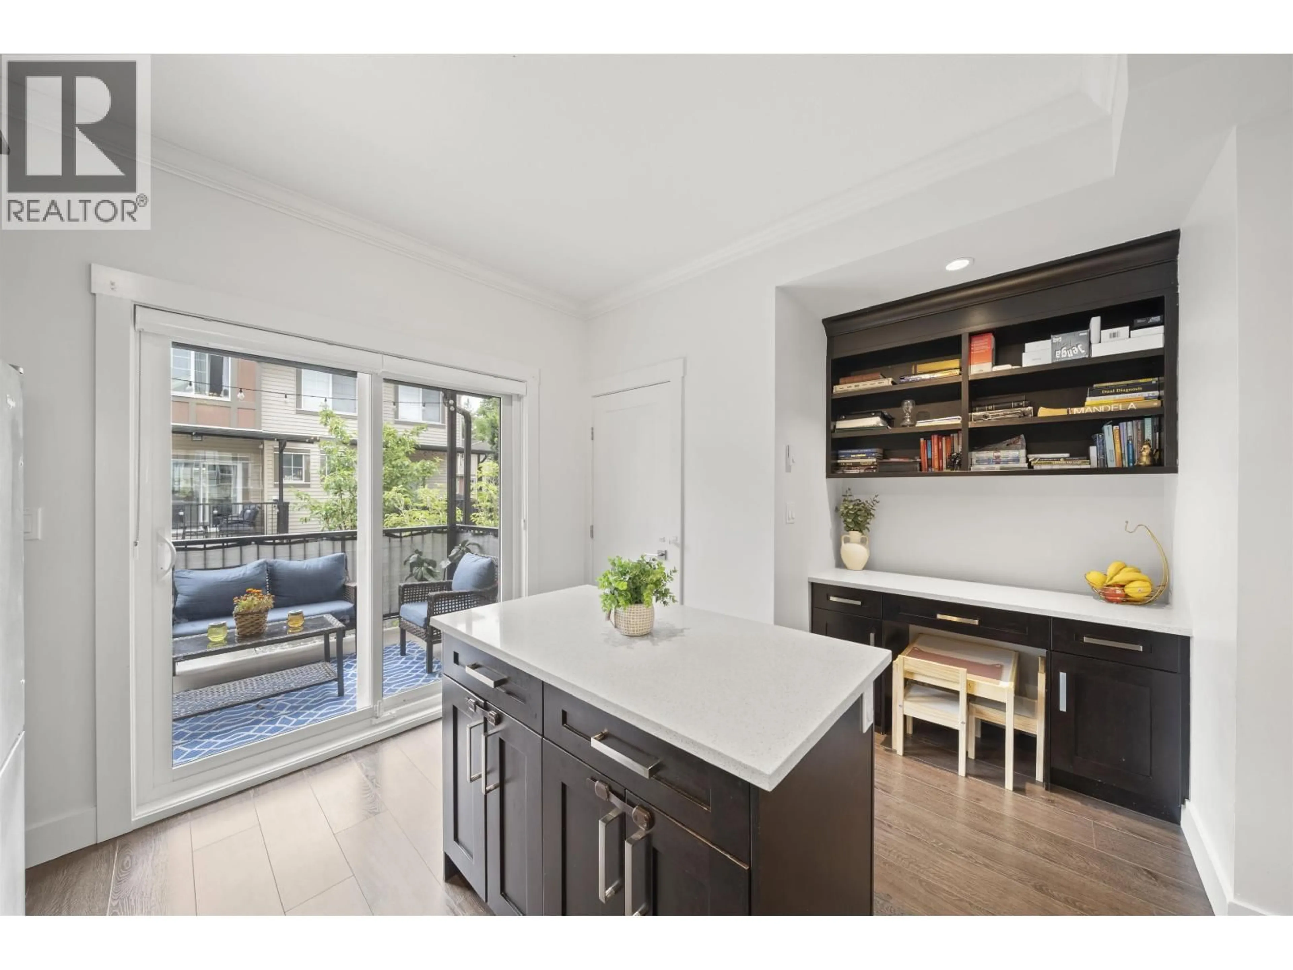
Welcome to Albion Station, a family-friendly townhome complex in the heart of Albion. This beautiful 3 bedroom, 2.5 bathroom home offers an open main floor with 9-foot ceilings, a spacious living room, and a large kitchen with quartz counters, stainless steel appliances, and a centre island. Enjoy summer BBQs on the south-facing covered balcony, plus a convenient powder room on the main. Upstairs features a primary bedroom with ensuite, 2 additional bedrooms, and a full bathroom. The oversized fully fenced yard is perfect for kids, pets, and outdoor family time. Bonus room behind the garage works great as an office, den, playroom, or flex space. 2 parking. Low strata fees & steps to Albion Elementary, transit, shopping, parks, and more! Open House Sat July 4th 2-4pm. (id:39198)


Property Details

StyleRow / Townhouse
View-
Age of property2014
SqFt~1307 SqFt
Lot Size-
Parking Spaces2
MLS ®NumberR3141612
Community NameAlbion Flats
Data SourceCREA
Listing byRoyal LePage West Real Estate Services

Features

Heating: Electric

Parking

Garage spaces -

Garage type -

Total parking spaces 2


Amenities

Laundry - In Suite

Inclusions
Hydro
Water
Parking
Cable
Heat

Property History

Jul 1, 2026
ListedActive
$734,999
5 days on market
history photo preview36
Listing by crea®
Property listed by Royal LePage West Real Estate Services, Brokerage
Agent Banner Image
Interested in this property?Get in touch to get the inside scoop.

Population and Demographics

Overview

Total population 772
Average household income $139,637

Age (%)

0 to 19
30%
20 to 34
18%
35 to 49
25%
50 to 64
19%
65 and plus
8%

Household composition (%)

Single family
84%
Single person
11%
Multi person
3%
Multi family
2%

Mother tongue (%)

English
84%
Others
4%
Tagalog (Pilipino, Filipino)
2%
Punjabi (Panjabi)
2%
Iranian Persian
2%
Mandarin
2%
Spanish
2%

House tenancy (%)

Owners
87%
Renters
13%

What’s nearby?Essentials within 5 km

Local Logic

Transportation Scores

Estimated Budget

Powered by:
The trademarks REALTOR®, REALTORS®, and the REALTOR® logo are controlled by The Canadian Real Estate Association (CREA) and identify real estate professionals who are members of CREA. The trademarks MLS®, Multiple Listing Service® and the associated logos are owned by CREA and identify the quality of services provided by real estate professionals who are members of CREA. Used under license.