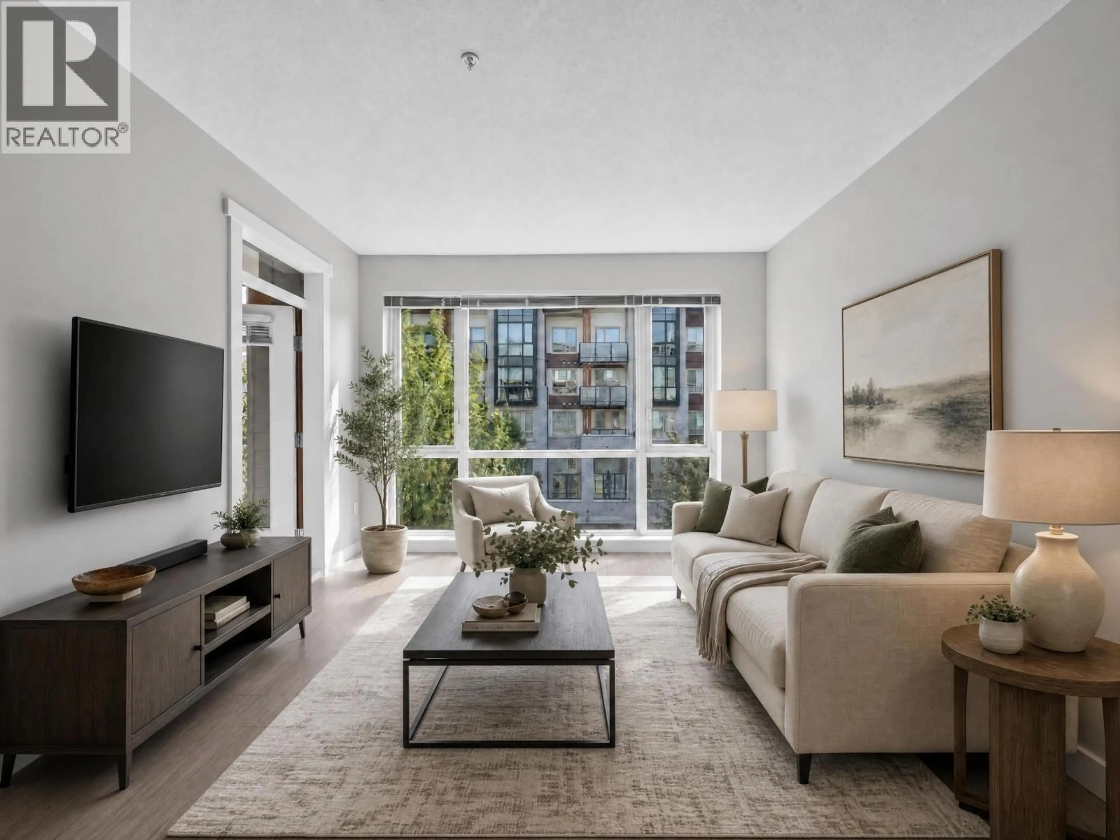
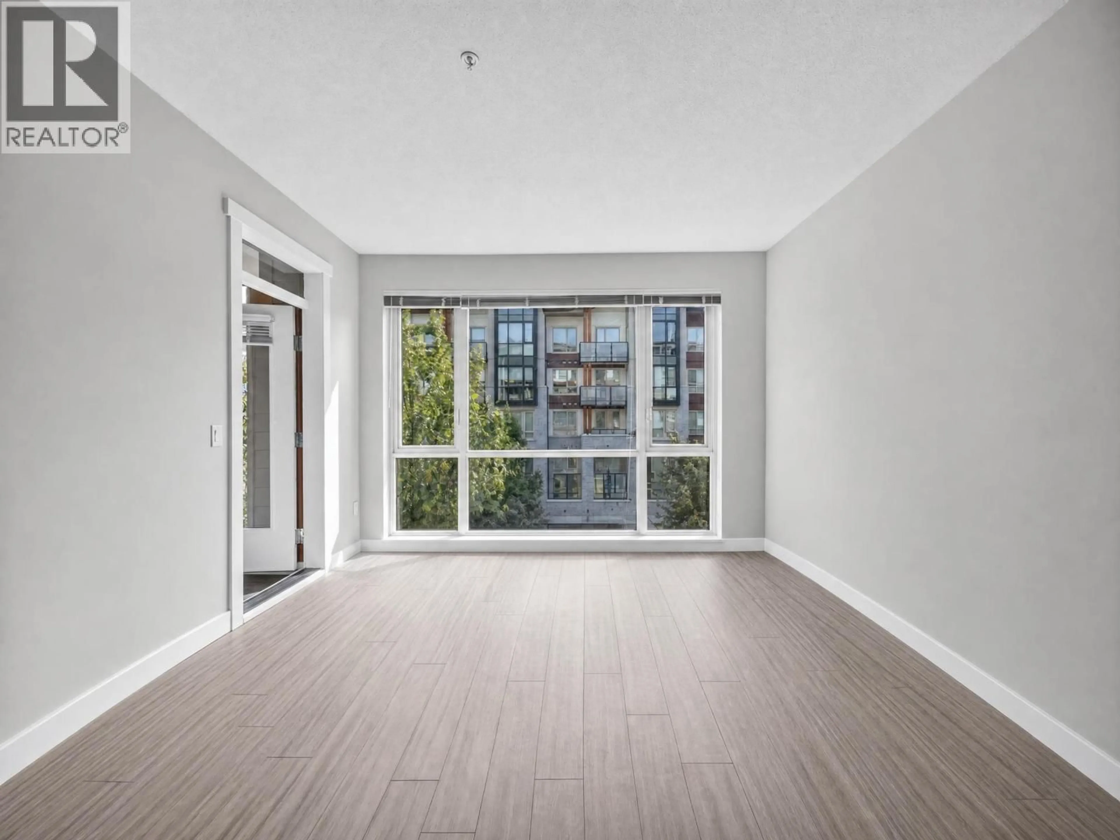
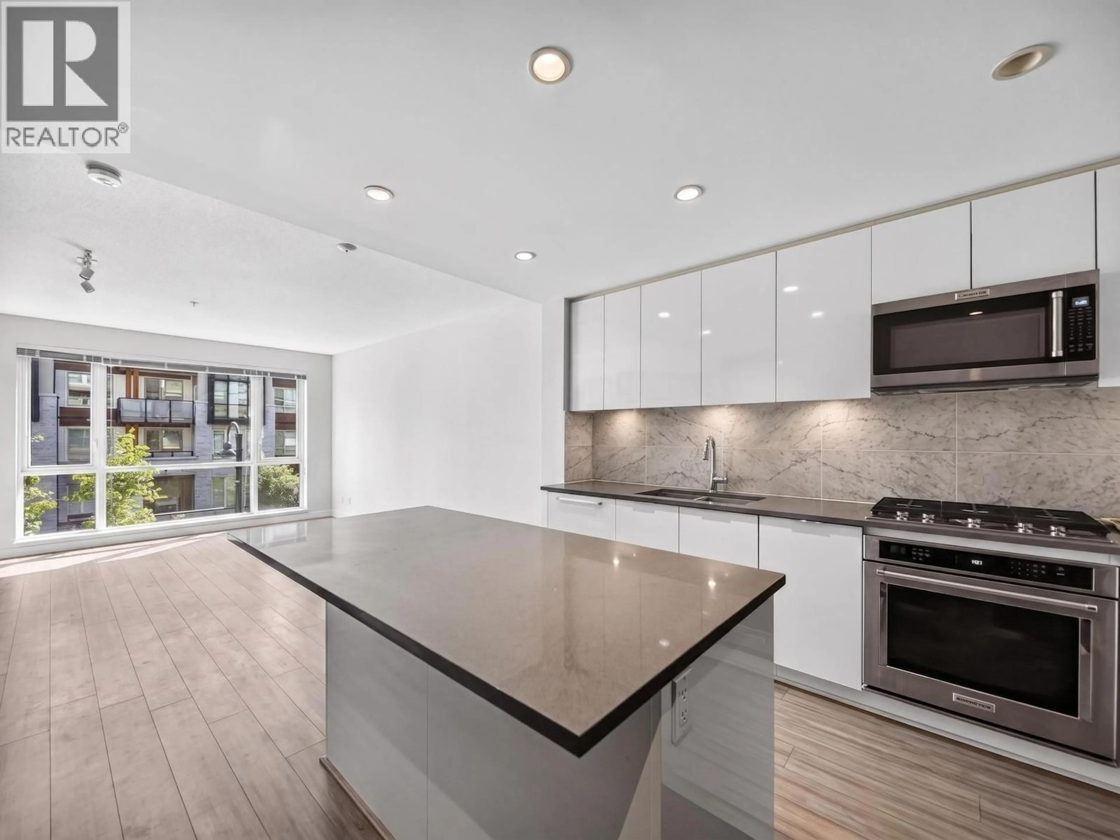
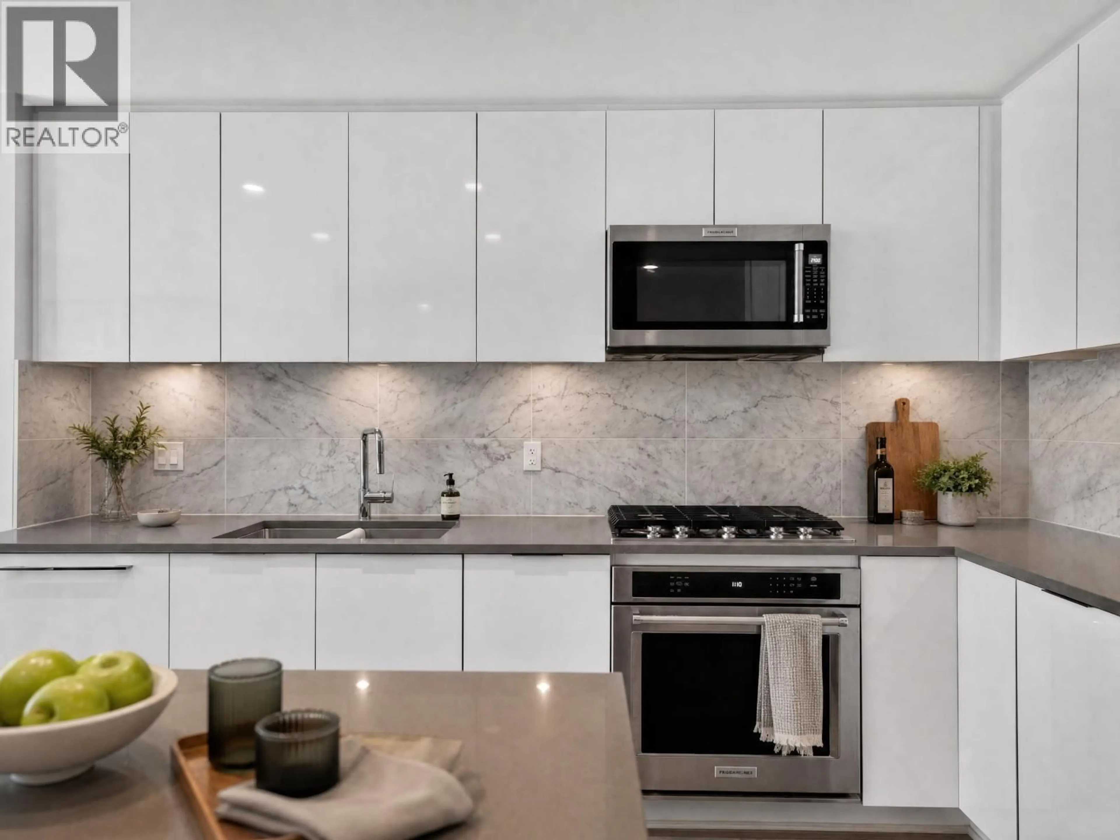
Living room with furniture, unknown for 204 - 2651 LIBRARY LANE, North Vancouver British Columbia V7J0C1
32 days on Market

204 - 2651 LIBRARY LANE, North Vancouver, British Columbia V7J0C1

Condo
2
2
~879 sqft
$829,900
Get pre-qualifiedPowered by nesto
Condo
2
2
~879 sqft

Contact us about this property

Call

Highlights

Property Estimate

Days on market32 days

Estimated valueNot available

Price/Sqft$944/sqft

Monthly cost

Open Calculator

Description

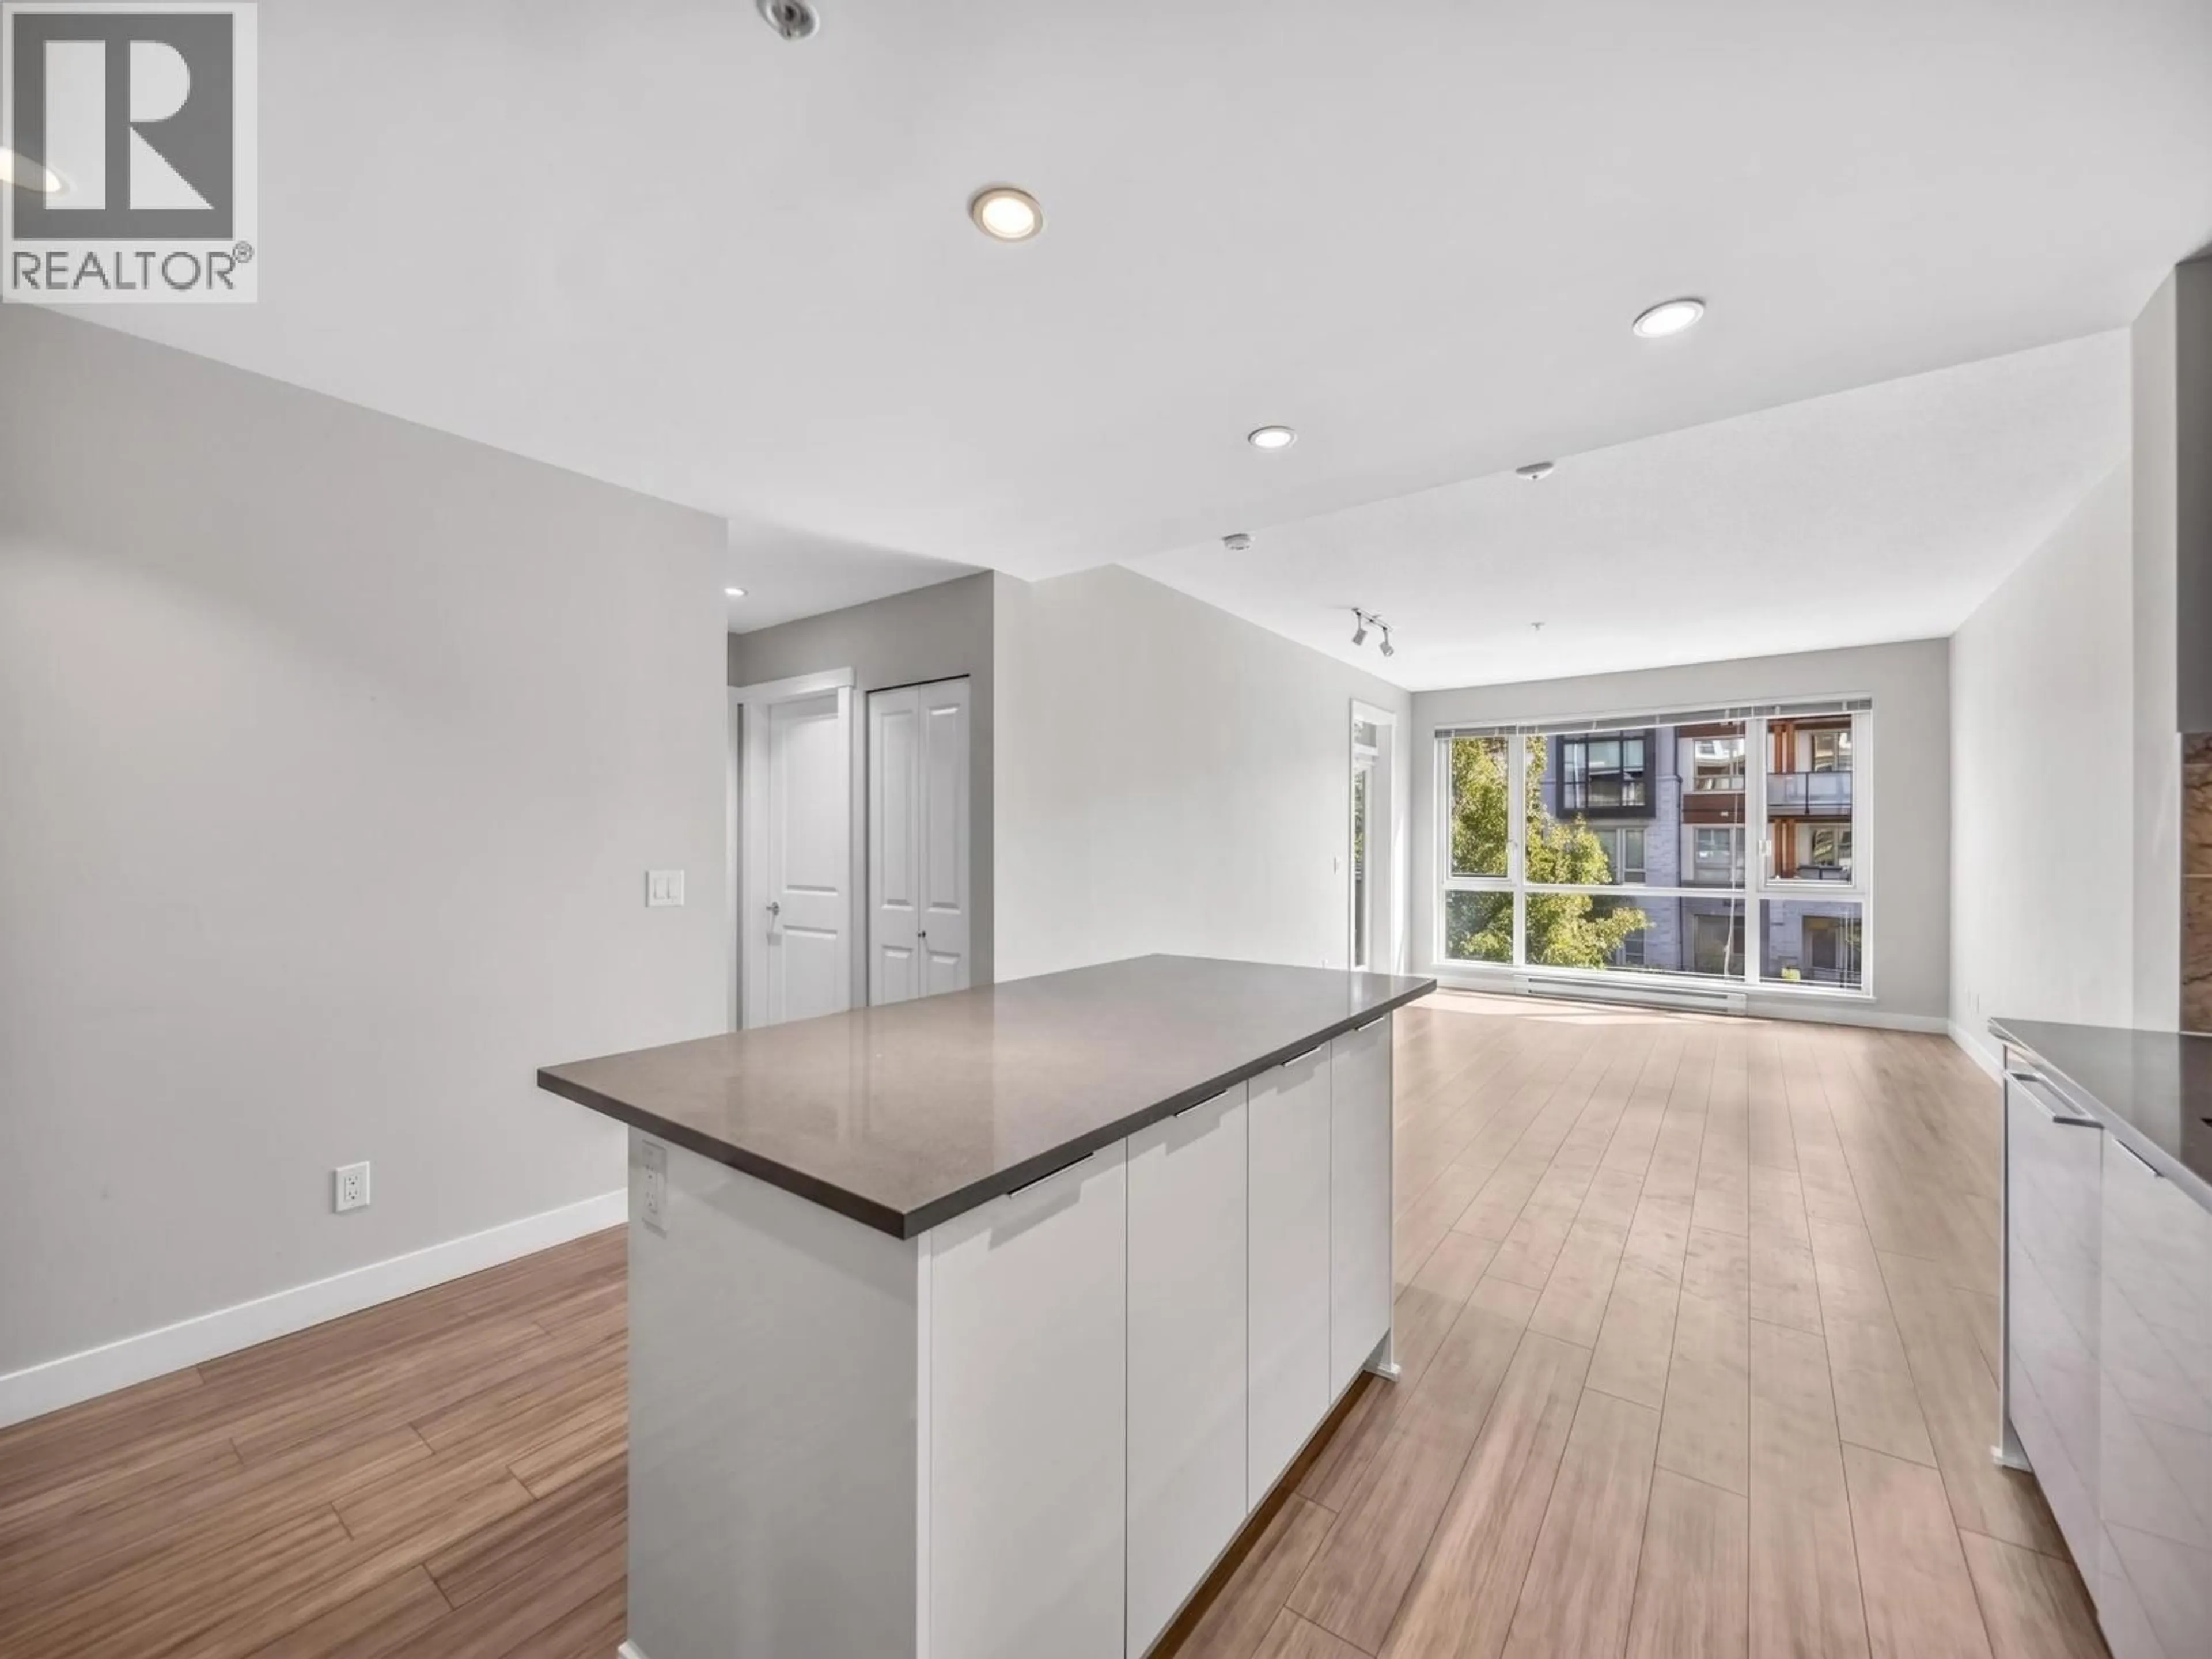
Welcome to Taluswood by Polygon. This open concept 2 bedroom, 2 bathroom unit offers a contemporary layout and a beautiful kitchen with sleek stainless steel appliances, including a 5 burner gas cooktop. Enjoy the convenience of a full size front load washer and dryer, plus 1 parking stall included. Pet and rental friendly. Located close to Upper Levels Highway, Lynn Valley Mall, BC Liquor Store, Save On Foods, North Vancouver Public Library, and schools, with walking distance to public transit. (id:39198)


Property Details

StyleApartment
View-
Age of property2020
SqFt~879 SqFt
Lot Size-
Parking Spaces1
MLS ®NumberR3155379
Community NameValley Centre
Data SourceCREA
Listing byRE/MAX Masters Realty

Features

Heating: Radiant heat

Parking

Garage spaces -

Garage type -

Total parking spaces 1


Amenities

Exercise Centre, Laundry - In Suite

Inclusions
Hydro
Water
Parking
Cable
Heat

Property History

Aug 13, 2026
ListedActive
$829,900
32 days on market
history photo preview33
Listing by crea®
Property listed by RE/MAX Masters Realty, Brokerage
Agent Banner Image
Interested in this property?Get in touch to get the inside scoop.

Population and Demographics

Overview

Total population 5846
Average household income $145,916

Age (%)

0 to 19
22%
20 to 34
17%
35 to 49
23%
50 to 64
20%
65 and plus
18%

Household composition (%)

Single family
65%
Single person
31%
Multi person
3%
Multi family
1%

Mother tongue (%)

English
72%
Iranian Persian
8%
Korean
4%
Mandarin
3%
Others
3%
Spanish
2%
Tagalog (Pilipino, Filipino)
2%
Yue (Cantonese)
2%

House tenancy (%)

Owners
65%
Renters
35%

What’s nearby?Essentials within 5 km

Local Logic

Transportation Scores

Estimated Budget

Powered by:
The trademarks REALTOR®, REALTORS®, and the REALTOR® logo are controlled by The Canadian Real Estate Association (CREA) and identify real estate professionals who are members of CREA. The trademarks MLS®, Multiple Listing Service® and the associated logos are owned by CREA and identify the quality of services provided by real estate professionals who are members of CREA. Used under license.