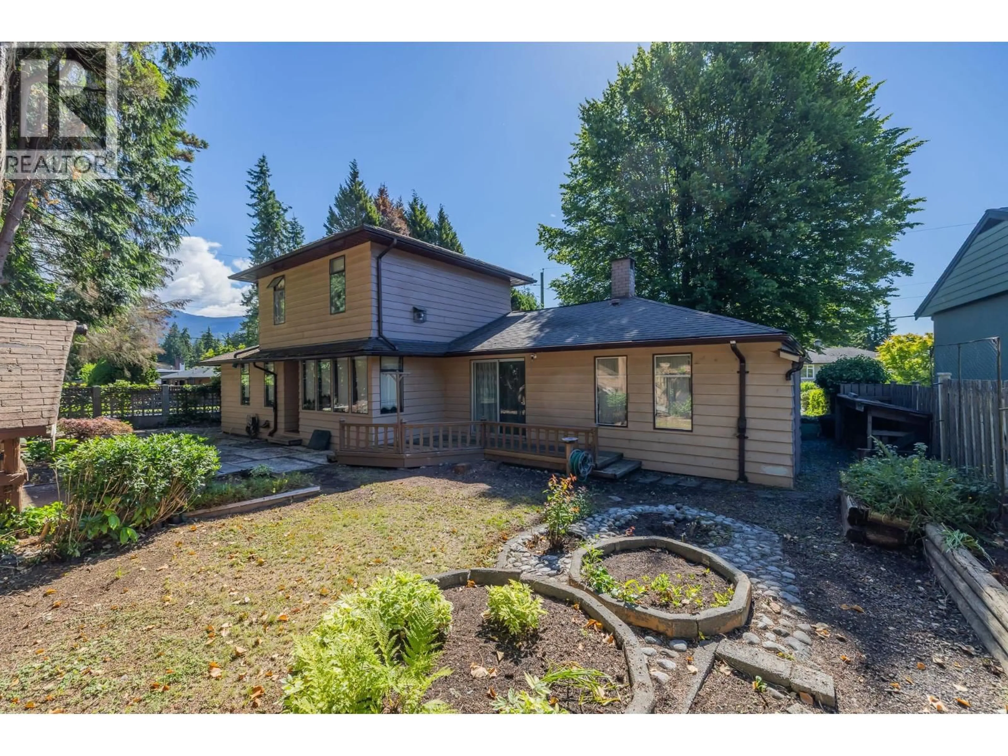
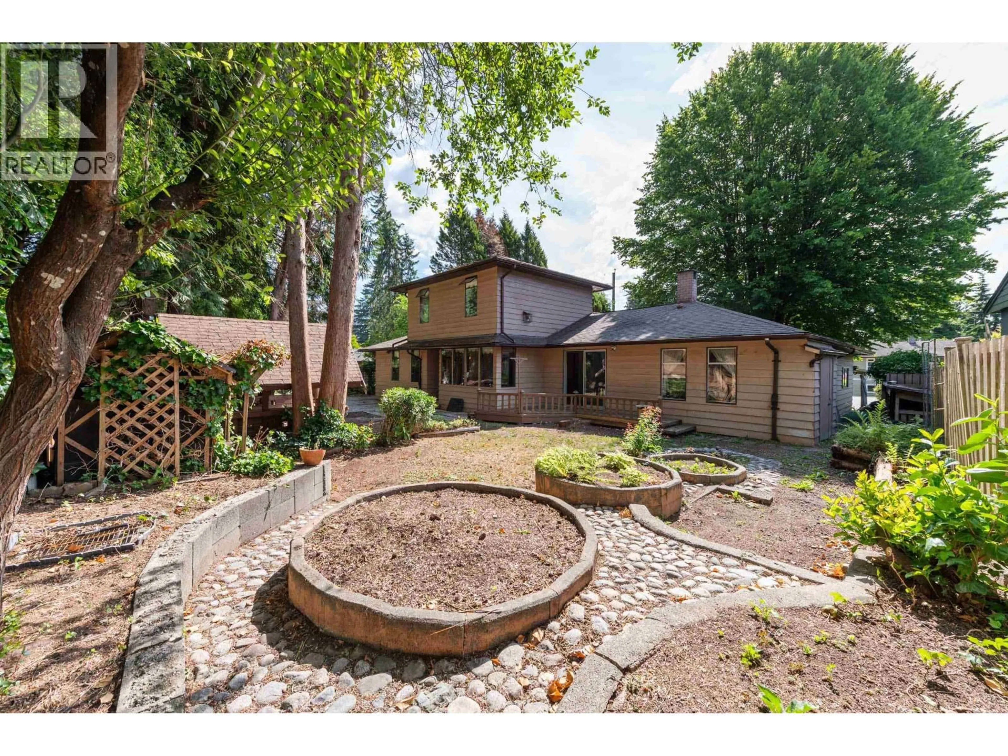
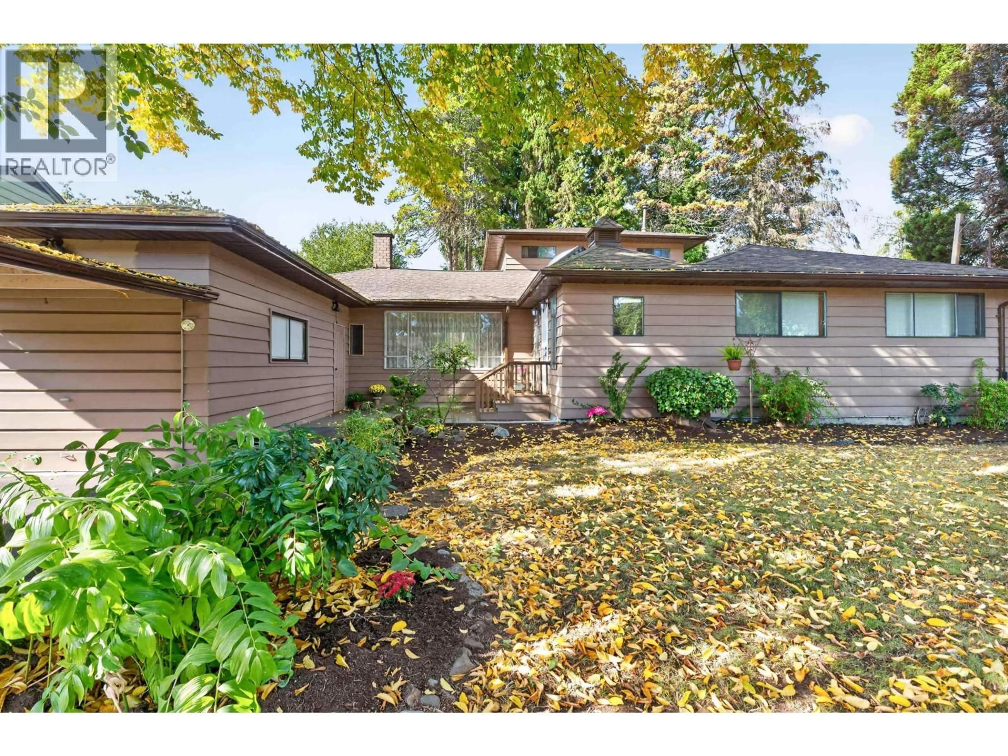
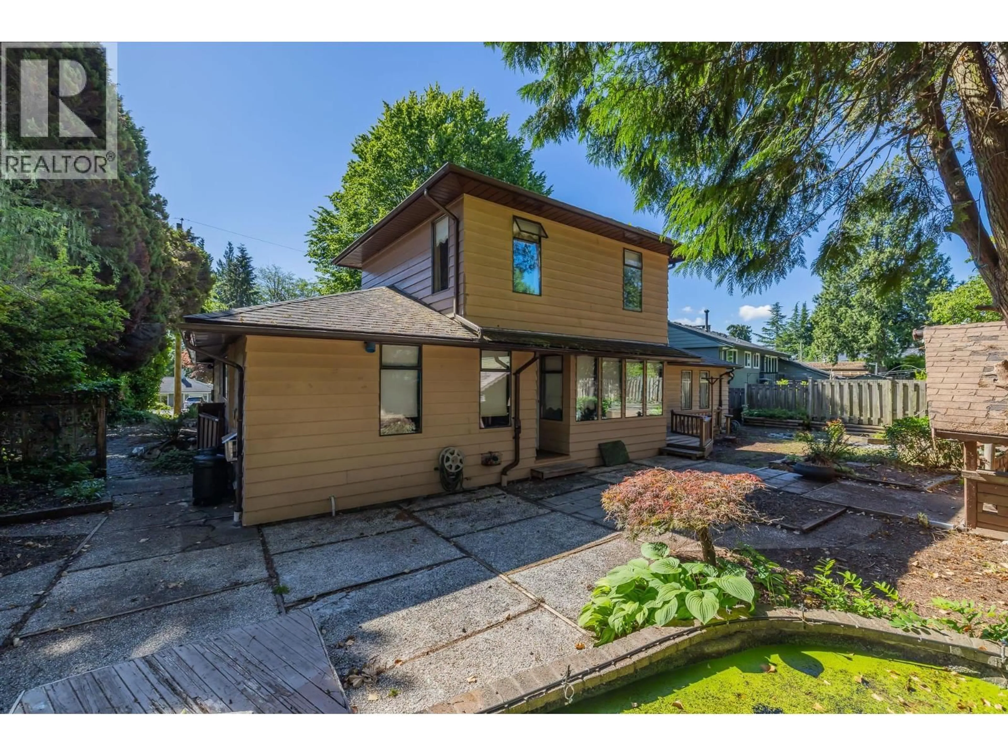
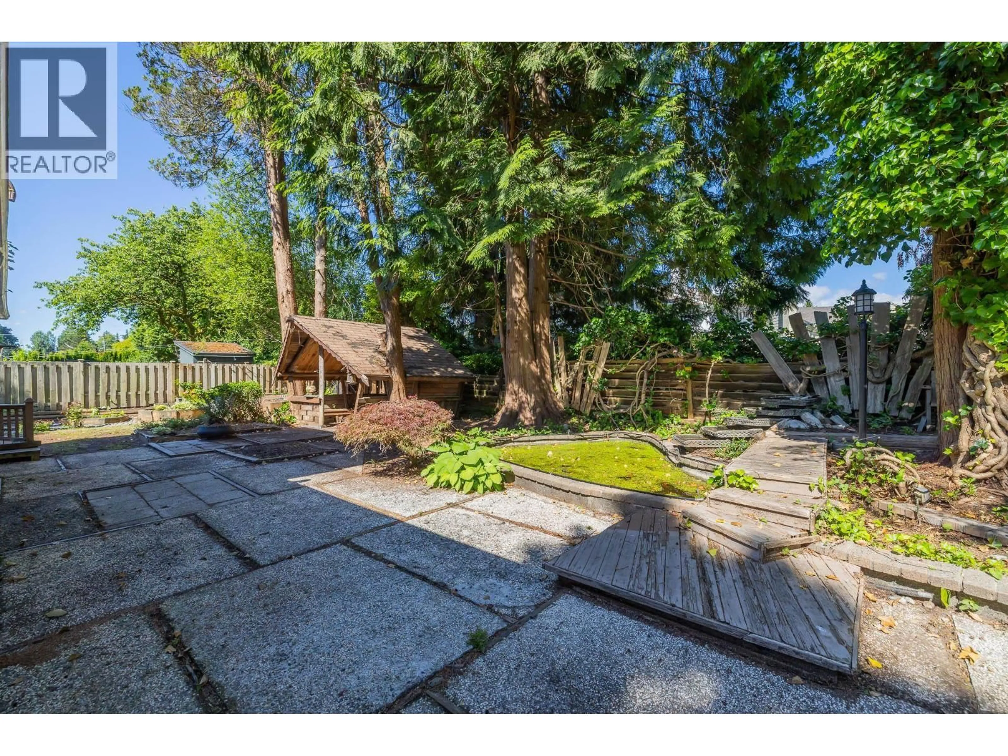
A pic from outside/outdoor area/front of a property/back of a property/a pic from drone, unknown for 2495 LAURALYNN DRIVE, North Vancouver British Columbia V7J2Y6
1 day on Market

2495 LAURALYNN DRIVE, North Vancouver, British Columbia V7J2Y6

Detached
3
2
~2256 sqft
$1,699,000
Get pre-qualifiedPowered by nesto
Detached
3
2
~2256 sqft

Contact us about this property

Call

Highlights

Property Estimate

Days on market1 day

Estimated valueNot available

Price/Sqft$753/sqft

Monthly cost

Open Calculator

Description

Welcome to this charming 1958 home, proudly maintained and full of timeless character! Situated on a spacious 7,300 sq. ft. corner lot, this original gem offers endless possibilities. The main floor features 3 bedrooms, 1 full bathroom, a proper dining room, bright living room and a cozy den, while upstairs offers a spacious family room and a second full bathroom. An attached garage provides plenty of parking, storage, or workshop space. Whether you're looking to preserve its authentic mid-century charm, renovate to suit your style, or build equity over time, this lovingly cared-for home is a rare opportunity. Set on a beautiful corner lot in a fantastic location, it's ready for its next chapter. Come experience the warmth, character, and potential for yourself! (id:39198)


Property Details

StyleHouse
View-
Age of property1958
SqFt~2256 SqFt
Lot Size-
Parking Spaces3
MLS ®NumberR3181234
Community NameUpper West Lynn
Data SourceCREA
Listing byAxford Real Estate

Features

Heating: Forced air, Natural gas, Wood
Basement: Crawl space, Unknown, Unknown

Parking

Garage spaces -

Garage type -

Total parking spaces 3


Property History
Nov 4, 2026
ListedActive
$1,699,000
1 day on market
history photo preview39
Listing by crea®
Property listed by Axford Real Estate, Brokerage
Agent Banner Image
Interested in this property?Get in touch to get the inside scoop.

Population and Demographics

Overview

Total population 639
Average household income $177,463

Age (%)

0 to 19
24%
20 to 34
15%
35 to 49
20%
50 to 64
22%
65 and plus
19%

Household composition (%)

Single family
73%
Single person
23%
Multi person
3%
Multi family
1%

Mother tongue (%)

English
83%
Iranian Persian
4%
Others
3%
Mandarin
2%
Spanish
2%
Korean
1%
Yue (Cantonese)
1%
German
1%

House tenancy (%)

Owners
72%
Renters
28%

What’s nearby?Essentials within 5 km

Local Logic

Transportation Scores

Estimated Budget

Powered by:
The trademarks REALTOR®, REALTORS®, and the REALTOR® logo are controlled by The Canadian Real Estate Association (CREA) and identify real estate professionals who are members of CREA. The trademarks MLS®, Multiple Listing Service® and the associated logos are owned by CREA and identify the quality of services provided by real estate professionals who are members of CREA. Used under license.
