2193 VIEWLYNN DRIVE, North Vancouver, British Columbia V7J2W7
Contact us about this property
Highlights
Estimated valueThis is the price Wahi expects this property to sell for.
The calculation is powered by our Instant Home Value Estimate, which uses current market and property price trends to estimate your home’s value with a 90% accuracy rate.Not available
Price/Sqft$711/sqft
Monthly cost
Open Calculator
Description
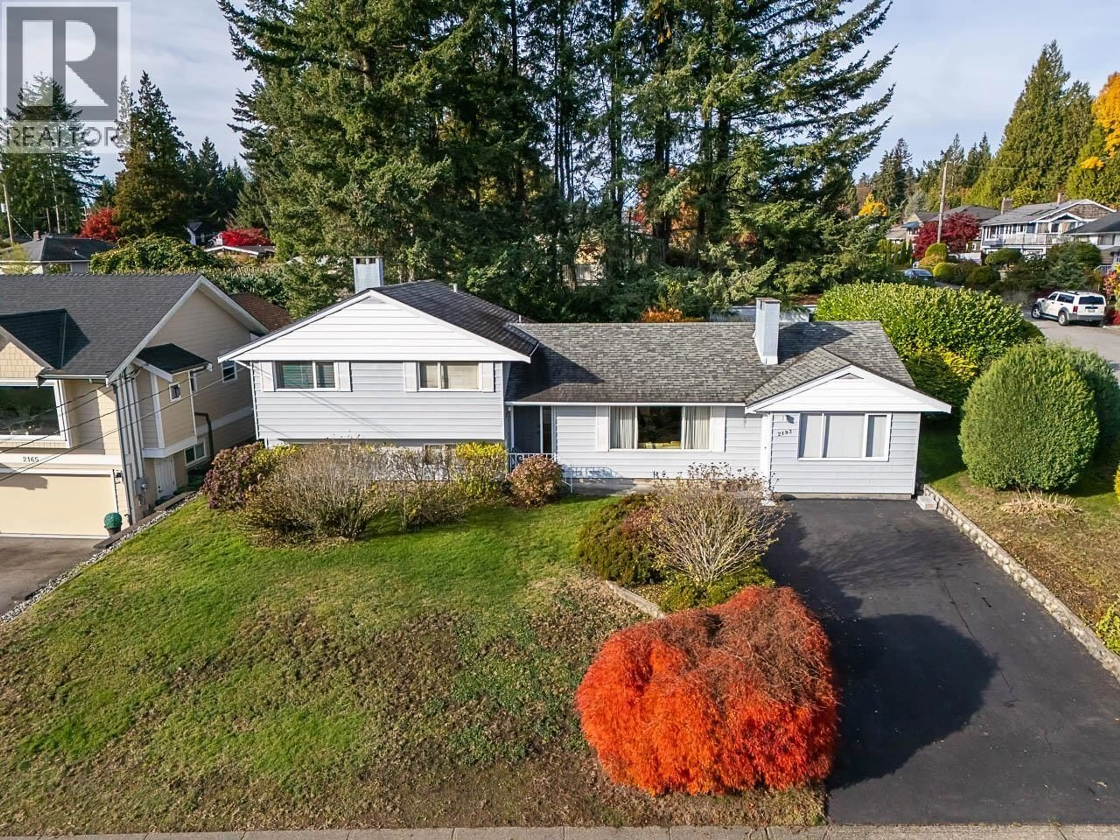
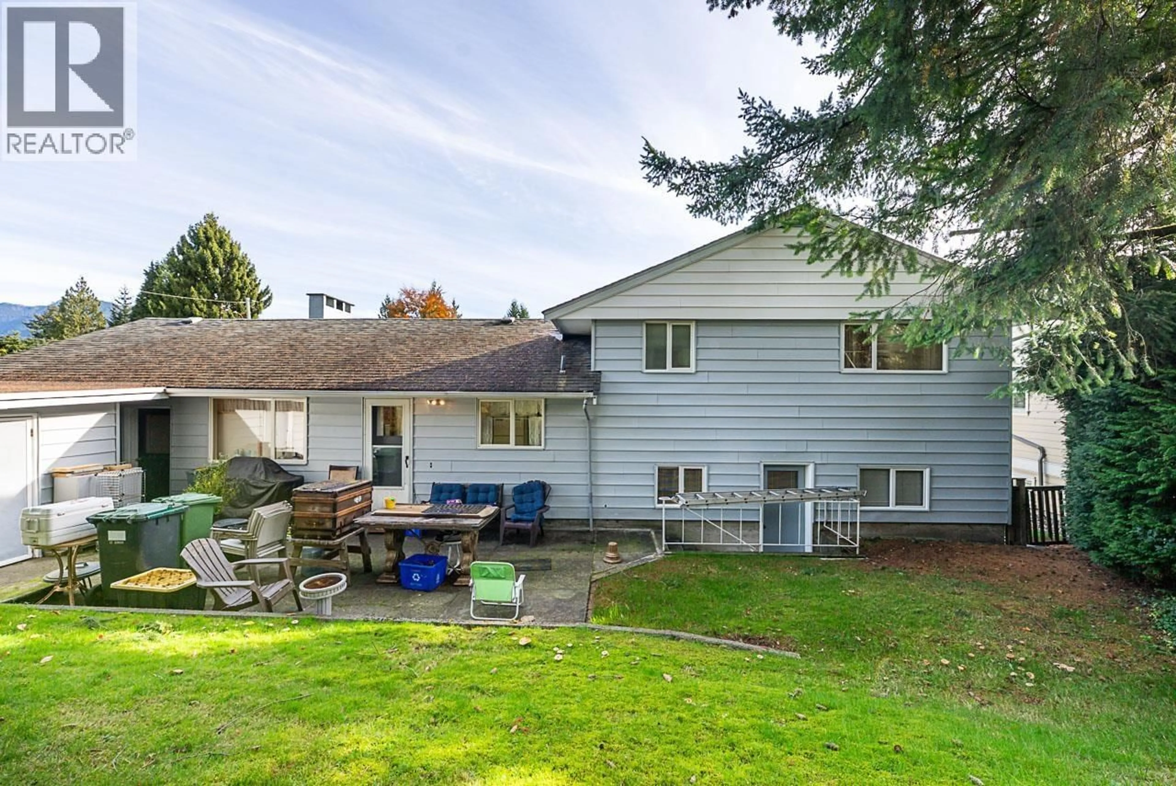
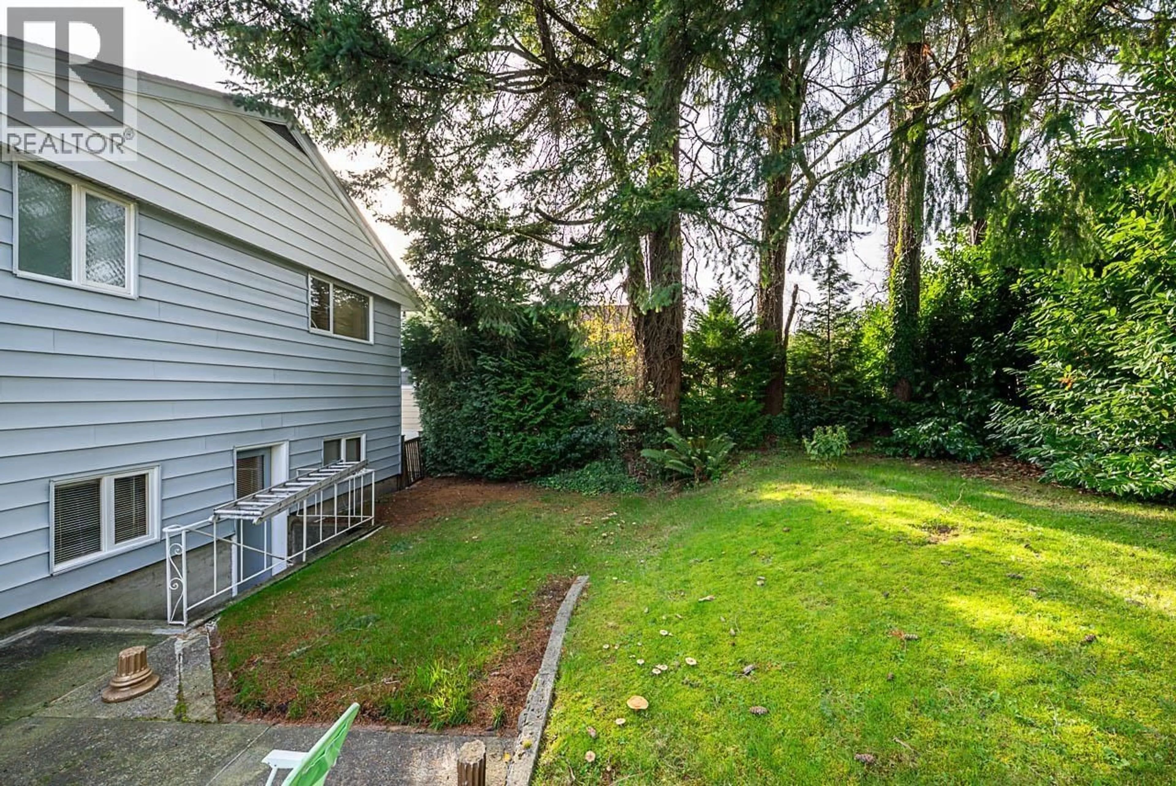
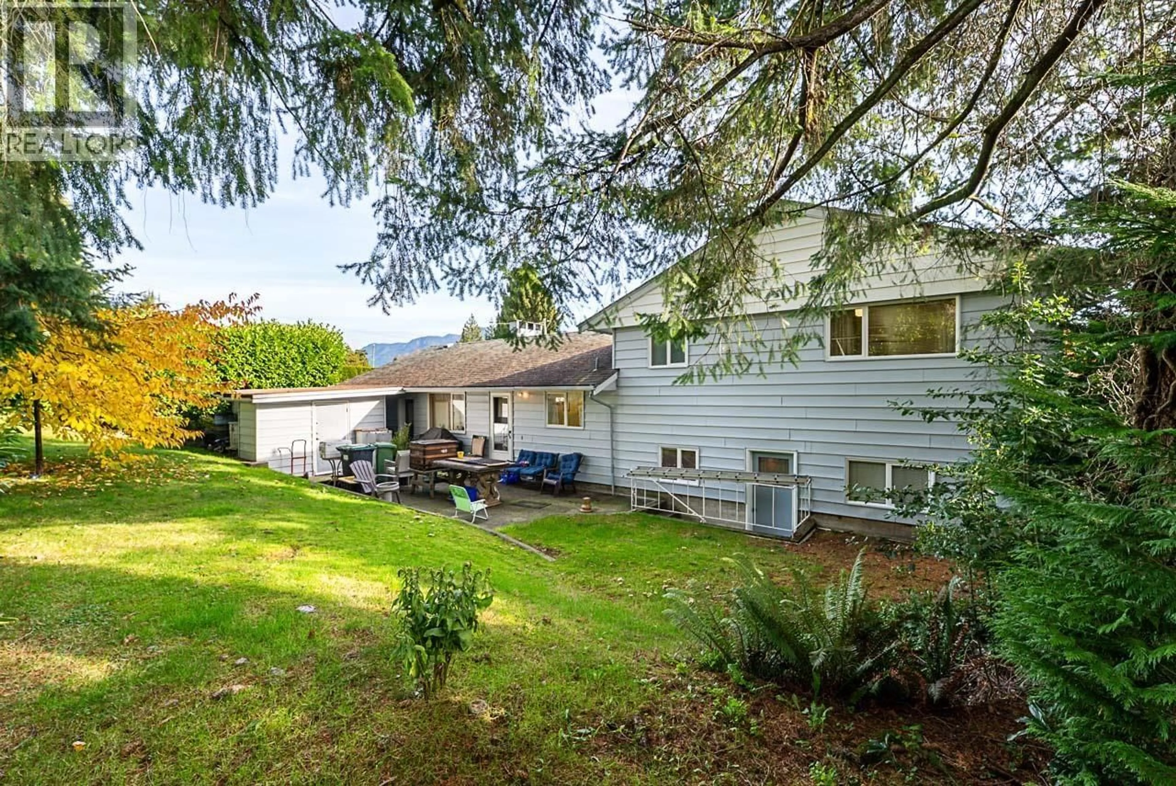
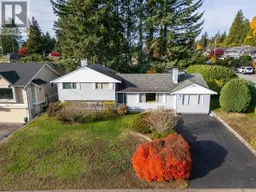
Create the home you´ve imagined in sought-after Upper Westlynn! Set on a sunny corner lot in a welcoming, family-friendly North Vancouver neighbourhood, this 2,250sf split-level home offers five bedrooms, a four-piece bathroom and a two-piece powder room. Mountain views enhance the setting, while a distinctive two-sided fireplace provides an inviting focal point and a separate freestanding fireplace adds cozy charm. The private rear yard is surrounded by mature hedges and welcomes gardening, play and summer gatherings, with two sheds and a boat garage offering ample storage for tools, gear and outdoor pursuits. In original condition, this home presents an exciting opportunity to renovate to your taste. Close to Viewlynn and Kirkstone parks, Lynn Creek trail access, Lynn Valley Centre and the Main library. Within the Eastview Elementary and Sutherland Secondary catchments-a wonderful place to put down roots. (id:39198)
Property Details
Interior
Features
Exterior
Parking
Garage spaces -
Garage type -
Total parking spaces 4
Property History
 0

