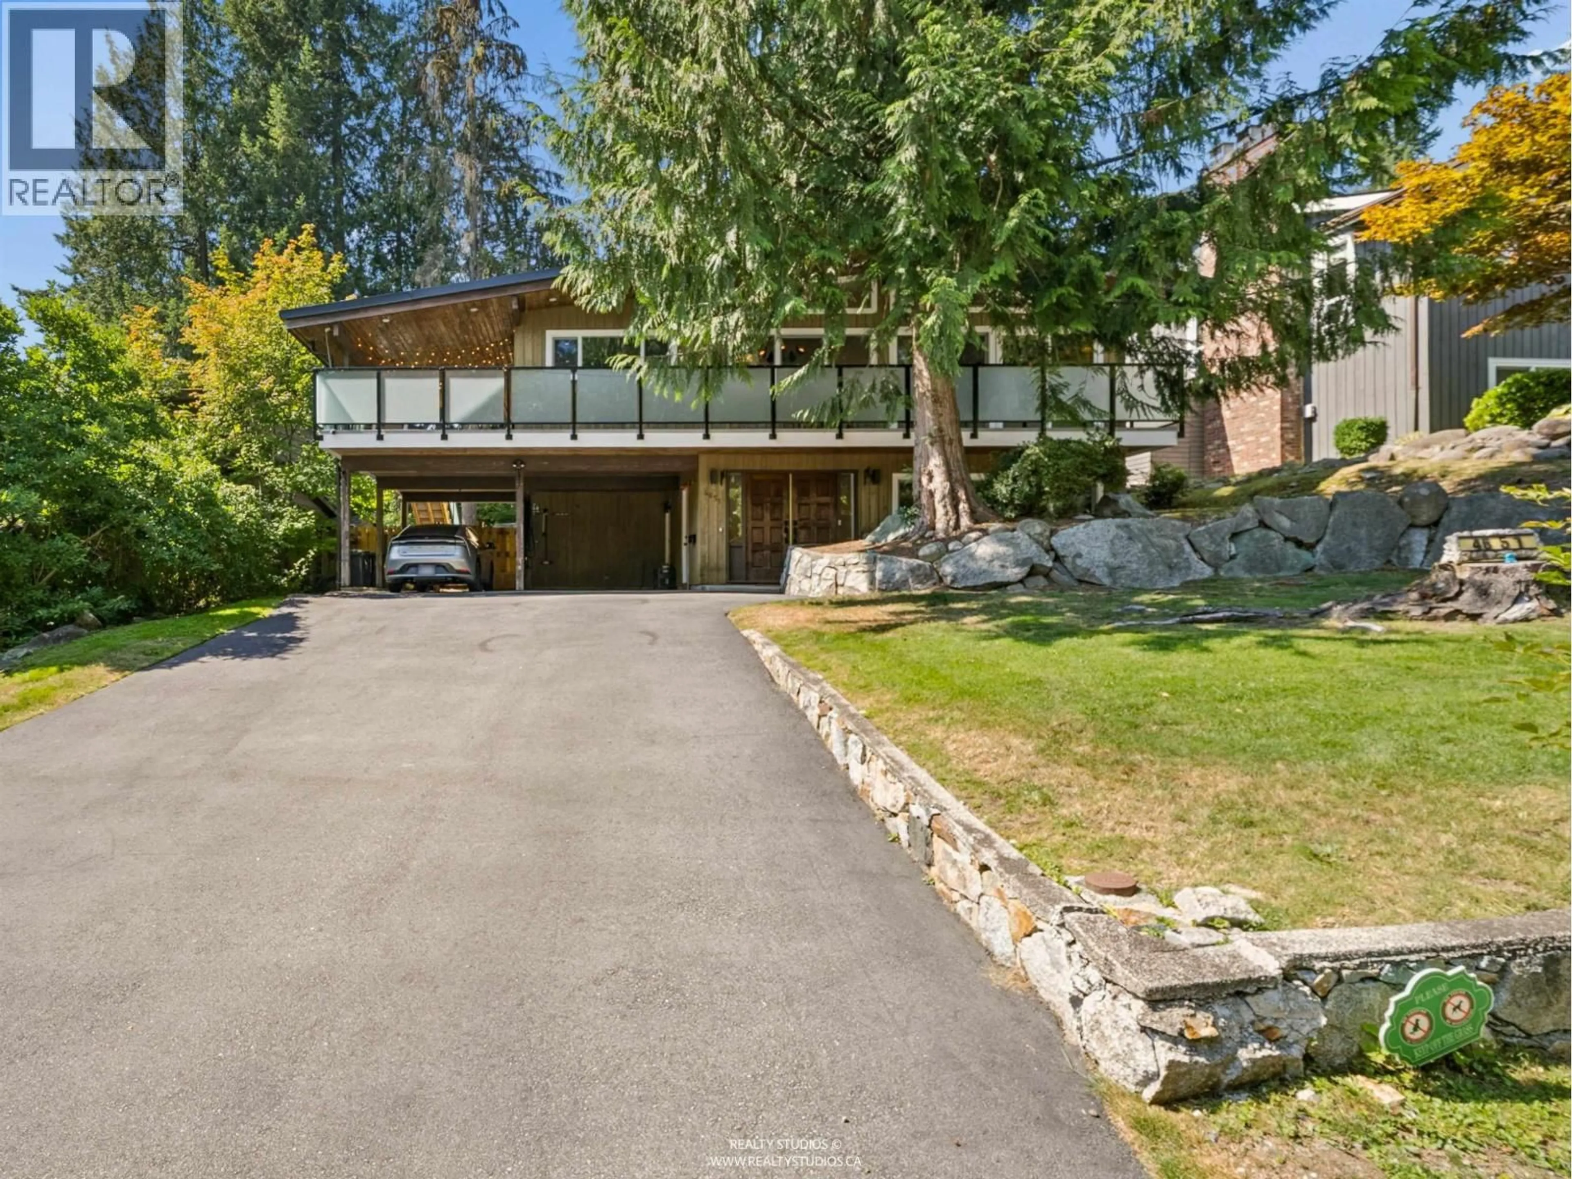
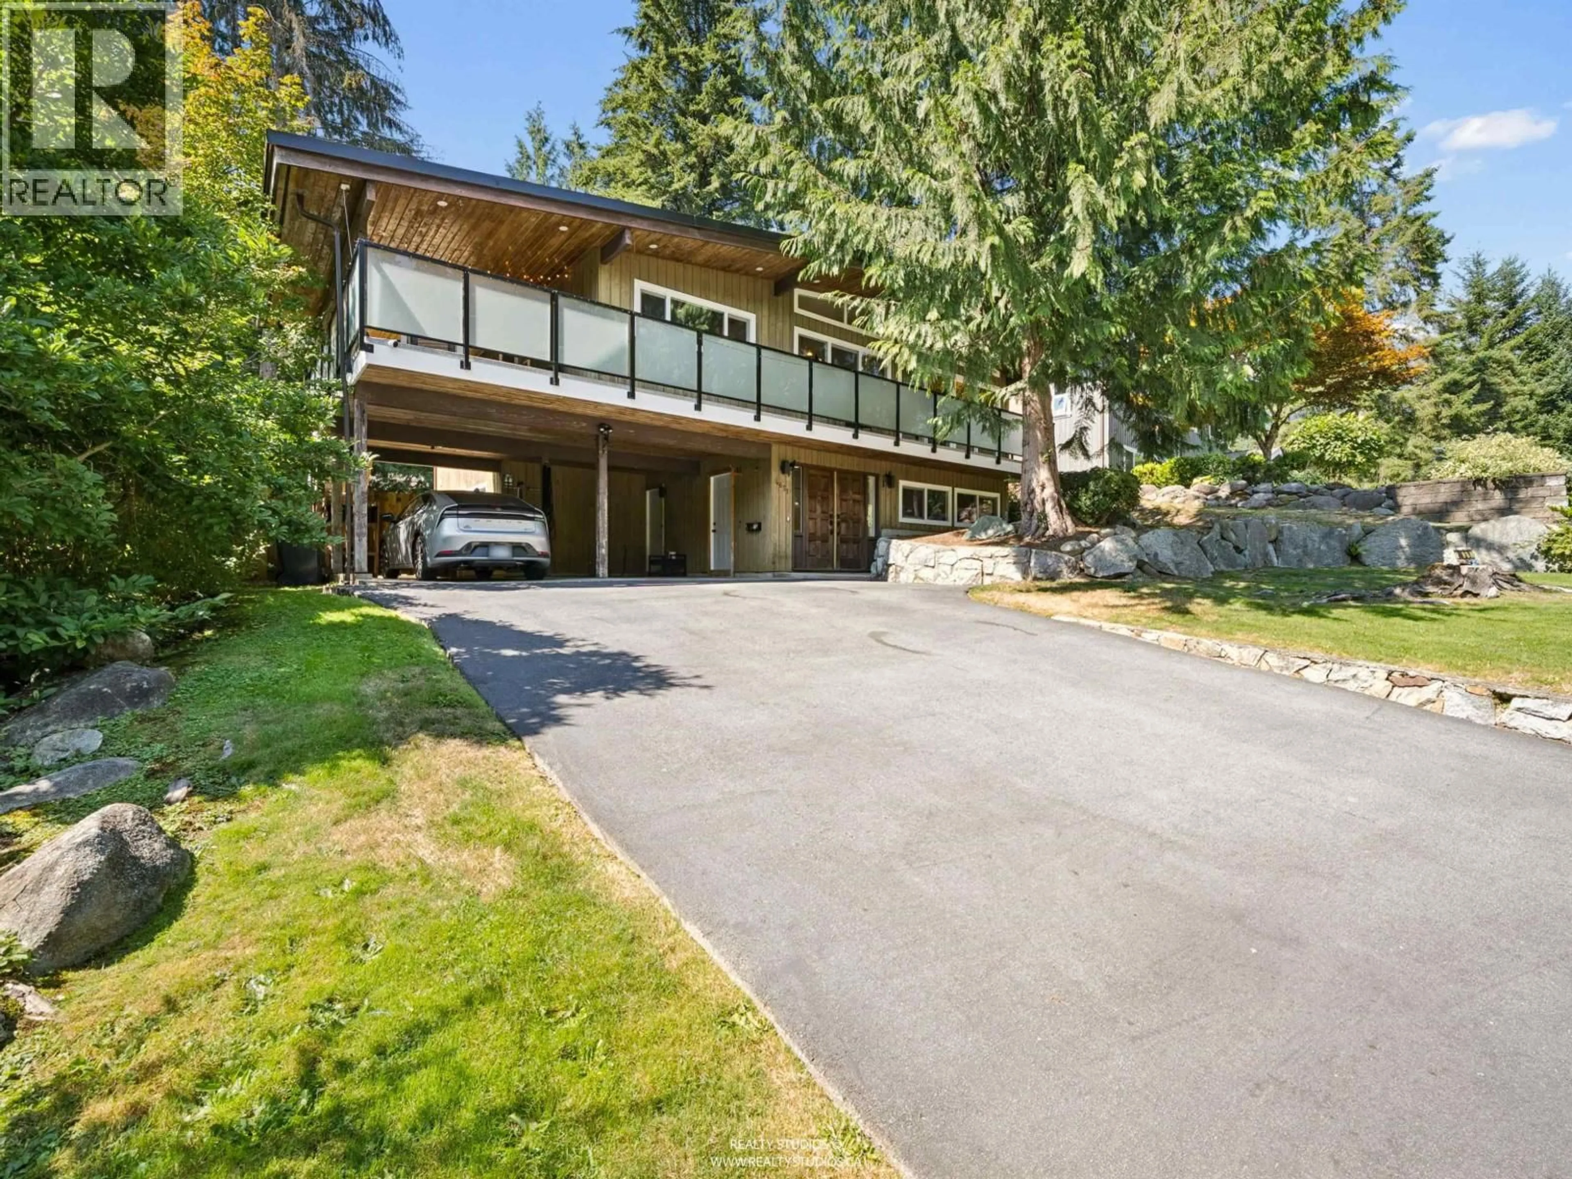
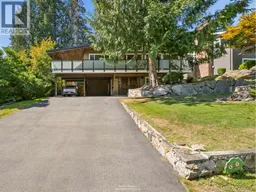
A pic from outside/outdoor area/front of a property/back of a property/a pic from drone, unknown for 4651 HOSKINS ROAD, North Vancouver British Columbia V7K2R2
2 days on Market

4651 HOSKINS ROAD, North Vancouver, British Columbia V7K2R2

Detached
5
3
~2673 sqft
$1,998,000
Get pre-qualifiedPowered by nesto
Detached
5
3
~2673 sqft

Contact us about this property

Call

Highlights

Property Estimate

Days on market2 days

Estimated valueNot available

Price/Sqft$747/sqft

Monthly cost

Open Calculator

Description

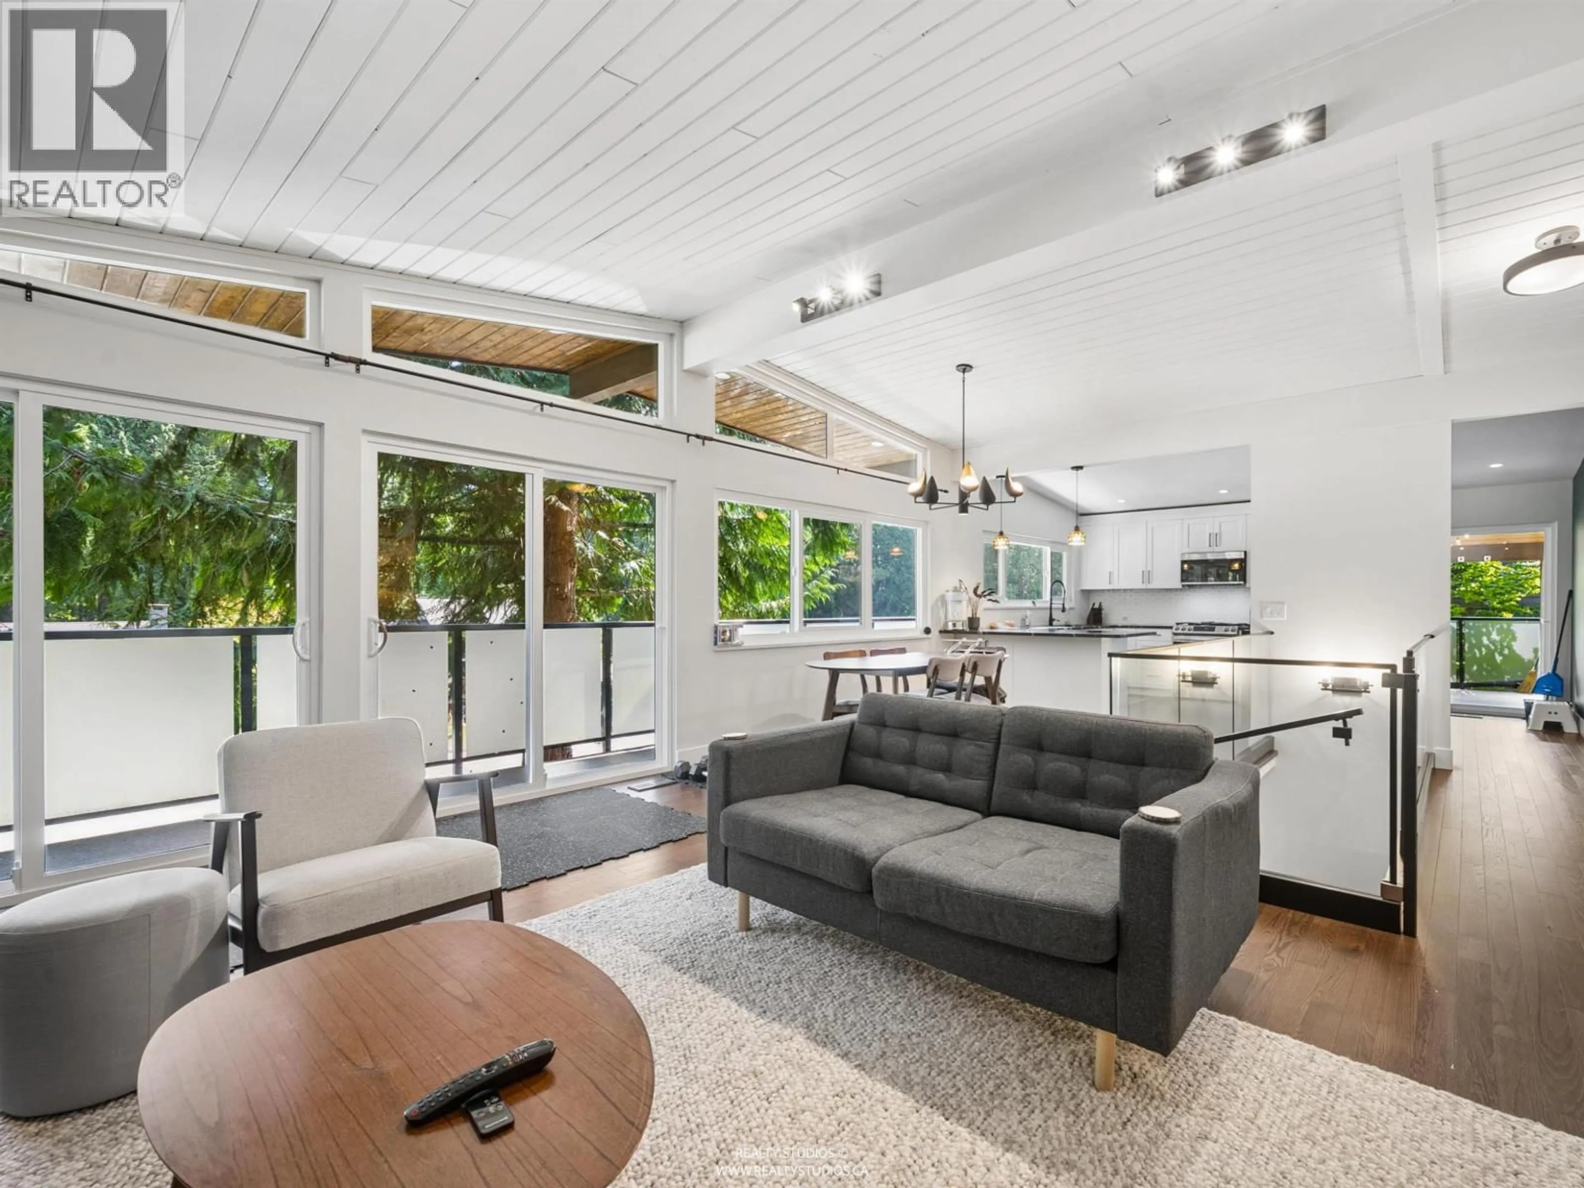
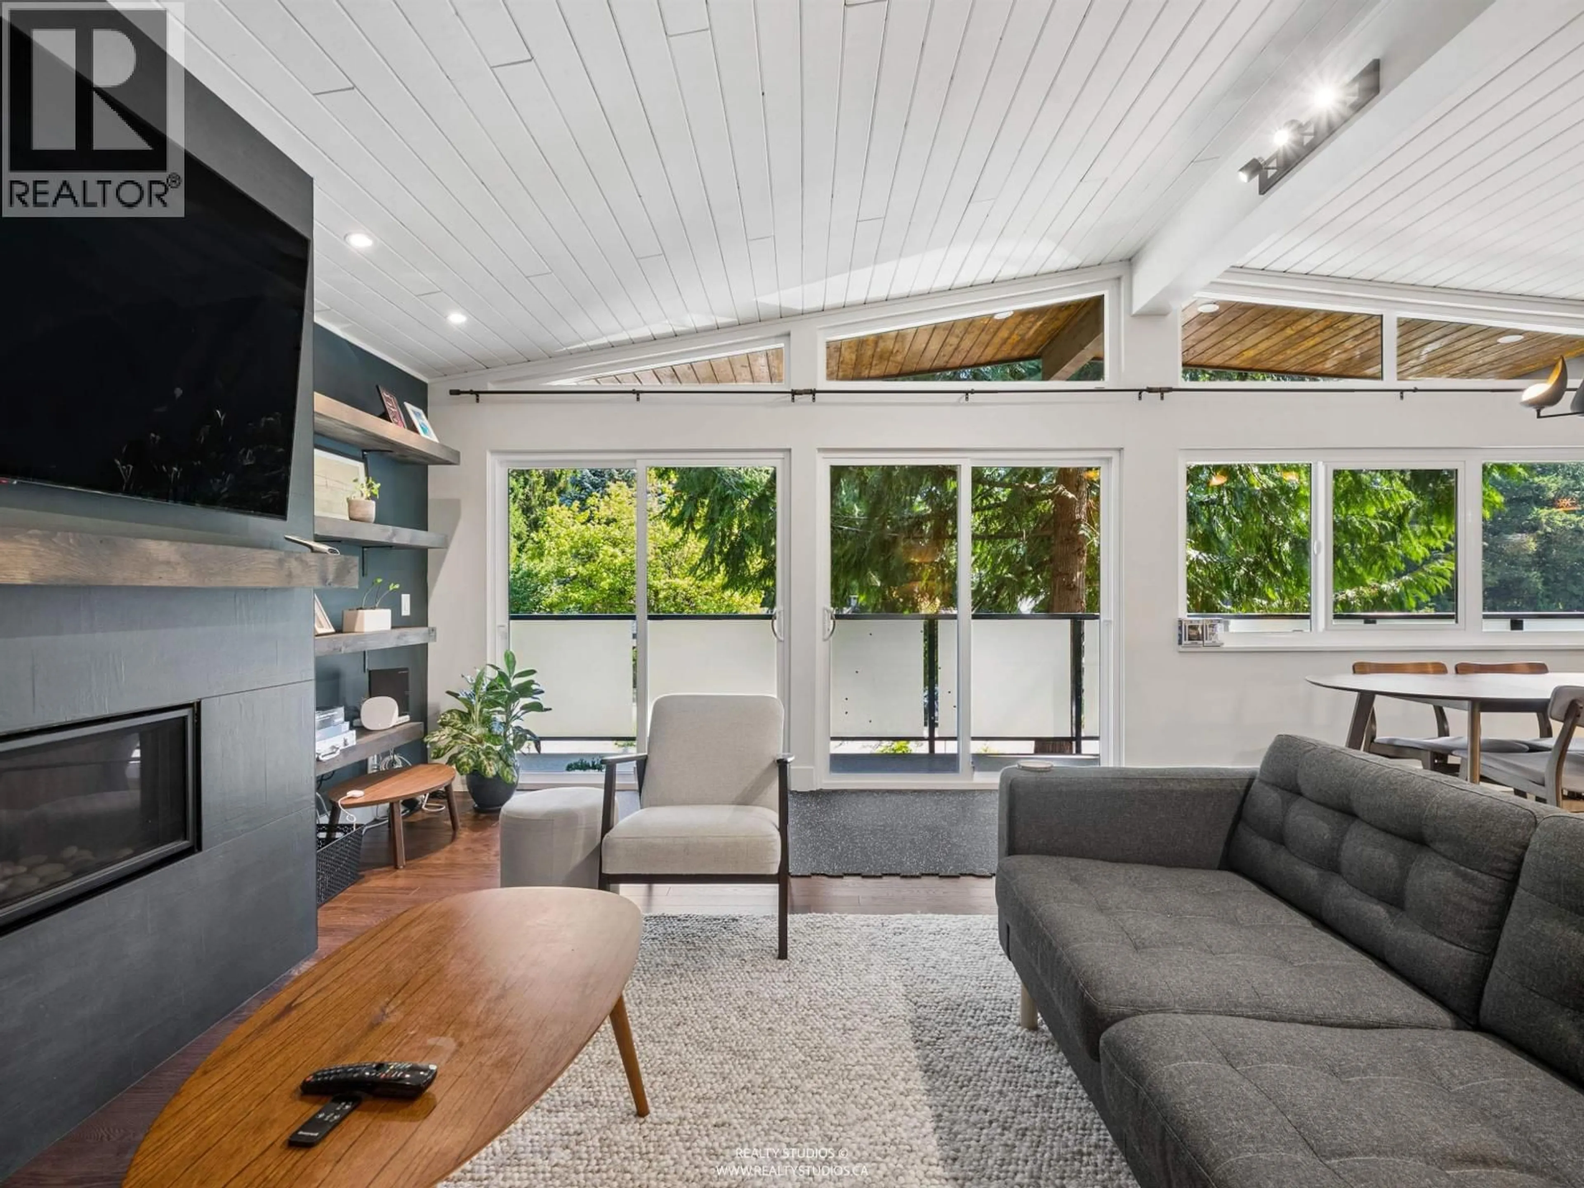
FABULOUS UPDATED UPPER LYNN VALLEY family home offering 5 bedrooms and 3 bathrooms on a 7,800 sqft southwest-facing fenced lot. BRIGHT OPEN PLAN LIVING with newer roof, newer windows, built-in shelving, updated bathrooms, and a gas fireplace. 3 bed upstairs includes a primary with 3-piece ensuite, newer hardwood flooring, newer kitchen, and a fantastic COVERED WRAP AROUND BALCONY for year-round enjoyment. Lower level features a 2 bedroom in-law / nanny suite, newer flooring, and newer furnace. Covered 2 car carport and minutes to Transit, hiking trails, Upper Lynn Elementary and Lynn Valley Centre. Move in ready !! Open Saturday September 12th 2-3pm BY APPOINTMENT. (id:39198)


Property Details

StyleHouse
View-
Age of property1974
SqFt~2673 SqFt
Lot Size-
Parking Spaces6
MLS ®NumberR3163827
Community NameUpper Lynn
Data SourceCREA
Listing bySutton Group-West Coast Realty

Features

Heating: Forced air, Natural gas
Basement: Full, Unknown, Unknown

Parking

Garage spaces -

Garage type -

Total parking spaces 6


Property History
Sep 10, 2026
ListedActive
$1,998,000
2 days on market
history photo preview39
Listing by crea®
Property listed by Sutton Group-West Coast Realty, Brokerage
Agent Banner Image
Interested in this property?Get in touch to get the inside scoop.

Population and Demographics

Overview

Total population 2007
Average household income $200,103

Age (%)

0 to 19
27%
20 to 34
13%
35 to 49
22%
50 to 64
23%
65 and plus
15%

Household composition (%)

Single family
81%
Single person
15%
Multi person
2%
Multi family
2%

Mother tongue (%)

English
85%
Others
4%
Iranian Persian
3%
French
2%
German
2%
Yue (Cantonese)
2%
Mandarin
1%

House tenancy (%)

Owners
86%
Renters
14%

What’s nearby?Essentials within 5 km

Local Logic

Transportation Scores

Estimated Budget

Powered by:
The trademarks REALTOR®, REALTORS®, and the REALTOR® logo are controlled by The Canadian Real Estate Association (CREA) and identify real estate professionals who are members of CREA. The trademarks MLS®, Multiple Listing Service® and the associated logos are owned by CREA and identify the quality of services provided by real estate professionals who are members of CREA. Used under license.
