1457 MCNAIR DRIVE, North Vancouver, British Columbia V7K1X4
Contact us about this property
Highlights
Estimated valueThis is the price Wahi expects this property to sell for.
The calculation is powered by our Instant Home Value Estimate, which uses current market and property price trends to estimate your home’s value with a 90% accuracy rate.Not available
Price/Sqft$719/sqft
Monthly cost
Open Calculator
Description
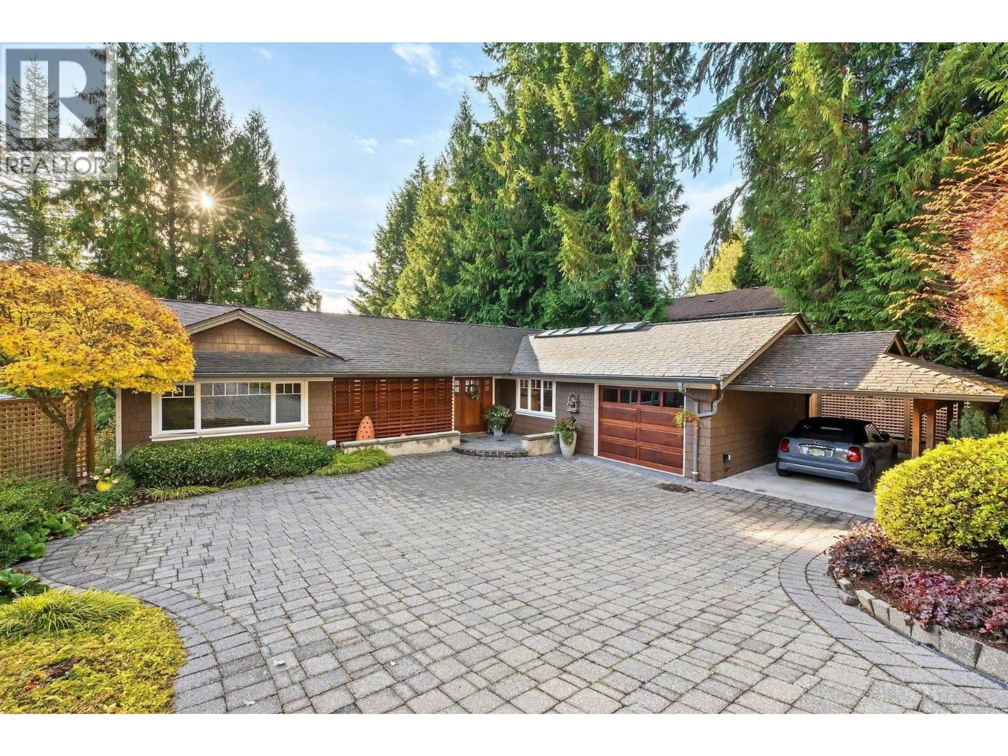
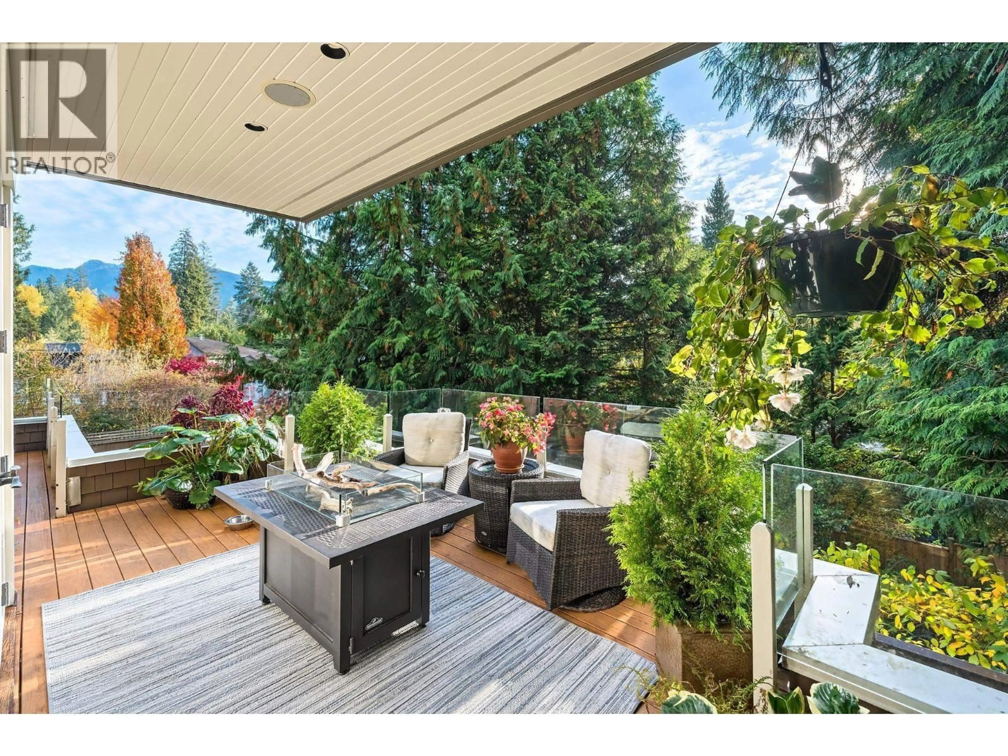
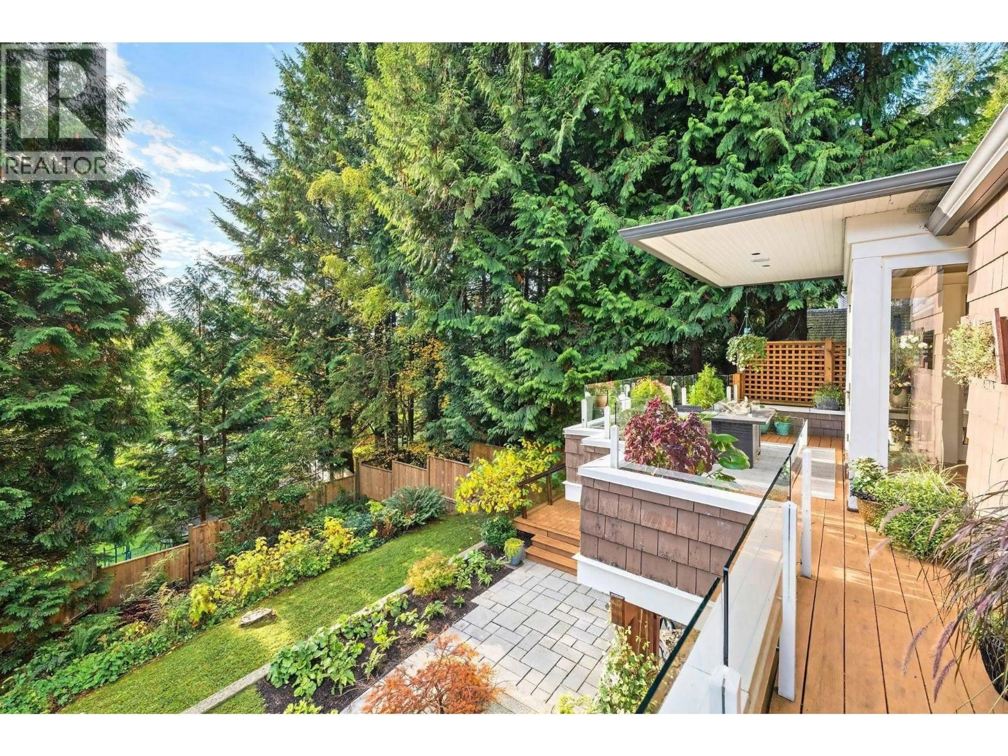
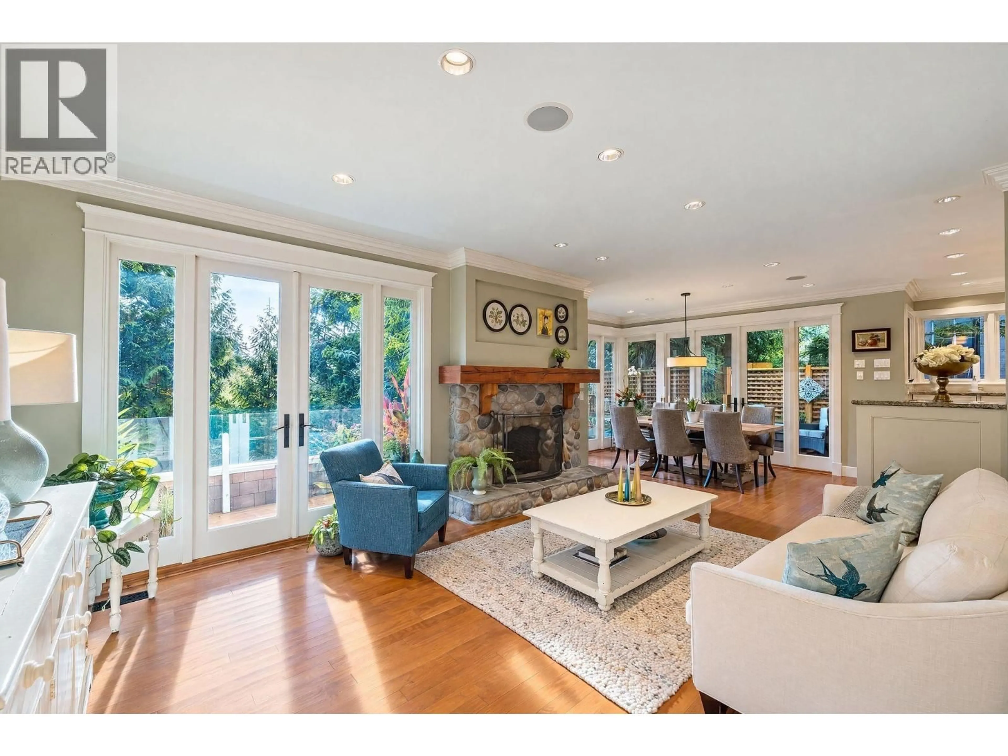
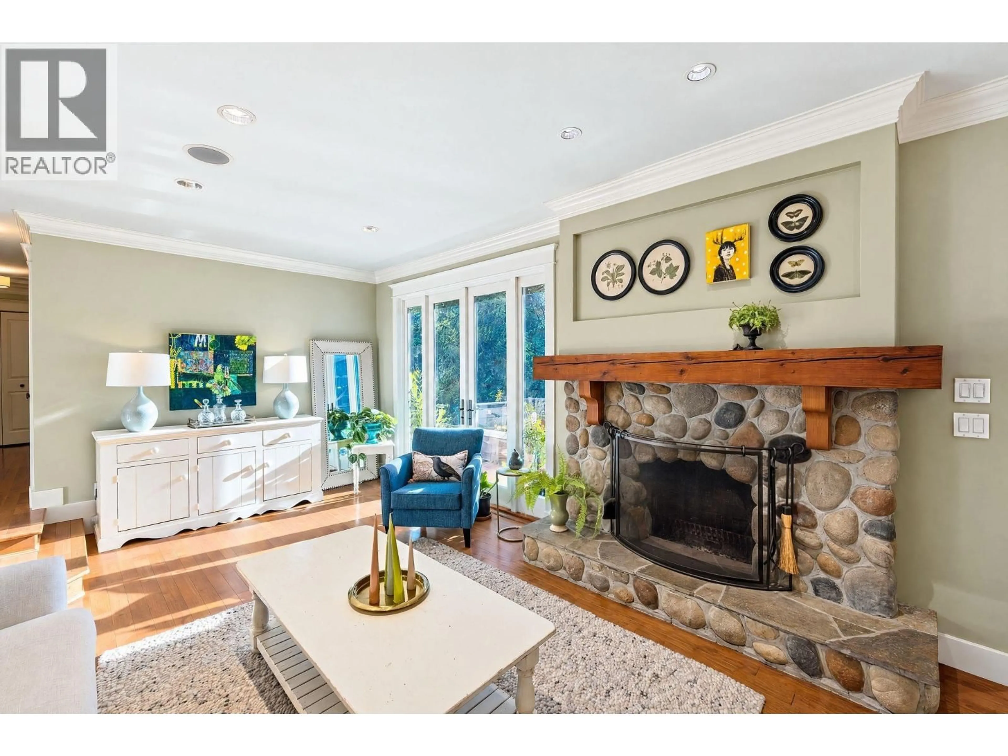
An extraordinary lifestyle opportunity awaits at the foot of Fromme Mountain, surrounded by a true mountain lover´s paradise. Enjoy renowned bike trails, scenic hikes and the iconic Baden-Powell Trail close by. Ride, hike and explore, then return to your own private retreat. This renovated, move-in-ready home blends modern living with flexibility. Redesigned and expanded by Charles Moorhead and Renaissance Interiors, the home showcases soaring 15-foot ceilings and a dramatic ridge skylight! The impressive 1,736 sq. ft. main floor features three bedrooms, two full bathrooms, a family room and a dream kitchen, with access to a generous portion of the lower level. The bright, self-contained two-bedroom garden-level suite opens onto a spacious patio, ideal for extended family, guests or added income potential. Public Open Sunday November 8th from 2:00 PM - 4:00 PM BC Time (id:39198)
Property Details
Interior
Features
Exterior
Parking
Garage spaces -
Garage type -
Total parking spaces 4
Property History
 40

