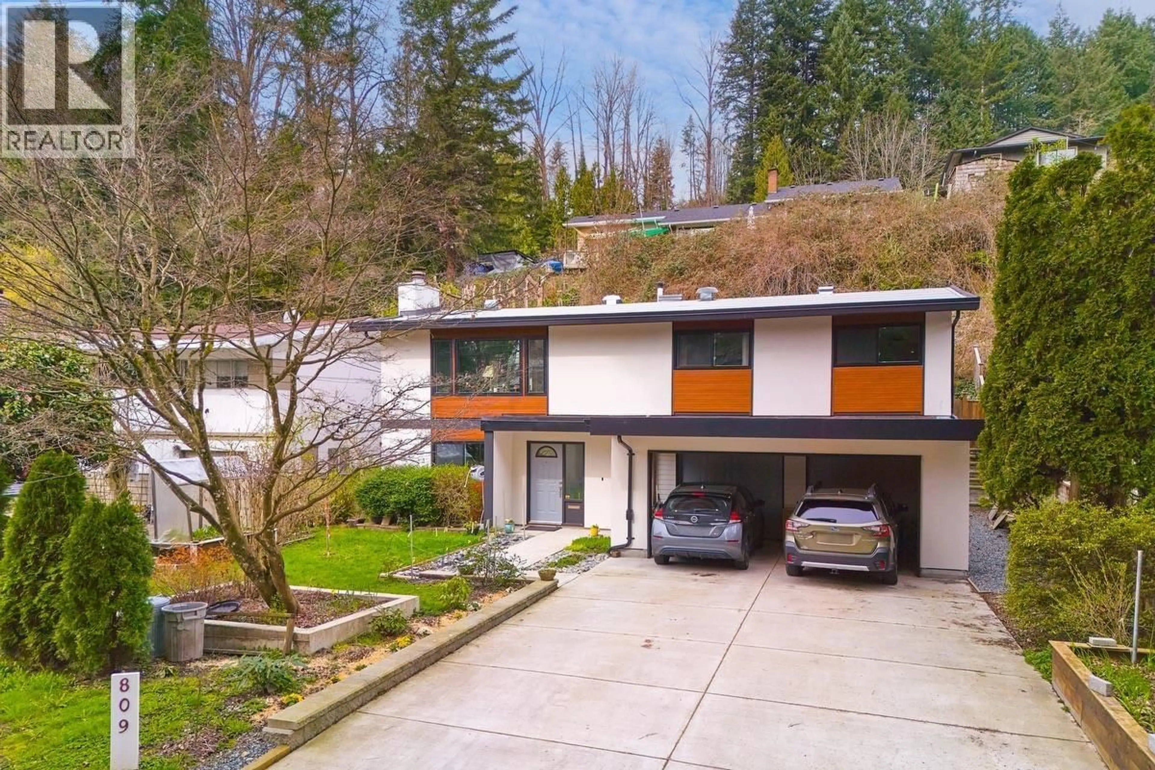
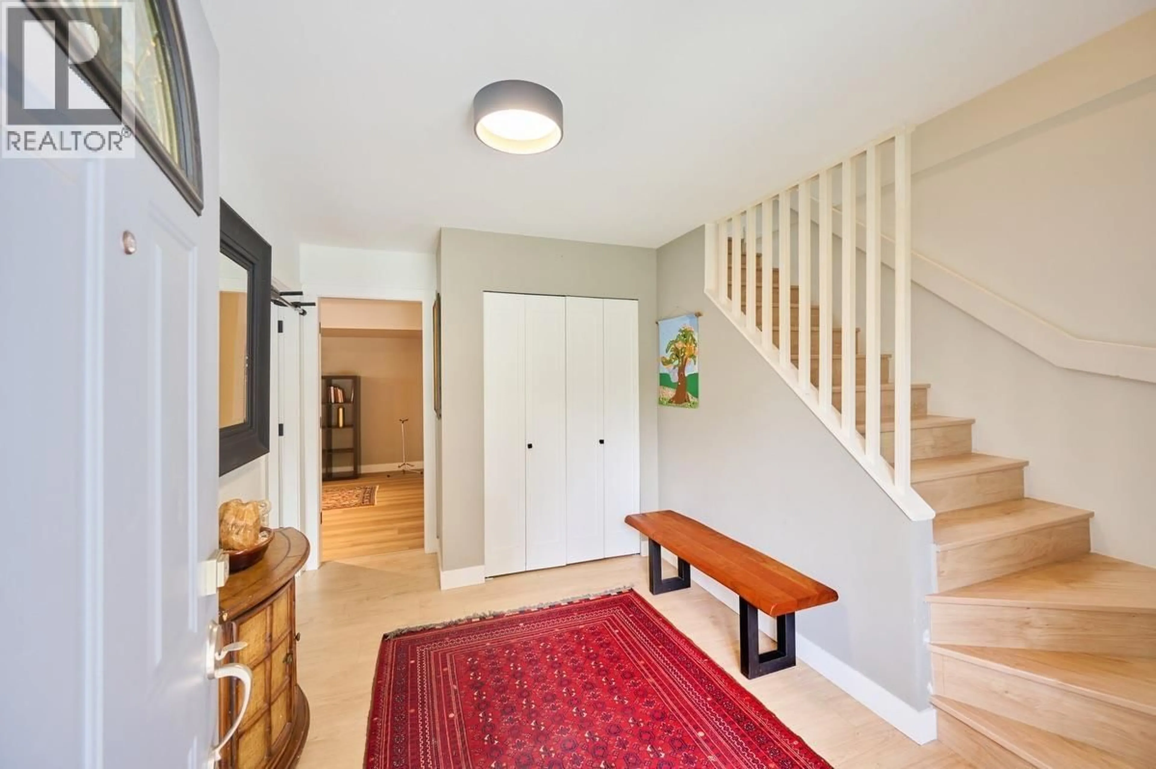
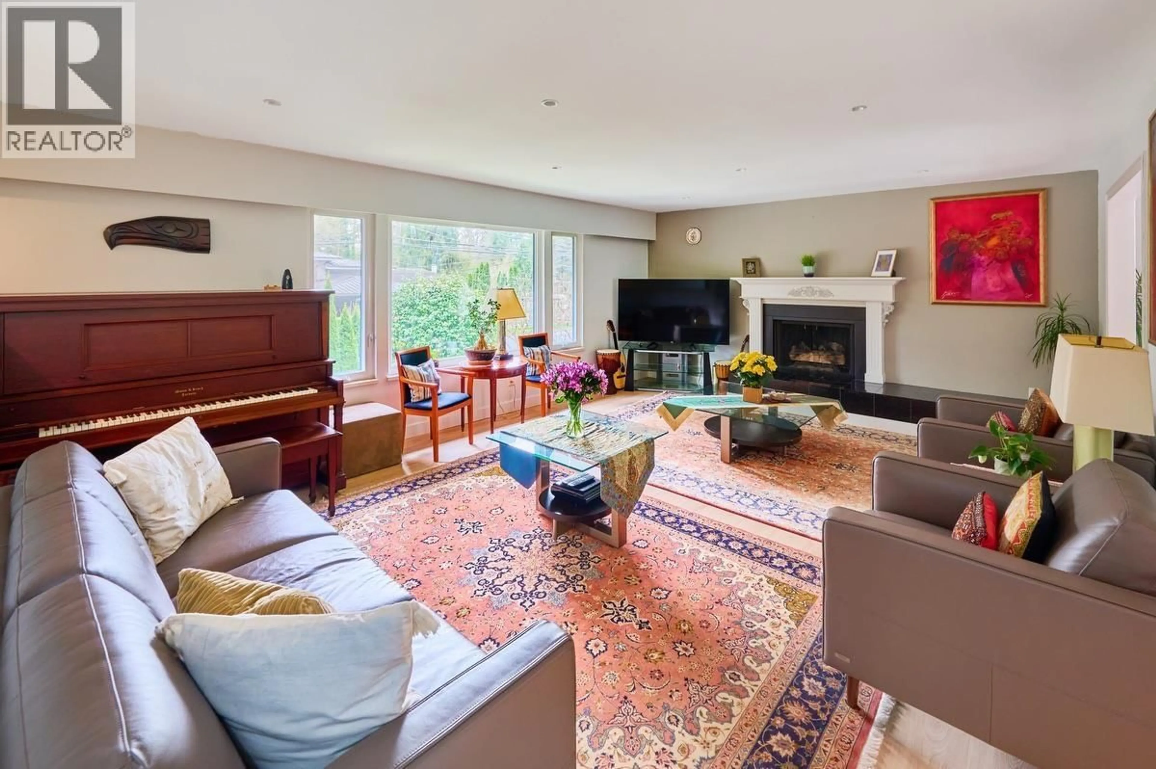
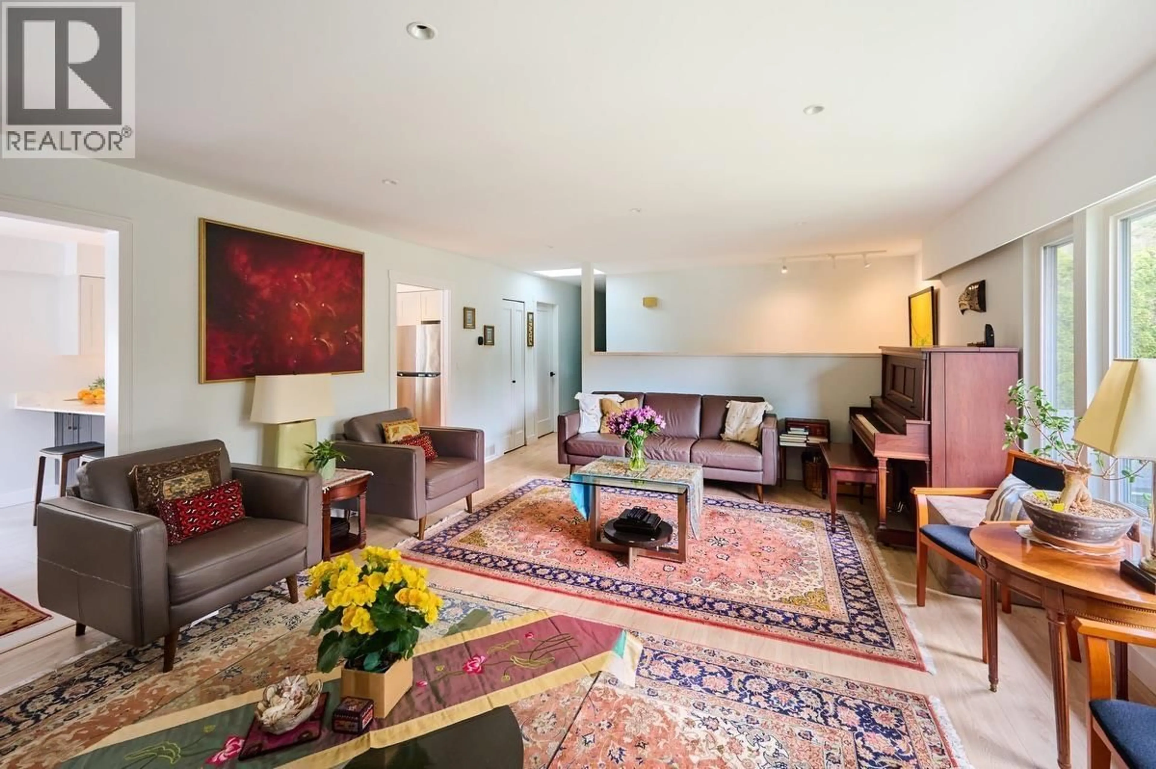
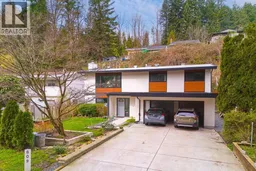
A pic from outside/outdoor area/front of a property/back of a property/a pic from drone, street for 809 SEYMOUR BOULEVARD, North Vancouver British Columbia V7J3S7
12 days on Market

809 SEYMOUR BOULEVARD, North Vancouver, British Columbia V7J3S7

Detached
4
3
~2186 sqft
$1,589,000
Get pre-qualifiedPowered by nesto
Detached
4
3
~2186 sqft

Contact us about this property

Call

Highlights

Property Estimate

Days on market12 days

Estimated valueNot available

Price/Sqft$726/sqft

Monthly cost

Open Calculator

Description

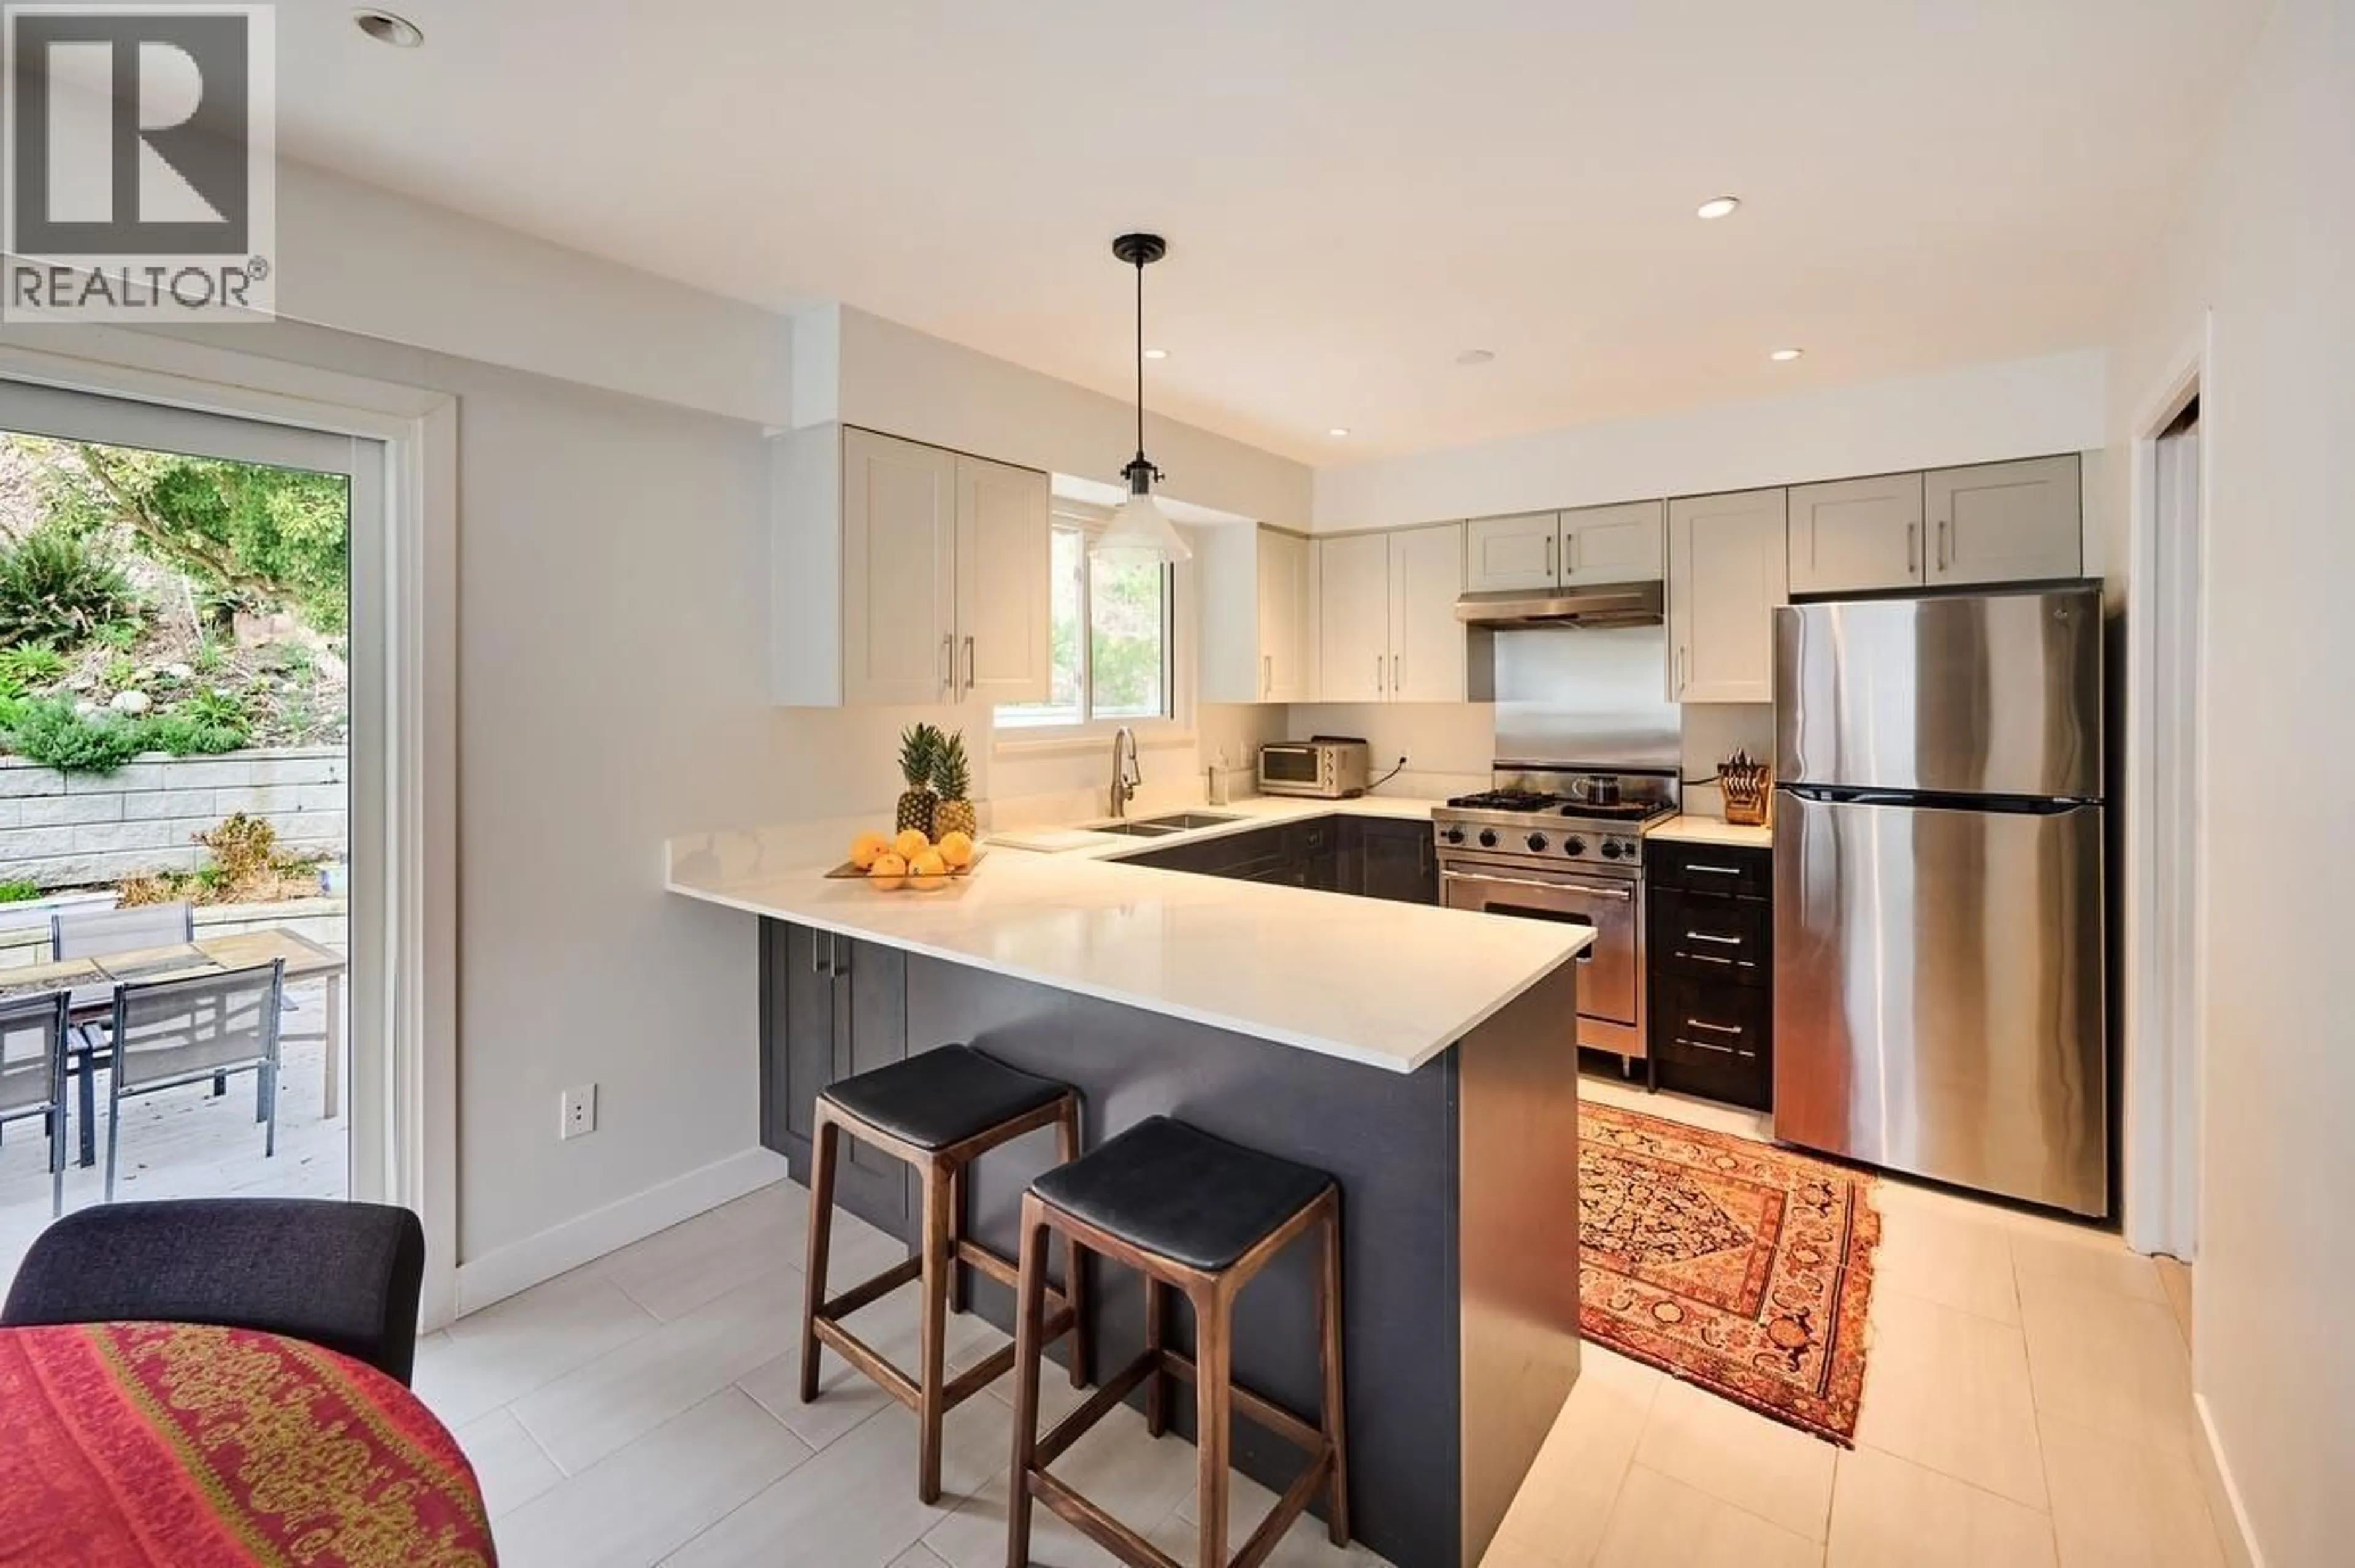
Discover this hidden gem in a quiet North Vancouver cul-de-sac, just minutes to shops, schools, and easy highway/bridge access. Fully renovated 4 bed, 3 bath family home with major updates throughout: interior renovation (2023) including bathrooms, flooring, lighting, and new laundry; backyard and retaining wall (2023); triple-glazed windows, new driveway and carport (2024); new façade, roof, dual-fuel heat pump with A/C, and hot water tank (2025). Main level offers 3 bedrooms, a bright living room with gas fireplace, and an updated kitchen with eating area opening to a sunny deck. Lower level features a 4th bedroom, 3 pc bath, rec room, and great flex space. By Appt only! Don't miss this absolute GEM offering incredible value with nothing to do but move in! (id:39198)


Property Details

StyleHouse
View-
Age of property1980
SqFt~2186 SqFt
Lot Size-
Parking Spaces5
MLS ®NumberR3144638
Community NameRiverside West
Data SourceCREA
Listing byRoyal LePage Sussex

Features

Heating: Forced air, Natural gas

Parking

Garage spaces -

Garage type -

Total parking spaces 5


Property History
Jul 9, 2026
ListedActive
$1,589,000
12 days on market
history photo preview25
Listing by crea®
Property listed by Royal LePage Sussex, Brokerage
Agent Banner Image
Interested in this property?Get in touch to get the inside scoop.

Population and Demographics

Overview

Total population 372
Average household income $150,266

Age (%)

0 to 19
25%
20 to 34
18%
35 to 49
24%
50 to 64
21%
65 and plus
13%

Household composition (%)

Single family
73%
Single person
22%
Multi person
5%
Multi family
0%

Mother tongue (%)

English
81%
Others
3%
Tagalog (Pilipino, Filipino)
3%
French
2%
Spanish
2%
Iranian Persian
2%
German
2%
English and French
1%
Korean
1%

House tenancy (%)

Owners
80%
Renters
20%

What’s nearby?Essentials within 5 km

Local Logic

Transportation Scores

Estimated Budget

Powered by:
The trademarks REALTOR®, REALTORS®, and the REALTOR® logo are controlled by The Canadian Real Estate Association (CREA) and identify real estate professionals who are members of CREA. The trademarks MLS®, Multiple Listing Service® and the associated logos are owned by CREA and identify the quality of services provided by real estate professionals who are members of CREA. Used under license.
