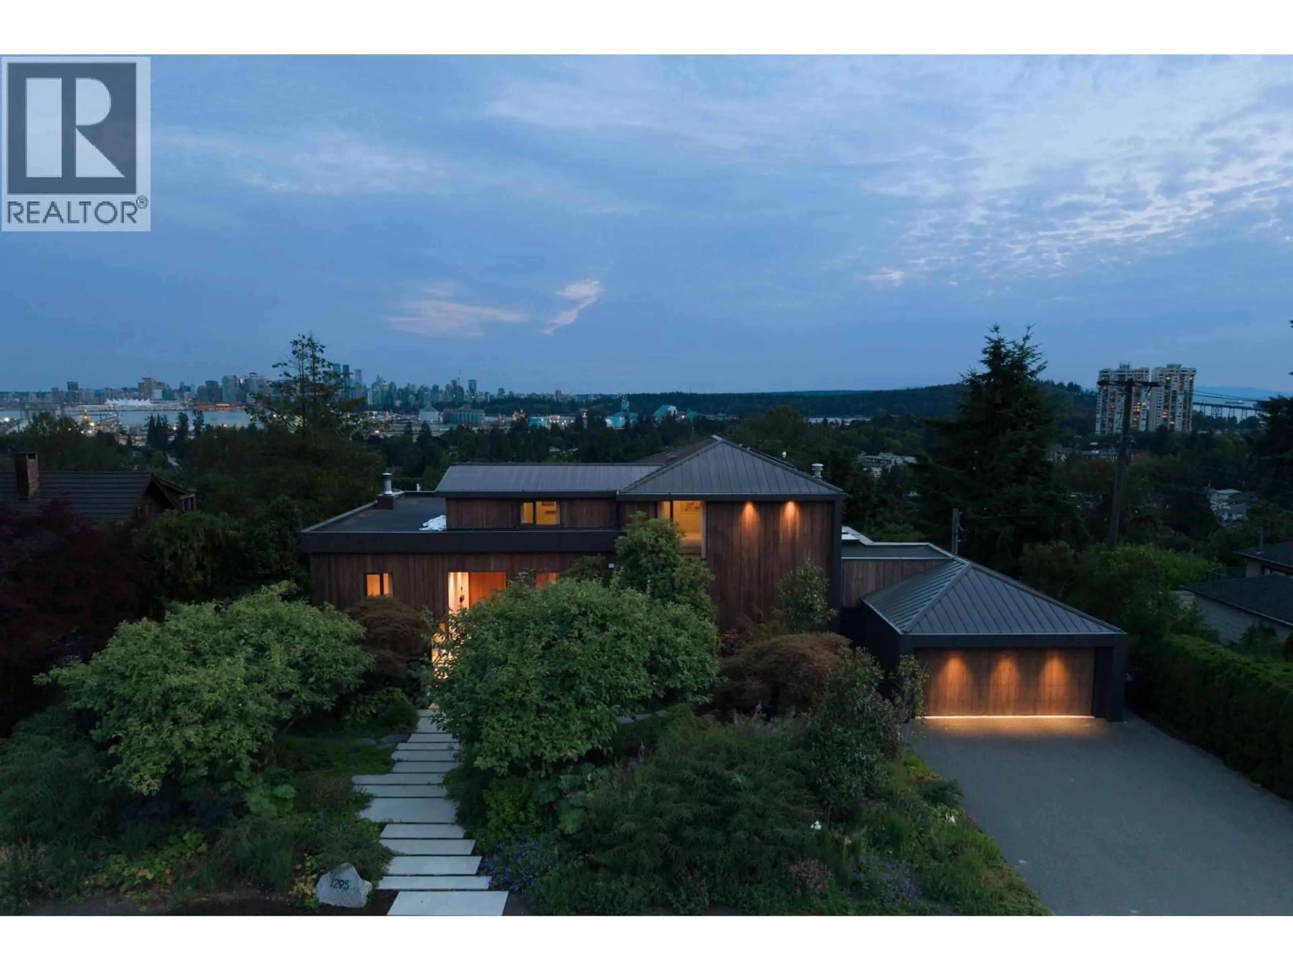
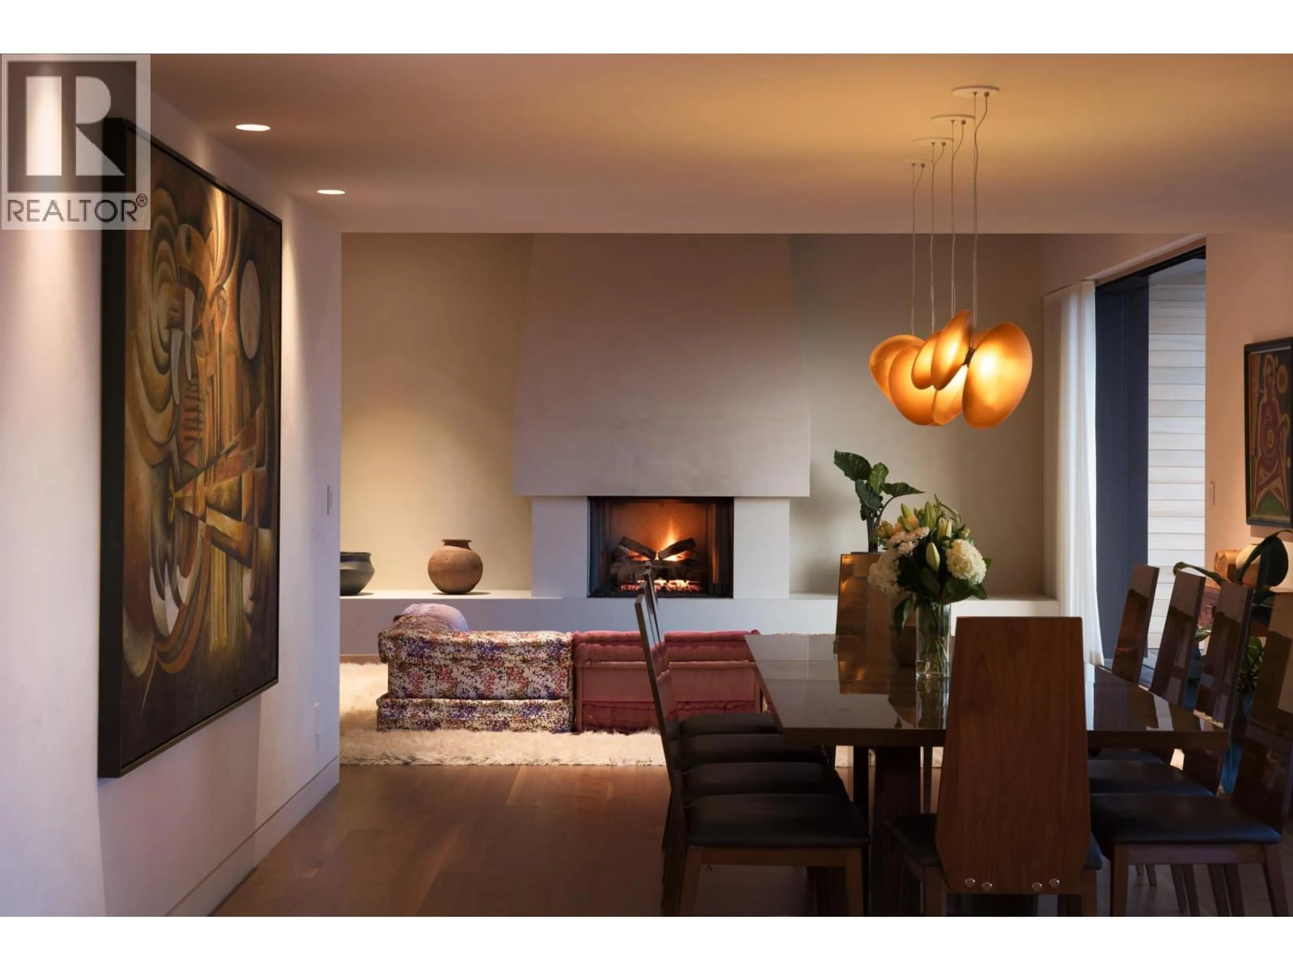
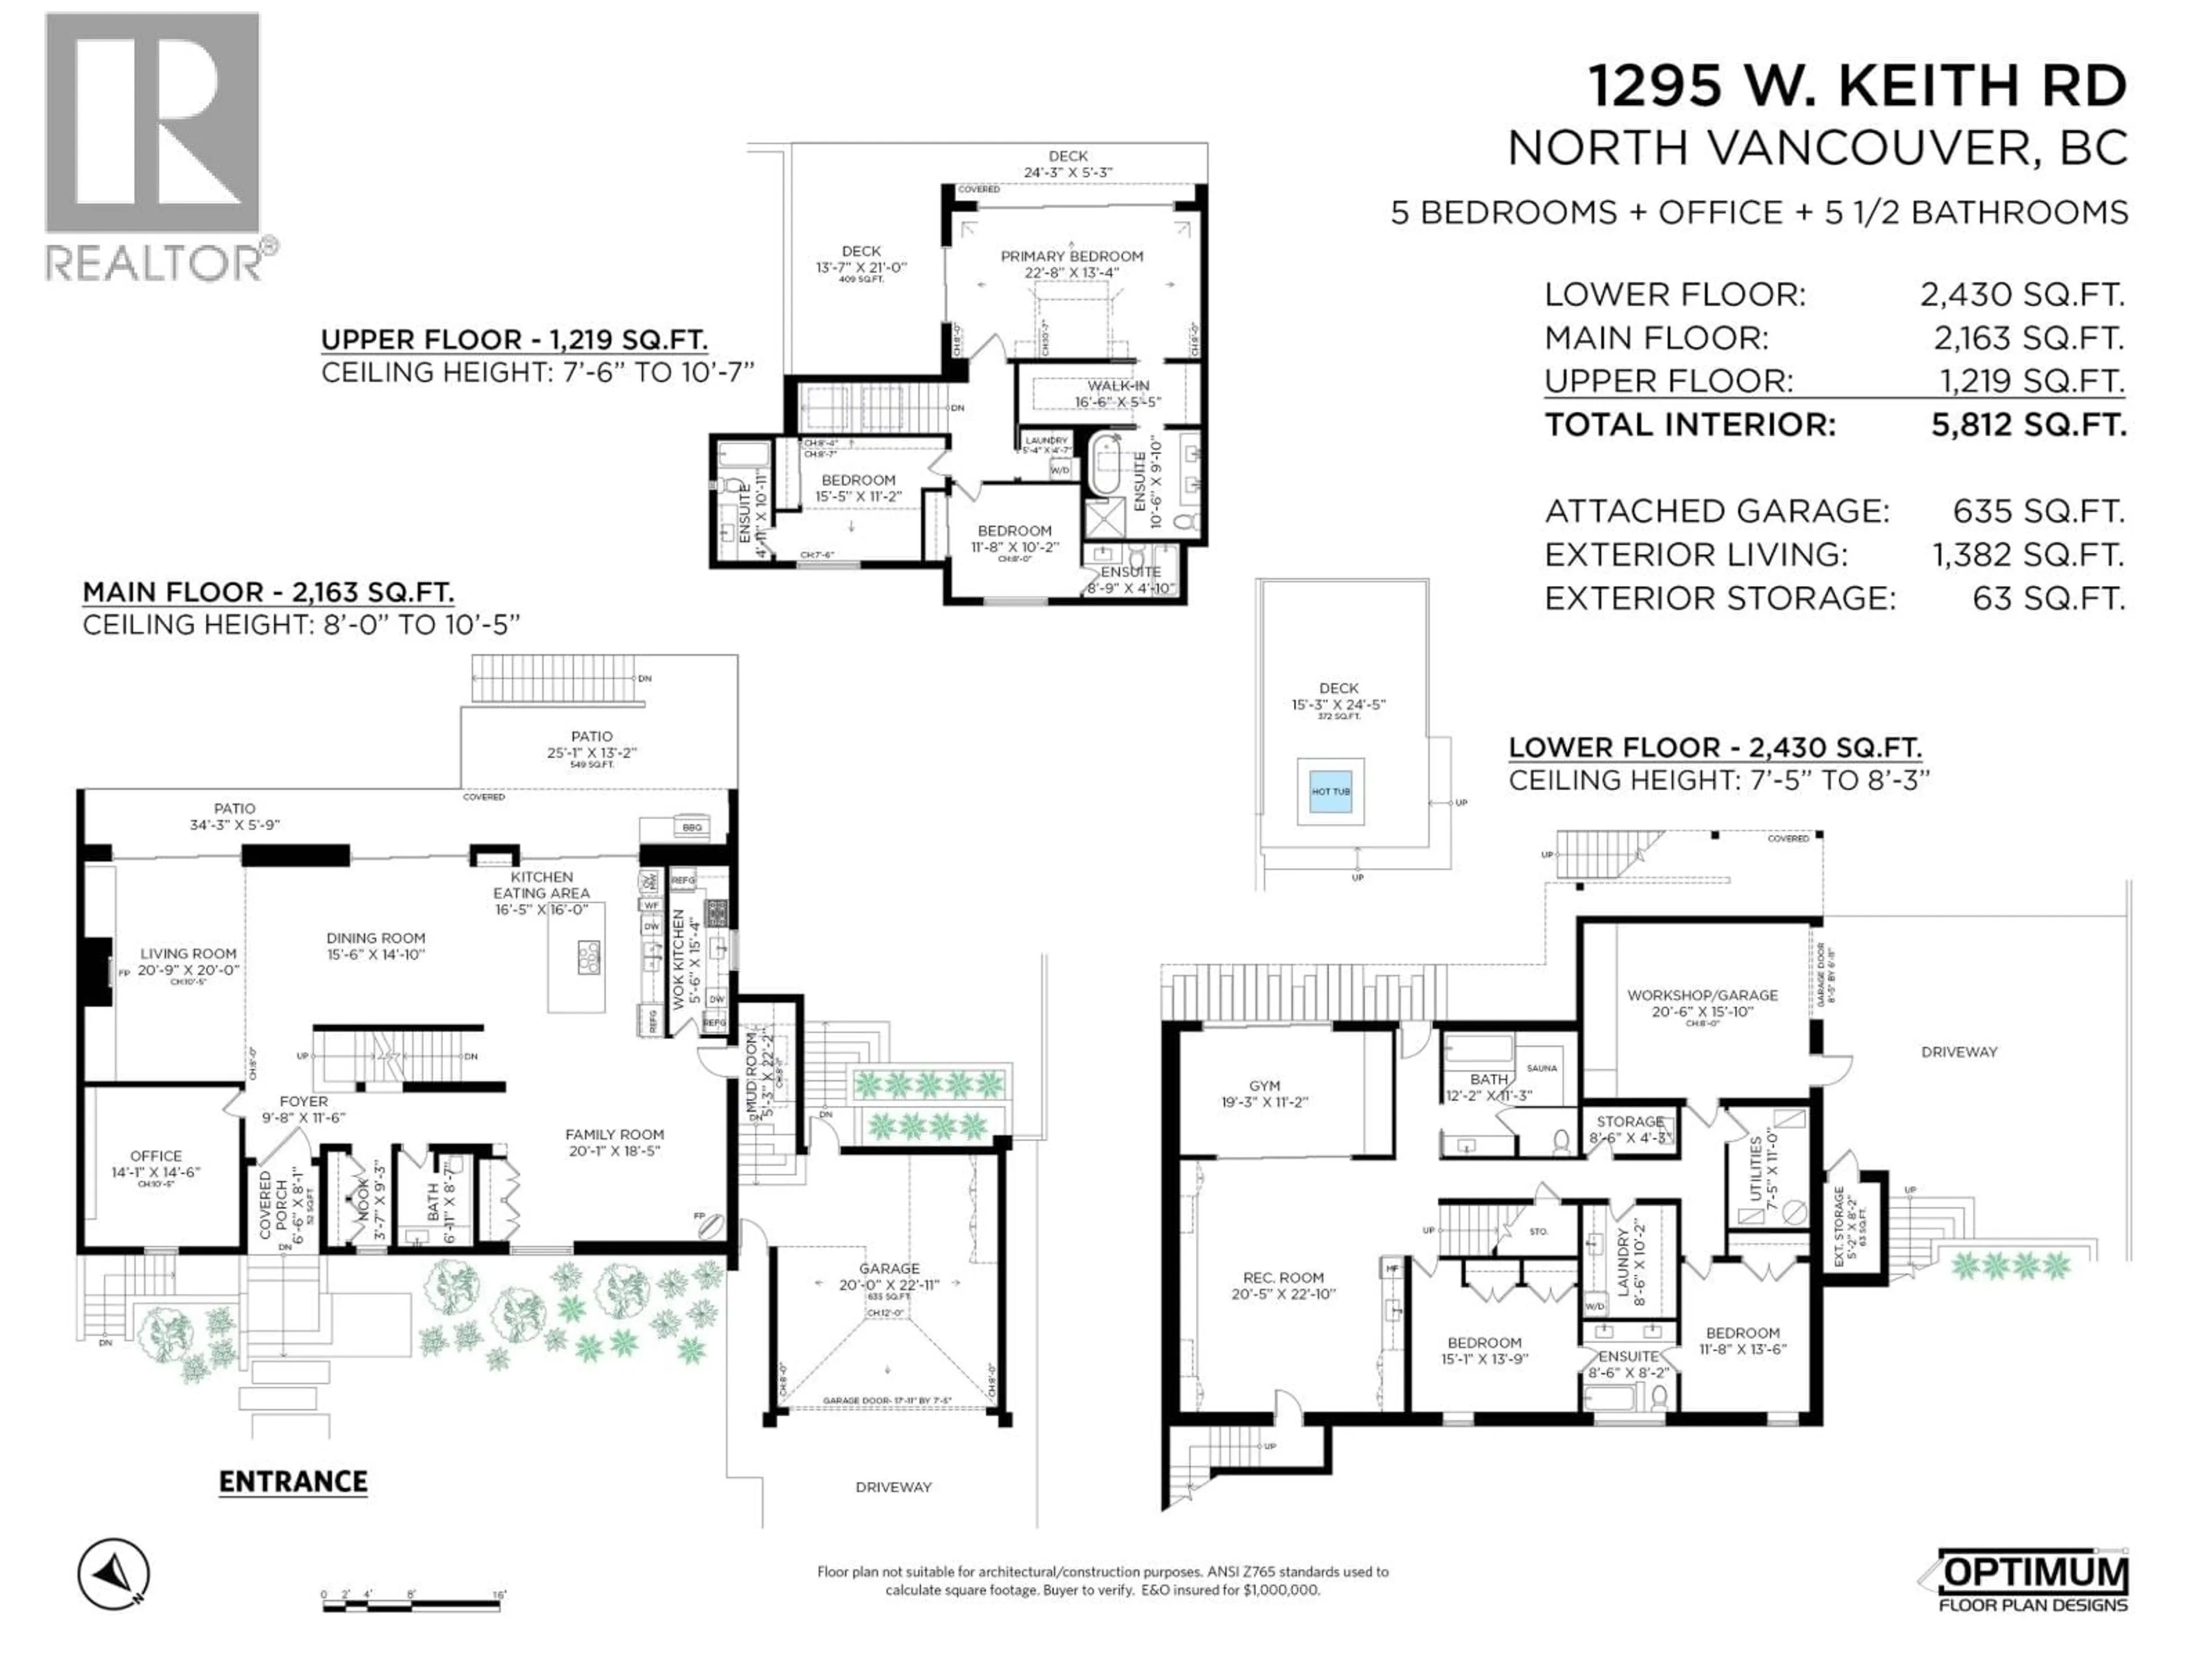
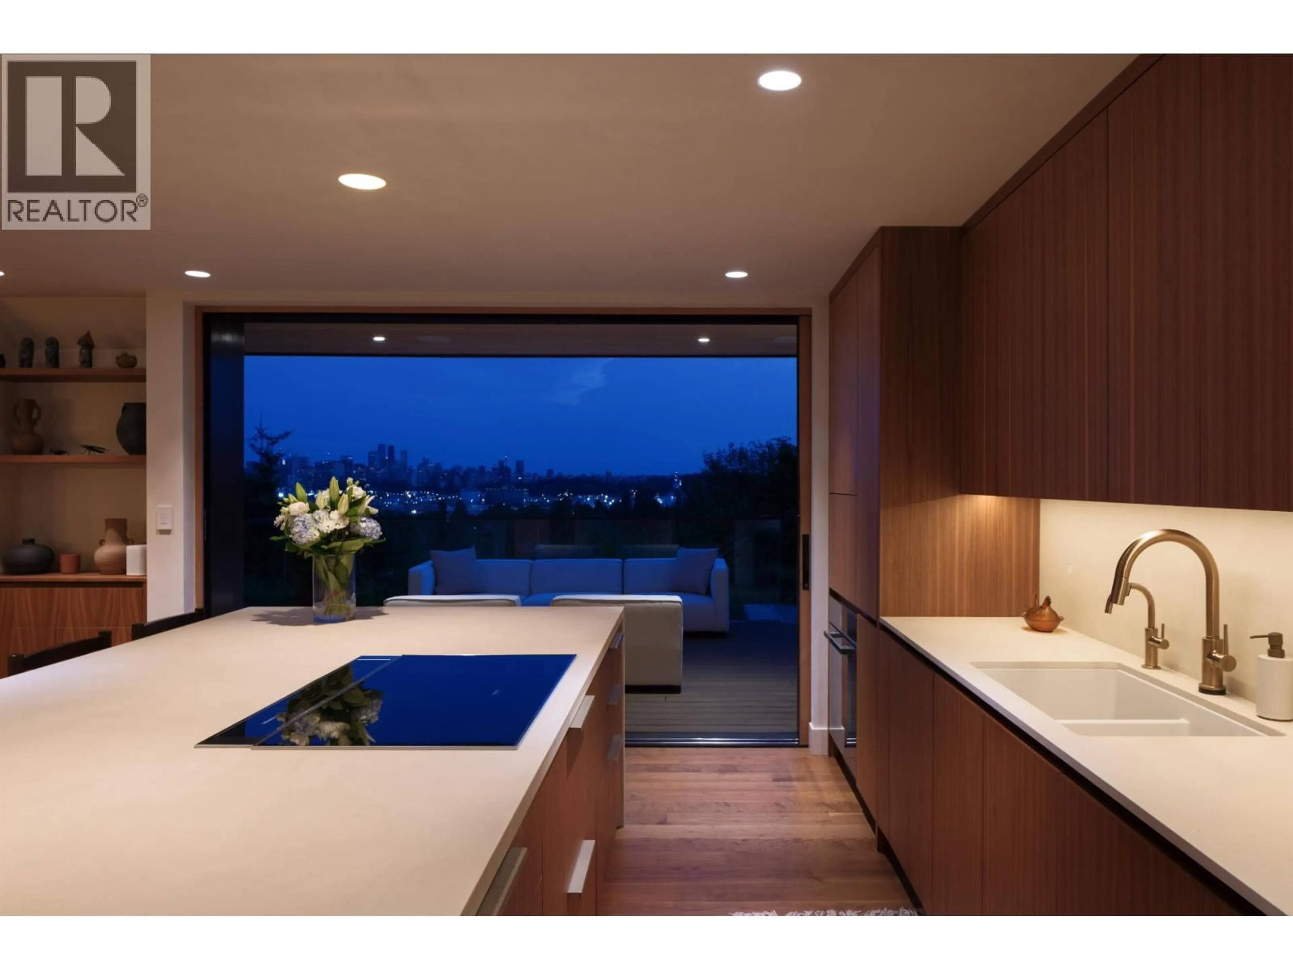
A pic from outside/outdoor area/front of a property/back of a property/a pic from drone, mountain view for 1295 KEITH ROAD, North Vancouver British Columbia V7P1Y9
7 hours on Market

1295 KEITH ROAD, North Vancouver, British Columbia V7P1Y9

Detached
5
6
~5812 sqft
$5,899,000
Get pre-qualifiedPowered by nesto
Detached
5
6
~5812 sqft

Contact us about this property

Call

Highlights

Property Estimate

Days on market7 hours

Estimated valueNot available

Price/Sqft$1,014/sqft

Monthly cost

Open Calculator

Description

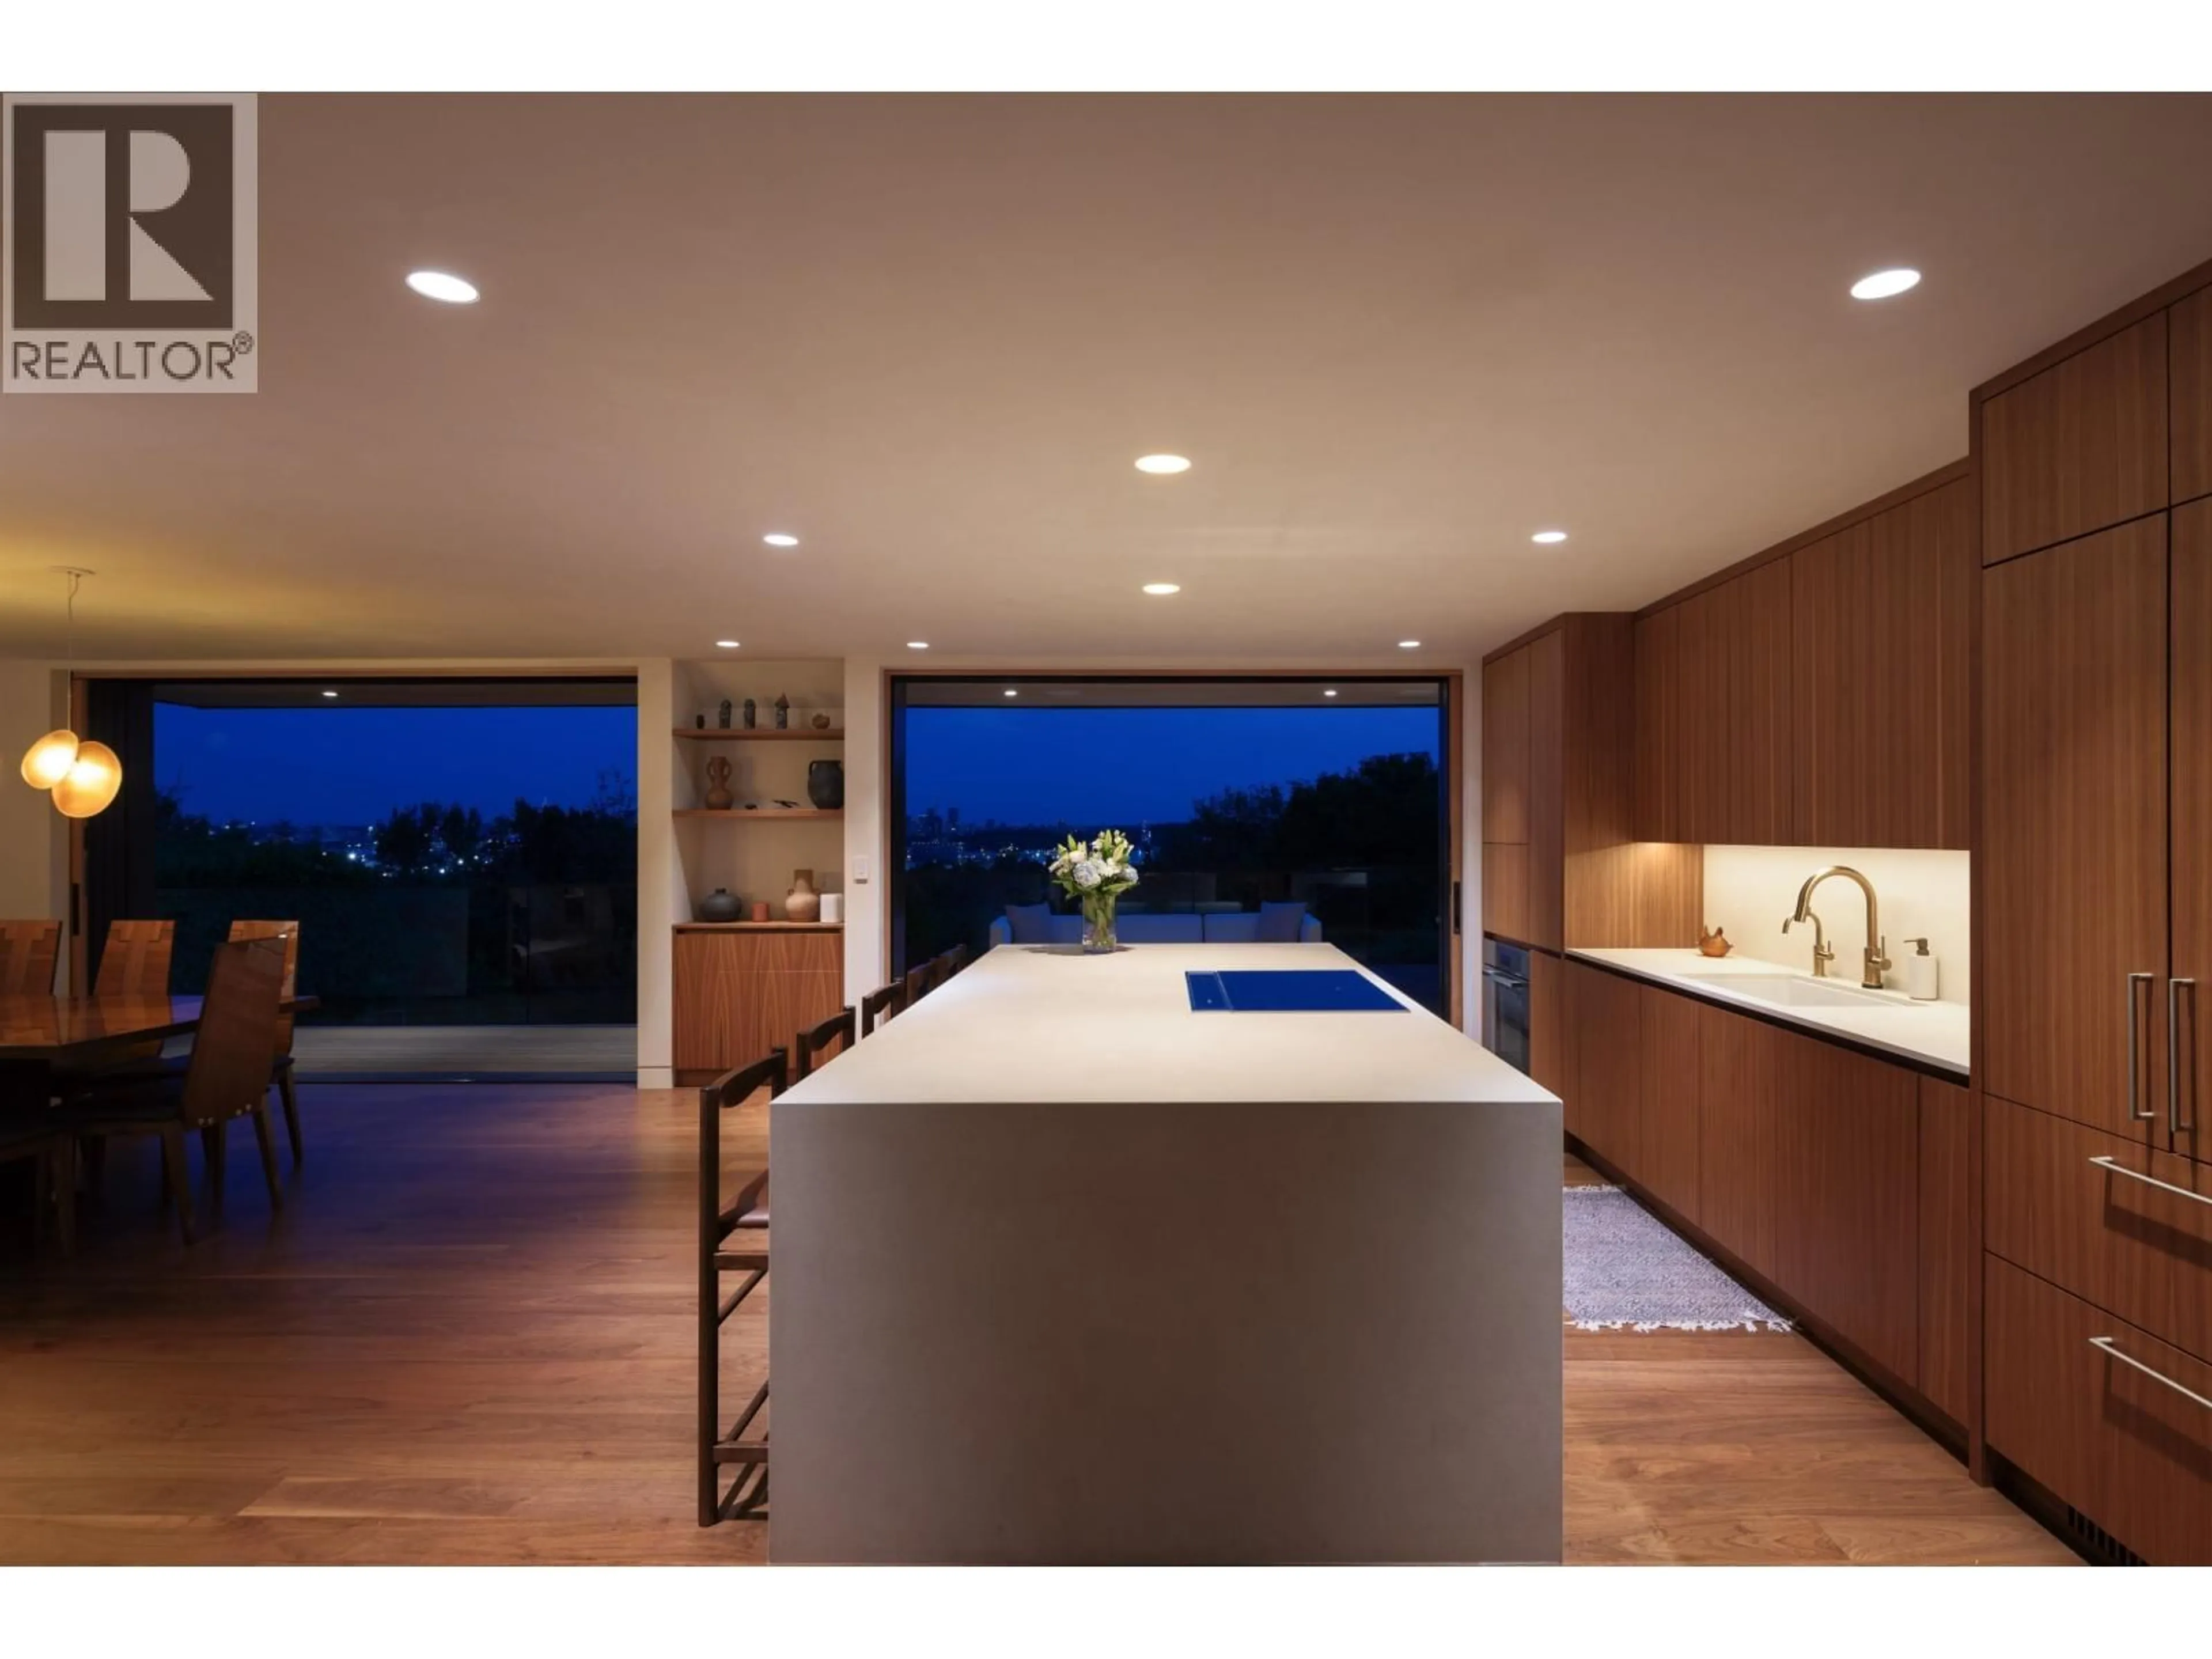
Introducing The Nest, an extraordinary sanctuary where architecture, artistry, and nature exist in perfect harmony. Perched atop the prestigious Pemberton Heights Estates on an exceptional 0.7-acre estate-sized property, this one of a kind residence captures breathtaking panoramic vistas spanning forest canopies, sparkling city lights, and endless horizons. Thoughtfully designed as more than a home, this is a place where every space inspires connection, creativity, and unforgettable moments. Seamlessly blending timeless elegance with contemporary sophistication, each detail has been curated to evoke a sense of serenity and wonder. A truly exceptional offering for those who seek not simply a residence, but a legacy. (id:39198)


Property Details

StyleHouse
ViewView
Age of property2021
SqFt~5812 SqFt
Lot Size-
Parking Spaces8
MLS ®NumberR3146858
Community NamePemberton Heights
Data SourceCREA
Listing byEngel & Volkers Vancouver

Features

Heating: Radiant heat, Forced air
Cooling: Air Conditioned
Basement: Finished, Unknown, Unknown

Parking

Garage spaces -

Garage type -

Total parking spaces 8


Property History
Jul 15, 2026
ListedActive
$5,899,000
7 hours on market
history photo preview37
Listing by crea®
Property listed by Engel & Volkers Vancouver, Brokerage
Agent Banner Image
Interested in this property?Get in touch to get the inside scoop.

Population and Demographics

Overview

Total population 639
Average household income $199,615

Age (%)

0 to 19
24%
20 to 34
14%
35 to 49
22%
50 to 64
22%
65 and plus
18%

Household composition (%)

Single family
72%
Single person
23%
Multi person
3%
Multi family
2%

Mother tongue (%)

English
74%
Iranian Persian
11%
Mandarin
3%
Others
3%
Spanish
2%
Korean
2%
French
2%
Yue (Cantonese)
1%

House tenancy (%)

Owners
75%
Renters
25%

What’s nearby?Essentials within 5 km

Local Logic

Transportation Scores

Estimated Budget

Powered by:
The trademarks REALTOR®, REALTORS®, and the REALTOR® logo are controlled by The Canadian Real Estate Association (CREA) and identify real estate professionals who are members of CREA. The trademarks MLS®, Multiple Listing Service® and the associated logos are owned by CREA and identify the quality of services provided by real estate professionals who are members of CREA. Used under license.
