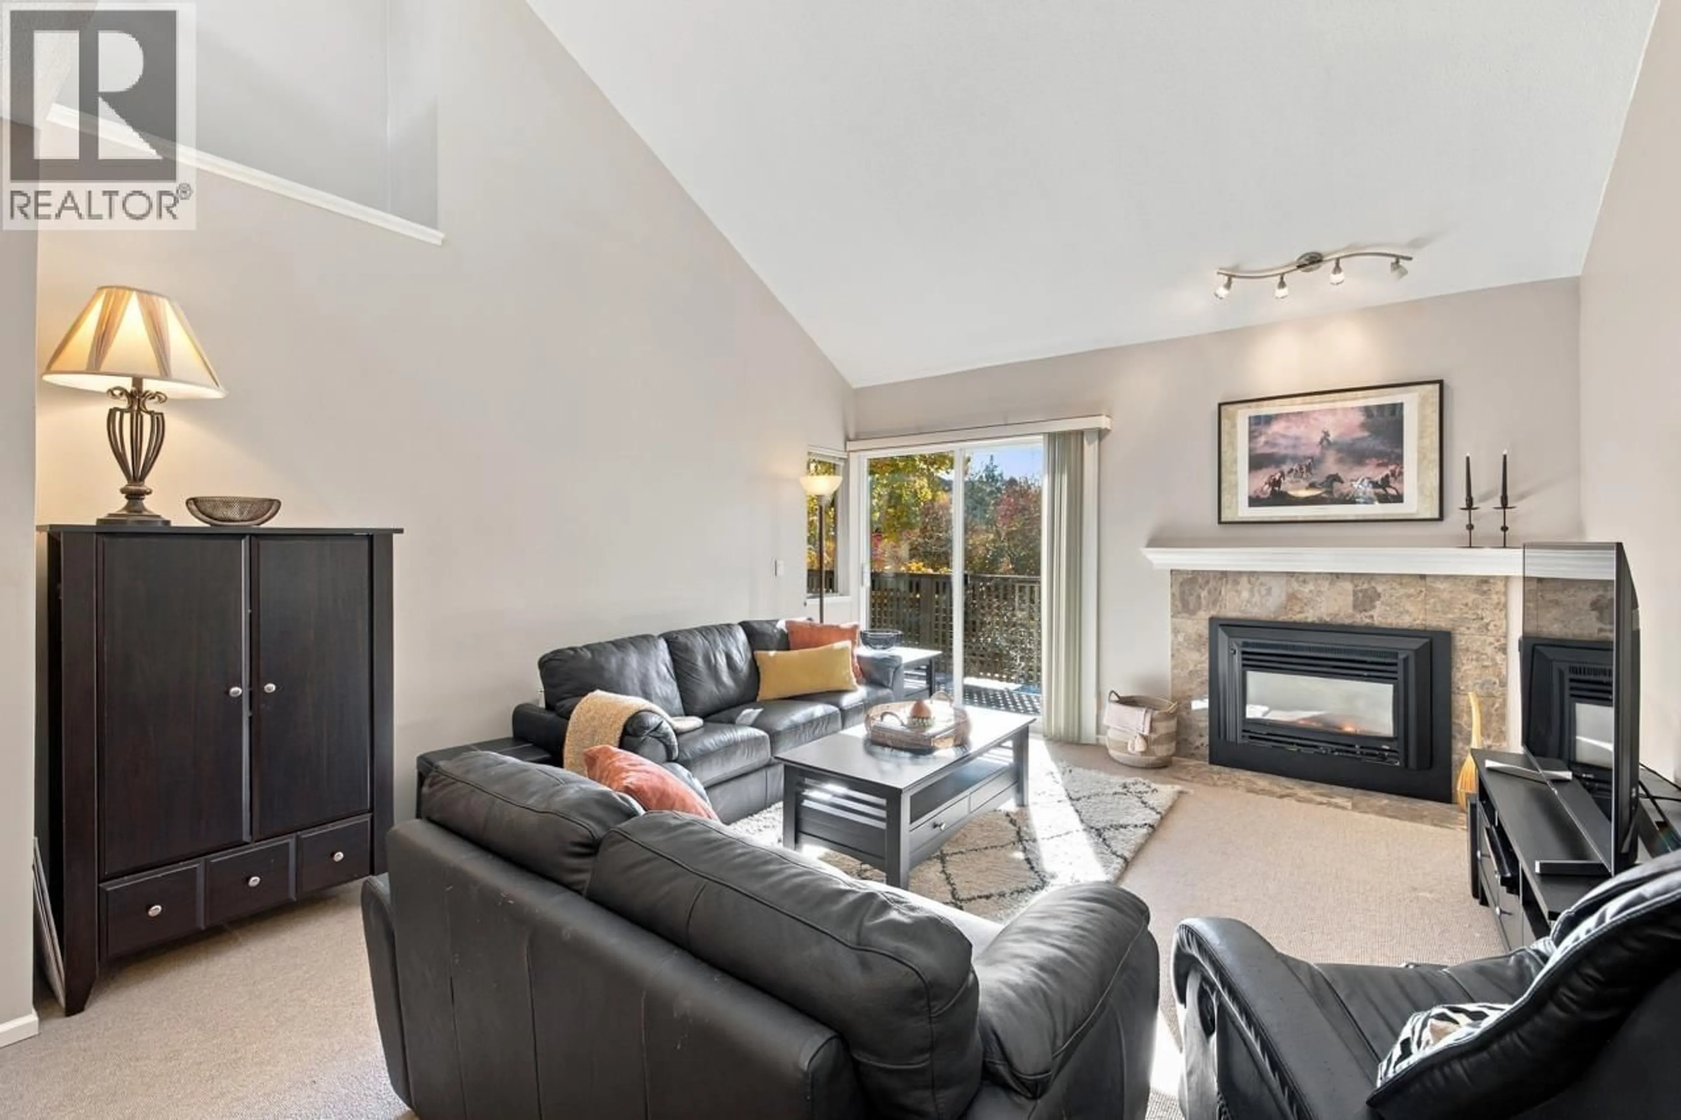
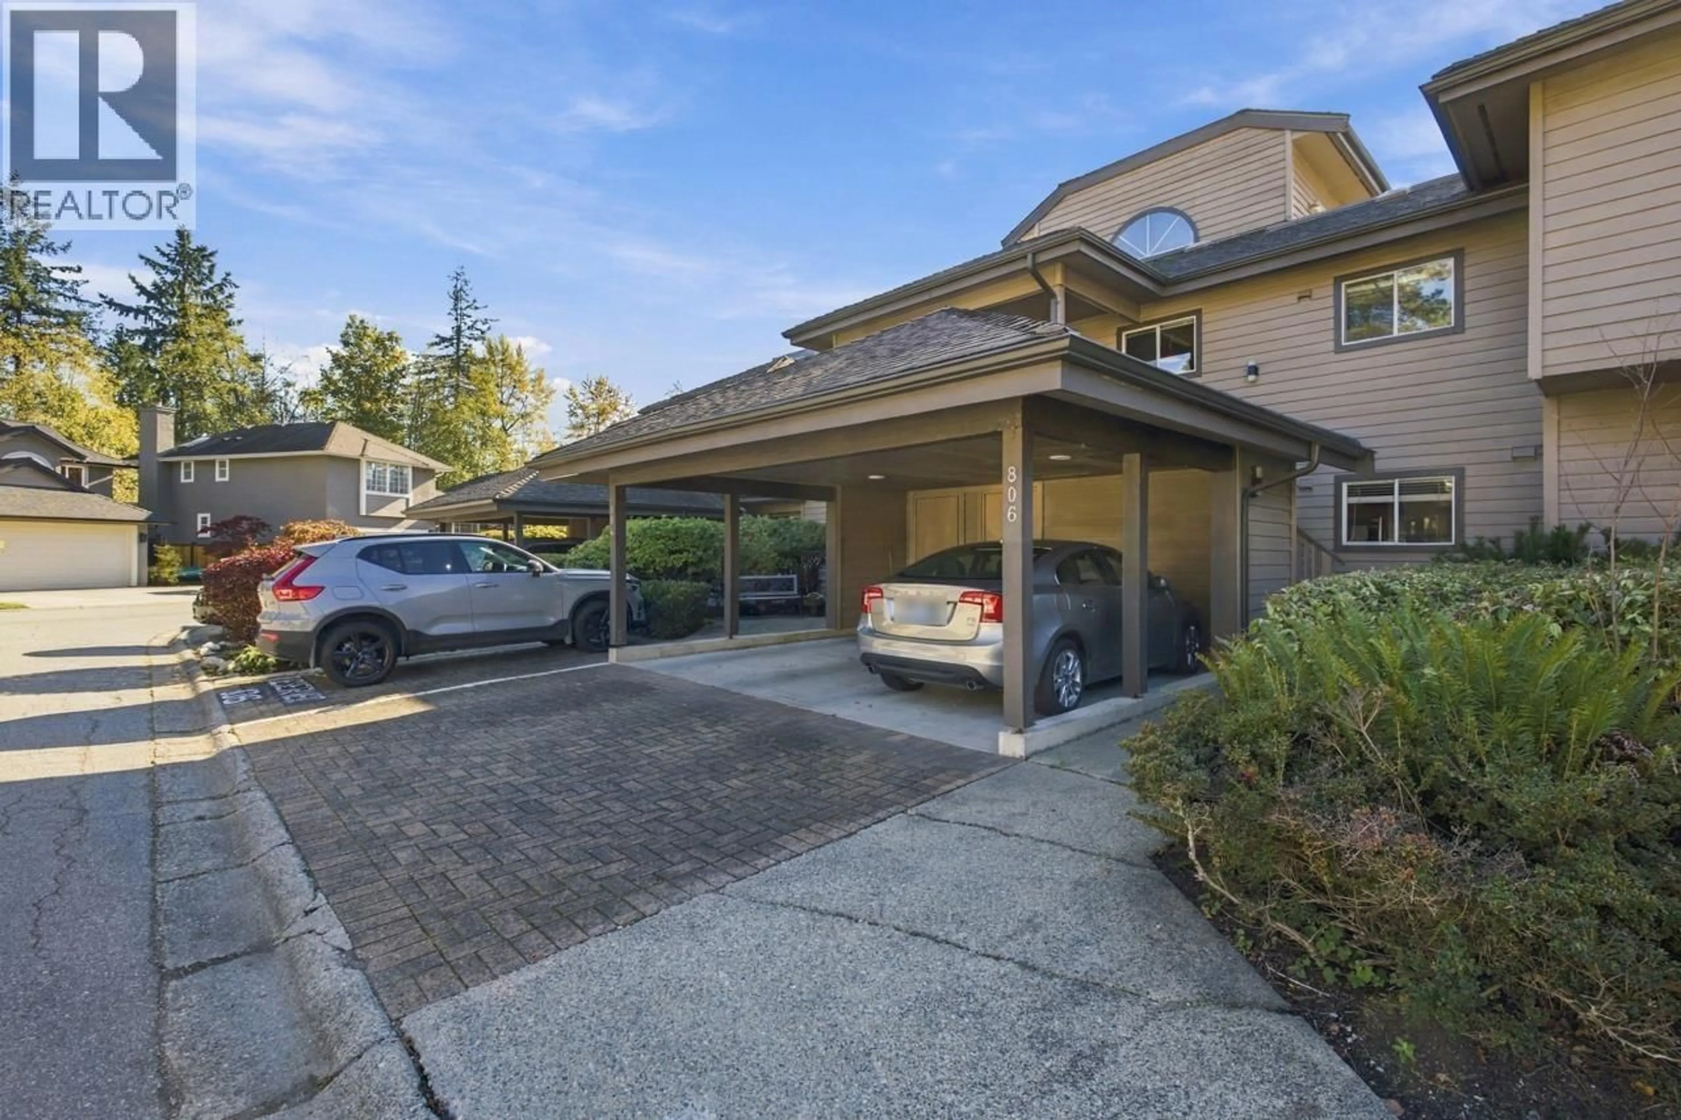
Living room with furniture, unknown for 806 ROCHE POINT DRIVE, North Vancouver British Columbia V7H2T8
6 days on Market

806 ROCHE POINT DRIVE, North Vancouver, British Columbia V7H2T8

Condo
2
2
~1486 sqft
$1,089,000
Get pre-qualifiedPowered by nesto
Condo
2
2
~1486 sqft

Contact us about this property

Call

Highlights

Property Estimate

Days on market6 days

Estimated valueNot available

Price/Sqft$732/sqft

Monthly cost

Open Calculator

Description

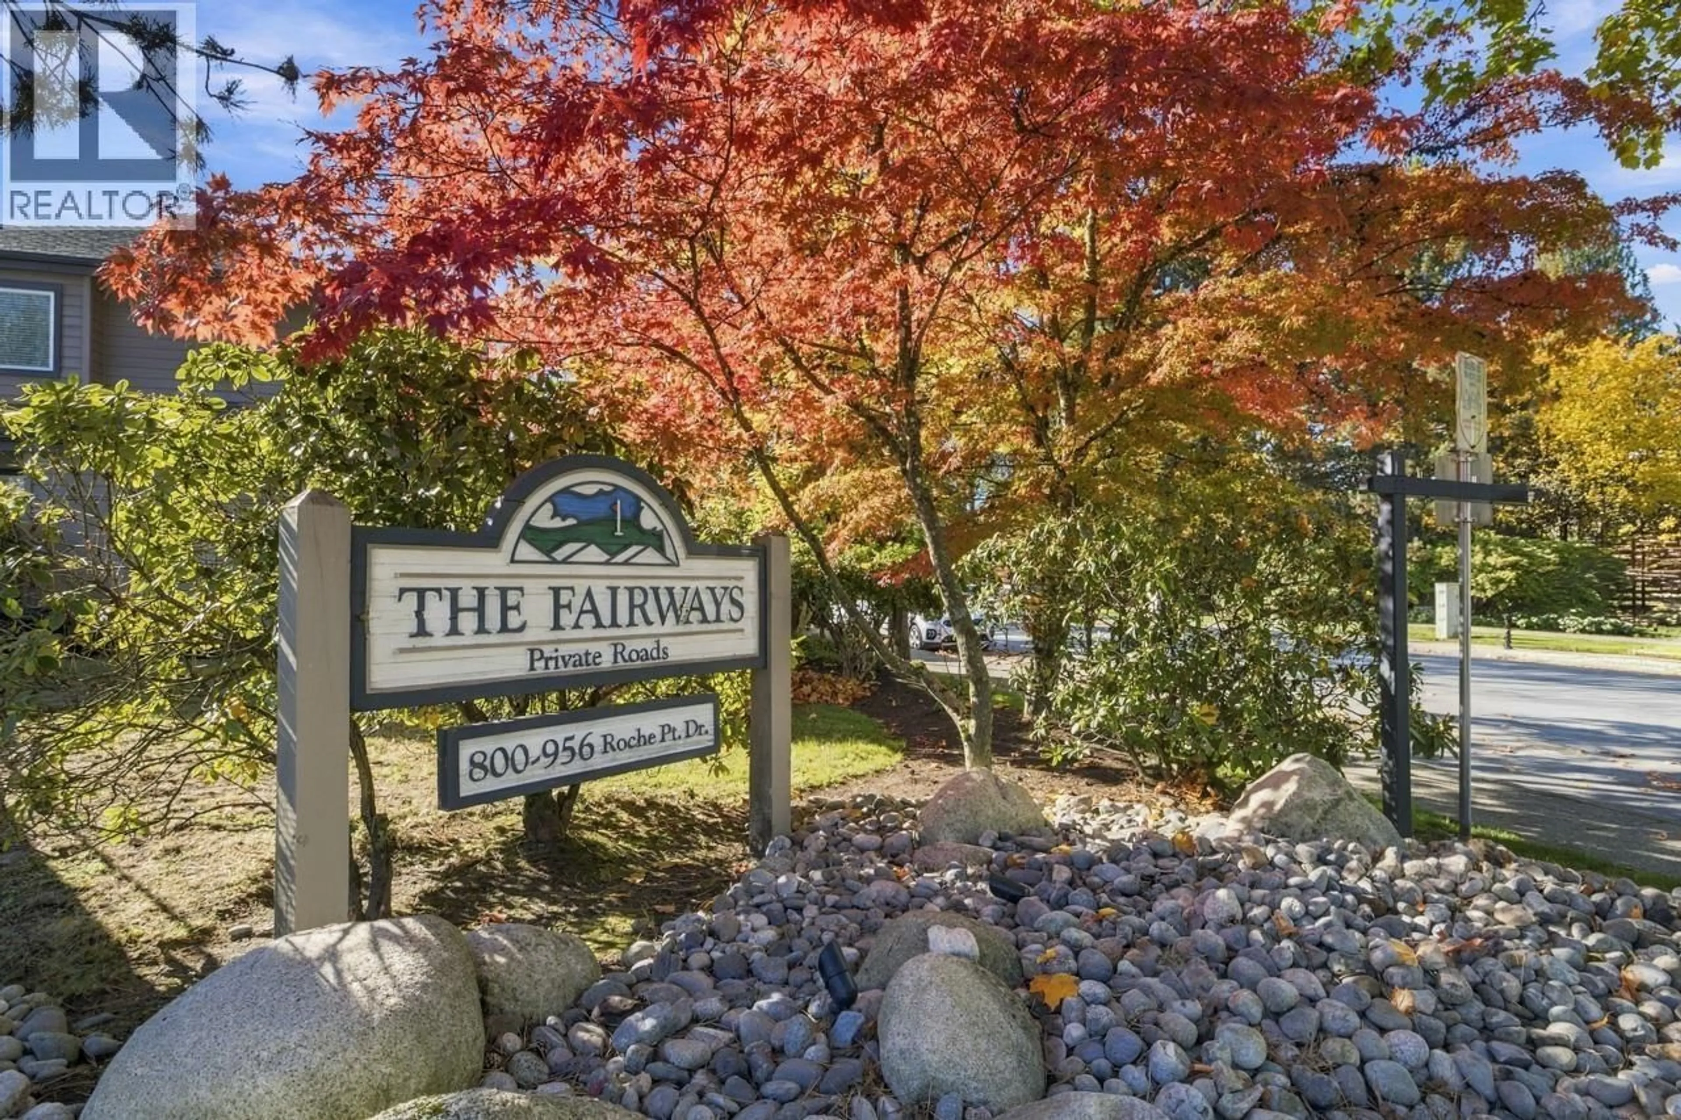
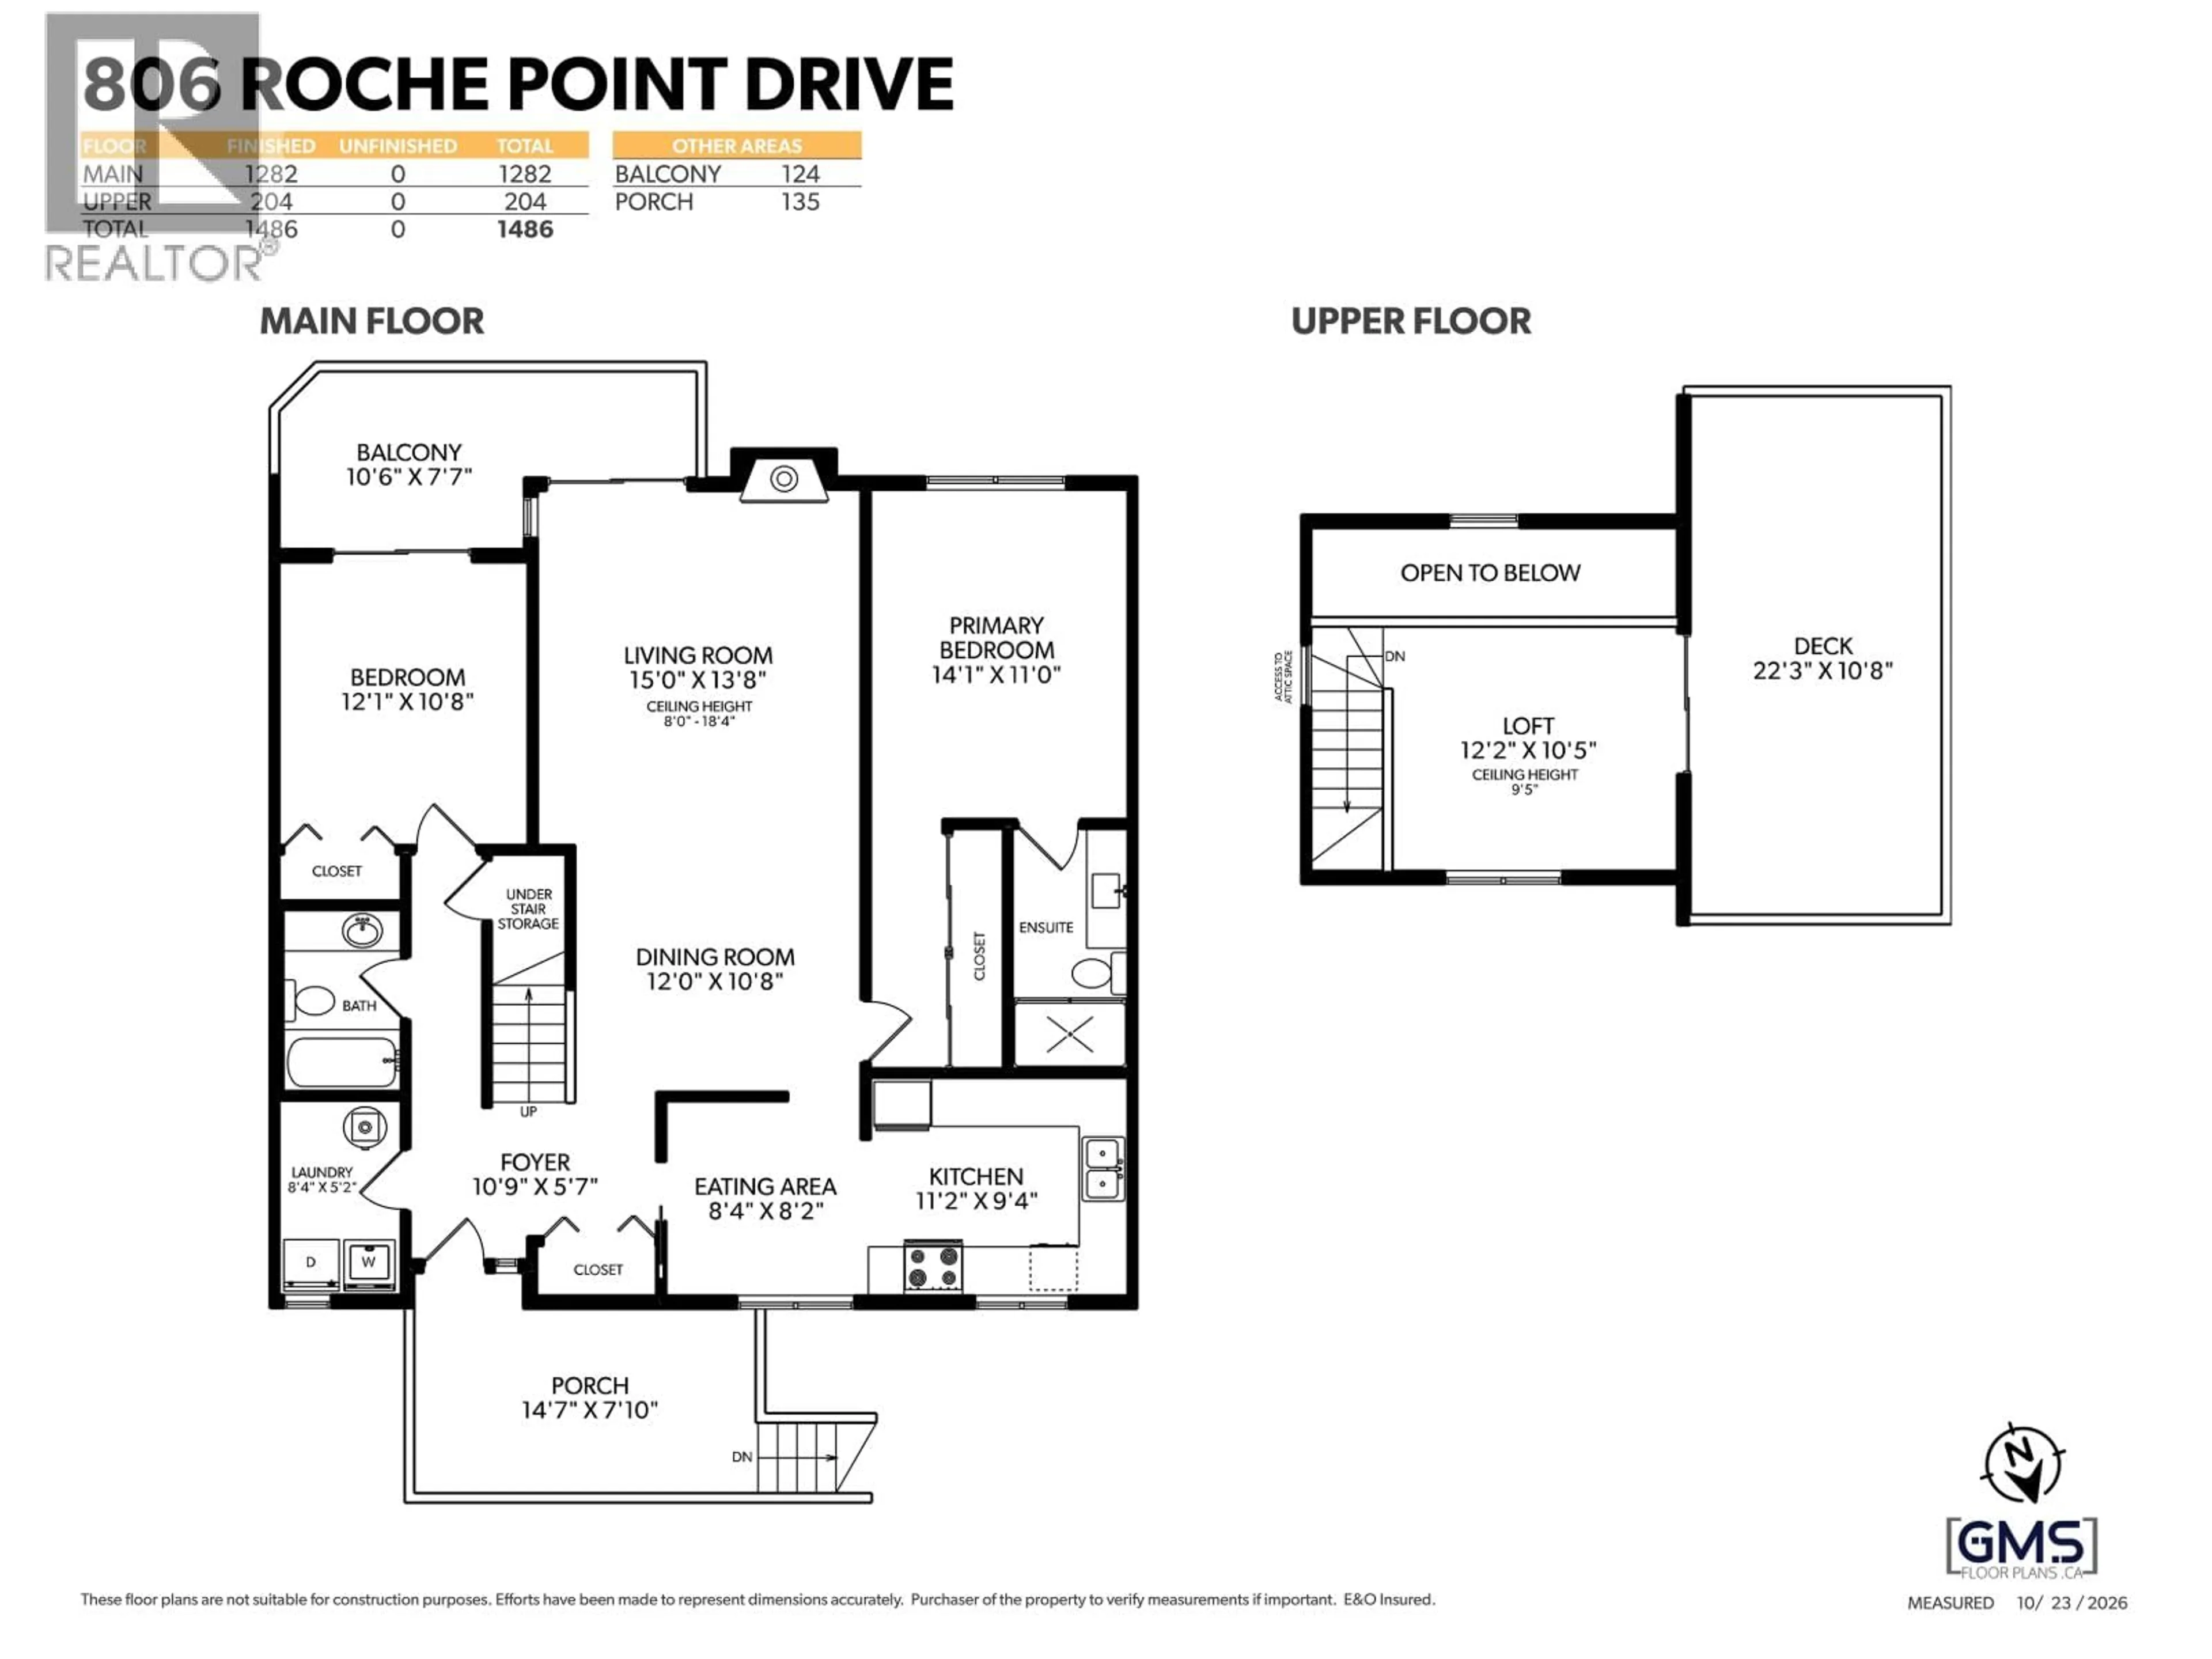
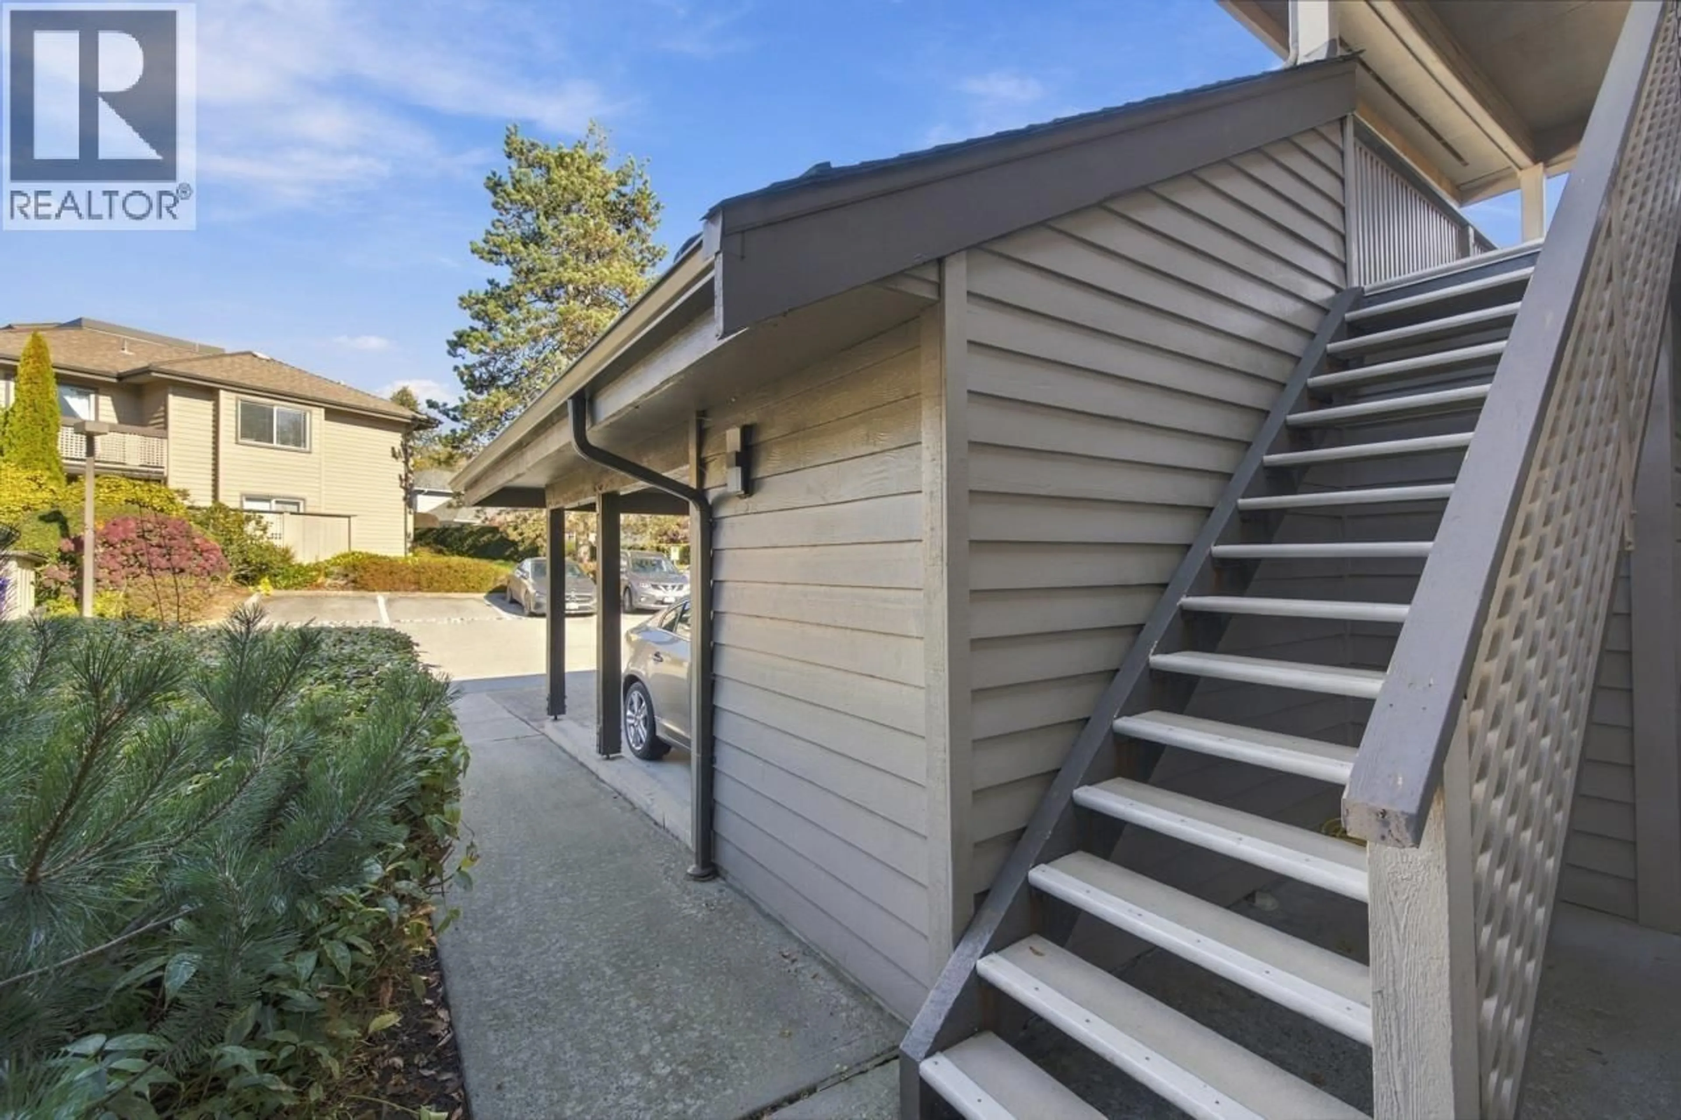
A sanctuary in the sky! This 2-bed, 2-bath townhome delivers dramatic vaulted ceilings, expansive house-sized rooms, and a light-filled bonus loft that flows onto a private, sun-soaked rooftop terrace. Set within the coveted Fairways complex, with a proactive council, this well-maintained home embraces indoor-outdoor flow with two main-level decks capturing both sunrise and sunset light. A valour fireplace keeps the home cozy all winter. The main level is reached via a set of stairs, creating a quiet, elevated living experience with friendly neighbours. Parking includes one spot in a shared carport and one adjacent. Storage galore walk-in attic. Steps to Parkgate Village with local community centre and library, top schools, Seymour Golf Club. Opens: Th Oct 29, 10-12pm & Su Nov 1, 2-4pm (id:39198)


Property Details

StyleRow / Townhouse
View-
Age of property1986
SqFt~1486 SqFt
Lot Size-
Parking Spaces2
MLS ®NumberR3178515
Community NameParkway
Data SourceCREA
Listing byOakwyn Realty Ltd.

Features

Heating: Baseboard heaters, Natural gas

Parking

Garage spaces -

Garage type -

Total parking spaces 2


Amenities

Laundry - In Suite

Inclusions
Hydro
Water
Parking
Cable
Heat

Property History

Oct 26, 2026
ListedActive
$1,089,000
6 days on market
history photo preview35
Listing by crea®
Property listed by Oakwyn Realty Ltd., Brokerage
Agent Banner Image
Interested in this property?Get in touch to get the inside scoop.

Population and Demographics

Overview

Total population 540
Average household income $156,890

Age (%)

0 to 19
23%
20 to 34
12%
35 to 49
20%
50 to 64
22%
65 and plus
23%

Household composition (%)

Single family
71%
Single person
27%
Multi person
2%
Multi family
0%

Mother tongue (%)

English
81%
Yue (Cantonese)
4%
Iranian Persian
3%
Spanish
3%
French
2%
Mandarin
2%
Korean
1%
German
1%
Others
1%

House tenancy (%)

Owners
79%
Renters
21%

What’s nearby?Essentials within 5 km

Local Logic

Transportation Scores

Estimated Budget

Powered by:
The trademarks REALTOR®, REALTORS®, and the REALTOR® logo are controlled by The Canadian Real Estate Association (CREA) and identify real estate professionals who are members of CREA. The trademarks MLS®, Multiple Listing Service® and the associated logos are owned by CREA and identify the quality of services provided by real estate professionals who are members of CREA. Used under license.